
Vaswani Menlo Park
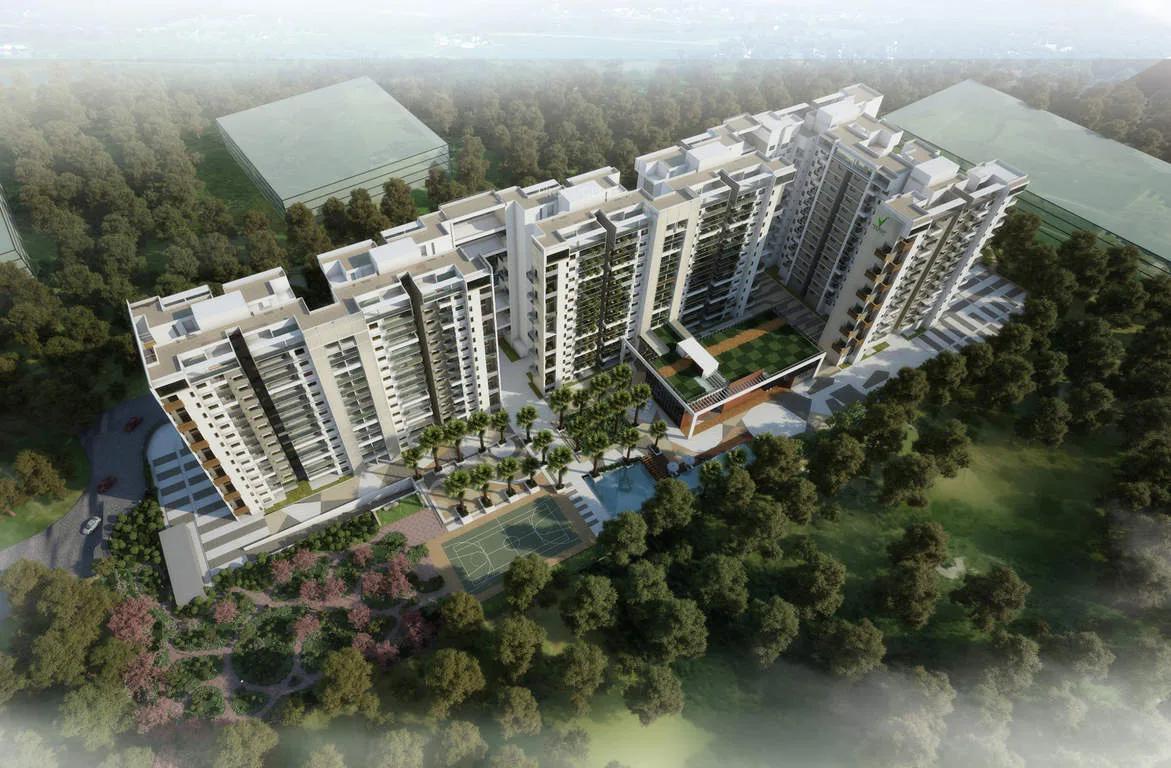
Vaswani Menlo Park is a completed apartment project by Vaswani Group at Kundanhalli, near Whitefield in East Bangalore. It covers 6 acres and has 6 towers of up to 14 floors. The project holds 360 apartments.
The 2 BHK measures about 1,142 sq ft, and a 2 BHK with a study measures 1,458 sq ft. The 3 BHK homes range from 1,599 to 1,699 sq ft. The largest is a 3 BHK with a servant's quarters at 2,144 sq ft. Possession has been from June 2022 onwards, and the project is sold out.
The clubhouse includes a swimming pool, gymnasium, library, cafeteria and billiards. Residents can play tennis, squash and badminton or use the cricket nets. A jogging track, yoga space, community hall, party area, kids' play area, landscaped gardens and retail spaces complete the facilities.
Key Facts at a Glance
Vaswani Menlo Park Price List
| Unit Type | Size (SBA) | All-in Price (approx.) |
|---|---|---|
| 2 BHK | 1142 Sq.ft | SOLD OUT |
| 2 BHK + Study | 1458 Sq.ft | SOLD OUT |
| 3 BHK | 1599 Sq.ft | SOLD OUT |
| 3 BHK | 1635 Sq.ft | SOLD OUT |
| 3 BHK | 1664 Sq.ft | SOLD OUT |
| 3 BHK | 1699 Sq.ft | SOLD OUT |
| 3 BHK + SQ | 2144 Sq.ft | SOLD OUT |
Vaswani Menlo Park Location
Opp. Vibgyor High School, Thubarahalli, Whitefield, Bengaluru, Karnataka 560066
Vaswani Menlo Park is located at Thubarahalli, across from Vibgyor High School, off Brookfield junction. Brookfield is part of greater Bangalore and sits right next to Whitefield and its many IT companies.
IT parks, reputed schools and hospitals are all close by. Sri Sathya Sai Institute of Higher Medical Sciences and Vydehi Institute of Medical Sciences are nearby. The Forum Value Mall and Phoenix Market City are within reach, and BMTC buses serve the area widely.
About Bangalore
Bangalore is a plateau city, sitting at around 900 metres, which gives it the mildest climate of any large Indian city. It grew from a garden town into the country's software capital, and that industry still sets the rhythm of the place. The population has roughly doubled since 2000.
Read more about Bangalore →Vaswani Menlo Park Floor Plans
| Unit Type | Size (Sq.Ft) |
|---|---|
| 2 BHK | 1142 Sq.ft |
| 2 BHK + Study | 1458 Sq.ft |
| 3 BHK | 1599 Sq.ft |
| 3 BHK | 1635 Sq.ft |
| 3 BHK | 1664 Sq.ft |
| 3 BHK | 1699 Sq.ft |
| 3 BHK + SQ | 2144 Sq.ft |
Vaswani Menlo Park offers a 2 BHK of 1,142 sq ft and a 2 BHK with study of 1,458 sq ft. The 3 BHK homes range from 1,599 to 1,699 sq ft, and the 3 BHK with servant quarters measures 2,144 sq ft.
The 2 BHK with study suits professionals who work from home. The 3 BHK suits growing families, and the servant-quarter layout suits households with live-in help. All units are sold out, so ask for the floor plans when you check a resale home.
Vaswani Menlo Park Master Plan
Master Plan
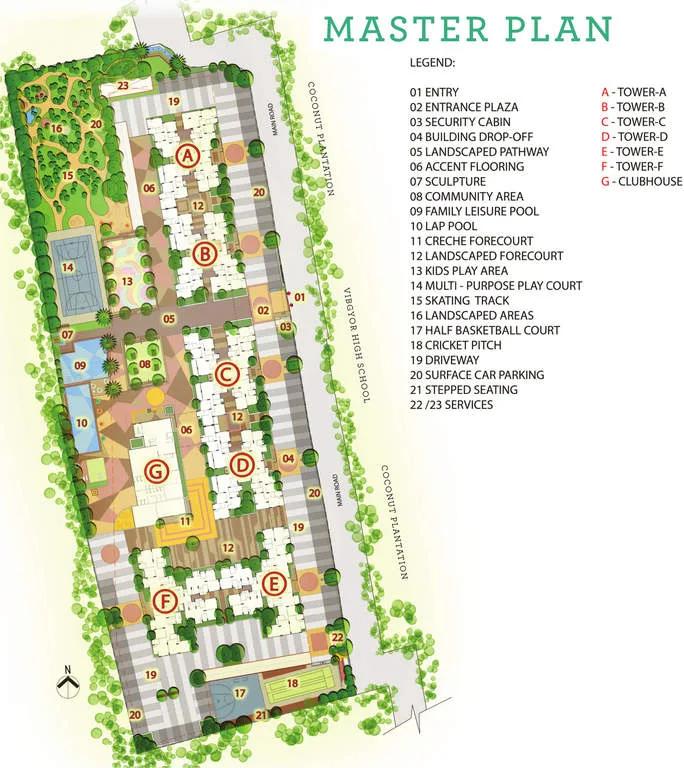
The Vaswani Menlo Park site plan spreads 6 towers of 14 floors across 6 acres, holding 360 apartments.
The clubhouse, sports courts, library and landscaped gardens are shared by all residents. Refer to the master plan image for the layout of the towers, roads and open areas.
Vaswani Menlo Park Gallery
Vaswani Menlo Park Specifications
Structure
- •Reinforced Cement Concrete structure with cement blocks for walls wherever needed.
Flooring
- •Vitrified tiles in the Foyer, Living Area, Dining Area and Corridors.
- •Laminate wooden flooring in Master Bedroom & Vitrified Tiles for other bedrooms.
- •Anti-skid ceramic tiles in balconies.
Doors
- •Entrance Door - 7 feet high opening with pre-molded flush shutter and frame in wood, polished on both sides.
- •Other Internal Doors - 7 feet high wooden frames and flush shutters.
- •Windows - Aluminium/UPVC framed windows with clear glass.
Plumbing and Sanitary
- •EWC’s and chrome plated fittings.
- •Granite counter with ceramic wash basin in the Master toilet and pedestal wash basins in the other toilets.
- •Rainwater Harvesting drain pipes included.
Security
- •Lifts in all blocks of suitable size and capacity.
- •Round the clock security with intercom facility.
- •CCTV Camera at all vantage points.
Electrical
- •EB Power 4 KW for 2 BHK, 5 KW for 3BHK, and 6 KW for 3.5 BHK.
- •Modular switches of reputed make
- •Copper electrical wiring all throughout via concealed conduits.
- •100% Power backup for common areas & pumps.
Vaswani Menlo Park Amenities
Vaswani Menlo Park offers a wide range of sports and leisure facilities for residents. Highlights include:
- A clubhouse with a gymnasium and swimming pool
- Tennis, badminton and squash courts
- Cricket nets and outdoor courts
- Billiards and a games room
- A library and yoga area
- A jogging track and landscaped gardens
- A kids' play area
- A community hall and party area
- A cafeteria and retail spaces
Approvals
Vaswani Menlo Park is listed with BBMP/BDA approval. Ask the seller for the approved plan and title documents before you buy a resale home.
Frequently Asked Questions
What configurations and sizes does Vaswani Menlo Park offer?
In which area is Vaswani Menlo Park located?
Is Vaswani Menlo Park ready to move in?
Who is the developer of Vaswani Menlo Park?
About the Builder

Est. 1985
In 1992, we set out on a corporate journey to offer global-standard residential solutions for the discerning home buyer as well as turnkey solutions for Indian and International clients. Today, as we complete two decades of excellence, we have developed more than 6 million square feet of built area including homes, offices, technology parks, malls and hospitality projects in Western and Southern…
Talk to a Property Expert
Home Loan EMI Calculator
Related Projects
 NEW LAUNCH
Manasoubhagya Aranya One
Yelahanka, Bangalore
by Manasoubhagya Group
 UNDER CONSTRUCTION
Godrej Forest Grove
Mamurdi, Pune
by Godrej Properties
 UNDER CONSTRUCTION
Godrej Five Gardens
Matunga, Mumbai
by Godrej Properties
 UNDER CONSTRUCTION
Godrej Exquisite
Thane, Mumbai
by Godrej Properties
 UNDER CONSTRUCTION
Godrej Evergreen Square
Hinjawadi Phase 3, Pune
by Godrej Properties
 UNDER CONSTRUCTION
Godrej Eternal Palms
Sanpada, Mumbai
by Godrej Properties