
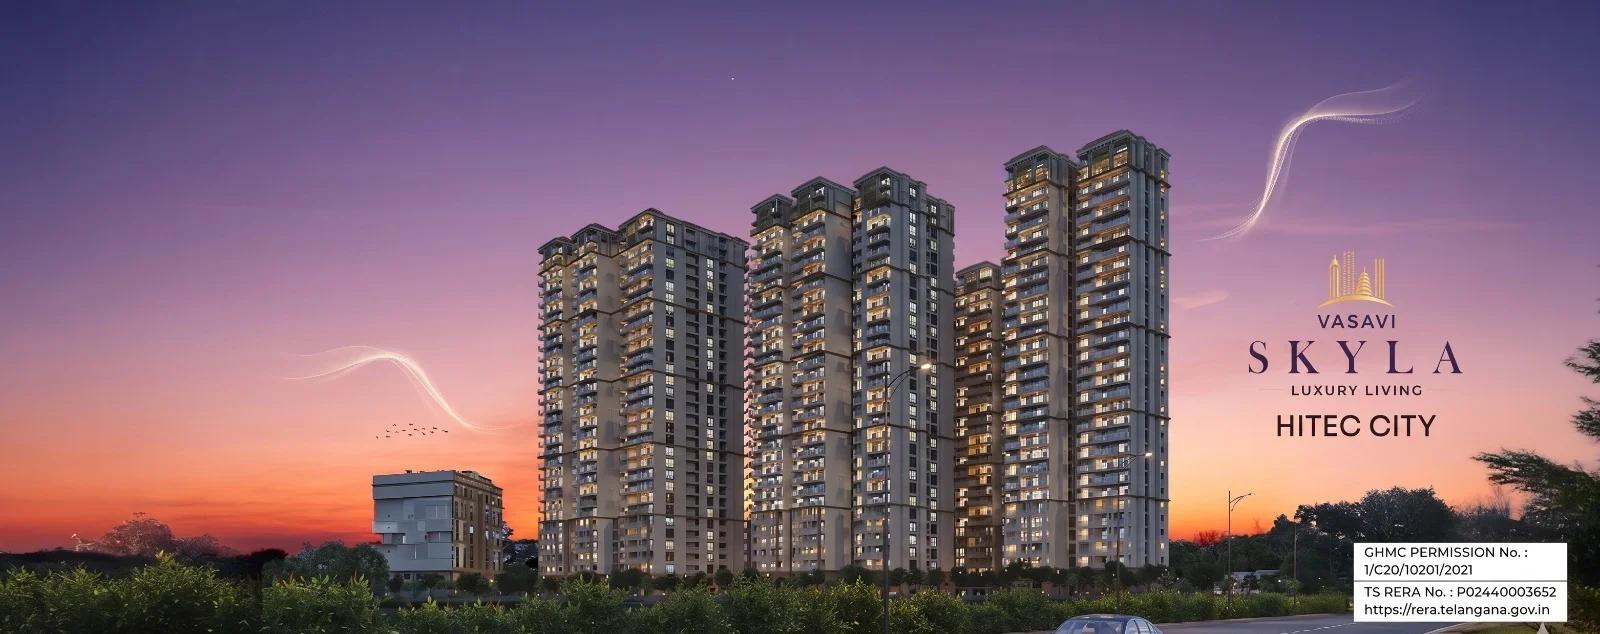
Vasavi Skyla
Vasavi Skyla is a residential apartment project by Vasavi Group at Shilpa Hills in Kondapur, West Hyderabad, close to Hitec City. The project is at the ongoing stage, with the developer targeting possession by December 2026 plus a six-month grace period, while listings carry November 2027.
It is a high-rise community of five towers of 32 floors on 6.23 acres, with 685 apartments and 75% of the land left open, according to the developer. Homes are 3 and 4 BHK apartments and 5 BHK sky villas. Listings give 3 BHKs of about 2,333 and 3,311 sq ft and 4 BHKs of about 3,339 and 3,561 sq ft saleable, with carpet areas of about 1,470 to 2,243 sq ft. The size of the sky villas is not published.
The developer does not publish prices. Listings put the entry price at about Rs. 2.07 Crore for the smaller 3 BHK, which is about Rs. 8,900 per sq ft of saleable area, and the 4 BHK from about Rs. 2.53 Crore, with the largest homes at Rs. 3.24 to 3.60 Crore. More recent listings quote Rs. 2.59 to 3.92 Crore, so ask for a current cost sheet before you compare.
A 50,000 sq ft clubhouse anchors the amenities. As planned by the developer, it comes with a swimming pool, a gym, a rooftop cafe and a supermarket. Outside are shuttle and basketball courts, cricket nets and walking, jogging and cycling tracks, with an indoor games room, a creche and yoga and meditation rooms inside.
Vasavi Skyla is registered with Telangana RERA as P02400003652, which buyers should verify on the state portal before booking. Listings and the developer differ on the land area and the unit count, so use the RERA record as the reference. The sections below cover the location, the master plan, the floor plans, price and payment, the approvals to check and the amenities.
Key Facts at a Glance
Vasavi Skyla Price List
| Unit Type | Size (SBA) | All-in Price (approx.) |
|---|---|---|
| 3 BHK Apartment | 2333 Sq.ft | Rs. 2.07 Crore Onwards (listings) |
| 3 BHK Apartment | 3311 Sq.ft | Up to Rs. 3.24 Crore (listings) |
| 4 BHK Apartment | 3339 Sq.ft | Rs. 2.53 Crore Onwards (listings) |
| 4 BHK Apartment | 3561 Sq.ft | Up to Rs. 3.60 Crore (listings) |
| 5 BHK Sky Villa | — | Price on Request |
Vasavi Skyla Location
Vasavi Skyla, Road No. 1, Hanuman Nagar, Shilpa Hills, Kondapur, Hyderabad, Telangana 500084
Landmark: About 500 m from Health Valley Hospital, 3 km from Hitec City Metro
Vasavi Skyla location is at Road No. 1, Hanuman Nagar, Shilpa Hills, in Kondapur, West Hyderabad, with the pincode 500084. Kondapur is the residential belt just beyond Hitec City, and Shilpa Hills is one of its older, established pockets, so the address puts the project close to the IT district without being inside it.
Health Valley Hospital is about 500 m away, and Divyasree Omega IT Park is about 1.4 km, which brings a large number of workplaces within a short drive. Sarath City Capital Mall, one of the biggest malls in the city, is about 1.9 km away, and Hitec City Metro is about 3 km.
Kondapur has schools, supermarkets, restaurants and clinics along its main roads, and it is one of the most sought-after addresses for people who work in Hitec City and the surrounding office parks. That demand is also why traffic on the connecting roads is heavy at peak hours, so test the drive to your workplace before you decide.
The project's height, at 32 floors, means the upper apartments will have long views over the area. Ask the developer which tower and facing you are offered, and what the view is towards. Ask also how the site is reached from the main road, since the position within Shilpa Hills affects both the approach and the noise.
About Hyderabad
Hyderabad is a four-hundred-year-old city built around the Musi river, with the Charminar and the Golconda fort at its historic centre. It has become India's second software hub and the base of much of the country's pharmaceutical industry. The Telugu-speaking city is also known for comparatively affordable land and an unusually orderly road network.
Read more about Hyderabad →Vasavi Skyla Floor Plans
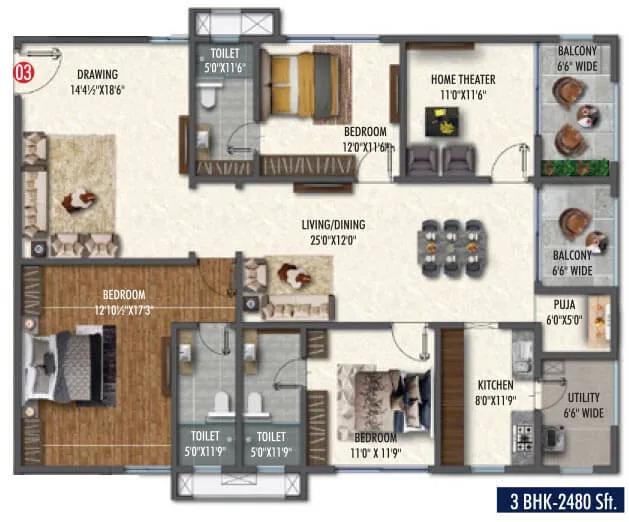
2480 3BHK - Vasavi Skyla
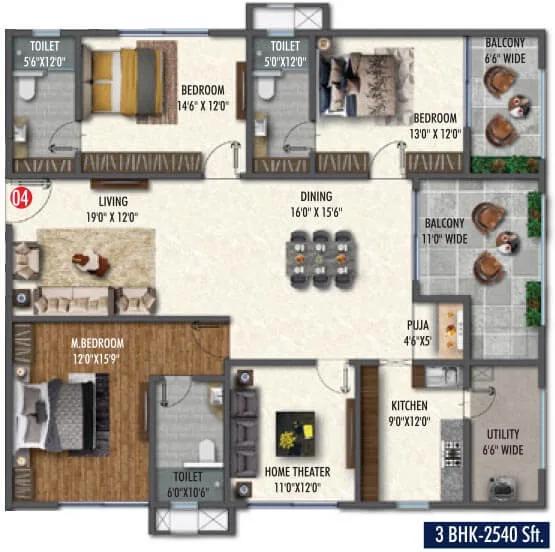
2540 3BHK - Vasavi Skyla
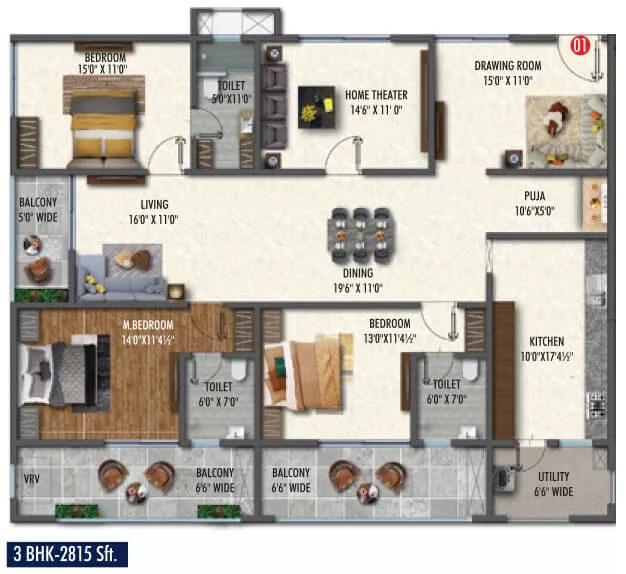
2815 3BHK - Vasavi Skyla
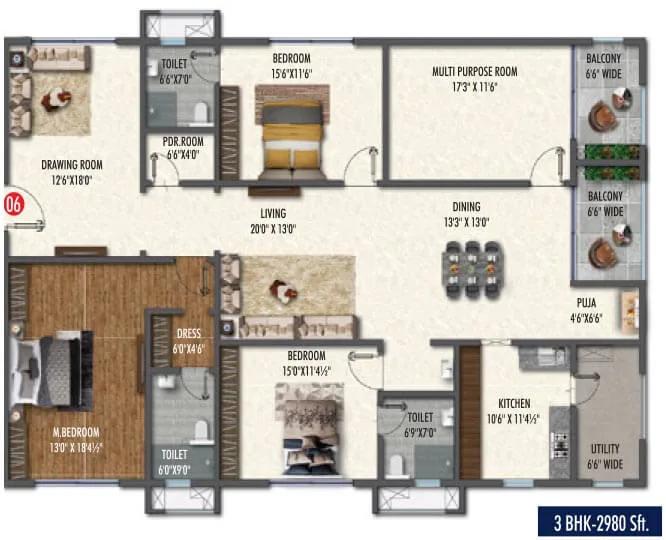
2980 3BHK - Vasavi Skyla
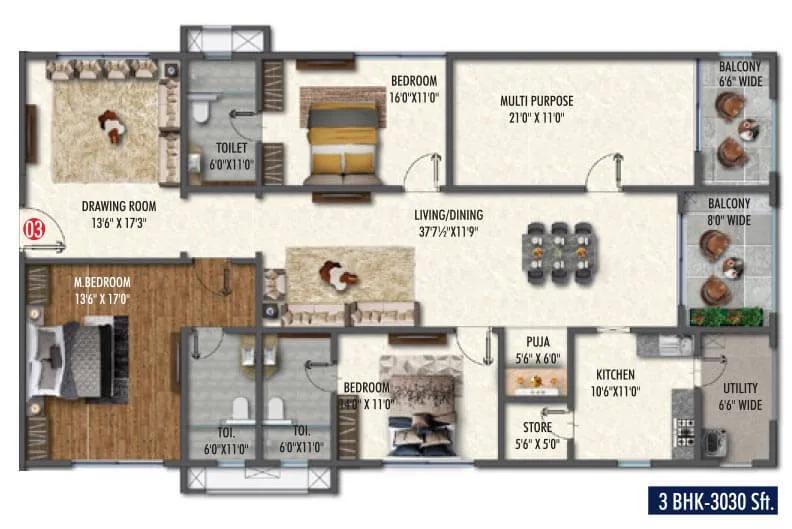
3030 3BHK - Vasavi Skyla
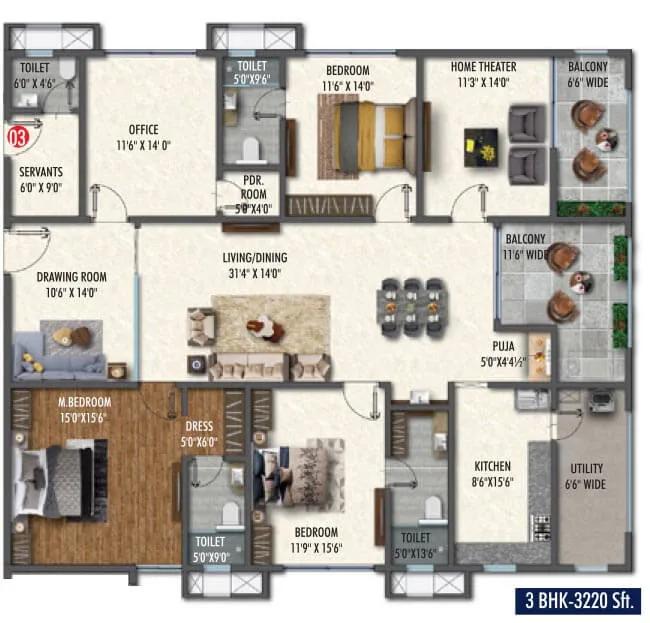
3220 3BHK - Vasavi Skyla
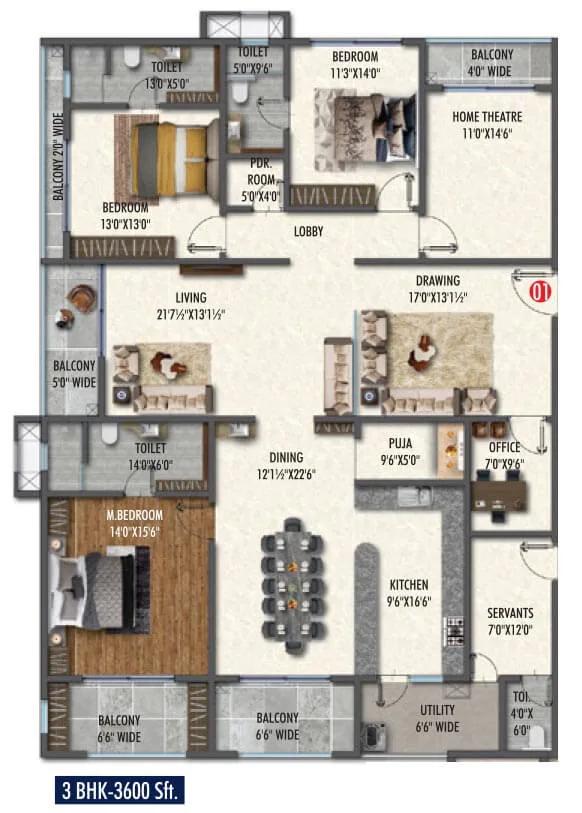
3600 3BHK - Vasavi Skyla
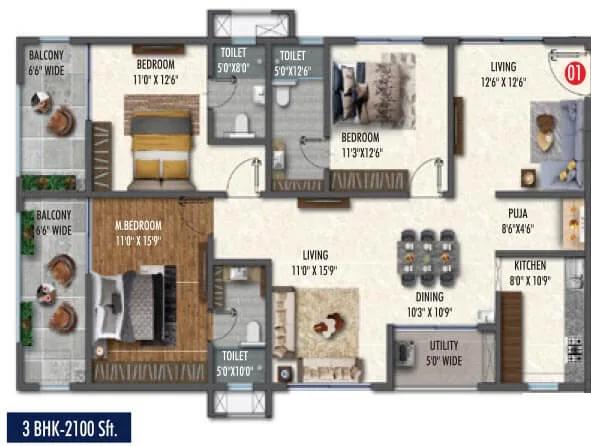
2100 3BHK - Vasavi Skyla
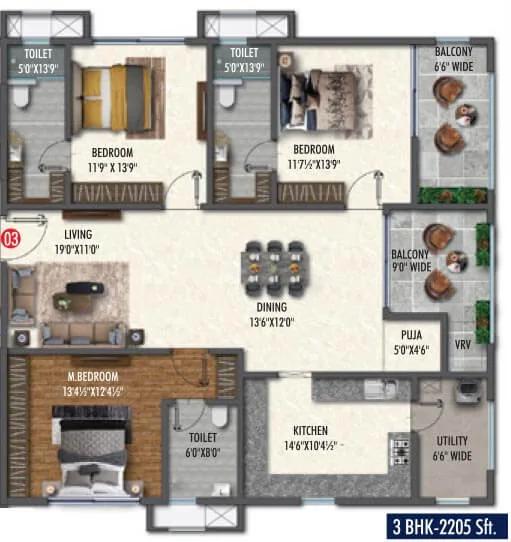
2205 3BHK - Vasavi Skyla
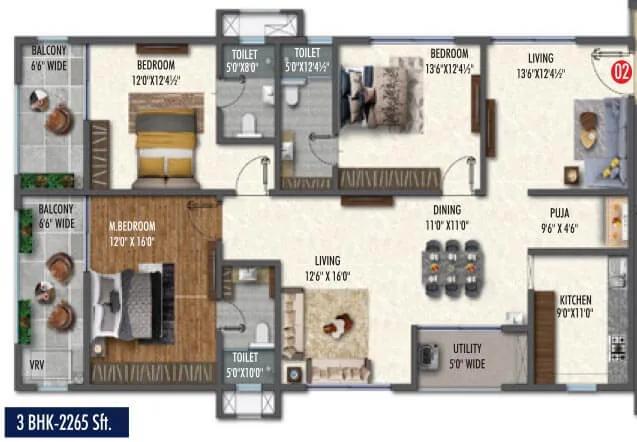
2265 3BHK - Vasavi Skyla
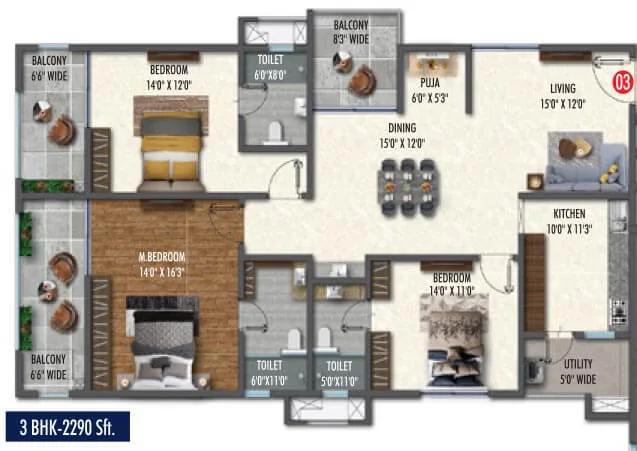
2290 3BHK - Vasavi Skyla
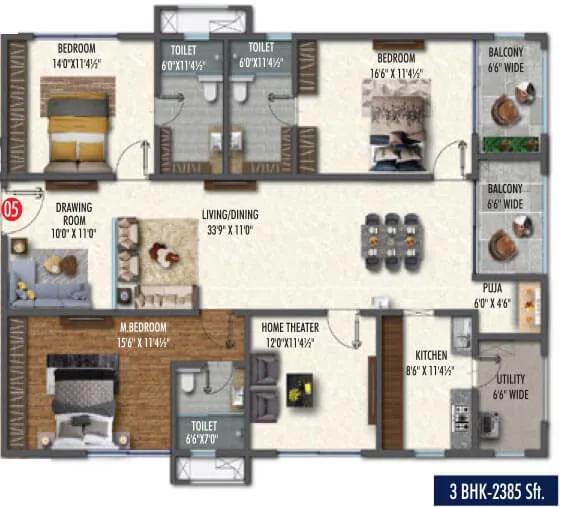
2385 3BHK - Vasavi Skyla
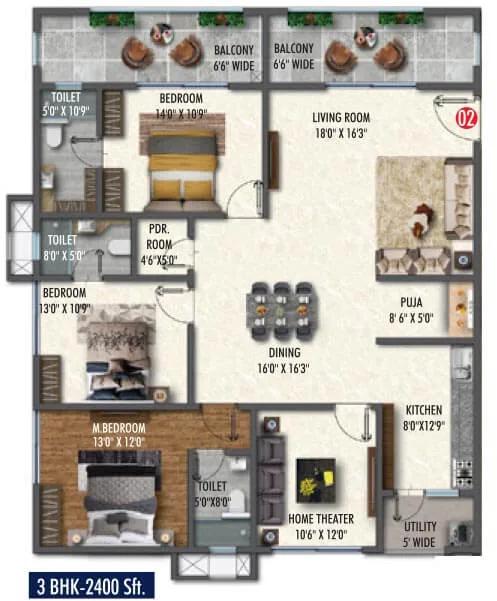
2400 3BHK - Vasavi Skyla
Want the complete floor plans? Request them and we will share them on WhatsApp/Email.
| Unit Type | Size (Sq.Ft) |
|---|---|
| 3 BHK Apartment | 2333 Sq.ft |
| 3 BHK Apartment | 3311 Sq.ft |
| 4 BHK Apartment | 3339 Sq.ft |
| 4 BHK Apartment | 3561 Sq.ft |
| 5 BHK Sky Villa | — |
Vasavi Skyla Floor Plans cover four apartment sizes and a sky villa. Listings give the 3 BHKs at about 2,333 and 3,311 sq ft saleable, with carpet areas of about 1,470 and 2,086 sq ft. The 4 BHKs are about 3,339 and 3,561 sq ft saleable, with carpet areas of about 2,103 and 2,243 sq ft. The 5 BHK sky villa size is not published, so ask the developer for its plan and area.
On these figures the carpet area is about 63% of the saleable area, which is typical of a high-rise with a large clubhouse and wide common areas. It is still worth checking against the RERA filing for your tower. Compare the price per sq ft of carpet area across the sizes, not the saleable figure alone.
The larger 3 BHK and the 4 BHKs are family homes with generous living and dining areas, and the developer markets the community for people who work in and around Hitec City. On a visit, check the ceiling height, the size of the balconies, the number of bathrooms and the position of the utility area in the plan you are offered.
Use the Download Brochure button for the floor plans, and ask the developer for the plan of the exact unit, floor and facing, including the sky villas if you are considering one.
Vasavi Skyla Master Plan
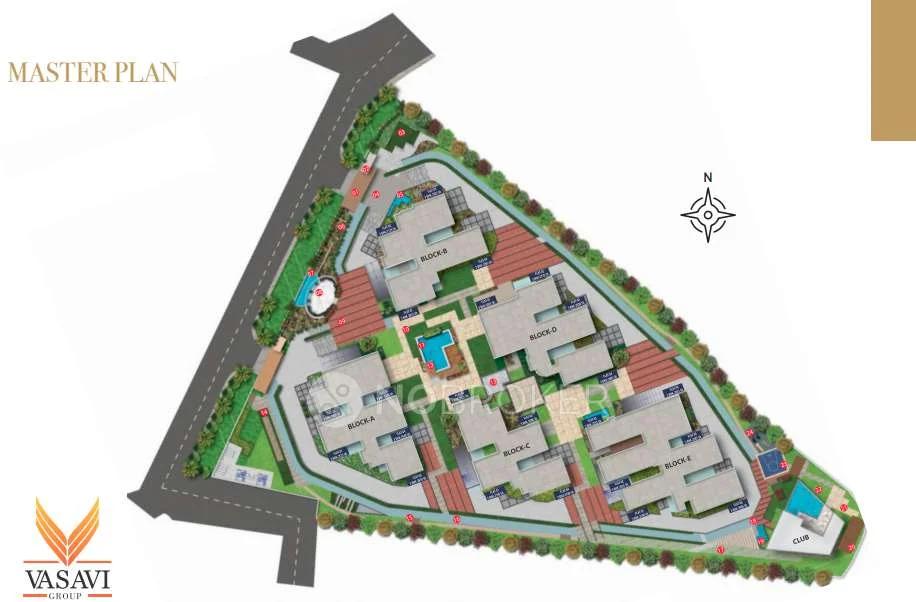
Master Plan
Vasavi Skyla Master Plan is a high-rise layout of five towers of 32 floors on 6.23 acres, with 685 apartments, according to the developer. Some listings give 6.06 acres and 718 homes, so confirm both figures on the RERA record. The developer states that 75% of the land is left open, which the height of the towers makes possible on a compact site.
The 50,000 sq ft clubhouse is the centre of the plan, with the swimming pool and the sports courts around it. The towers are arranged so that the apartments look over the greens and the courts rather than into each other. Walking, jogging and cycling tracks run around the site.
Master plan highlights
- Land: 6.23 acres at Shilpa Hills, Kondapur
- Five towers of 32 floors, 685 apartments, per the developer
- Open space: 75%
- 50,000 sq ft clubhouse with a rooftop cafe and a supermarket
- Swimming pool, gym, indoor games room and creche
- Shuttle and basketball courts and cricket nets
- Walking, jogging and cycling tracks
- 3 and 4 BHK apartments and 5 BHK sky villas
Ask the developer for the RERA-approved site plan, the position of each tower and its facing, the number of lifts per tower, and how parking is arranged in the basements. Check also which amenities will be complete at handover in December 2026 and which follow later.
Vasavi Skyla Gallery
Vasavi Skyla Specifications
Structure
- •RCC Foundation.
- •Superstructure with Aluminium form work shear wall technology
Flooring
- •Living/Dining: Italian Marble.
- •M.Bed Room/Bed Room/Kitchen/Bathrooms: Vitrified Tiles.
- •Utility/Balcony: Italian Shade Vitrified Tiles.
Doors
- •Main Door: High-end engineered wood door frame & shutter with premium finish and hardware. Door height 8′, Architrave in the door frame
- •Internal Doors: High-end engineered wood door frame & shutter with premium finish and hardware. Door height 8′.
- •Windows/French Doors: Powder-coated aluminum window systems with fiber mesh, designed to take all wind pressure double glazed unit with toughened glass or equivalent glass up to slab level, with two-track/three-track sliding.
Plumbing and Sanitary
- •Wall-mounted WCs reputed brand.
- •All C.P fittings & sanitary fixtures of reputed brand.
- •False ceiling with grid panels in all bathrooms.
- •Rainwater Harvesting drain pipes included.
Security
- •High-speed passenger/goods lifts of standard make with V3F arrangement.
- •24/7 CCTV surveillance will be provided for security at the appropriate locations.
- •A fire alarm and smoke detector system are provided in all units and common areas.
Electrical
- •3 phase Grid Power for each home.
- •Concealed copper wiring of Finolex /Havells or equivalent.
- •Suitable capacity of VRV air conditioning system of reputed makes like DAIKIN/ MITSUBISHI/O’GENERAL with extra charges.
- •100% power back up with DG for the common areas and the Villaments, sky villas.
Vasavi Skyla Amenities
Vasavi Skyla Amenities are built around a 50,000 sq ft clubhouse, which is large for a community of 685 homes and gives the project much of its appeal. The list below is as planned by the developer, so confirm the final list in the agreement for sale.
Fitness and sport
- Swimming pool
- Gymnasium
- Shuttle courts
- Basketball court
- Cricket nets
- Walking and jogging track
- Cycling track
Clubhouse and leisure
- 50,000 sq ft clubhouse
- Rooftop cafe
- Supermarket
- Indoor games room
- Yoga and meditation rooms
For families
- Creche
- 75% open space with landscaped greens
Ask the developer which of these will be ready at handover and which follow later, how the clubhouse is run and what the monthly maintenance charge covers. With 685 homes sharing the facilities, ask also how the pool, the courts and the games room are booked. If the clubhouse is complete before your tower, ask to see it on your visit.
Vasavi Skyla Price & Payment
Vasavi Skyla Price starts at about Rs. 2.07 Crore for the 3 BHK of about 2,333 sq ft, according to listings, which is about Rs. 8,900 per sq ft of saleable area. The 4 BHK of about 3,339 sq ft is listed from about Rs. 2.53 Crore, and the largest 3 BHK and 4 BHK go up to about Rs. 3.24 and 3.60 Crore. More recent listings quote Rs. 2.59 to 3.92 Crore. The developer does not publish prices, so treat all of these as indicative and ask for a cost sheet for the exact unit.
What is payable on top. As an under-construction home, the purchase attracts GST on the construction value. Stamp duty and registration are paid when the sale deed is registered in Telangana. Ask whether the quoted price includes car parking, the clubhouse membership, the maintenance deposit and any charge for a preferred floor or facing, which matters in a 32-floor tower.
Payment plan and loans. Payments for an under-construction home normally follow a construction-linked plan, with instalments tied to slab and finishing stages. Home loans are available on RERA-registered projects from the main lenders, subject to the buyer's eligibility. Our advisors can share the current price list and walk you through the options.
Vasavi Skyla Approvals & Documents
Vasavi Skyla RERA registration is P02400003652, issued by Telangana RERA. Verify it on the state portal at rera.telangana.gov.in, where the approved plans, the promoter's disclosures and the declared completion date are filed. Compare the completion date on the portal with the December 2026 target the developer quotes, and note the six-month grace period the developer adds.
The developer has not published its building permission and other approvals on the pages we read, so ask for them directly. For a high-rise of 32 floors in Hyderabad, the building permission, the fire department clearance and the airport height clearance are the ones to see.
Documents to ask for before you book
- The RERA registration certificate
- The building permission and the approved plan for the towers
- The fire and height clearances for a 32-floor tower
- Title documents and the encumbrance certificate for the land
- The draft agreement for sale, with the carpet area stated
- A cost sheet for the exact unit, with GST, parking, deposits and registration shown separately
At handover
- The occupancy certificate for your tower
- The sale deed, registered at possession
- The property tax assessment and the utility connections in your name
Because listings and the developer differ on the land area and the unit count, use the RERA record as the reference and ask the developer to explain any difference.
Frequently Asked Questions
What is Vasavi Skyla?
What is the price of a 3 BHK at Vasavi Skyla?
When will Vasavi Skyla be ready?
Is Vasavi Skyla RERA registered?
Where is Vasavi Skyla located?
What sizes are the apartments at Vasavi Skyla?
Is Vasavi Skyla a villa project?
What amenities does Vasavi Skyla offer?
About the Builder

Est. 1994
Vasavi Group is a Hyderabad real estate developer founded in 1994, building residential apartments, villas and gated communities as well as commercial retail space and IT parks. It states it has completed 30 residential and 17 commercial projects, delivering about 8 million sq ft and more than 4,510 apartments. Note: the website given in the job file, vasavigroup.com, is a parked/for-sale domain;…
Talk to a Property Expert
Home Loan EMI Calculator
Related Projects
Tula Rhythm Of Trees
Hunasamaranahalli, Bangalore
by TULA Properties
 NEW LAUNCH
Embassy South Reserve
Tharahunise, Bangalore
by Embassy Group
 NEW LAUNCH
Embassy Knowledge Park Apartment
Yelahanka, Bangalore
by Embassy Group
 NEW LAUNCH
TVS Emerald Avalon
Pallavaram, Chennai
by TVS Emerald
 NEW LAUNCH
Prestige Palm Court
Madhavaram, Chennai
by Prestige Group
 COMPLETED
Bren Avalon
Doddanekkundi, Bangalore
by Bren Corporation