
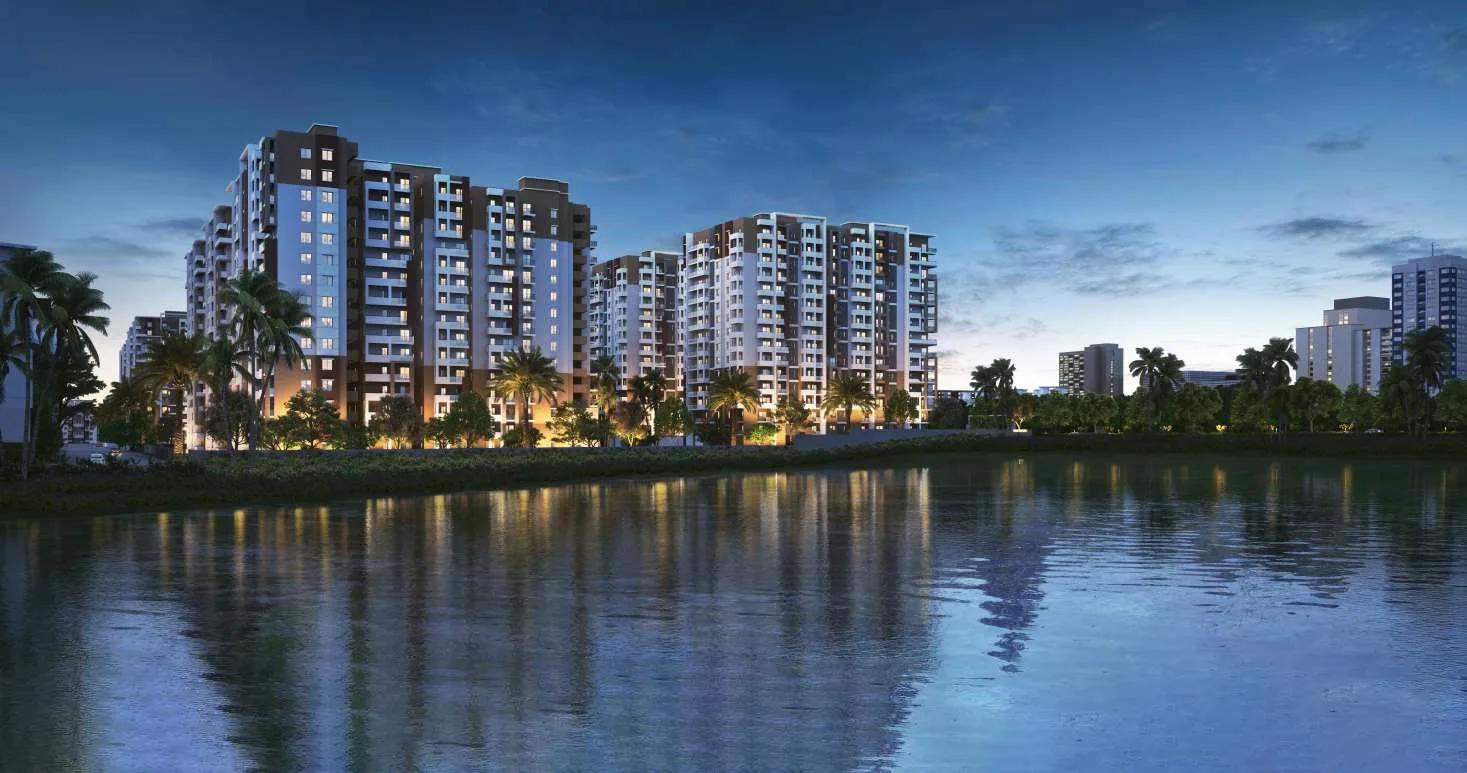
Vasavi Lake City
Vasavi Lake City is a completed apartment project by Vasavi Group in Hafeezpet, Hyderabad. Its 17.5-acre site holds 13 towers rising to 14 floors, with 1845 homes in all. Buyers can choose from 2, 2.5 and 3 BHK apartments, with sizes from 1,190 sq ft to 2,195 sq ft.
Prices start at Rs. 79 Lakhs for a 2 BHK, and the 2.5 BHK homes start at Rs. 94 Lakhs. The 3 BHK homes are priced from Rs. 1.09 Cr to Rs. 1.44 Cr. Possession began from February 2025, so the homes are ready to move in.
Residents share a terrace swimming pool, gymnasium and luxury lounge. A spa and salon, conference rooms and retail centres add to the facilities, with a creche for young children.
Key Facts at a Glance
Vasavi Lake City Price List
| Unit Type | Size (SBA) | All-in Price (approx.) |
|---|---|---|
| 2 BHK | 1190 Sq.ft | Rs. 79 Lacs Onwards |
| 2 BHK | 1225 Sq.ft | Rs. 81 Lacs Onwards |
| 2 BHK | 1235 Sq.ft | Rs. 82 Lacs Onwards |
| 2 BHK | 1245 Sq.ft | Rs. 83 Lacs Onwards |
| 2 BHK | 1290 Sq.ft | Rs. 86 Lacs Onwards |
| 2.5 BHK | 1425 Sq.ft | Rs. 94 Lacs Onwards |
| 2.5 BHK | 1495 Sq.ft | Rs. 99 Lacs Onwards |
| 3 BHK | 1650 Sq.ft | Rs. 1.09 Crore Onwards |
| 3 BHK | 1705 Sq.ft | Rs. 1.12 Crore Onwards |
| 3 BHK | 1845 Sq.ft | Rs. 1.21 Crore Onwards |
| 3 BHK | 1865 Sq.ft | Rs. 1.22 Crore Onwards |
| 3 BHK | 1915 Sq.ft | Rs. 1.26 Crore Onwards |
| 3 BHK | 1990 Sq.ft | Rs. 1.30 Crore Onwards |
| 3 BHK | 2195 Sq.ft | Rs. 1.44 Crore Onwards |
Vasavi Lake City Location
Manjeera Pipeline Rd, APGOs Coop HSG Society, Hafeezpet, Hyderabad, Telangana 500050
Vasavi Lake City is located on Manjeera Pipeline Road in Hafeezpet, within the APGOs Cooperative Housing Society area. The address falls in the 500050 pincode.
Hafeezpet sits between Miyapur and Kondapur in western Hyderabad. HITEC City and Gachibowli can be reached by road, which suits people working in the IT corridor. Schools, hospitals and shopping are available in Miyapur and Kondapur.
About Hyderabad
Hyderabad is a four-hundred-year-old city built around the Musi river, with the Charminar and the Golconda fort at its historic centre. It has become India's second software hub and the base of much of the country's pharmaceutical industry. The Telugu-speaking city is also known for comparatively affordable land and an unusually orderly road network.
Read more about Hyderabad →Vasavi Lake City Floor Plans
| Unit Type | Size (Sq.Ft) |
|---|---|
| 2 BHK | 1190 Sq.ft |
| 2 BHK | 1225 Sq.ft |
| 2 BHK | 1235 Sq.ft |
| 2 BHK | 1245 Sq.ft |
| 2 BHK | 1290 Sq.ft |
| 2.5 BHK | 1425 Sq.ft |
| 2.5 BHK | 1495 Sq.ft |
| 3 BHK | 1650 Sq.ft |
| 3 BHK | 1705 Sq.ft |
| 3 BHK | 1845 Sq.ft |
| 3 BHK | 1865 Sq.ft |
| 3 BHK | 1915 Sq.ft |
| 3 BHK | 1990 Sq.ft |
| 3 BHK | 2195 Sq.ft |
Vasavi Lake City offers 2 BHK homes from 1,190 to 1,290 sq ft, priced from Rs. 79 Lakhs to Rs. 86 Lakhs. The 2.5 BHK homes measure 1,425 and 1,495 sq ft, from Rs. 94 Lakhs. The 3 BHK homes range from 1,650 to 2,195 sq ft, priced from Rs. 1.09 Cr.
The 2 BHK suits couples and small families, while the 2.5 BHK adds a room for a study. The 3 BHK sizes suit growing families. Ask for the full floor plans to check room dimensions before a site visit.
Vasavi Lake City Master Plan
Spanning 17.5 acres, the Vasavi Lake City master plan lays out 13 residential towers of 14 floors with 1845 apartments in total.
The terrace pool, lounge, gardens and activity areas are shared by all residents. The master plan image shows the position of each tower and the open spaces around it.
Vasavi Lake City Gallery
Vasavi Lake City Specifications
Structure
- •R.C.C. framed structure to withstand wind & seismic loads.
- •Super Structures Masonry work with ACC / Cement Blocks.
Flooring
- •Living, Dining, Bedroom & Kitchen: Vitrified tiles
- •Bathrooms: Acid resistant, Anti-skid ceramic tiles.
Doors
- •Main Doors: Teakwood frame with a flush shutter of 35 mm thickness with melamine polish.
- •Internal Doors: Engineered wood frames with laminated flush shutter 32mm thick on both sides.
- •Windows: UPVC door system with clear float glass with suitable finishes as per the design, with mosquito mesh shutter including mosquito mesh. All hardware of reputed make.
Plumbing and Sanitary
- •All CP fittings are chrome plated
- •Sanitary ware of TOTO, Kohler, Vitra or equivalent
- •Rainwater Harvesting drain pipes included.
Security
- •High-speed Automatic passenger lifts of reputed brand.
- •Round-the-clock security and Surveillance Systems with surveillance cameras at the main security, the entrance of each block, and at strategic locations.
Electrical
- •3 phase Grid Power for each home.
- •PVC Insulated Copper Wires of Superior Quality with Modular Switches of reputed make, with Sufficient Power Outlets and Light Points.
- •For flats, 100% metered DG backup and power supply
- •100% DG Backup for all common areas, Lifts, Pumps
Vasavi Lake City Amenities
Vasavi Lake City pairs a terrace pool with facilities for work, wellness and family life. Highlights include:
- A terrace swimming pool and gymnasium
- A luxury lounge and party area
- A spa and salon
- A jogging track and landscaped gardens
- A games room and activity areas
- A kids' play area and creche
- Conference rooms
- Retail centres
Frequently Asked Questions
What is the starting price at Vasavi Lake City?
What configurations and sizes does Vasavi Lake City offer?
In which area is Vasavi Lake City located?
Is Vasavi Lake City ready to move in?
Who is the developer of Vasavi Lake City?
About the Builder

Est. 1994
Vasavi Group is a Hyderabad real estate developer founded in 1994, building residential apartments, villas and gated communities as well as commercial retail space and IT parks. It states it has completed 30 residential and 17 commercial projects, delivering about 8 million sq ft and more than 4,510 apartments. Note: the website given in the job file, vasavigroup.com, is a parked/for-sale domain;…
Talk to a Property Expert
Home Loan EMI Calculator
Related Projects
 NEW LAUNCH
Fortune Seven
Sarjapur, Bangalore
by Fortune Primero
 NEW LAUNCH
World of Gardens
Whitefield, Bangalore
by Trendsquares
 NEW LAUNCH
Signature Regal
Chandapura, Bangalore
by Signature Dwellings
 NEW LAUNCH
GRC Savora
Choodasandra, Bangalore
by GRC Group
 NEW LAUNCH
Assetz Niwa and Neo
KIADB Aerospace Park, Bangalore
by Assetz Property
 NEW LAUNCH
BRR North Excellency Phase-1
Bangalore
by BRR Hallmark Developers LLP