
Vaishnavi Springs
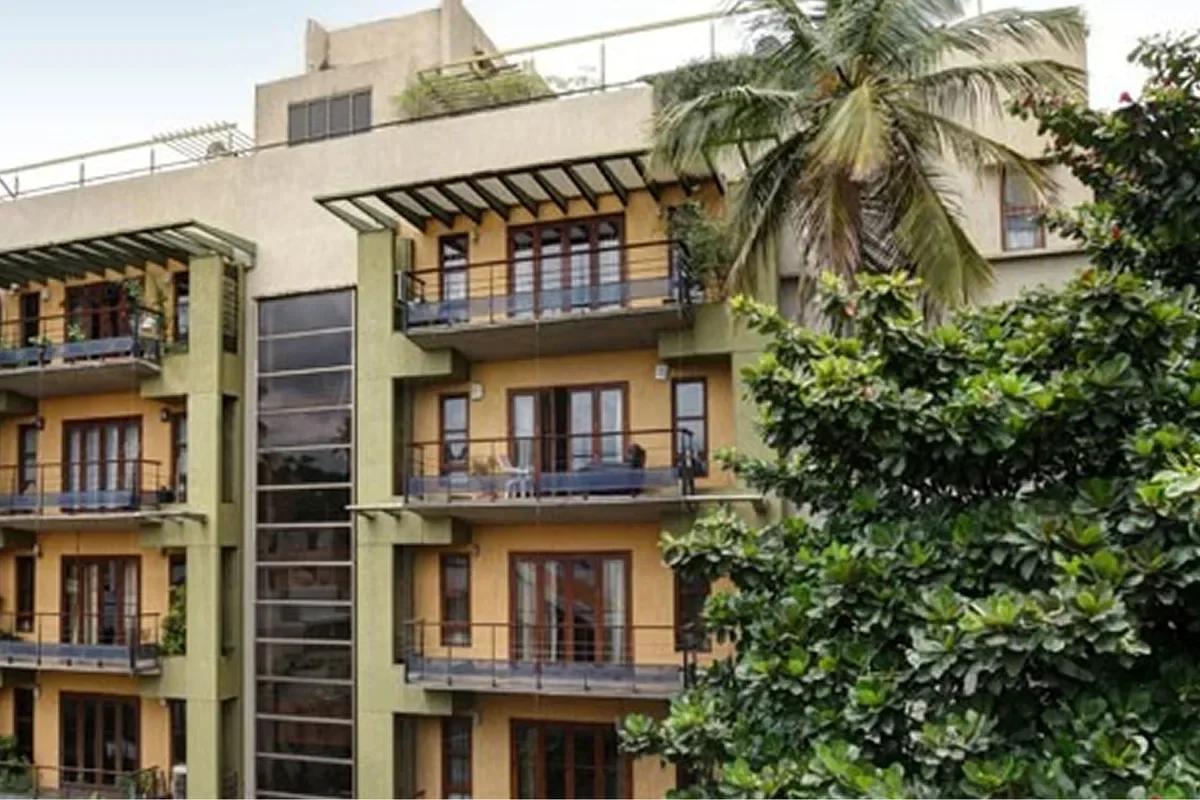
Vaishnavi Springs is a completed luxury apartment project by Vaishnavi Group in Basavanagudi, Bangalore, with its entrance on Ranga Rao Road, Shankarapura. The building has only 12 homes, all 3 BHK, with a pair of flats on each floor. Its plot covers roughly 16,000 sq ft, about 0.37 acres, near the Ramakrishna Ashram.
Work finished in August 2009, and every flat found a buyer long ago. Homes here now pass from one owner to the next, and our team helps buyers locate, inspect and verify them.
The design brings a modern face to a street of early 20th century bungalows. Rooms were laid out to catch daylight and cross breezes, and outdoor AC units and drain pipes are kept out of view. The builder bought an extra parcel of land so the residents could have a clubhouse.
Quick facts
The main figures for the project are set out in the list below:
- Builder: Vaishnavi Group
- Homes: 12 flats, all 3 BHK, between 2,400 and 3,200 sq ft
- Plot: about 0.37 acres, close to 16,000 sq ft
- Status: finished in August 2009, resale only
- Address: Ranga Rao Road, Shankarapura, Bangalore 560004
Key Facts at a Glance
Vaishnavi Springs Price List
| Unit Type | Size (SBA) | All-in Price (approx.) |
|---|---|---|
| 3 BHK | 2400 Sq.ft | Sold Out |
| 3 BHK | 3200 Sq.ft | Sold Out |
The builder has no flats left in Vaishnavi Springs. Owners list homes for resale now and then; tell us your budget and we will share what is available.
Vaishnavi Springs Location
Ranga Rao Road, Shankarapura, Basavanagudi, Bengaluru, Karnataka 560004
Vaishnavi Springs is located in the Shankarapura part of Basavanagudi, with an address on Ranga Rao Road and the PIN code 560004. The Ramakrishna Ashram is close by, along with several schools and colleges with long histories.
Basavanagudi ranks among the earliest residential districts of the city, and it keeps its family houses, temples and busy markets. Plots near Ranga Rao Road tend to stay with one family across generations. New flats in this pocket therefore come up only now and then.
Daily life
Schools, colleges, temples and traditional market streets are spread through the nearby lanes. Ask us to arrange a visit to a resale flat and a walk around the area.
Vaishnavi Springs Floor Plans
| Unit Type | Size (Sq.Ft) |
|---|---|
| 3 BHK | 2400 Sq.ft |
| 3 BHK | 3200 Sq.ft |
Vaishnavi Springs has one home type, the 3 BHK, built in sizes between 2,400 sq ft and 3,200 sq ft. Each floor carries two flats, so every home has more open sides than a typical apartment.
A generous utility room in each flat holds the UPS, washing machine, dishwasher and gas cylinders, out of sight of the living spaces. Rooms were arranged for daylight and cross breezes. Ask us for the plan of a particular resale flat before a visit.
Vaishnavi Springs Amenities
Vaishnavi Springs keeps its shared spaces simple, as suits a building of 12 families. A clubhouse was built on extra land the builder bought for residents. The common features are listed below:
- Clubhouse for residents
- Landscaped central courtyard at the entrance
- Gated entrance with a canopy, a security cabin and an intercom
- Ten-passenger lift
- Generator support for common lights, water pumps and the lift, with limited backup in each flat
- Fire escape stairs and fire fighting equipment
The owners split the cost of running the common spaces and clubhouse. We share the current monthly charge for any home a buyer shortlists.
Vaishnavi Springs Gallery
About Bangalore
Bangalore is a plateau city, sitting at around 900 metres, which gives it the mildest climate of any large Indian city. It grew from a garden town into the country's software capital, and that industry still sets the rhythm of the place. The population has roughly doubled since 2000.
Read more about Bangalore →Frequently Asked Questions
Can I still buy a flat in Vaishnavi Springs?
Where exactly is Vaishnavi Springs?
How big are the flats in Vaishnavi Springs?
In which year did Vaishnavi Springs get completed?
What facilities does Vaishnavi Springs have?
Is Vaishnavi Springs registered under RERA?
About the Builder

Vaishnavi Group has built in Bengaluru for more than 25 years under chairman and managing director C N Govindaraju. It reports 19 million sq ft developed and more than 6,500 families housed.
Talk to a Property Expert
Home Loan EMI Calculator
Related Projects
 NEW LAUNCH
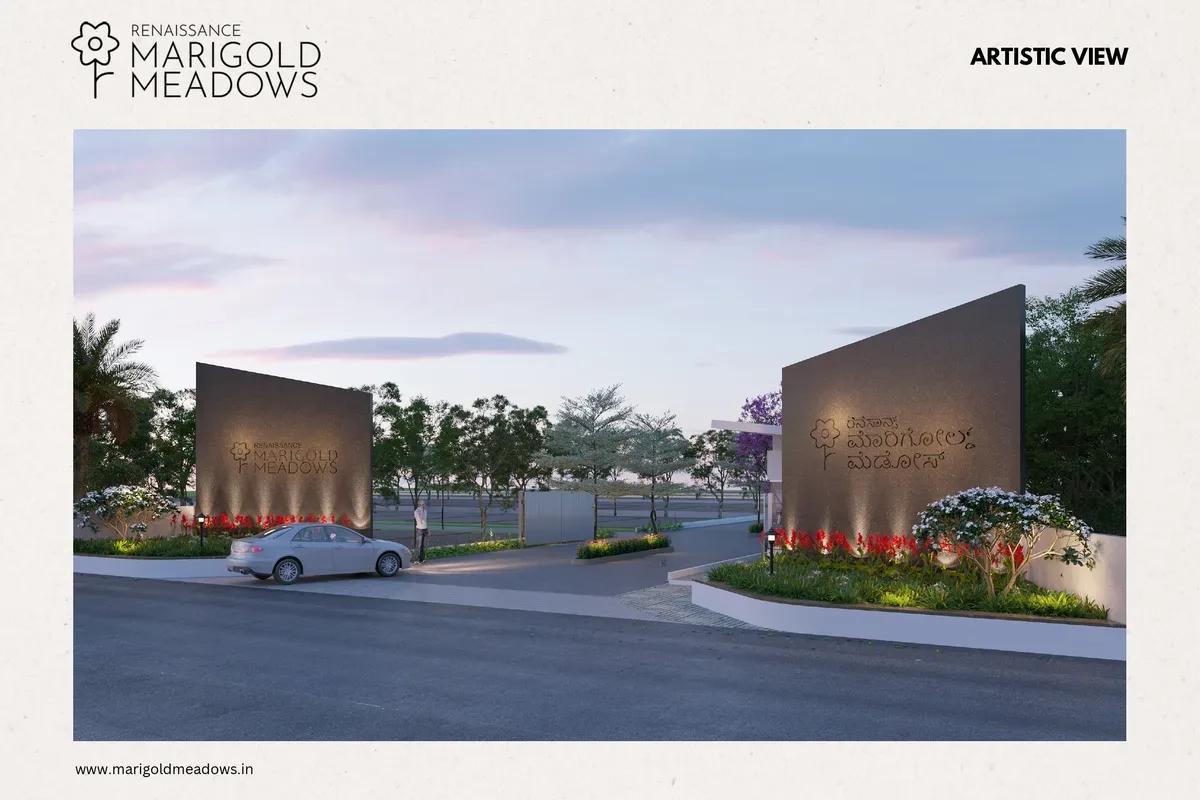
Renaissance Marigold Meadows
Bagalur, Bangalore
by Renaissance Holdings
 NEW LAUNCH
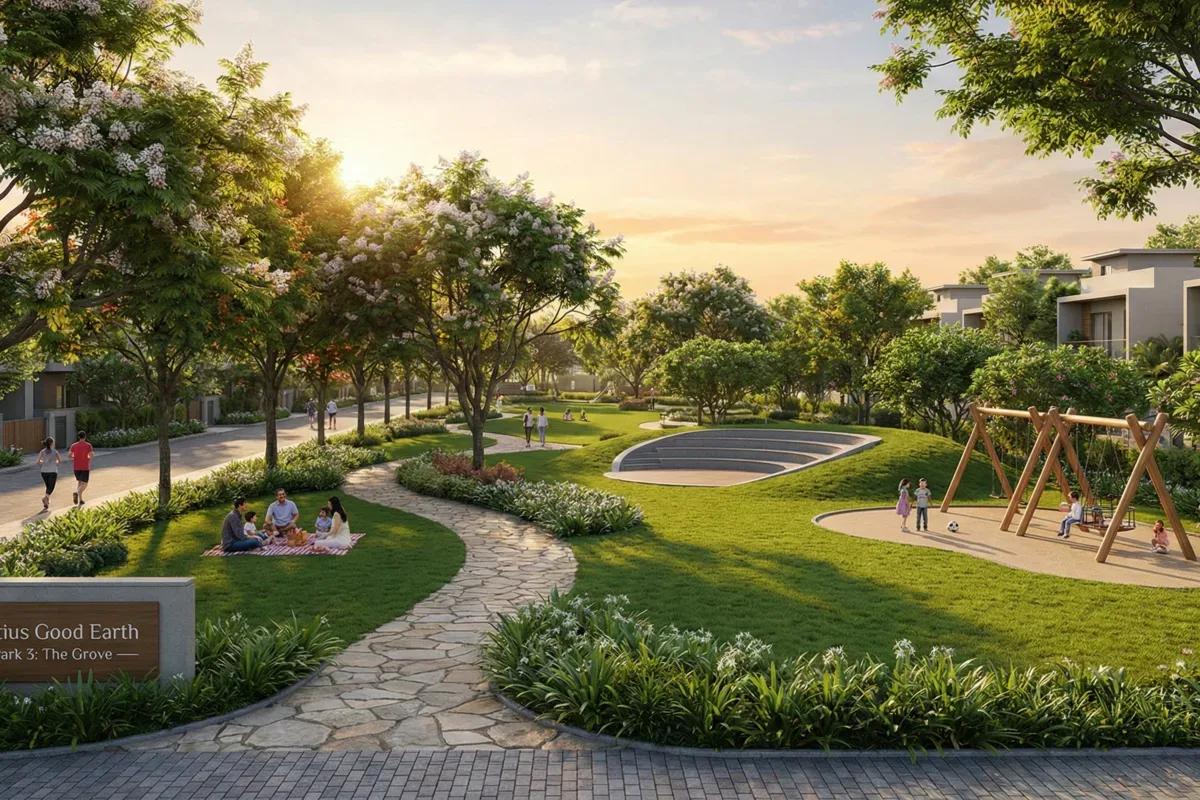
Fortius Good Earth
Devanahalli, Bangalore
by Fortius Infra
 NEW LAUNCH
Motherland Codename 81 degree EAST
Tukkuguda, Hyderabad
by Motherland Developers
 ONGOING
Sobha Infinia Phase 1
Koramangala, Bangalore
by Sobha Limited
 NEW LAUNCH
Sobha Aranya
Sector 80, Gurugram
by Sobha Limited
 NEW LAUNCH
Sobha One Residences
Hoskote, Bangalore
by Sobha Limited