
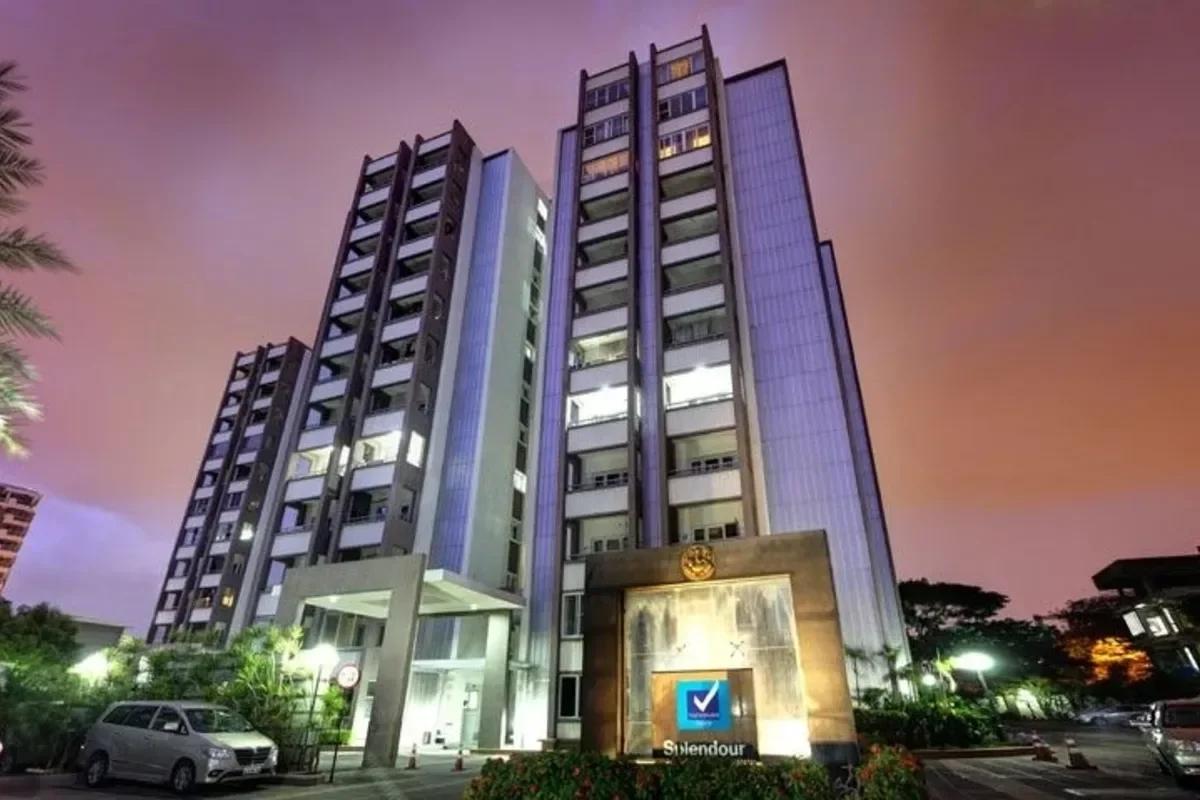
Vaishnavi Splendour
Vaishnavi Splendour is a completed luxury apartment project by Vaishnavi Group in Dollars Colony, Bangalore, on the second stage of RMV Layout. Two 12-storey towers hold 88 homes, split between 3 BHK and 4 BHK layouts. The address is just behind Sadashivanagar, an older and greener part of the city.
Construction ended by 2012, and the builder holds no unsold stock today. A buyer now deals with an existing owner, and we help with the search, the visit and the paperwork.
The towers rise above mature tree tops, with landscaped grounds at their base. Residents share a clubhouse with a pool, fitness rooms and space for indoor games. Granite lobbies, teak doors and vitrified floors were chosen to wear well over the years.
Quick facts
The main figures for the project are set out in the list below:
- Builder: Vaishnavi Group
- Homes: 88 in all, 3 BHK and 4 BHK
- Buildings: a pair of towers, each 12 storeys tall
- Status: finished by 2012, available on resale only
- Address: RMV 2nd Stage, behind Sadashivanagar
Key Facts at a Glance
Vaishnavi Splendour Price List
| Unit Type | Size (SBA) | All-in Price (approx.) |
|---|---|---|
| 3 BHK | 2174 Sq.ft | Sold Out |
| 4 BHK | 2900 Sq.ft | Sold Out |
The builder has no flats left in Vaishnavi Splendour. Owners list homes for resale now and then; tell us your budget and we will share what is available.
Vaishnavi Splendour Location
RMV Layout 2nd Stage, behind Sadashivanagar, Bengaluru, Karnataka
Vaishnavi Splendour is located on the second stage of RMV Layout, directly behind Sadashivanagar in North Bangalore. The neighbouring locality of Dollars Colony shares its calm, leafy streets and spacious plots.
The city centre and its business district are a short drive away, which keeps office commutes manageable for most residents. Errands in the surrounding neighbourhoods rarely call for a long trip across town.
The neighbourhood
This part of RMV is a mature mix of independent houses and mid-rise apartment blocks. Schools, colleges, hospitals and shopping streets are spread through the adjoining areas, so daily errands stay local. Ask us to arrange a visit to a resale flat and a drive around the area.
Vaishnavi Splendour Floor Plans
| Unit Type | Size (Sq.Ft) |
|---|---|
| 3 BHK | 2174 Sq.ft |
| 4 BHK | 2900 Sq.ft |
Vaishnavi Splendour offers four layouts in all: three versions of the 3 BHK, labelled Type A, Type B and Type C, and one 4 BHK plan. The smallest 3 BHK covers 2,174 sq ft built-up, while the 4 BHK measures 2,900 sq ft.
Copper piping for split air conditioners was laid in the living area and every bedroom. Points for TV, telephone and internet were placed in the main rooms during construction. Ask us for the plan of a resale flat before a visit.
Vaishnavi Splendour Amenities
Vaishnavi Splendour gives its residents a clubhouse and outdoor spaces set in landscaped grounds under old trees. The shared facilities are listed below:
- Clubhouse with a multipurpose hall
- Swimming pool and gymnasium
- Steam and massage rooms
- Indoor games room
- Play area for children
- Landscaped gardens
- Two passenger lifts and a service lift in each tower
- Generator support for lifts, common lighting and the clubhouse
- Fire fighting system and rainwater harvesting
- Car parking in the basement and at ground level
Owners share the running costs of the pool, clubhouse and gardens through a monthly charge. We confirm the current figure for any shortlisted home.
Vaishnavi Splendour Gallery
About Bangalore
Bangalore is a plateau city, sitting at around 900 metres, which gives it the mildest climate of any large Indian city. It grew from a garden town into the country's software capital, and that industry still sets the rhythm of the place. The population has roughly doubled since 2000.
Read more about Bangalore →Frequently Asked Questions
Can I still buy a home in Vaishnavi Splendour?
In which area is Vaishnavi Splendour?
What sizes are the flats in Vaishnavi Splendour?
When was Vaishnavi Splendour completed?
What facilities does Vaishnavi Splendour offer?
Is Vaishnavi Splendour registered under RERA?
About the Builder

Vaishnavi Group has built in Bengaluru for more than 25 years under chairman and managing director C N Govindaraju. It reports 19 million sq ft developed and more than 6,500 families housed.
Talk to a Property Expert
Home Loan EMI Calculator
Related Projects
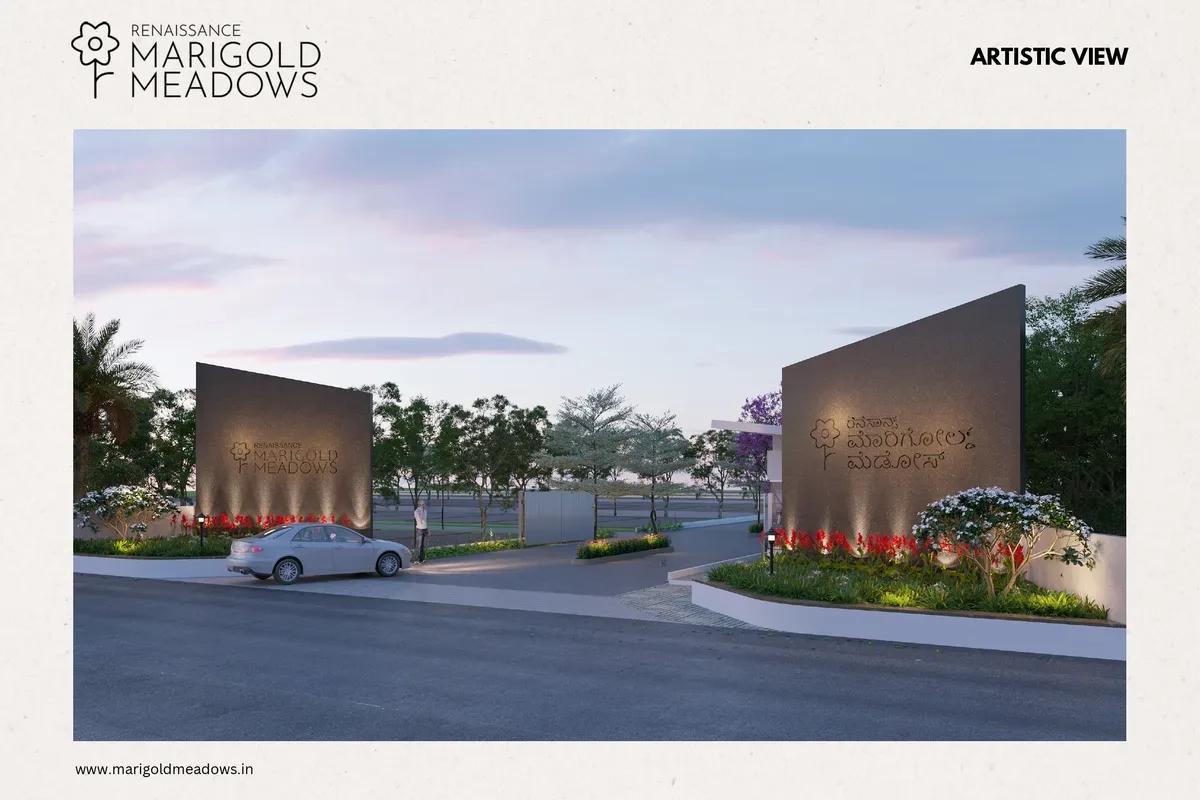 NEW LAUNCH
Renaissance Marigold Meadows
Bagalur, Bangalore
by Renaissance Holdings
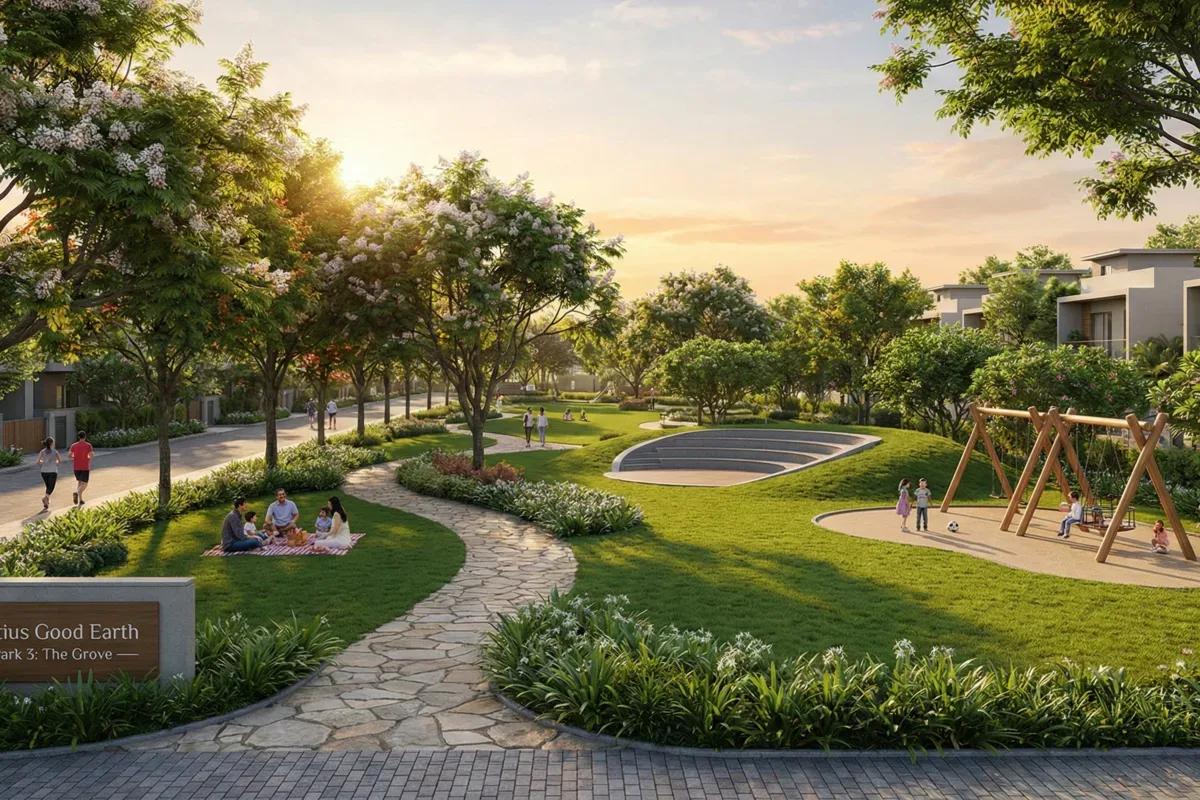 NEW LAUNCH
Fortius Good Earth
Devanahalli, Bangalore
by Fortius Infra
 NEW LAUNCH
Motherland Codename 81 degree EAST
Tukkuguda, Hyderabad
by Motherland Developers
 ONGOING
Sobha Infinia Phase 1
Koramangala, Bangalore
by Sobha Limited
 NEW LAUNCH
Sobha Aranya
Sector 80, Gurugram
by Sobha Limited
 NEW LAUNCH
Sobha One Residences
Hoskote, Bangalore
by Sobha Limited