
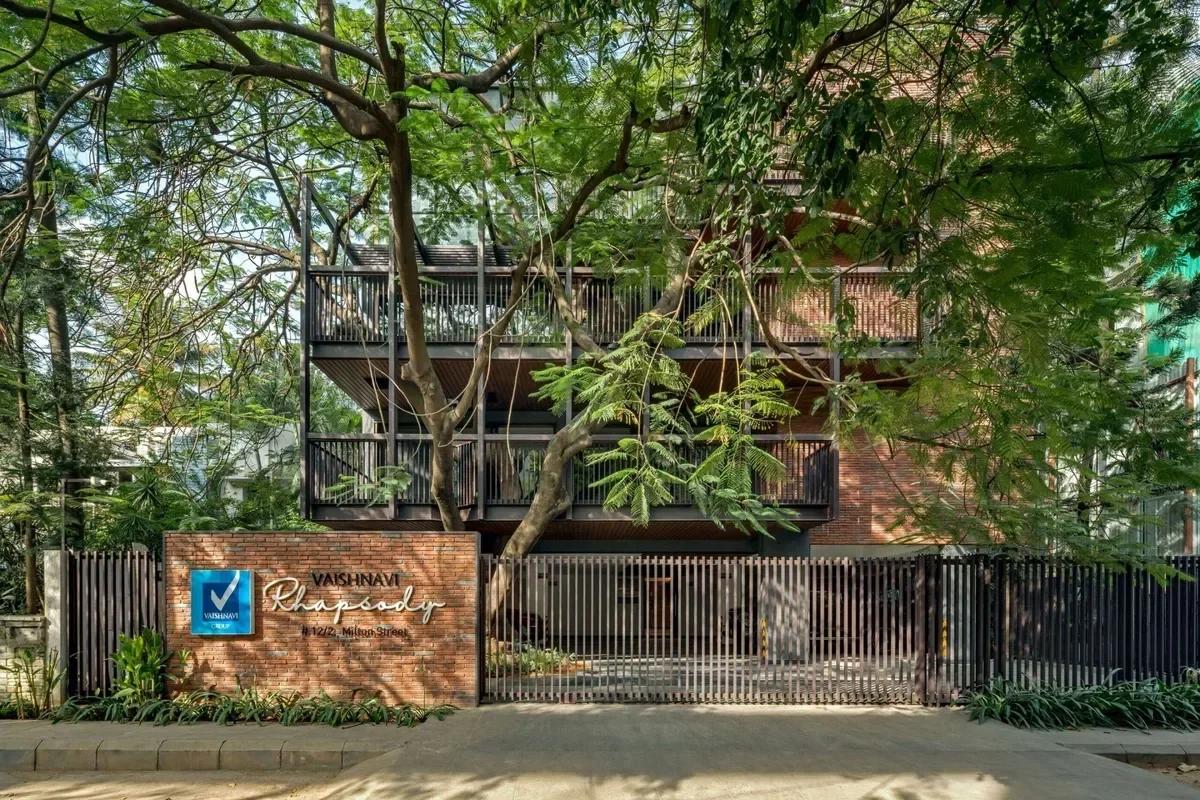
Vaishnavi Rhapsody
Vaishnavi Rhapsody is a completed boutique apartment project by Vaishnavi Group, located in Cooke Town, Bangalore, on Milton Street. Only seven homes were built here, three-bedroom and four-bedroom, on a plot of 704 sq m. BBMP granted the occupancy certificate in October 2021.
The builder sold each of the seven homes, and resale is now the only route in. Because the building is so small, a listing comes up rarely, so buyers who want one usually register with us early.
What makes Vaishnavi Rhapsody different
The site carried 18 mature trees, among them Mango, Gulmohar, Christmas and Silver Oak trees, and the design kept every one. Before construction began, the canopy was mapped with LiDAR, and a steel frame let the structure work around roots and branches. The homes follow Vastu, and a number of them are duplexes.
Balan and Nambisan were the architects, and the registered promoter is the group firm Vaishnavi Infrastructure and Properties LLP. A low four-level form keeps the building in scale with the old bungalows of the street. Residents share a pool, a gym and a party area.
Key Facts at a Glance
Vaishnavi Rhapsody Price List
| Unit Type | Size (SBA) | All-in Price (approx.) |
|---|---|---|
| 3 BHK | 2011 Sq.ft | Sold Out |
| 4 BHK | 3147 Sq.ft | Sold Out |
The seven homes were all sold by Vaishnavi Group. Owners list a home for resale now and then; share your needs and we will tell you when one opens up.
Vaishnavi Rhapsody Location
No. 12/2 & 12/2-1, Milton Street, D Costa Layout, Cooke Town, Bengaluru, Karnataka 560005
Vaishnavi Rhapsody is on Milton Street, in the D Costa Layout part of Cooke Town, Bangalore 560005, at plot numbers 12/2 and 12/2-1. In civic terms the plot is in Maruthisevanagar, BBMP Ward 59. Cooke Town borders Frazer Town, and both belong to Central Bangalore.
The street and the setting
Cooke Town is among the older residential quarters of the city, known for wide lots, colonial-era houses and tall shade trees. Milton Street keeps much of that character, which the building was designed to respect. Daily shopping, schools and clinics are found in both Cooke Town and the neighbouring Frazer Town.
From here, the city centre and its offices are a short drive away. We arrange visits whenever a home in the building comes up for resale.
Vaishnavi Rhapsody Floor Plans
| Unit Type | Size (Sq.Ft) |
|---|---|
| 3 BHK | 2011 Sq.ft |
| 4 BHK | 3147 Sq.ft |
Vaishnavi Rhapsody floor plans spread seven homes over four levels: a single home at ground level, then a pair of homes on each upper floor up to the third. The saleable sizes in the unit table are listed below:
- Three-bedroom home, 2,011 sq ft
- Four-bedroom home, 3,147 sq ft
Carpet areas vary from home to home, with the smallest close to 1,110 sq ft and the largest close to 3,430 sq ft. Several homes are duplexes joined by an internal marble stair, while many have a private deck. We share the plan of a specific home when it comes up for sale.
Vaishnavi Rhapsody Amenities
Vaishnavi Rhapsody amenities are scaled for seven households and arranged among the retained trees. Residents share the facilities listed below:
- Pool for residents
- Gym
- A party space with its own counter
- Gardens planted around the old trees
- One lift with a 10-person capacity
- CCTV cameras covering the shared spaces
- Full DG backup for the homes and shared areas
- A rainwater harvesting system
- Ten car parks
The owners' association looks after these spaces. Ask the seller about the monthly maintenance before an offer.
Vaishnavi Rhapsody Gallery
About Bangalore
Bangalore is a plateau city, sitting at around 900 metres, which gives it the mildest climate of any large Indian city. It grew from a garden town into the country's software capital, and that industry still sets the rhythm of the place. The population has roughly doubled since 2000.
Read more about Bangalore →Frequently Asked Questions
Is any home left with the builder at Vaishnavi Rhapsody?
Where exactly is Vaishnavi Rhapsody?
How large are the homes at Vaishnavi Rhapsody?
When did Vaishnavi Rhapsody get its occupancy certificate?
Is Vaishnavi Rhapsody RERA registered?
Why are trees part of the Vaishnavi Rhapsody design?
About the Builder

Vaishnavi Group has built in Bengaluru for more than 25 years under chairman and managing director C N Govindaraju. It reports 19 million sq ft developed and more than 6,500 families housed.
Talk to a Property Expert
Home Loan EMI Calculator
Related Projects
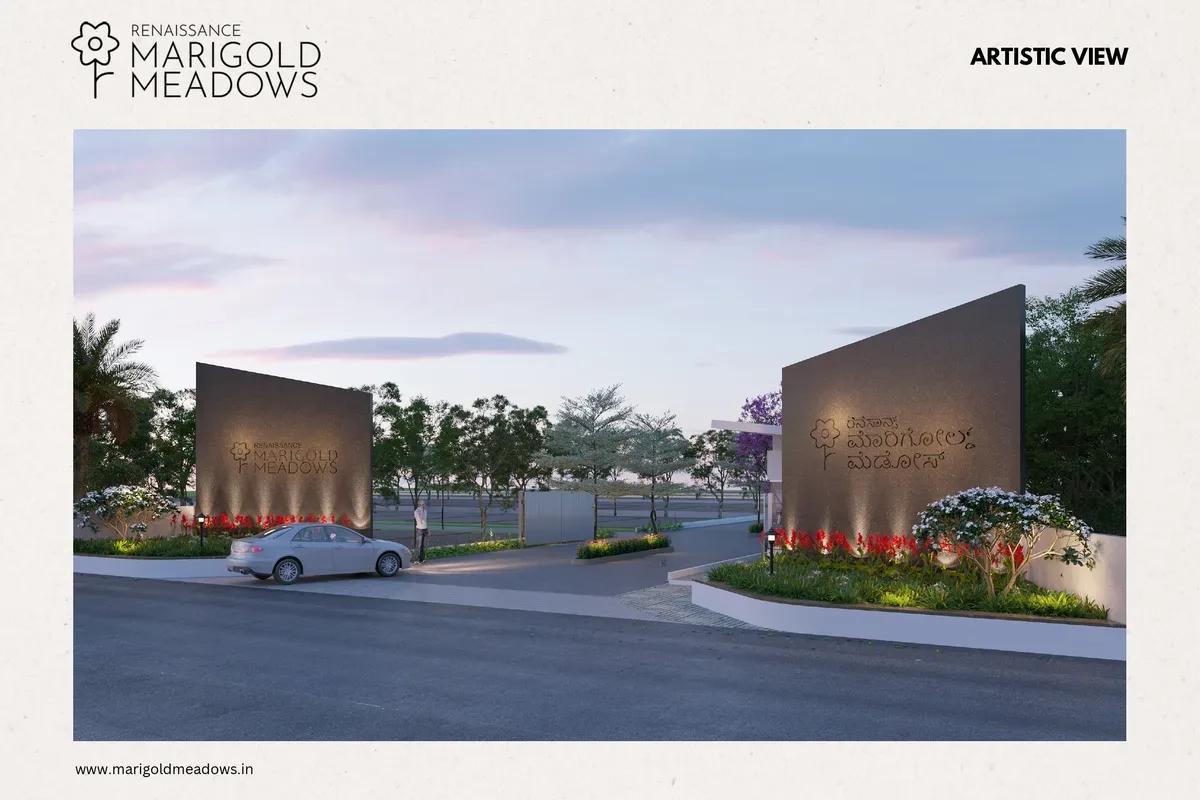 NEW LAUNCH
Renaissance Marigold Meadows
Bagalur, Bangalore
by Renaissance Holdings
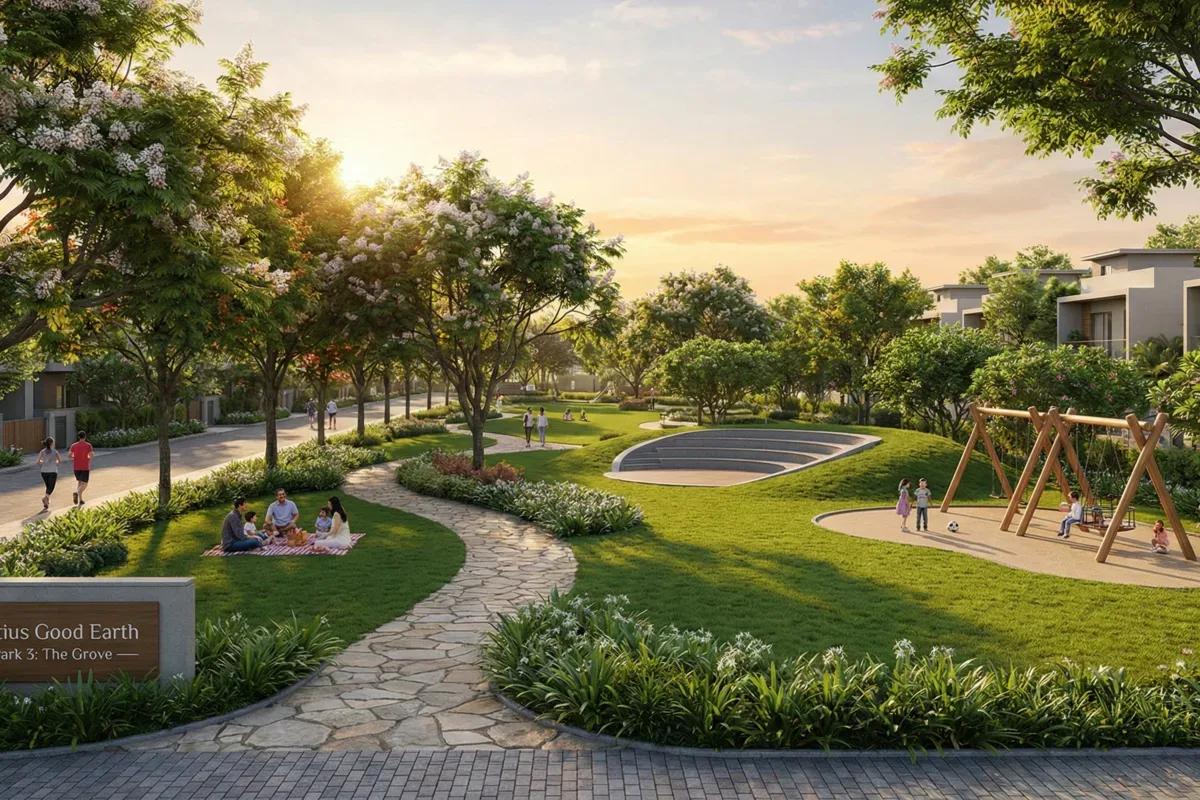 NEW LAUNCH
Fortius Good Earth
Devanahalli, Bangalore
by Fortius Infra
 NEW LAUNCH
Motherland Codename 81 degree EAST
Tukkuguda, Hyderabad
by Motherland Developers
 ONGOING
Sobha Infinia Phase 1
Koramangala, Bangalore
by Sobha Limited
 NEW LAUNCH
Sobha Aranya
Sector 80, Gurugram
by Sobha Limited
 NEW LAUNCH
Sobha One Residences
Hoskote, Bangalore
by Sobha Limited