
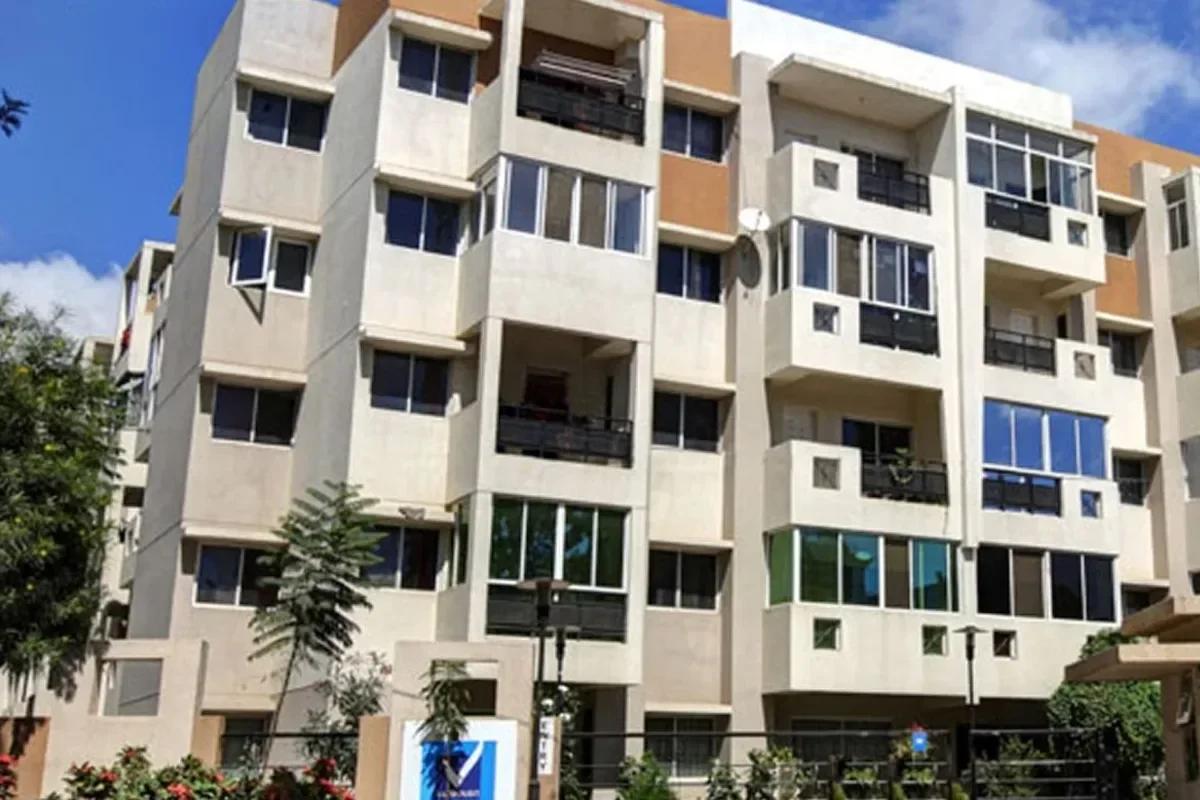
Vaishnavi Rathnam
Vaishnavi Rathnam is a completed apartment project by Vaishnavi Group in Jalahalli West, Bangalore, just off Tumkur Road. Its 360 homes come in two formats, two-bedroom and three-bedroom, with built-up areas between 1,125 and 1,550 sq ft. Jalahalli Metro Station is a short walk from the complex.
The builder has sold out the project, so a flat here changes hands only when an owner chooses to sell. We keep track of such resale homes and pass them on to buyers who register their interest with us.
Why buyers ask about Vaishnavi Rathnam
Three things bring most of the enquiries we receive:
- A metro station within walking distance, with Tumkur Road close by
- Mid-sized homes that suit first-time owners and young families
- A pool, a gym and a multipurpose hall inside a large, settled community
The promoter was Vaishnavi Infrastructure Pvt. Ltd., which first offered these homes to buyers around 2008. The project came up before Karnataka's RERA rules took effect, so its paperwork follows the older approval route. Resale buyers mostly compare size, floor and the upkeep of each flat.
Key Facts at a Glance
Vaishnavi Rathnam Price List
| Unit Type | Size (SBA) | All-in Price (approx.) |
|---|---|---|
| 2 BHK | 1125 Sq.ft | Sold Out |
| 2 BHK | 1190 Sq.ft | Sold Out |
| 3 BHK | 1400 Sq.ft | Sold Out |
| 3 BHK | 1550 Sq.ft | Sold Out |
Vaishnavi Group has no unsold flats left here. Homes come up only on resale; tell us your budget and we will alert you to new listings.
Vaishnavi Rathnam Location
Jalahalli West, off Tumkur Road, near Jalahalli Metro Station, Bangalore
Vaishnavi Rathnam is in Jalahalli West, in the Jalahalli area of North Bangalore, a few minutes on foot from the Jalahalli metro stop. Drivers from Tumkur Road turn off at Jalahalli Cross and pass the Army cantonment on the way to the gate. The campus is away from the busy arterial roads.
Getting around
Several major routes and transit points are within easy reach of the project:
- The Jalahalli metro stop
- Tumkur Road, with the elevated highway above it
- BEL Circle and Yeshwanthpur Railway Station
- Outer Ring Road and NICE Road
- Peenya Industrial Area, a large local employer
Daily needs
For schooling, families look at Orchids The International School, Kendriya Vidyalaya and the nearby St Claret School. Narayana Nethralaya, HMT Hospital and People Tree Hospitals cover medical care. Orion Mall is the nearest large shopping centre.
Vaishnavi Rathnam Floor Plans
| Unit Type | Size (Sq.Ft) |
|---|---|
| 2 BHK | 1125 Sq.ft |
| 2 BHK | 1190 Sq.ft |
| 3 BHK | 1400 Sq.ft |
| 3 BHK | 1550 Sq.ft |
Vaishnavi Rathnam floor plans come in four sizes, two for each home type. Built-up areas start at 1,125 sq ft and go up to 1,550 sq ft, as listed below:
- Two-bedroom, 1,125 sq ft
- Two-bedroom, 1,190 sq ft
- Three-bedroom, 1,400 sq ft
- Three-bedroom, 1,550 sq ft
The layouts pair a drawing room with a separate dining space, plus a kitchen, a utility area and balconies. The larger 3 BHK suits a family that needs a study or a guest room. We share the exact plan of any resale flat before a visit.
Vaishnavi Rathnam Amenities
Vaishnavi Rathnam amenities give a 360-home community the shared spaces a family uses every week. The facilities on the campus are listed below:
- A swimming pool for residents
- Gym
- A multipurpose hall, also used for indoor games
- Play area for children
- Automatic passenger lifts, with 6-person and 8-person cars
- Generator backup for lifts, pumps and common areas
- Basement and ground-level car parking
Parking below and beside the blocks keeps the open spaces free of cars. Ask the seller about the monthly maintenance charge, which covers the pool, gym and lifts.
Vaishnavi Rathnam Gallery
About Bangalore
Bangalore is a plateau city, sitting at around 900 metres, which gives it the mildest climate of any large Indian city. It grew from a garden town into the country's software capital, and that industry still sets the rhythm of the place. The population has roughly doubled since 2000.
Read more about Bangalore →Frequently Asked Questions
Can I still buy from the builder at Vaishnavi Rathnam?
How close is Vaishnavi Rathnam to the metro?
What sizes are the flats at Vaishnavi Rathnam?
How big is the Vaishnavi Rathnam community?
Is there a pool at Vaishnavi Rathnam?
Is Vaishnavi Rathnam registered under RERA?
About the Builder

Vaishnavi Group has built in Bengaluru for more than 25 years under chairman and managing director C N Govindaraju. It reports 19 million sq ft developed and more than 6,500 families housed.
Talk to a Property Expert
Home Loan EMI Calculator
Related Projects
 NEW LAUNCH
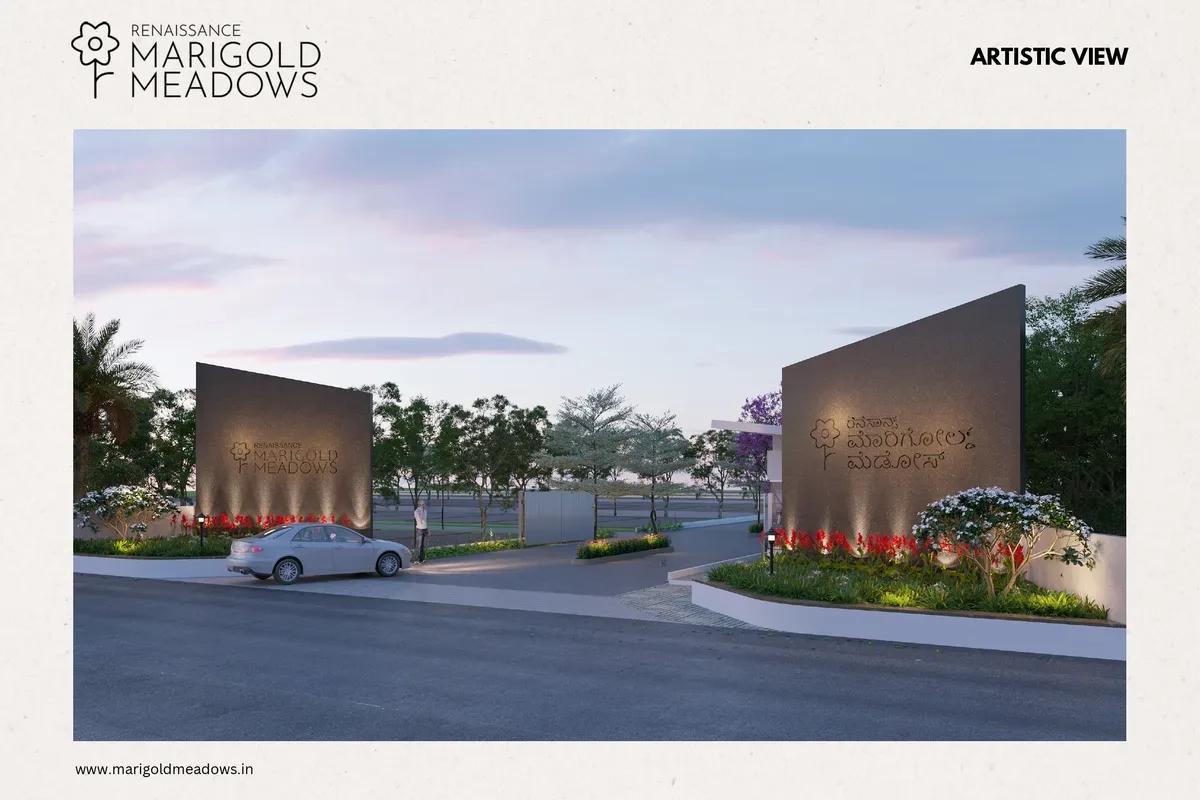
Renaissance Marigold Meadows
Bagalur, Bangalore
by Renaissance Holdings
 NEW LAUNCH
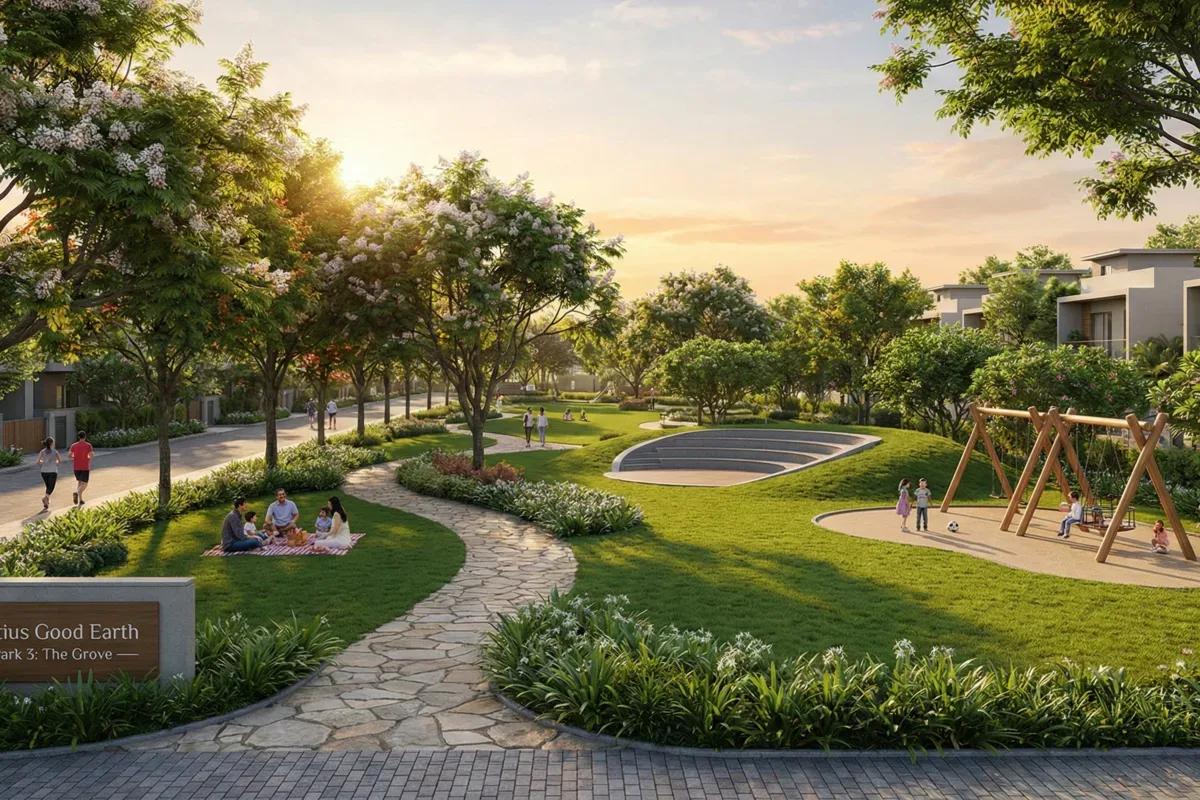
Fortius Good Earth
Devanahalli, Bangalore
by Fortius Infra
 NEW LAUNCH
Motherland Codename 81 degree EAST
Tukkuguda, Hyderabad
by Motherland Developers
 ONGOING
Sobha Infinia Phase 1
Koramangala, Bangalore
by Sobha Limited
 NEW LAUNCH
Sobha Aranya
Sector 80, Gurugram
by Sobha Limited
 NEW LAUNCH
Sobha One Residences
Hoskote, Bangalore
by Sobha Limited