
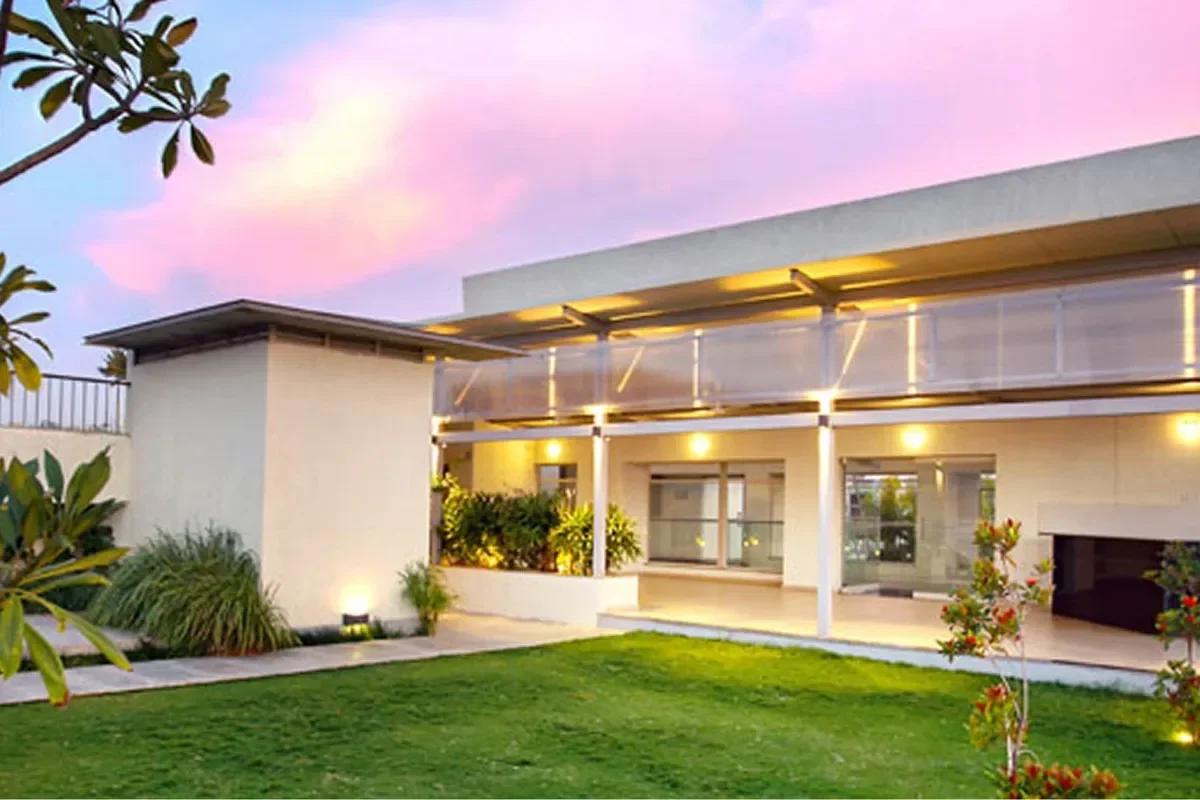
Vaishnavi Prime
Vaishnavi Prime is a ready-to-move luxury apartment project by Vaishnavi Group in Langford Town, Bangalore. Set on Andree Road, just off Langford Road, it holds 19 three-bedroom flats of 2,455 and 2,608 sq ft. The building was finished in 2015.
At the heart of the design is an open atrium, with walkways and stairs criss-crossing it to link the homes. Each flat was laid out for cross ventilation and daylight, and rooms were kept clear of jutting beams and columns in the form-finished concrete frame. Motion-sensor lights in the common areas keep power use down.
Vaishnavi Prime in brief
The main details of the building are set out below.
- Street: Andree Road, a turning off Langford Road
- Locality: Langford Town, Central Bangalore
- Developer: Vaishnavi Group
- Homes: 19 flats, three bedrooms each
- Flat sizes: 2,455 and 2,608 sq ft
- Signature features: bridged atrium and landscaped rooftop club
- Finished: 2015
- Sales status: resale only, developer stock sold
Large family homes in the city centre are scarce, and a 19-flat block turns over slowly. Tell us your budget, and we will reach out when an owner here lists a flat.
Key Facts at a Glance
Vaishnavi Prime Price List
| Unit Type | Size (SBA) | All-in Price (approx.) |
|---|---|---|
| 3 BHK | 2455 Sq.ft | Sold Out |
| 3 BHK | 2608 Sq.ft | Sold Out |
Vaishnavi Group has handed over all 19 flats. A home here is bought from its owner on resale; tell us your budget and we will call when one is listed.
Vaishnavi Prime Location
Andree Road, off Langford Road, Langford Town, Bangalore
Vaishnavi Prime is in Langford Town, on Andree Road, a quiet pocket of Central Bangalore beside Richmond Road. Offices, hotels, banks and shops of the business district are a short drive away. Few new homes come up this close to the city centre.
Roads and links
Langford Road is the main artery of the neighbourhood, with Andree Road branching off it. It runs between Hosur Road at its southern end and Richmond Circle at its northern end, lined with offices and stores. Richmond Circle, in turn, links to Residency Road and the wider business district.
Everyday needs
Schools, hospitals, shopping centres and banks are all close to the building. For anyone working in the city centre, the daily commute stays short.
Vaishnavi Prime Floor Plans
| Unit Type | Size (Sq.Ft) |
|---|---|
| 3 BHK | 2455 Sq.ft |
| 3 BHK | 2608 Sq.ft |
Vaishnavi Prime has one home type, the three-bedroom flat, built in two sizes. Plans for each level are shown below.
- Ground floor: 3 BHK of 2,608 sq ft
- First floor: 3 BHK of 2,455 sq ft
- Second floor, Type 1: 3 BHK of 2,608 sq ft
- Second floor, Type 2: 3 BHK of 2,608 sq ft
Layout notes
The kitchens were left open to personal changes, so owners could fit them out to their own taste. Each flat also comes with a planter bed with its own drain. We share the full plan of a resale flat, along with its exact size, once it is listed.
Vaishnavi Prime Amenities
Vaishnavi Prime keeps its shared spaces at the top and the bottom of the building. The roof holds a landscaped clubhouse, while the ground level has a lobby with reading corners, a visitors' lounge and the security desk.
The facilities at the project are set out below.
- Clubhouse lounge on a landscaped roof
- Infinity-edge wading pool
- Gym
- Indoor games hall that opens onto lawns
- Lobby with reading nooks and a visitors' lounge
- Two 6-passenger lifts
- Basement car parking
- Intercom, security desk and full power backup
Vaishnavi Prime Gallery
About Bangalore
Bangalore is a plateau city, sitting at around 900 metres, which gives it the mildest climate of any large Indian city. It grew from a garden town into the country's software capital, and that industry still sets the rhythm of the place. The population has roughly doubled since 2000.
Read more about Bangalore →Frequently Asked Questions
Can I buy a flat at Vaishnavi Prime now?
Where exactly is Vaishnavi Prime?
What flat sizes does Vaishnavi Prime offer?
When was Vaishnavi Prime finished?
What facilities are at Vaishnavi Prime?
Is Vaishnavi Prime registered with Karnataka RERA?
About the Builder

Vaishnavi Group has built in Bengaluru for more than 25 years under chairman and managing director C N Govindaraju. It reports 19 million sq ft developed and more than 6,500 families housed.
Talk to a Property Expert
Home Loan EMI Calculator
Related Projects
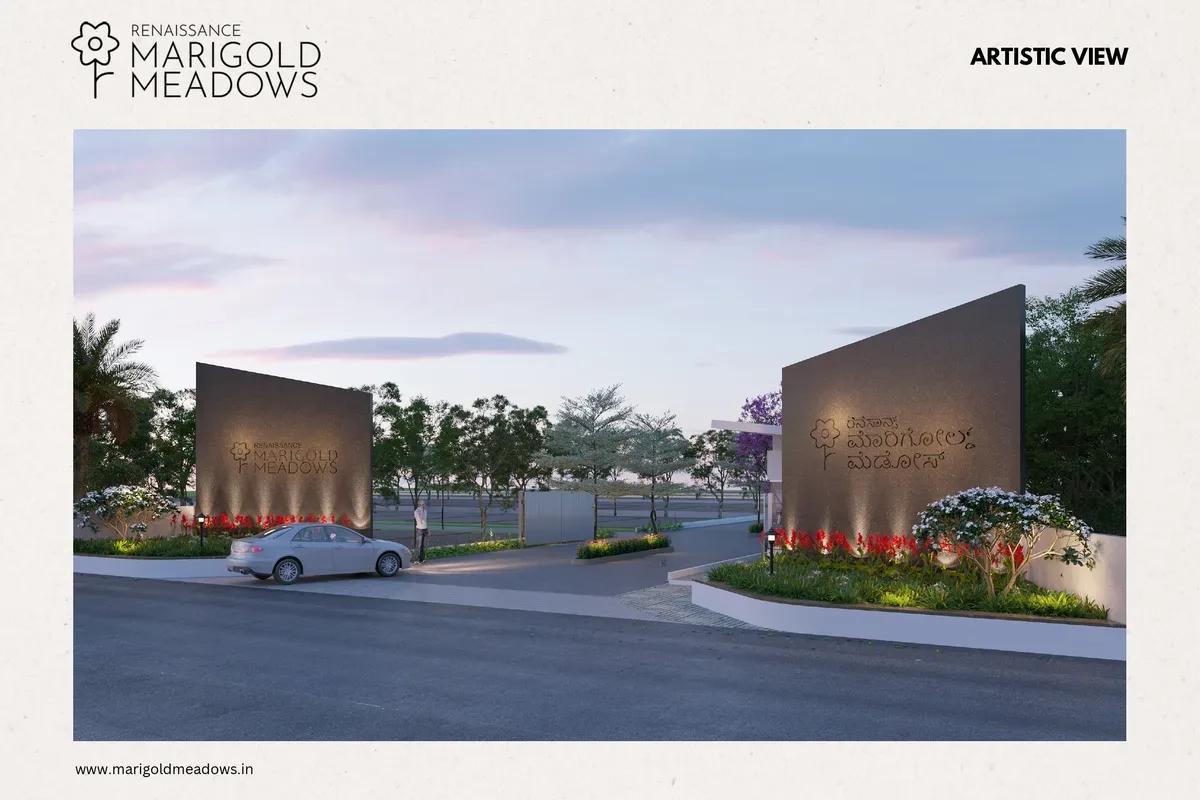 NEW LAUNCH
Renaissance Marigold Meadows
Bagalur, Bangalore
by Renaissance Holdings
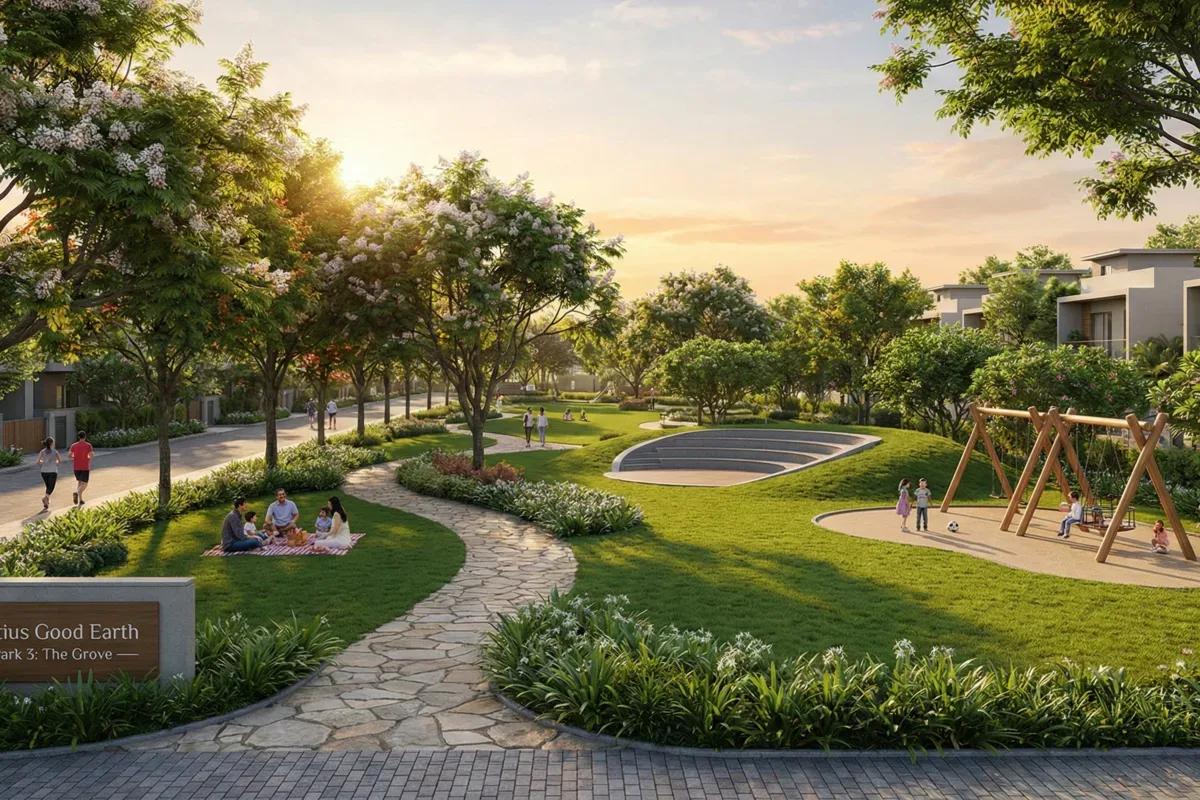 NEW LAUNCH
Fortius Good Earth
Devanahalli, Bangalore
by Fortius Infra
 NEW LAUNCH
Motherland Codename 81 degree EAST
Tukkuguda, Hyderabad
by Motherland Developers
 ONGOING
Sobha Infinia Phase 1
Koramangala, Bangalore
by Sobha Limited
 NEW LAUNCH
Sobha Aranya
Sector 80, Gurugram
by Sobha Limited
 NEW LAUNCH
Sobha One Residences
Hoskote, Bangalore
by Sobha Limited