
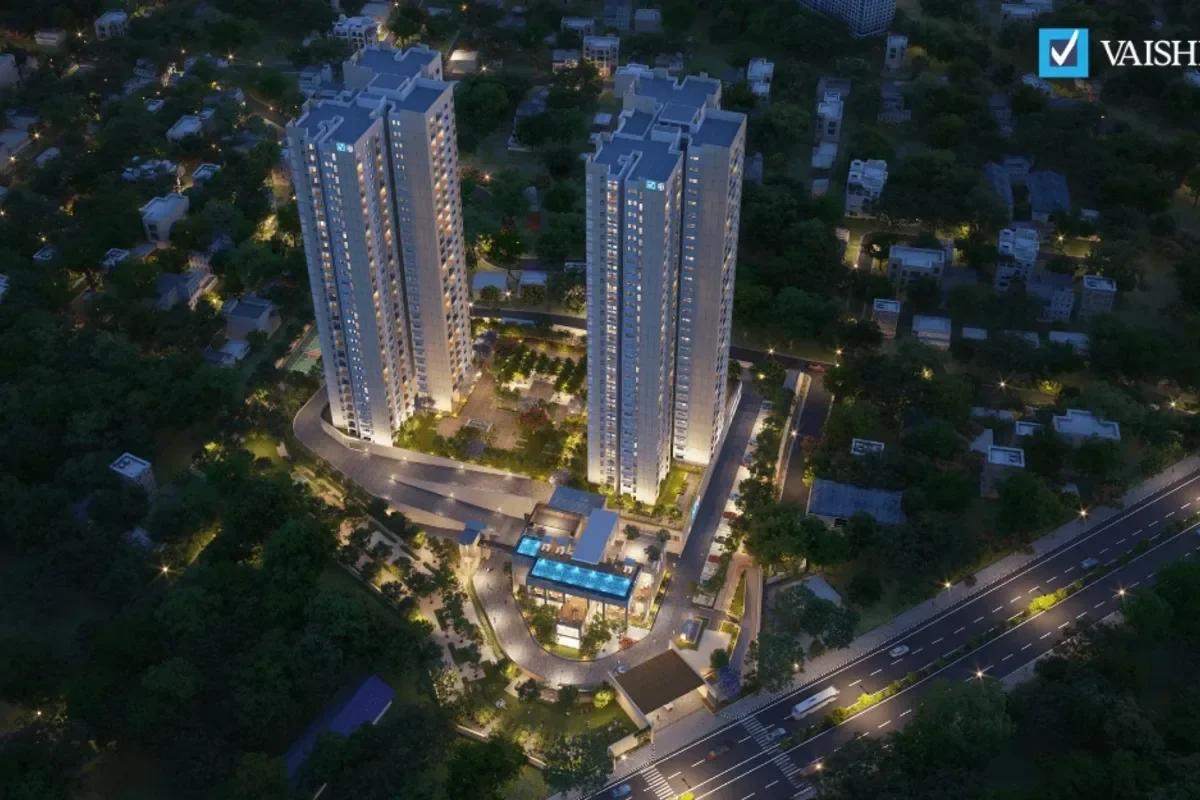
Vaishnavi Park
Vaishnavi Park is a ready-to-move apartment project by Vaishnavi Group in Basavanagudi, Bangalore. The building holds just four homes, and each 3 BHK apartment takes a whole storey to itself. The building faces Krishna Rao Road, a short way from the West Gate of Lalbagh.
Work on the building ended in March 2004, and the four families have been settled here for over twenty years. With one home per level, there are no shared landings and very few neighbours. The finishes were picked for quality and for easy upkeep, which helps an older building age well.
Vaishnavi Park in brief
The main details of the project are set out below.
- Street: M. N. Krishna Rao Road
- Locality: Basavanagudi, South Bangalore
- Developer: Vaishnavi Group
- Landmark: Lalbagh West Gate
- Homes: four 3 BHK apartments, one per floor
- Built-up area: around 20,000 sq ft in total
- Ready since: March 2004
- Sales status: resale only, developer stock sold
Homes this close to Lalbagh rarely come up for sale, and a four-flat building offers even fewer chances. Tell us what you are looking for, and we will contact you if one of these flats is listed.
Key Facts at a Glance
Vaishnavi Park Price List
| Unit Type | Size (SBA) | All-in Price (approx.) |
|---|---|---|
| 3 BHK | — | Sold Out |
Vaishnavi Group has handed over all four homes. A flat comes to market only through its owner; tell us your budget and we will call when one is listed.
Vaishnavi Park Location
M. N. Krishna Rao Road, Basavanagudi, near Lalbagh West Gate, Bangalore
Vaishnavi Park is in Basavanagudi, on Krishna Rao Road, in one of the oldest residential quarters of South Bangalore. The West Gate of Lalbagh is close by, so a walk among the botanical garden's lawns and lake is part of daily life. Gandhi Bazaar and its markets are also within easy reach.
Main roads
The building connects well with the city centre and the southern suburbs. The routes most residents use are set out below.
- West: Bull Temple Road and Vanivilas Road
- South: South End Circle, then on to Jayanagar
- East: Hosur Road, about 2 km away
- North: J C Road and Lalbagh Main Road into the business district
Around Basavanagudi
The Ramakrishna Ashram and the temples along Bull Temple Road give the area its old-Bangalore feel. Schools, banks and clinics of Basavanagudi and Jayanagar serve the building's residents.
Vaishnavi Park Floor Plans
Vaishnavi Park has a single home type, a three-bedroom apartment that fills one floor of the building. There are four such floors, and so four homes, within a combined built-up area of around 20,000 sq ft.
One home on each level
With one family per level, no wall or landing is shared with a neighbour on the same floor. Rooms were planned on a generous scale to suit the address. The exact area of each flat varies, so we confirm it, along with the plan, when a resale is listed.
Vaishnavi Park Amenities
Vaishnavi Park is a small private building rather than a gated complex, so its strengths are space, privacy and setting. Shared clubhouses and pools are not part of the plan.
What living here offers is summed up below.
- A whole floor for each family, with no shared landing
- Just three other households in the building
- Durable, low-upkeep finishes
- Lalbagh's lawns, lake and walking paths a short distance away
- Gandhi Bazaar shops and eateries nearby
- Jayanagar and Basavanagudi schools and hospitals close at hand
Vaishnavi Park Gallery
About Bangalore
Bangalore is a plateau city, sitting at around 900 metres, which gives it the mildest climate of any large Indian city. It grew from a garden town into the country's software capital, and that industry still sets the rhythm of the place. The population has roughly doubled since 2000.
Read more about Bangalore →Frequently Asked Questions
Can I buy a flat at Vaishnavi Park now?
Where exactly is Vaishnavi Park?
How many flats are in Vaishnavi Park?
When was Vaishnavi Park built?
Does Vaishnavi Park have a pool or clubhouse?
Is Vaishnavi Park registered with Karnataka RERA?
About the Builder

Vaishnavi Group has built in Bengaluru for more than 25 years under chairman and managing director C N Govindaraju. It reports 19 million sq ft developed and more than 6,500 families housed.
Talk to a Property Expert
Home Loan EMI Calculator
Related Projects
 NEW LAUNCH
Renaissance Marigold Meadows
Bagalur, Bangalore
by Renaissance Holdings
 NEW LAUNCH
Fortius Good Earth
Devanahalli, Bangalore
by Fortius Infra
 NEW LAUNCH
Motherland Codename 81 degree EAST
Tukkuguda, Hyderabad
by Motherland Developers
 ONGOING
Sobha Infinia Phase 1
Koramangala, Bangalore
by Sobha Limited
 NEW LAUNCH
Sobha Aranya
Sector 80, Gurugram
by Sobha Limited
 NEW LAUNCH
Sobha One Residences
Hoskote, Bangalore
by Sobha Limited