
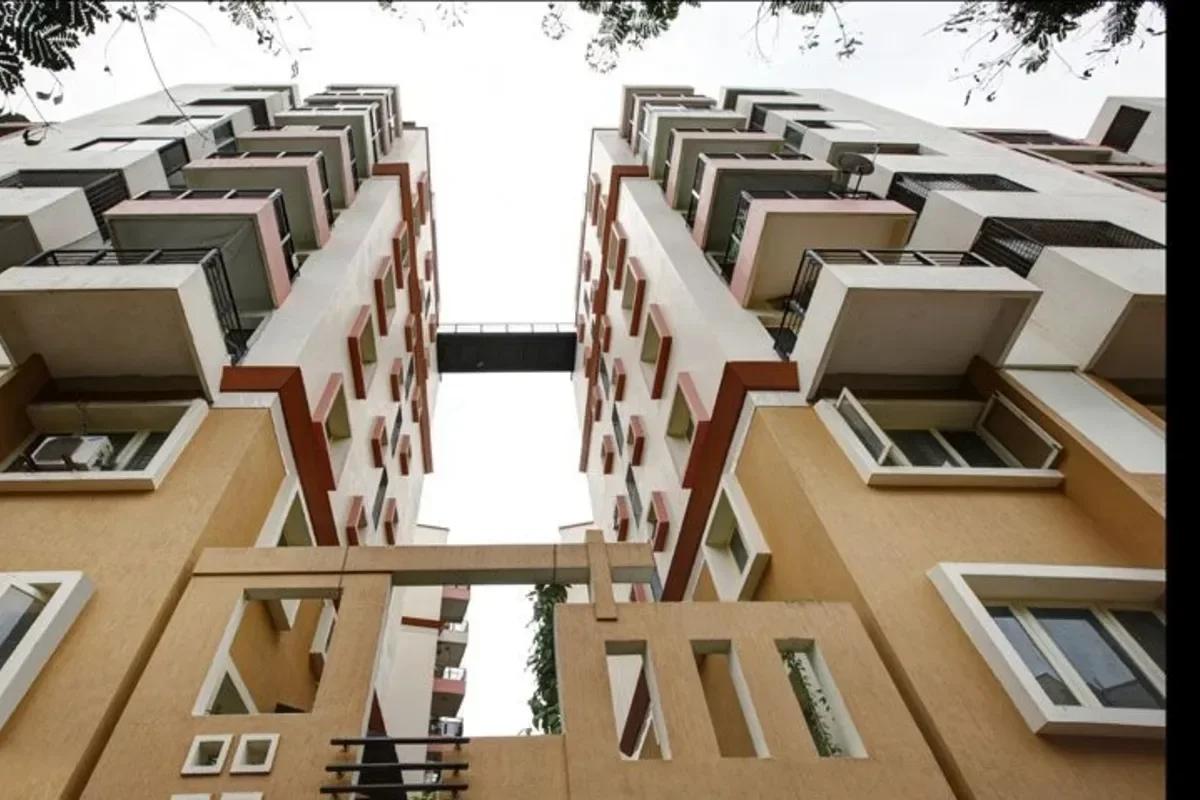
Vaishnavi Paradise
Vaishnavi Paradise is a ready-to-move apartment project by Vaishnavi Group in Jayanagar 8th Block, Bangalore. Handed over in January 2002, it has been a settled, lived-in community for more than two decades. Its 60 homes come in two layouts, a 2 BHK and a 3 BHK.
The plot is at the closed end of a cul-de-sac, which keeps through traffic out of the street. A wide lobby leads straight into a central courtyard, open to three sides, and the shared facilities ring this space. Together, the homes and common areas add up to roughly 1,50,000 sq ft of construction.
Key facts of Vaishnavi Paradise
A quick summary of the project follows.
- Developer: Vaishnavi Group
- Address: 8th Block, Jayanagar, Bangalore
- Homes: 60 apartments in 2 BHK and 3 BHK layouts
- Sizes: 1,450 sq ft and 2,450 sq ft
- Built-up area: about 1,50,000 sq ft
- Handover: January 2002
- Sales status: sold out, resale only
With the developer's stock long gone, a flat here changes hands only when its owner chooses to move on. Share your budget and preferred size with us, and we will call when a suitable resale is offered.
Key Facts at a Glance
Vaishnavi Paradise Price List
| Unit Type | Size (SBA) | All-in Price (approx.) |
|---|---|---|
| 2 BHK | 1450 Sq.ft | Sold Out |
| 3 BHK | 2450 Sq.ft | Sold Out |
The developer's stock is fully sold. Flats change hands only as resales; share your budget and we will call when one is offered.
Vaishnavi Paradise Location
Jayanagar 8th Block, Bangalore
Vaishnavi Paradise is in the 8th Block of Jayanagar, a planned neighbourhood on the border of JP Nagar in South Bangalore. Jayanagar was laid out with broad roads, parks and proper storm-water drains, and the block keeps that order today. The building is on a calm dead-end lane, a few turns from the busier shopping streets.
Getting around
Hosur Road and the Outer Ring Road are both within easy reach of Vaishnavi Paradise. Between them, they lead to the business parks of south and east Bangalore and on to the city centre.
Daily needs
Schools, hospitals and malls close to the project include the following.
- Schools: Deccan International School, Oxford Senior Secondary School, Sri Aurobindo Memorial School
- Hospitals: Ramakrishna Super Speciality Hospital, Sagar Hospitals, Apollo Cradle, NU Hospitals
- Malls: Central Mall and Gopalan Promenade Mall
Vaishnavi Paradise Floor Plans
| Unit Type | Size (Sq.Ft) |
|---|---|
| 2 BHK | 1450 Sq.ft |
| 3 BHK | 2450 Sq.ft |
Vaishnavi Paradise offers two apartment layouts, both measured as built-up area. The sizes are shown below.
- 2 BHK: 1,450 sq ft
- 3 BHK: 2,450 sq ft
Which size suits whom
At 1,450 sq ft, the two-bedroom plan leaves room for a study corner or a guest bed. The three-bedroom plan, at 2,450 sq ft, gives a larger family plenty of space to live and entertain. Owners may have changed the interiors over the years, so we share the plan of a specific resale flat on request.
Vaishnavi Paradise Amenities
Vaishnavi Paradise amenities are planned around its central courtyard. The pool and clubhouse open off this shared space, as do the play area and the parking, so residents reach each facility in a minute or two from the lobby. Open on three sides, the courtyard also brings light and air into the middle of the building.
The facilities at the project are listed below.
- Clubhouse
- Landscaped gardens
- Swimming pool
- Jogging track
- Sauna
- Children's play area
- Car parking
Vaishnavi Paradise Gallery
About Bangalore
Bangalore is a plateau city, sitting at around 900 metres, which gives it the mildest climate of any large Indian city. It grew from a garden town into the country's software capital, and that industry still sets the rhythm of the place. The population has roughly doubled since 2000.
Read more about Bangalore →Frequently Asked Questions
Is Vaishnavi Paradise still on sale?
Where is Vaishnavi Paradise?
What sizes of flats does Vaishnavi Paradise have?
How old is Vaishnavi Paradise?
Which facilities do Vaishnavi Paradise residents share?
Is Vaishnavi Paradise registered under RERA?
About the Builder

Vaishnavi Group has built in Bengaluru for more than 25 years under chairman and managing director C N Govindaraju. It reports 19 million sq ft developed and more than 6,500 families housed.
Talk to a Property Expert
Home Loan EMI Calculator
Related Projects
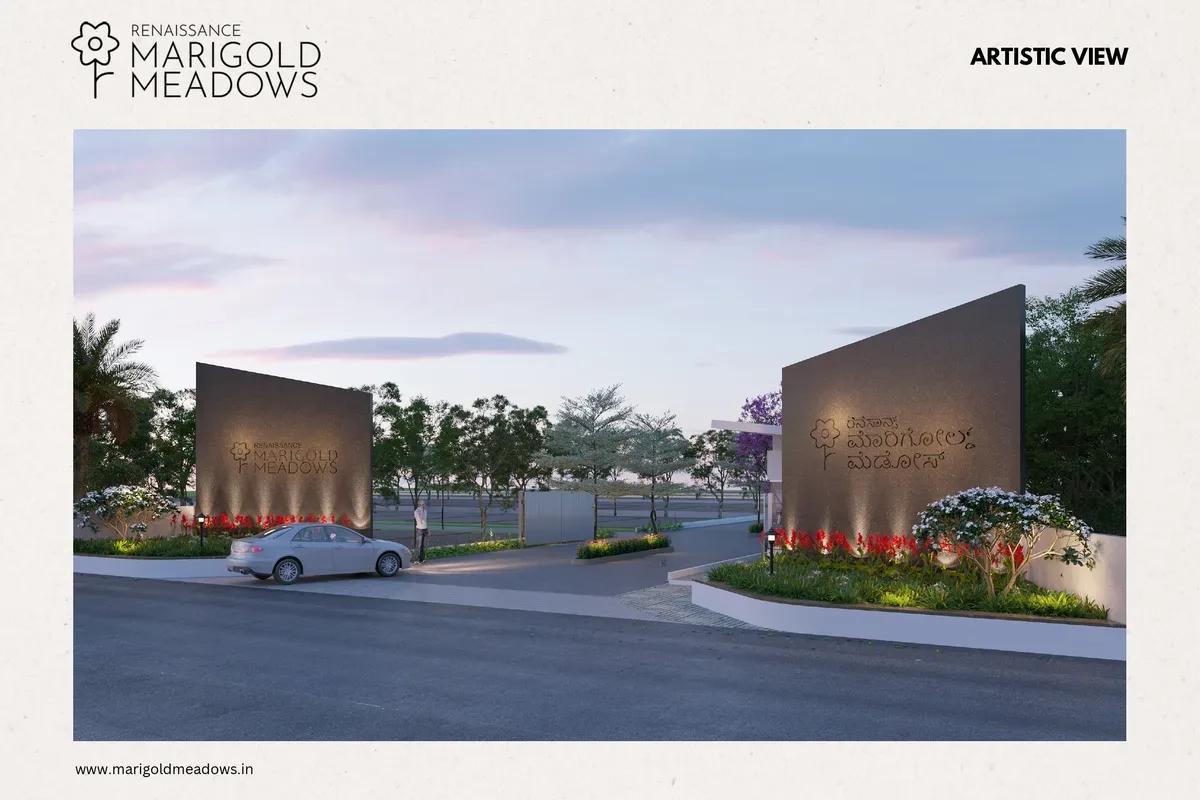 NEW LAUNCH
Renaissance Marigold Meadows
Bagalur, Bangalore
by Renaissance Holdings
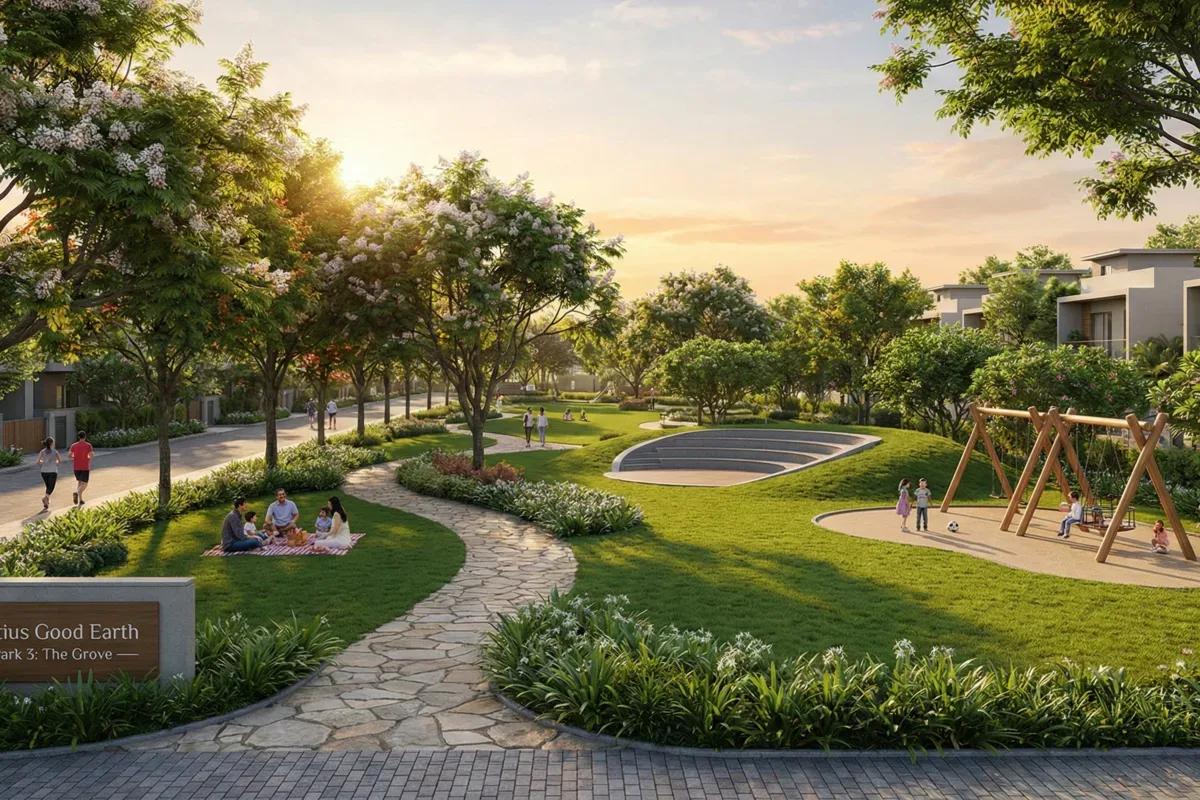 NEW LAUNCH
Fortius Good Earth
Devanahalli, Bangalore
by Fortius Infra
 NEW LAUNCH
Motherland Codename 81 degree EAST
Tukkuguda, Hyderabad
by Motherland Developers
 ONGOING
Sobha Infinia Phase 1
Koramangala, Bangalore
by Sobha Limited
 NEW LAUNCH
Sobha Aranya
Sector 80, Gurugram
by Sobha Limited
 NEW LAUNCH
Sobha One Residences
Hoskote, Bangalore
by Sobha Limited