
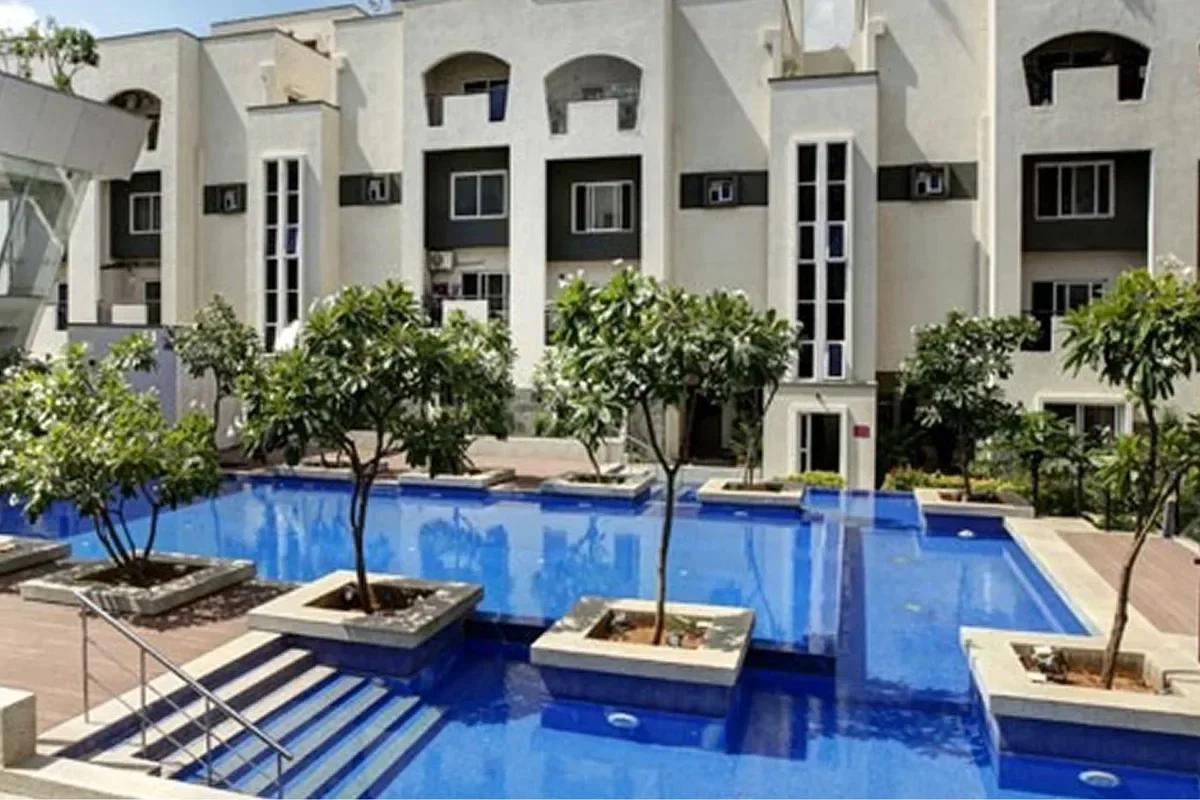
Vaishnavi Orchids
Vaishnavi Orchids is a completed duplex villament project by Vaishnavi Group in Sarjapura Road, Bangalore. Its 108 homes spread over two levels each, giving the room of a villa in compact blocks that rise no more than four floors. Buyers choose between 3 BHK and 4 BHK layouts, the largest measuring 3,400 sq ft.
Every villament has been sold by the developer, so homes now come up only on resale. Vehicles stay in a basement that runs from the entrance to each building. The landscaped podium above is left to walkers, children and older residents.
What draws buyers to Vaishnavi Orchids
Resale buyers tend to value the features below.
- Large two-level homes in buildings no taller than four floors
- A podium free of traffic, with parking kept underground
- A single lift per core, serving just four homes
- A clubhouse and pool set among gardens and water features
- Office campuses within about 5 km
Key Facts at a Glance
Vaishnavi Orchids Price List
| Unit Type | Size (SBA) | All-in Price (approx.) |
|---|---|---|
| 3 BHK Duplex Villament | 3000 Sq.ft | Sold Out |
| 3 BHK Duplex Villament | 3200 Sq.ft | Sold Out |
| 4 BHK Duplex Villament | 3400 Sq.ft | Sold Out |
The developer has sold every villament. Resale homes appear now and then; ask us what is on offer.
Vaishnavi Orchids Location
Off Sarjapur Main Road, Bangalore
Vaishnavi Orchids is located a short way from Sarjapur Main Road, in the Sarjapura Road area of East Bangalore. Several IT parks and office campuses are within about 5 km, so the daily commute is short for many residents. Wipro's Sarjapur Road campus is nearby, and the bigger hubs of ITPL in Whitefield and Electronic City are within reach.
Daily needs around Vaishnavi Orchids
Settled neighbourhoods around the project supply schools, hospitals and shops. A few of them are listed below.
- Schools: Greenwood High, TISB, Delhi Public School, Bethany High, Ryan International
- Hospitals: Rainbow Children's Hospital, Narayana Hrudayalaya, Motherhood
- Shopping: Bangalore Central, Soul and Space, Market Square Mall
Vaishnavi Orchids Floor Plans
| Unit Type | Size (Sq.Ft) |
|---|---|
| 3 BHK Duplex Villament | 3000 Sq.ft |
| 3 BHK Duplex Villament | 3200 Sq.ft |
| 4 BHK Duplex Villament | 3400 Sq.ft |
Vaishnavi Orchids floor plans are split between the South Villa and North Villa blocks, each offering two designs, Type A and Type B. Three sizes were built, as listed below.
- 3 BHK duplex villament: 3,000 sq ft
- 3 BHK duplex villament: 3,200 sq ft
- 4 BHK duplex villament: 3,400 sq ft
Each home is laid out on two levels, and a family room is provided in addition to the living room. Bedrooms have points for air-conditioning, and every home draws 8 kW of power. Ask us for the plan of a particular resale home before a visit.
Vaishnavi Orchids Amenities
Amenities at Vaishnavi Orchids are spread across the car-free podium, around a clubhouse, a pool and landscaped gardens. The main facilities are grouped below.
- Water: swimming pool and toddlers' pool, framed by a mirror pool
- Clubhouse: gym, indoor games and a multipurpose hall
- Outdoors: children's play area, sports courts, gardens and water features
- Services: basement parking, lifts, home automation, power backup, sewage treatment and rainwater harvesting
Vaishnavi Orchids Gallery
About Bangalore
Bangalore is a plateau city, sitting at around 900 metres, which gives it the mildest climate of any large Indian city. It grew from a garden town into the country's software capital, and that industry still sets the rhythm of the place. The population has roughly doubled since 2000.
Read more about Bangalore →Frequently Asked Questions
Can I buy a new home at Vaishnavi Orchids?
How does a duplex villament at Vaishnavi Orchids work?
How large is each villament at Vaishnavi Orchids?
Where is Vaishnavi Orchids?
Does Vaishnavi Orchids allow cars on the podium?
Is Vaishnavi Orchids registered under RERA?
About the Builder

Vaishnavi Group has built in Bengaluru for more than 25 years under chairman and managing director C N Govindaraju. It reports 19 million sq ft developed and more than 6,500 families housed.
Talk to a Property Expert
Home Loan EMI Calculator
Related Projects
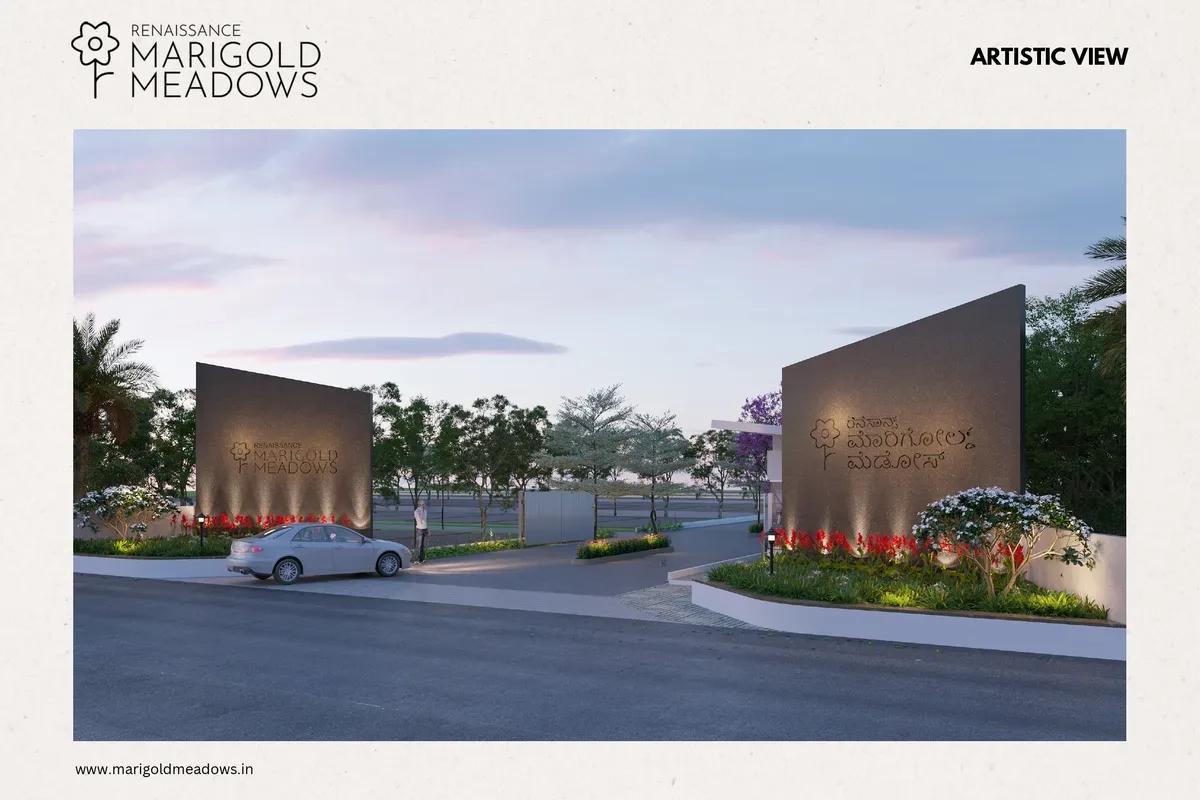 NEW LAUNCH
Renaissance Marigold Meadows
Bagalur, Bangalore
by Renaissance Holdings
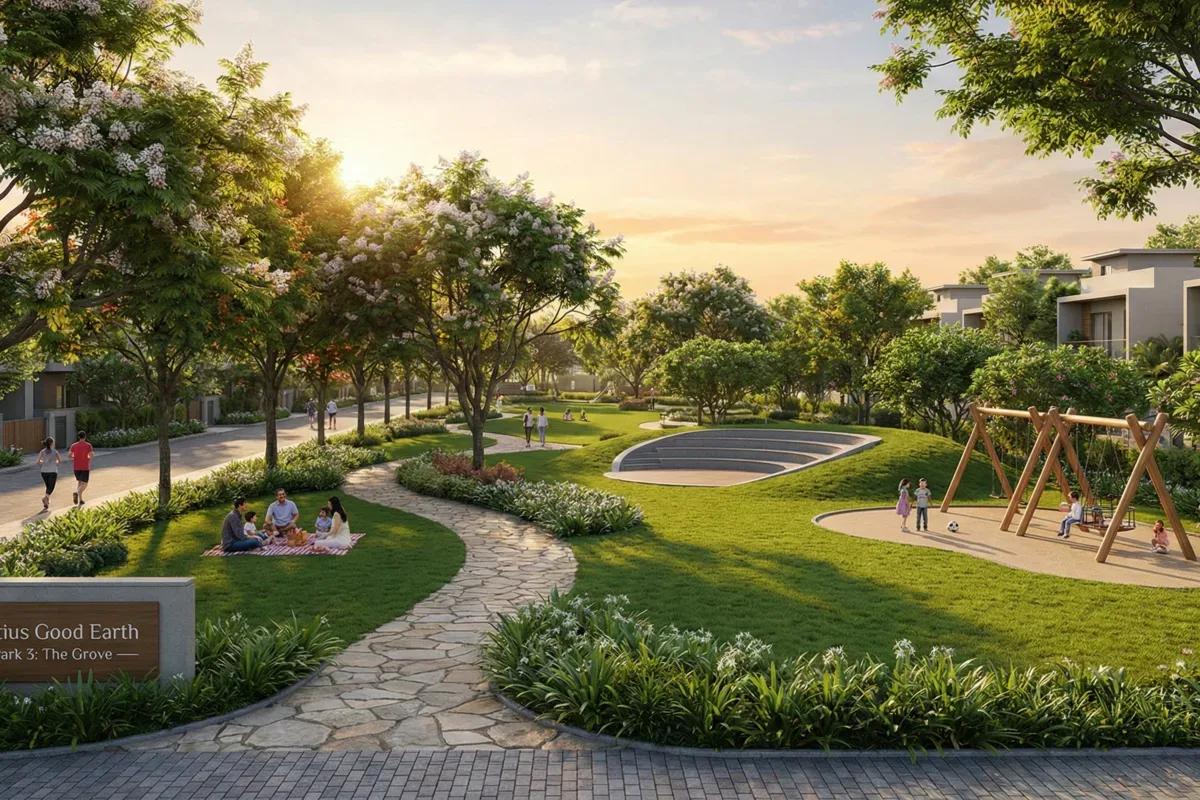 NEW LAUNCH
Fortius Good Earth
Devanahalli, Bangalore
by Fortius Infra
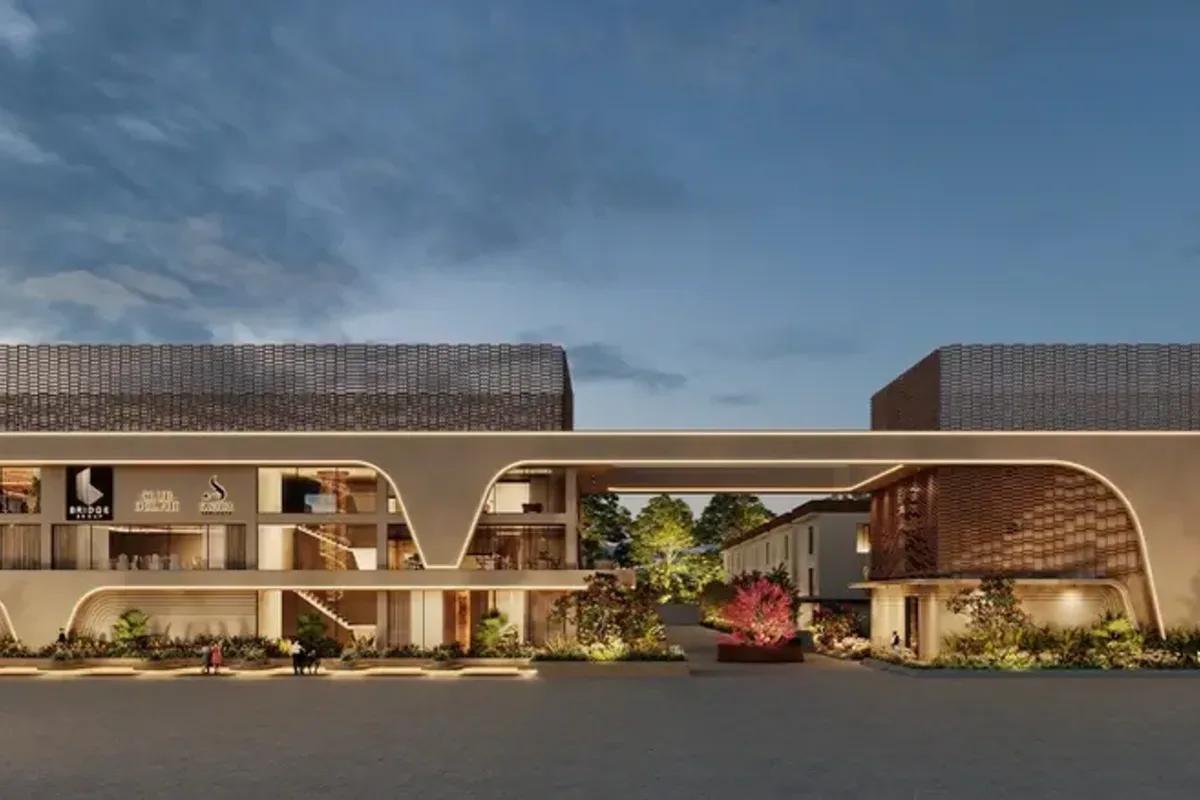 NEW LAUNCH
Bridge Epsilon Villas
Tukkuguda, Hyderabad
by Brigade Group
 ONGOING
Sobha Infinia Phase 1
Koramangala, Bangalore
by Sobha Limited
 NEW LAUNCH
Sobha One Residences
Hoskote, Bangalore
by Sobha Limited
 COMPLETED
Sobha Silicon Oasis Rowhouses
Hosa Road, Bangalore
by Sobha Limited