
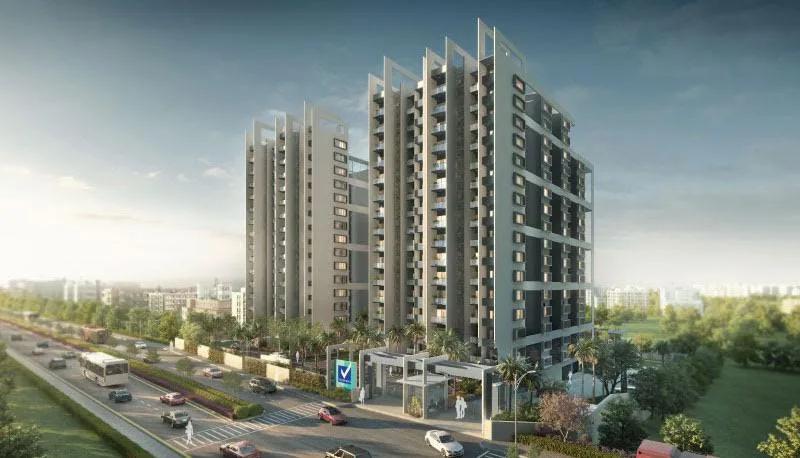
Vaishnavi Oasis
Vaishnavi Oasis is a completed apartment project at Alahalli, off Kanakapura Main Road in South Bangalore. Its 3-acre site holds 3 towers rising to 15 floors, with 256 homes in all. The project offers 2 and 3 BHK apartments, with sizes from 1,073 sq ft to 1,531 sq ft.
Possession began from March 2021, and residents have already moved in. All units are sold out, so buyers can only look for resale homes in the project. Asking prices for resale units are available on request.
Residents share a clubhouse, swimming pool and gymnasium, along with a tennis court and outdoor courts. A meditation hall, amphitheatre and community hall add to the shared spaces, with power backup and security in place.
Key Facts at a Glance
Vaishnavi Oasis Price List
| Unit Type | Size (SBA) | All-in Price (approx.) |
|---|---|---|
| 2 BHK | 1073 Sq.ft | SOLD OUT |
| 2 BHK | 1100 Sq.ft | SOLD OUT |
| 3 BHK | 1267 Sq.ft | SOLD OUT |
| 3 BHK | 1282 Sq.ft | SOLD OUT |
| 3 BHK | 1346 Sq.ft | SOLD OUT |
| 3 BHK | 1402 Sq.ft | SOLD OUT |
| 3 BHK | 1480 Sq.ft | SOLD OUT |
| 3 BHK | 1469 Sq.ft | SOLD OUT |
| 3 BHK | 1531 Sq.ft | SOLD OUT |
| 3 BHK | 1500 Sq.ft | SOLD OUT |
Vaishnavi Oasis Location
Sy.No.93, , Alahalli Village, Ayyappa Nagar, Uttarahalli Hobli, Bengaluru, Karnataka 560062
Vaishnavi Oasis is located in Alahalli village, near Ayyappa Nagar in Uttarahalli Hobli. The area is also known as JP Nagar 8th Phase, off Kanakapura Main Road.
This is one of the preferred residential areas of South Bangalore, with schools, hospitals, banks and shopping malls around it. The NICE corridor nearby gives an easy route to Electronic City and Bannerghatta Road. Puttenahalli is the nearest metro station.
About Bangalore
Bangalore is a plateau city, sitting at around 900 metres, which gives it the mildest climate of any large Indian city. It grew from a garden town into the country's software capital, and that industry still sets the rhythm of the place. The population has roughly doubled since 2000.
Read more about Bangalore →Vaishnavi Oasis Floor Plans
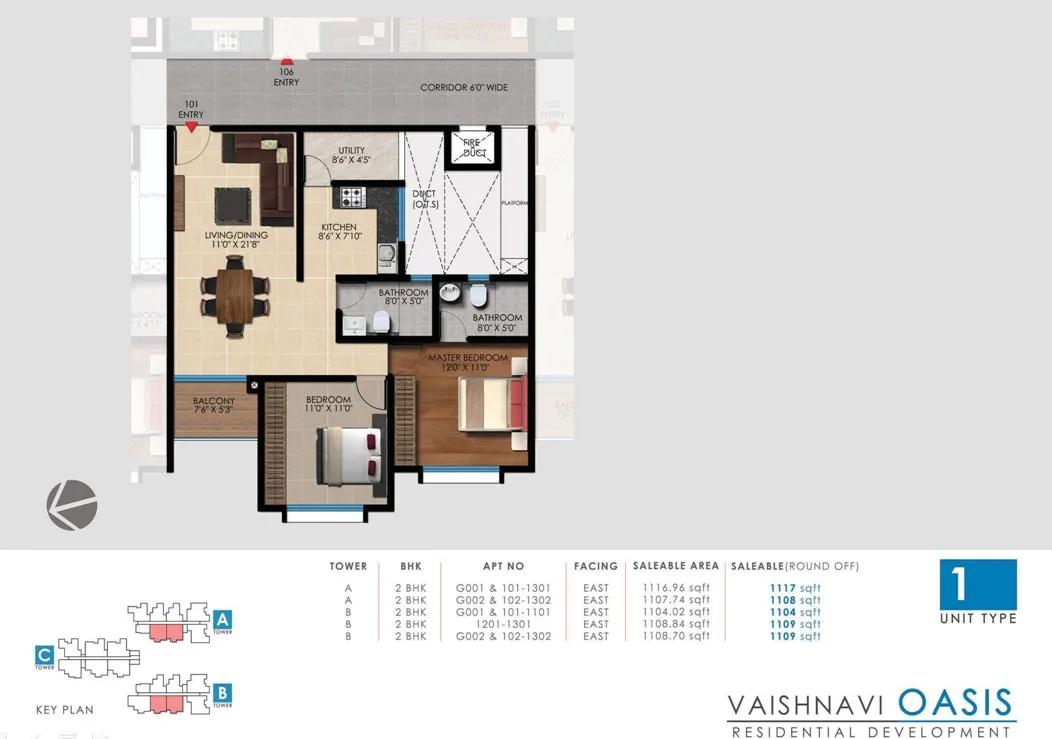
Vaishnavi Oasis Floor Plan
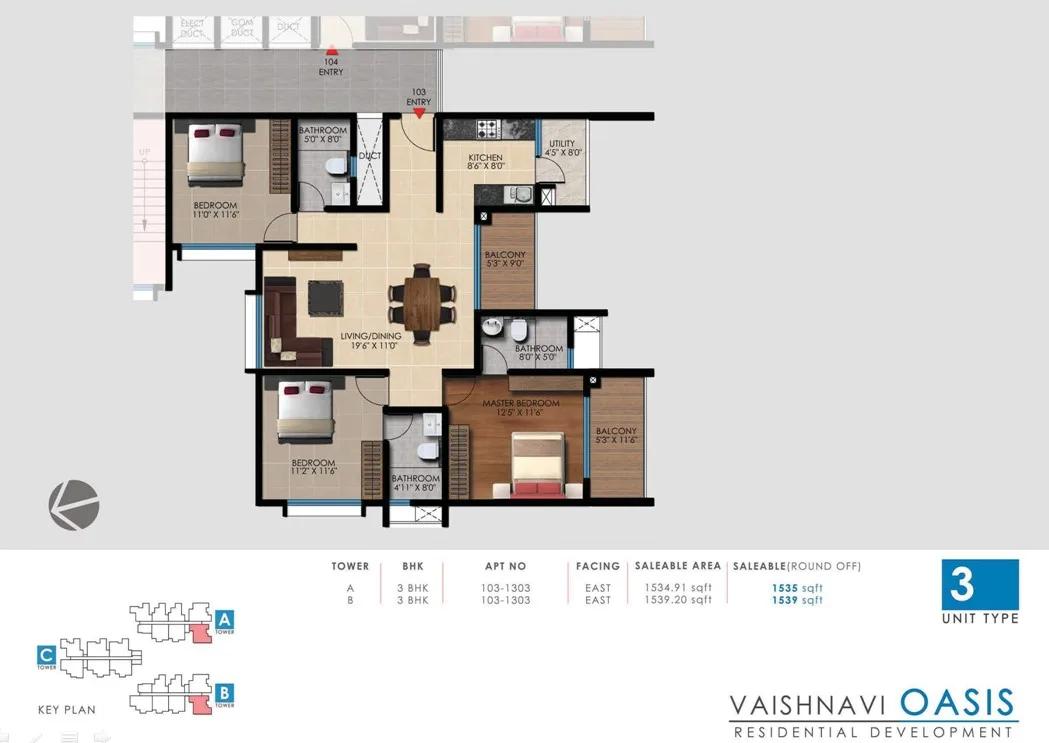
Vaishnavi Oasis Floor Plan
Want the complete floor plans? Request them and we will share them on WhatsApp/Email.
| Unit Type | Size (Sq.Ft) |
|---|---|
| 2 BHK | 1073 Sq.ft |
| 2 BHK | 1100 Sq.ft |
| 3 BHK | 1267 Sq.ft |
| 3 BHK | 1282 Sq.ft |
| 3 BHK | 1346 Sq.ft |
| 3 BHK | 1402 Sq.ft |
| 3 BHK | 1480 Sq.ft |
| 3 BHK | 1469 Sq.ft |
| 3 BHK | 1531 Sq.ft |
| 3 BHK | 1500 Sq.ft |
Vaishnavi Oasis offers 2 BHK homes of 1,073 and 1,100 sq ft. The 3 BHK homes come in several sizes from 1,267 to 1,531 sq ft.
The 2 BHK homes suit couples and small families. The smaller 3 BHK layouts give families an extra bedroom at a modest size, while the larger ones add more living space. All units are sold out, so ask for the floor plans when you check a resale home.
Vaishnavi Oasis Master Plan
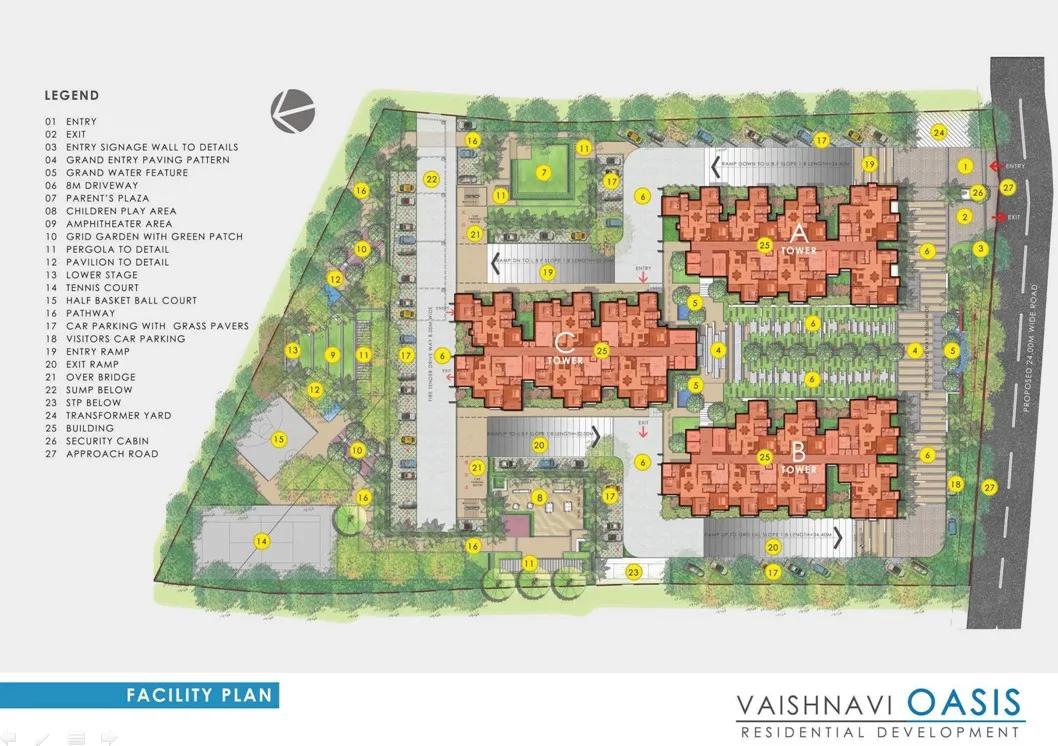
Master Plan
The Vaishnavi Oasis master plan covers 3 acres with 3 residential towers of 15 floors. Together they hold 256 apartments.
The clubhouse, swimming pool, courts and landscaped gardens are shared by all residents. The master plan image shows the position of each tower and the open spaces around it.
Vaishnavi Oasis Gallery
Vaishnavi Oasis Specifications
Structure
- •RCC framed Earthquake resistant structure.
- •Exterior walls and internal walls made with solid concrete block.
Flooring
- •Living, Dining, Bedrooms - Vitrified tiles.
- •Foyer, Bathrooms, Balcony - Anti-Skid Ceramic Tiles.
Doors
- •Main Doors: Teak wood frame and veneer finished designer flush shutter with SS finish hardware.
- •Both frames and shutters finished with melamine polish.
- •Internal Doors: Hardwood frame and flush shutters with paint finish and SS finish hardware.
Plumbing and Sanitary
- •Sanitary fittings of reputed and premium make.
- •CP fittings of reputed and premium make.
- •Rainwater Harvesting drain pipes included.
Security
- •Automatic passenger elevators in every block.
- •Round the clock security in the entire campus with intercom facility.
- •CCTV coverage at all vantage points.
Electrical
- •Grid Power from BESCOM for each unit.
- •Premium Modular switches.
- •Copper electrical wiring all throughout via concealed conduits.
- •100 percent back-up for common area lighting, pumps, and lifts.
Vaishnavi Oasis Amenities
Vaishnavi Oasis offers sports, wellness and community spaces for residents of all ages. Highlights include:
- A clubhouse with a gymnasium and swimming pool
- A tennis court, table tennis and outdoor courts
- Indoor games and a games room
- A jogging track and landscaped gardens
- A kids' play area and activity area
- A meditation hall and amphitheatre
- A community hall and party area
- Power backup, security and retail spaces
Approvals
Vaishnavi Oasis is listed with BBMP/BDA approval. Ask the seller for the approved plan and title documents before you buy a resale home.
Frequently Asked Questions
What configurations and sizes does Vaishnavi Oasis offer?
In which area is Vaishnavi Oasis located?
Is Vaishnavi Oasis ready to move in?
Who is the developer of Vaishnavi Oasis?
About the Builder

Vaishnavi Group has built in Bengaluru for more than 25 years under chairman and managing director C N Govindaraju. It reports 19 million sq ft developed and more than 6,500 families housed.
Talk to a Property Expert
Home Loan EMI Calculator
Related Projects
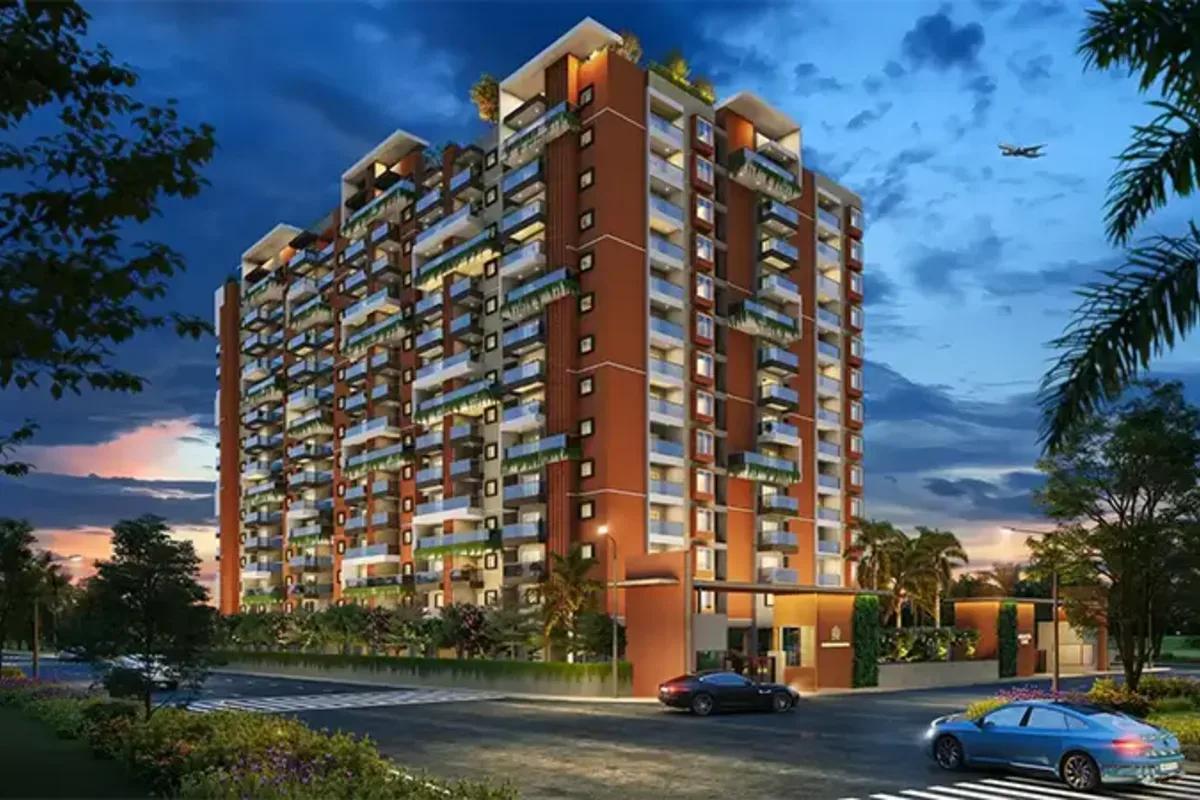 NEW LAUNCH
Manasoubhagya Aranya One
Yelahanka, Bangalore
by Manasoubhagya Group
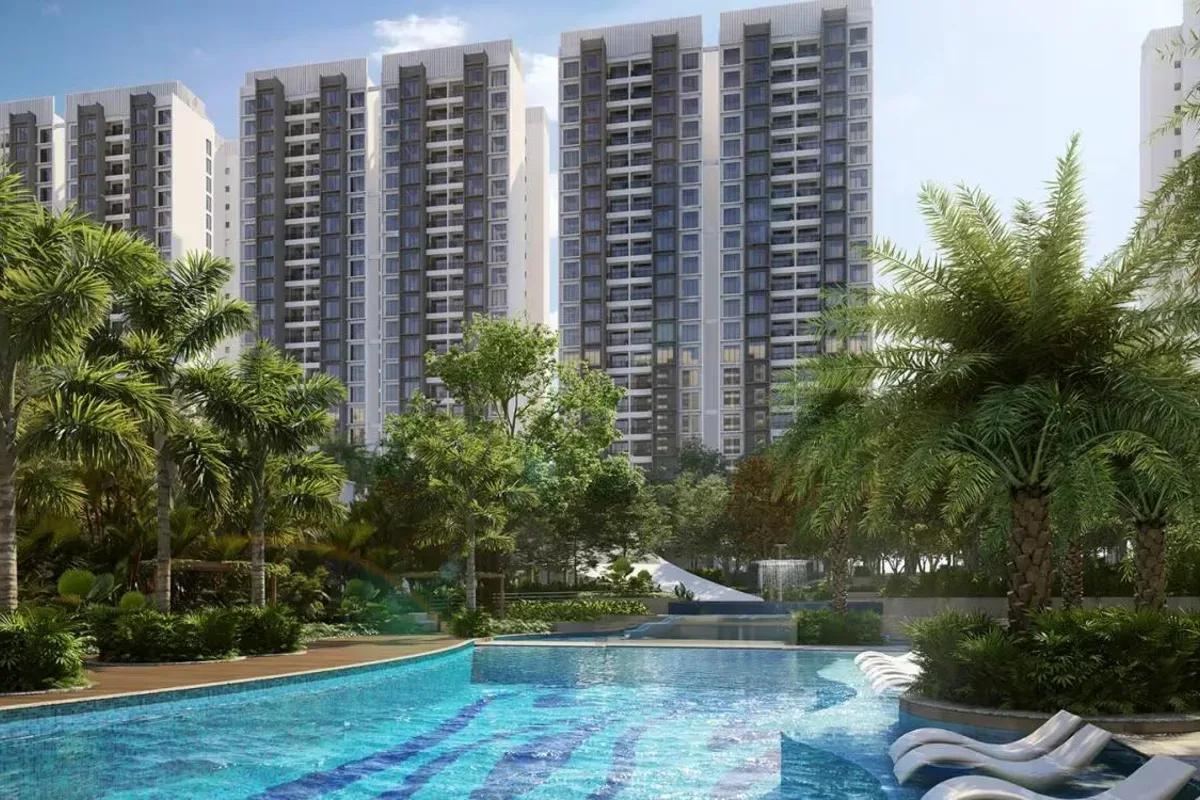 UNDER CONSTRUCTION
Godrej Forest Grove
Mamurdi, Pune
by Godrej Properties
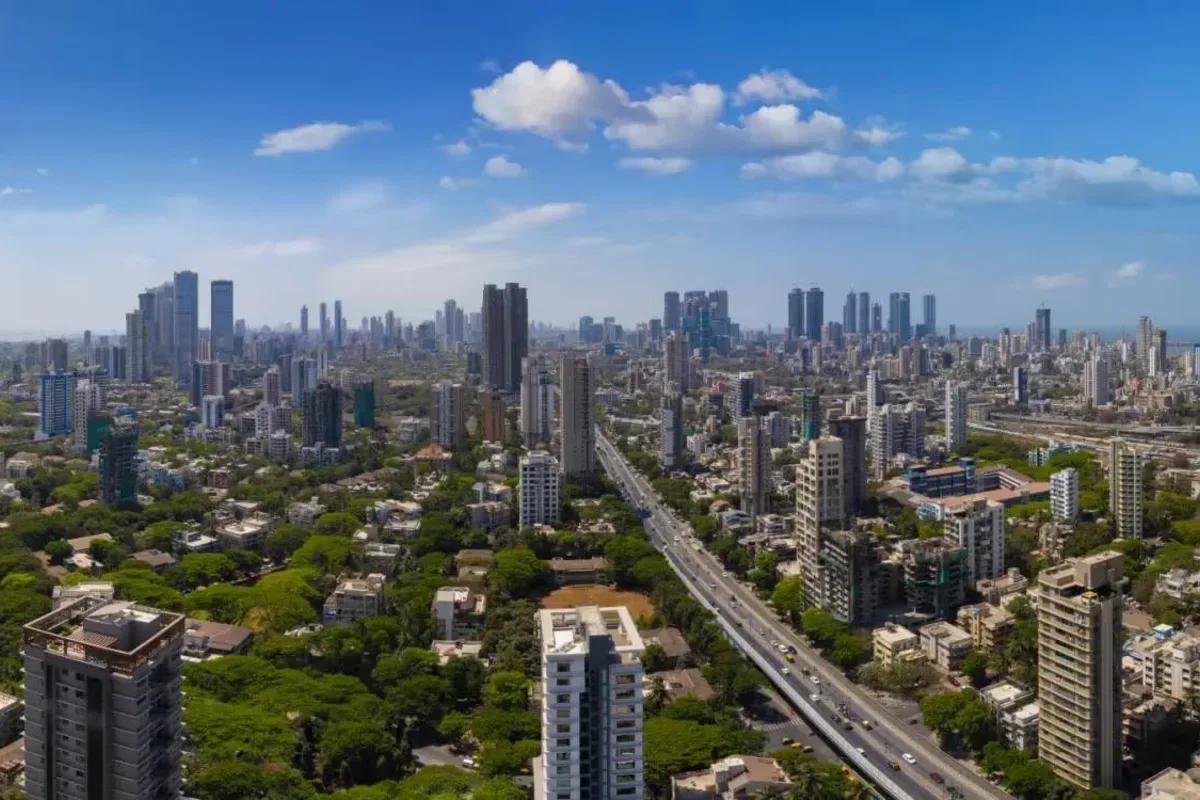 UNDER CONSTRUCTION
Godrej Five Gardens
Matunga, Mumbai
by Godrej Properties
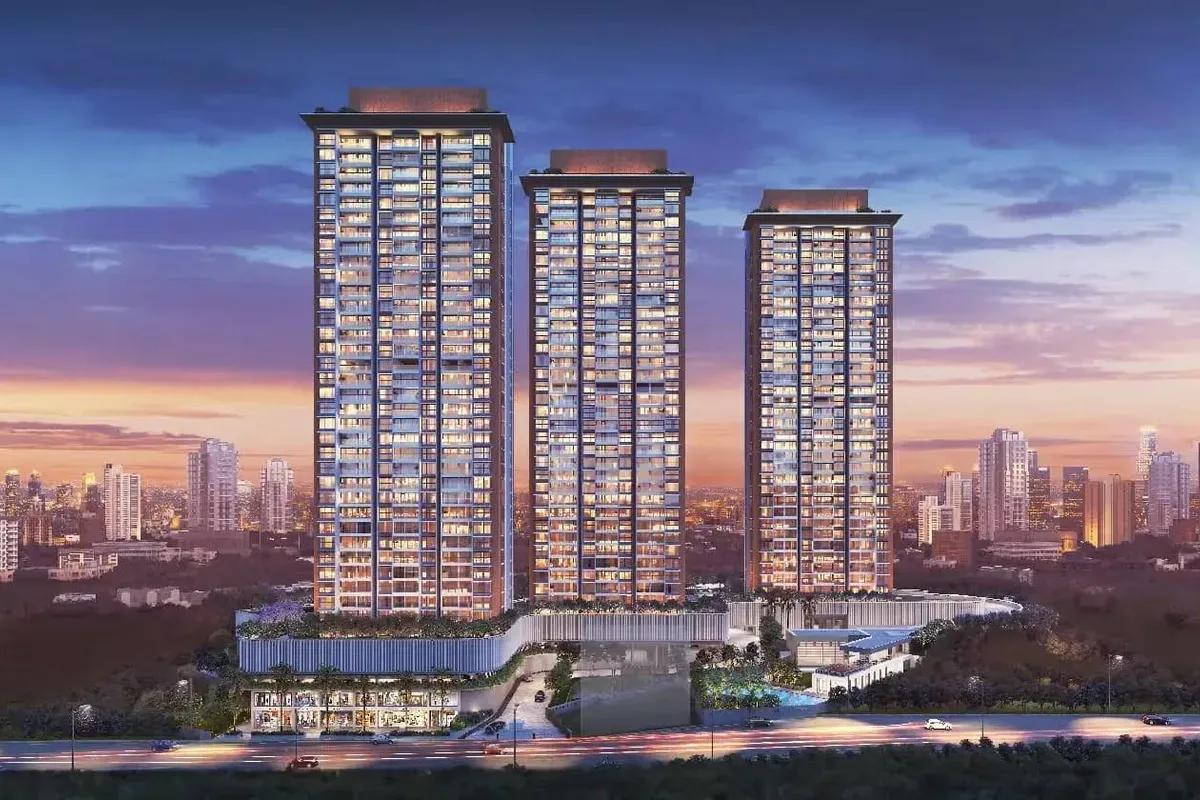 UNDER CONSTRUCTION
Godrej Exquisite
Thane, Mumbai
by Godrej Properties
 UNDER CONSTRUCTION
Godrej Evergreen Square
Hinjawadi Phase 3, Pune
by Godrej Properties
 UNDER CONSTRUCTION
Godrej Eternal Palms
Sanpada, Mumbai
by Godrej Properties