
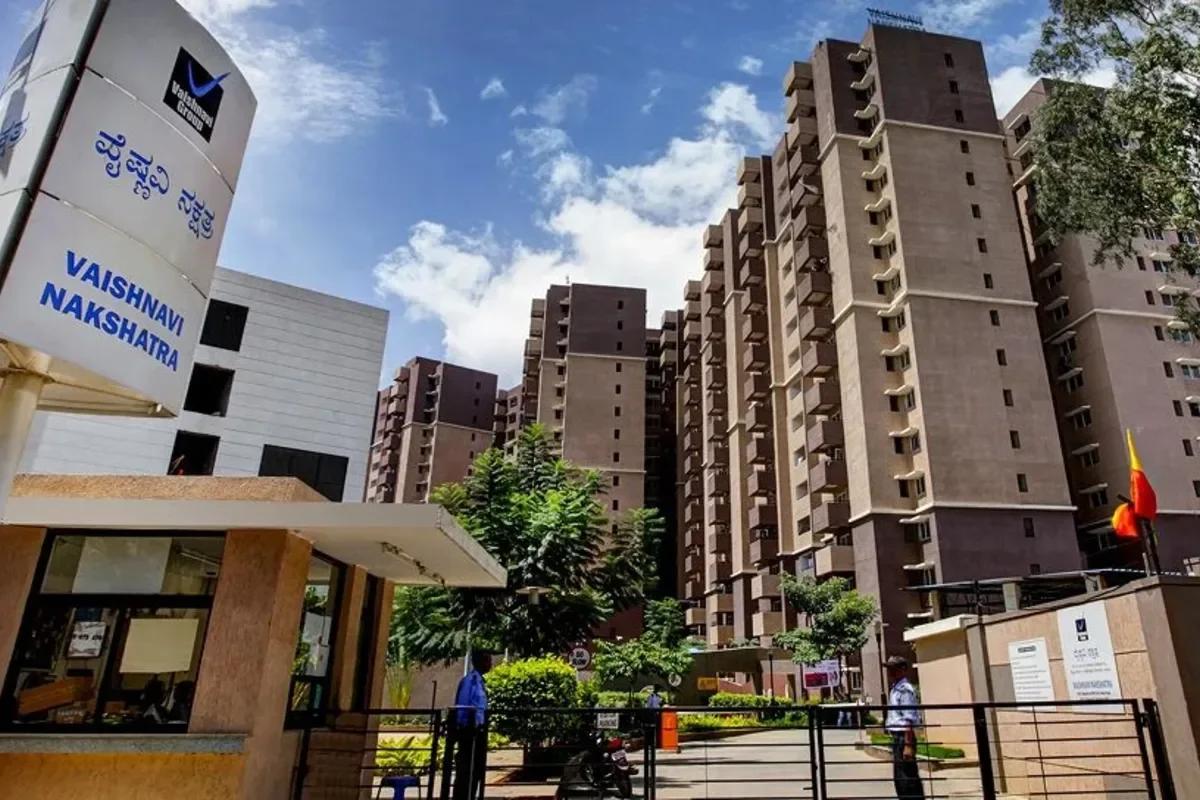
Vaishnavi Nakshatra
Vaishnavi Nakshatra is a completed 400-home apartment project by Vaishnavi Group, located in Yeshwanthpur, Bangalore. It was built as the residential side of a joint scheme whose other half is Vaishnavi Sapphire Mall, right next door. Homes come in two sizes: a 1,120 sq ft 2 BHK and a 1,698 sq ft 3 BHK.
All 400 flats have been sold by the developer, so any purchase today is a resale from an existing owner. Residents walk straight into the mall, while shoppers have no way into the housing area. Cars for the homes and for the mall park in separate zones.
Why buyers look at Vaishnavi Nakshatra
Resale buyers usually weigh the points below.
- A shopping mall at the doorstep, with private access for residents
- A spot on Namma Metro's Green Line
- A clubhouse holding a gym and reading room, beside a swimming pool
- A finished project, so the homes and common areas can be inspected as they are
Key Facts at a Glance
Vaishnavi Nakshatra Price List
| Unit Type | Size (SBA) | All-in Price (approx.) |
|---|---|---|
| 2 BHK | 1120 Sq.ft | Sold Out |
| 3 BHK | 1698 Sq.ft | Sold Out |
The developer has sold every flat. Resale homes appear now and then; ask us what is on offer.
Vaishnavi Nakshatra Location
Yeshwanthpur, Bangalore, next to Vaishnavi Sapphire Mall
Vaishnavi Nakshatra is located beside Vaishnavi Sapphire Mall in Yeshwanthpur, a former industrial suburb of West Bangalore that is now well inside the city. Namma Metro's Green Line serves the project, and Mekhri Circle is the usual way into the Central Business District. The area connects to other parts of town via the Outer Ring Road and elevated expressways.
Schools, hospitals and shops nearby
The neighbourhood covers daily needs well. Some of the nearby names are listed below.
- Schools: Sri Chaitanya Techno School, National Public School, Cambridge English School
- Higher education: MS Ramaiah College, University Law College, KLE dental college
- Hospitals: NU Hospitals, Columbia Asia, Sarojini Hospitals
- Shopping: Metro Cash and Carry, Orion Mall
Vaishnavi Nakshatra Floor Plans
| Unit Type | Size (Sq.Ft) |
|---|---|
| 2 BHK | 1120 Sq.ft |
| 3 BHK | 1698 Sq.ft |
Vaishnavi Nakshatra floor plans come in two sizes, each built in a Type A and a Type B layout. The details are set out below.
- 2 BHK: 1,120 sq ft, two bedrooms around a combined living-dining room, plus kitchen and utility, on a 4 kW connection
- 3 BHK: 1,698 sq ft, adding a third bedroom and a common bathroom, on a 5 kW connection
Every flat also gets backup power of 1 kVA. Ask us for the plan of a specific resale flat, since room placement differs between the two layouts.
Vaishnavi Nakshatra Amenities
Amenities at Vaishnavi Nakshatra are built around a clubhouse and landscaped grounds inside the housing zone. The full set is grouped below.
- Indoors: clubhouse, gym, multipurpose hall, reading area, cards room, table tennis, creche
- Outdoors: swimming pool, yoga area, jogging track, amphitheatre, basketball, cricket nets
- For children: play area and toddlers' park
- Services: lifts, power backup and the mall next door
Vaishnavi Nakshatra Gallery
About Bangalore
Bangalore is a plateau city, sitting at around 900 metres, which gives it the mildest climate of any large Indian city. It grew from a garden town into the country's software capital, and that industry still sets the rhythm of the place. The population has roughly doubled since 2000.
Read more about Bangalore →Frequently Asked Questions
Are new flats available at Vaishnavi Nakshatra?
What flat sizes does Vaishnavi Nakshatra have?
Which metro line serves Vaishnavi Nakshatra?
Is Vaishnavi Nakshatra covered by RERA?
How is Vaishnavi Nakshatra linked to Vaishnavi Sapphire Mall?
What facilities does Vaishnavi Nakshatra offer?
About the Builder

Vaishnavi Group has built in Bengaluru for more than 25 years under chairman and managing director C N Govindaraju. It reports 19 million sq ft developed and more than 6,500 families housed.
Talk to a Property Expert
Home Loan EMI Calculator
Related Projects
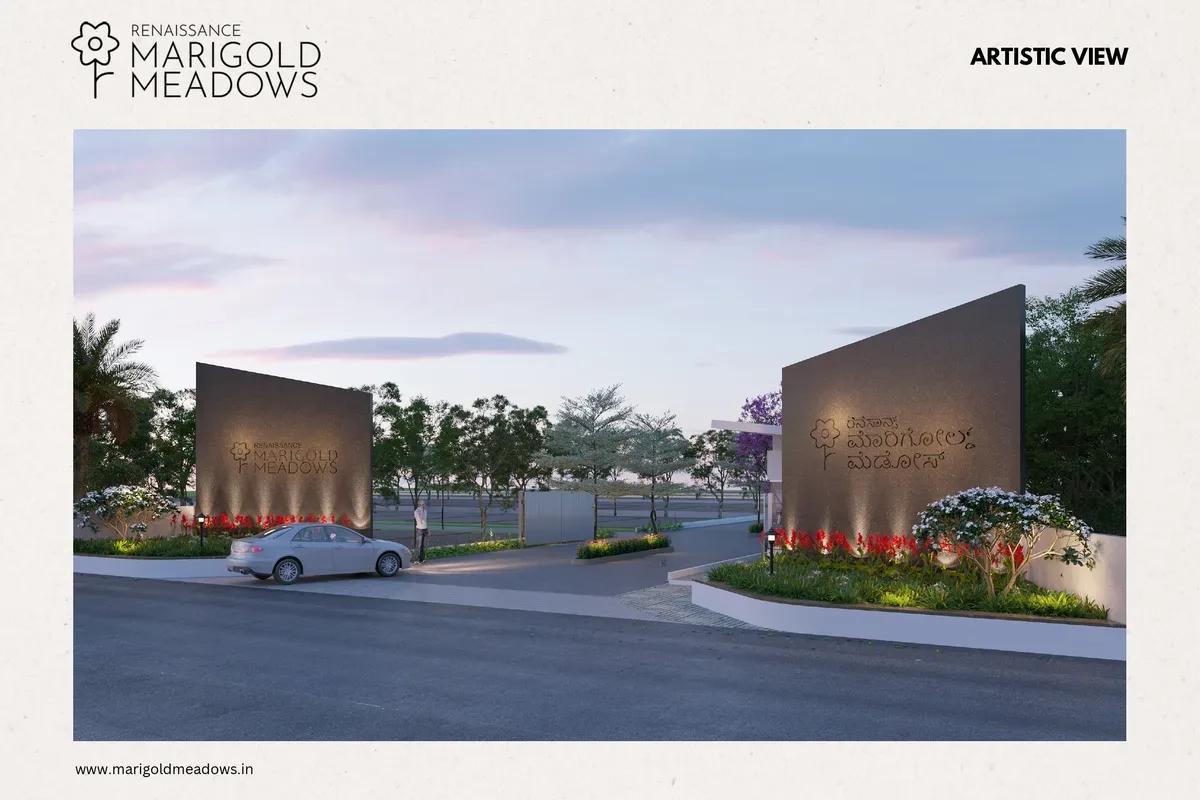 NEW LAUNCH
Renaissance Marigold Meadows
Bagalur, Bangalore
by Renaissance Holdings
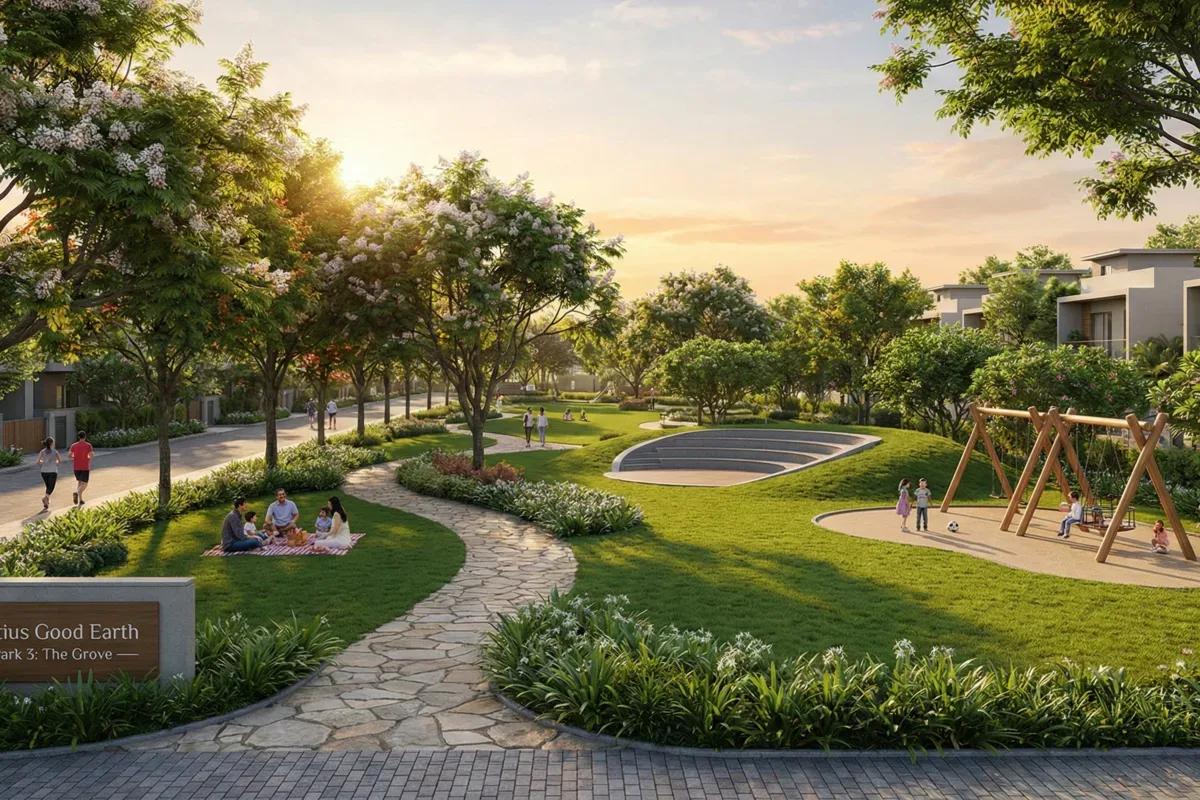 NEW LAUNCH
Fortius Good Earth
Devanahalli, Bangalore
by Fortius Infra
 NEW LAUNCH
Motherland Codename 81 degree EAST
Tukkuguda, Hyderabad
by Motherland Developers
 ONGOING
Sobha Infinia Phase 1
Koramangala, Bangalore
by Sobha Limited
 NEW LAUNCH
Sobha Aranya
Sector 80, Gurugram
by Sobha Limited
 NEW LAUNCH
Sobha One Residences
Hoskote, Bangalore
by Sobha Limited