
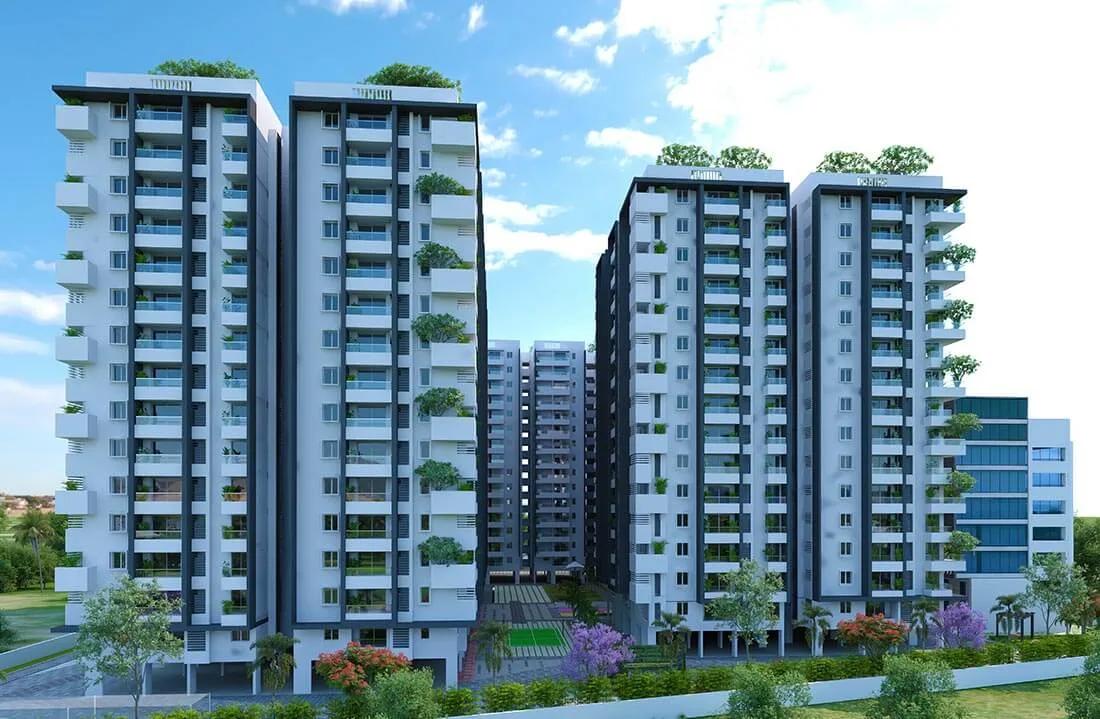
Vaishnavi Houdini
Vaishnavi Houdini is a residential development by Vaishnavi Infracon in Bandlaguda Jagir, Hyderabad. It offers 2, 3 BHK homes sized between 1193-2028 sq.ft.
The development spans 000 sqft, has 3 Towers and holds 585 homes. Towers rise to 15 floors.
Prices start from Rs. 1.10 Cr. Possession is scheduled from Dec 2024 Onwards.
Residents get access to gymnasium, 27,000 sft club house, swimming pool and indoor games room, among other shared amenities. Full specifications are listed below, covering structure, flooring and doors.
Project Highlights
Vaishnavi Houdini Exclusive Price
| Unit Type | Size (SBA) | Approx. All Inclusive Price |
|---|---|---|
| 2 BHK | 1193 Sq.ft | Rs. 76 Lacs Onwards |
| 2 BHK | 1269 Sq.ft | Rs. 80 Lacs Onwards |
| 2 BHK | 1437 Sq.ft | Rs. 90 Lacs Onwards |
| 2 BHK | 1476 Sq.ft | Rs. 92 Lacs Onwards |
| 3 BHK | 1804 Sq.ft | Rs. 1.10 Crore Onwards |
| 3 BHK | 1909 Sq.ft | Rs. 1.16 Crore Onwards |
| 3 BHK | 1963 Sq.ft | Rs. 1.19 Crore Onwards |
| 3 BHK | 2028 Sq.ft | Rs. 1.23 Crore Onwards |
Location
Sy.No’s 46/AA/1, 46/E/1,46/EE/1,46/U/1 & 46/UU/1 Abhyudaya Nagar, Bandlaguda Jagir village, Hyderabad, Telangana 500086
Floor Plans
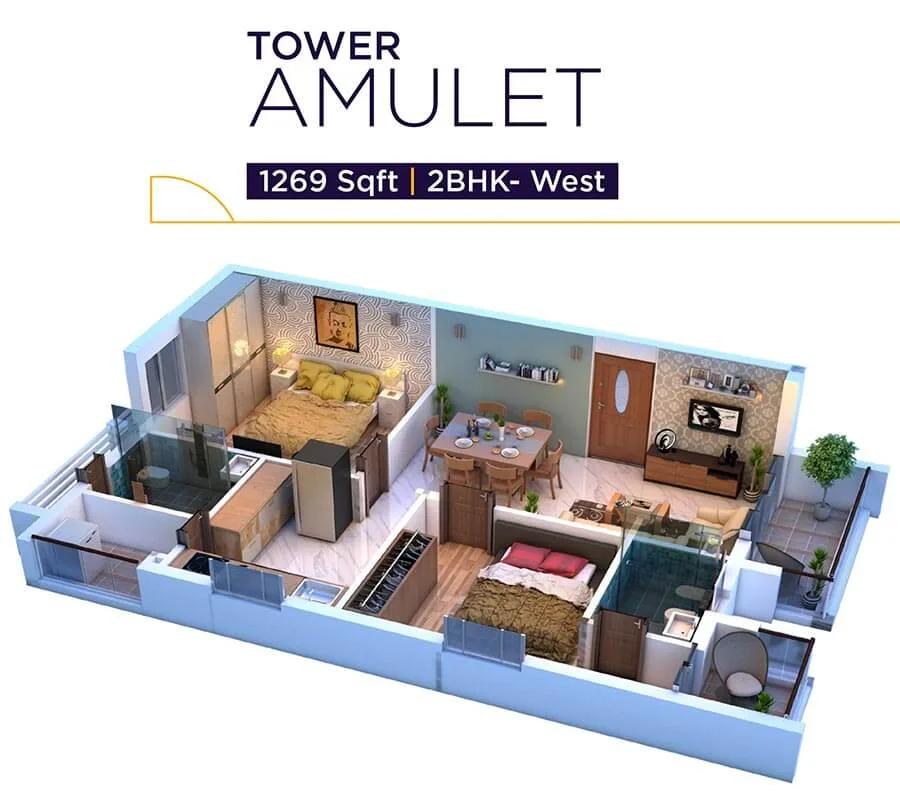
1269 2BHK - Vaishnavi Houdini Hyderabad
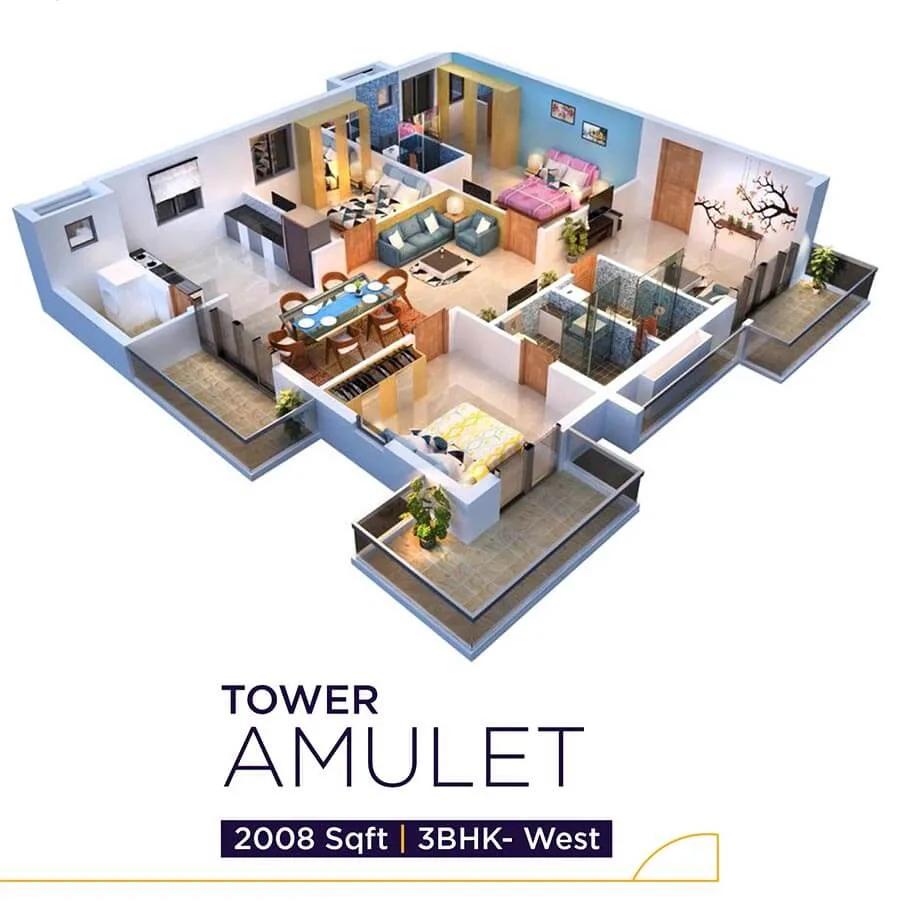
2008 3BHK - Vaishnavi Houdini Hyderabad
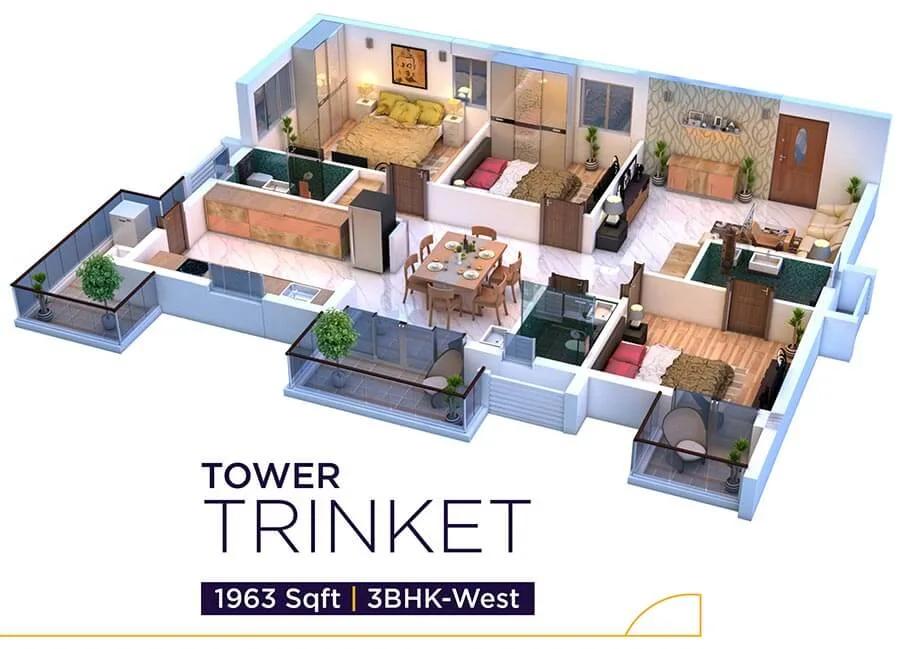
1963 3BHK - Vaishnavi Houdini Hyderabad
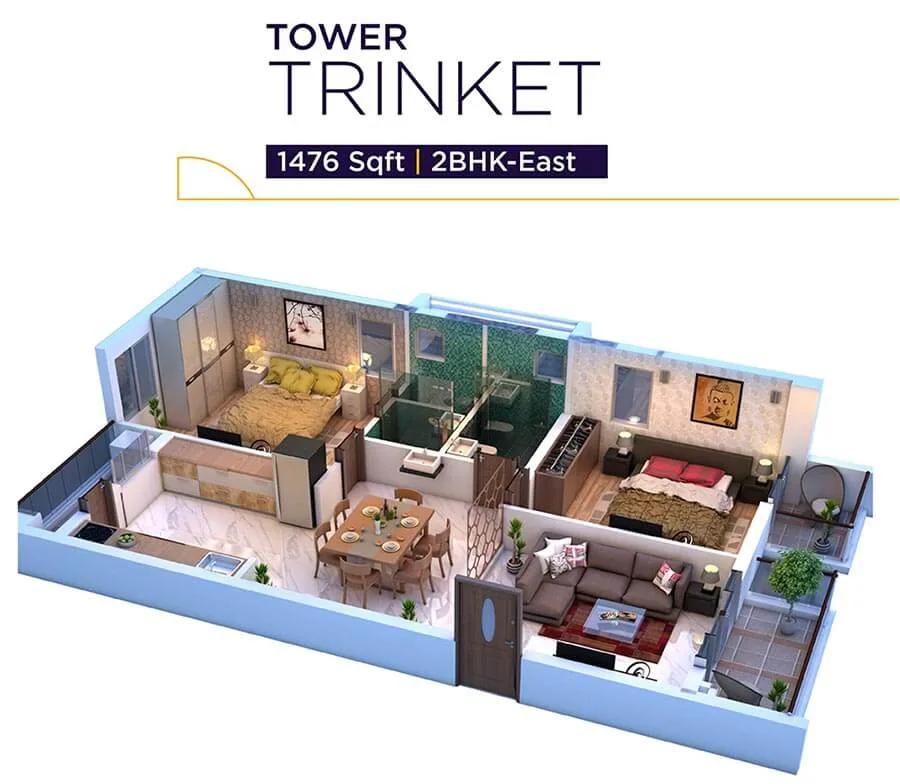
1476 2BHK - Vaishnavi Houdini Hyderabad
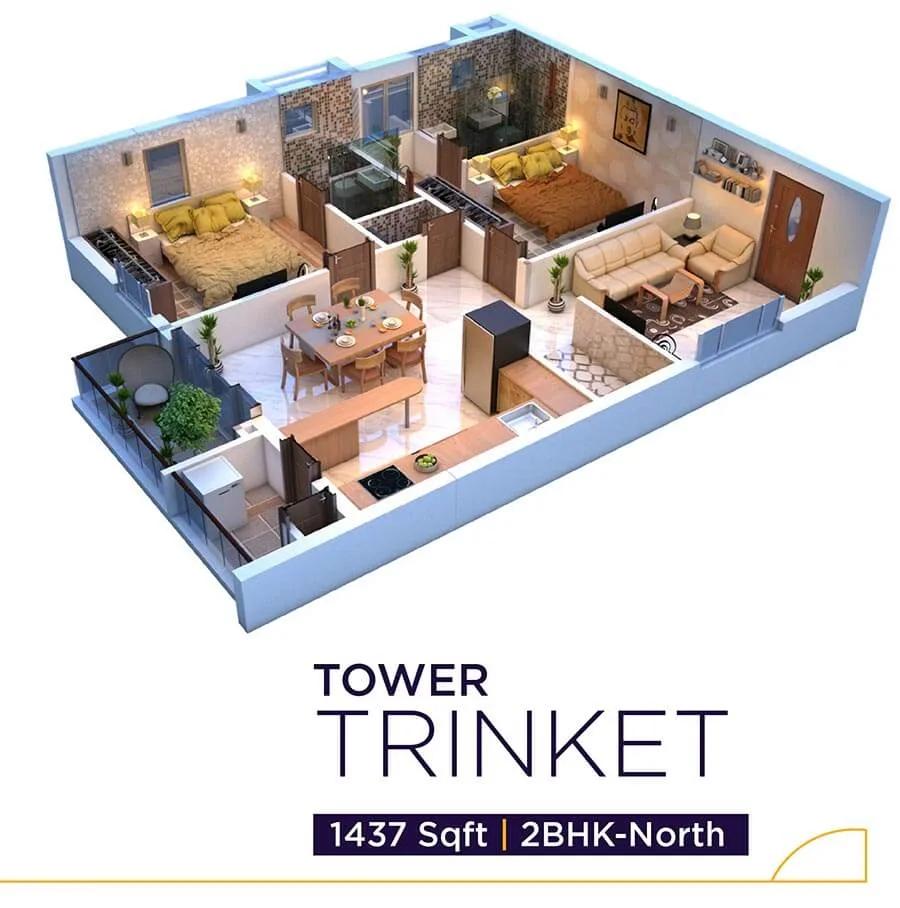
1437 2BHK - Vaishnavi Houdini Hyderabad
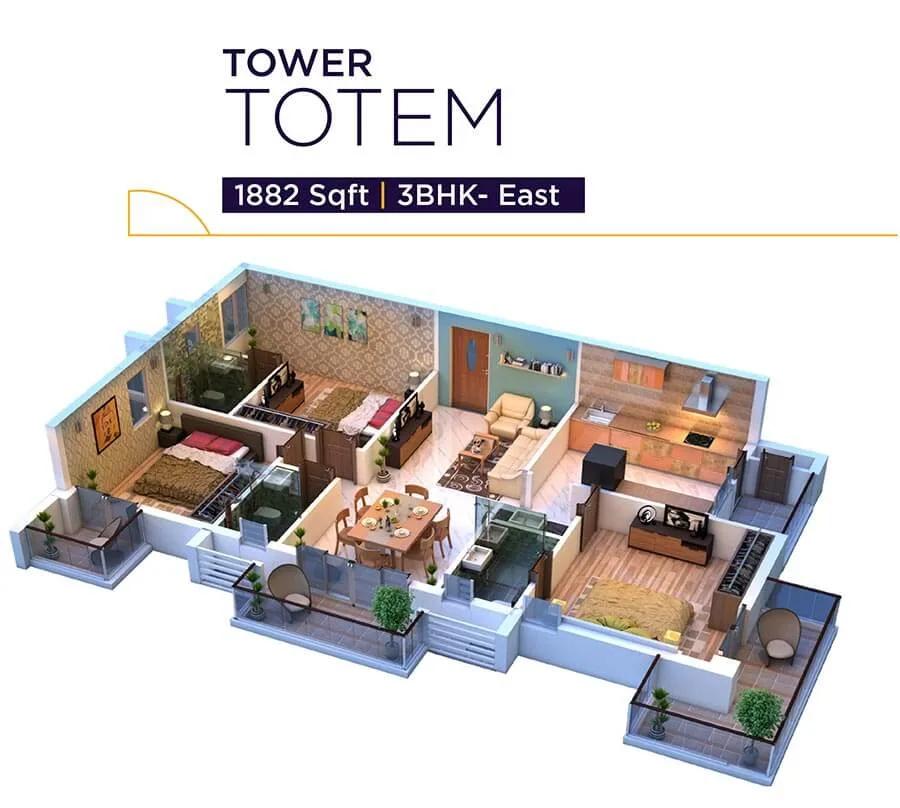
1882 3BHK - Vaishnavi Houdini Hyderabad
Enquire to receive detailed floor plans on WhatsApp/email.
| Unit Type | Size (Sq.Ft) |
|---|---|
| 2 BHK | 1193 Sq.ft |
| 2 BHK | 1269 Sq.ft |
| 2 BHK | 1437 Sq.ft |
| 2 BHK | 1476 Sq.ft |
| 3 BHK | 1804 Sq.ft |
| 3 BHK | 1909 Sq.ft |
| 3 BHK | 1963 Sq.ft |
| 3 BHK | 2028 Sq.ft |
Master Plan
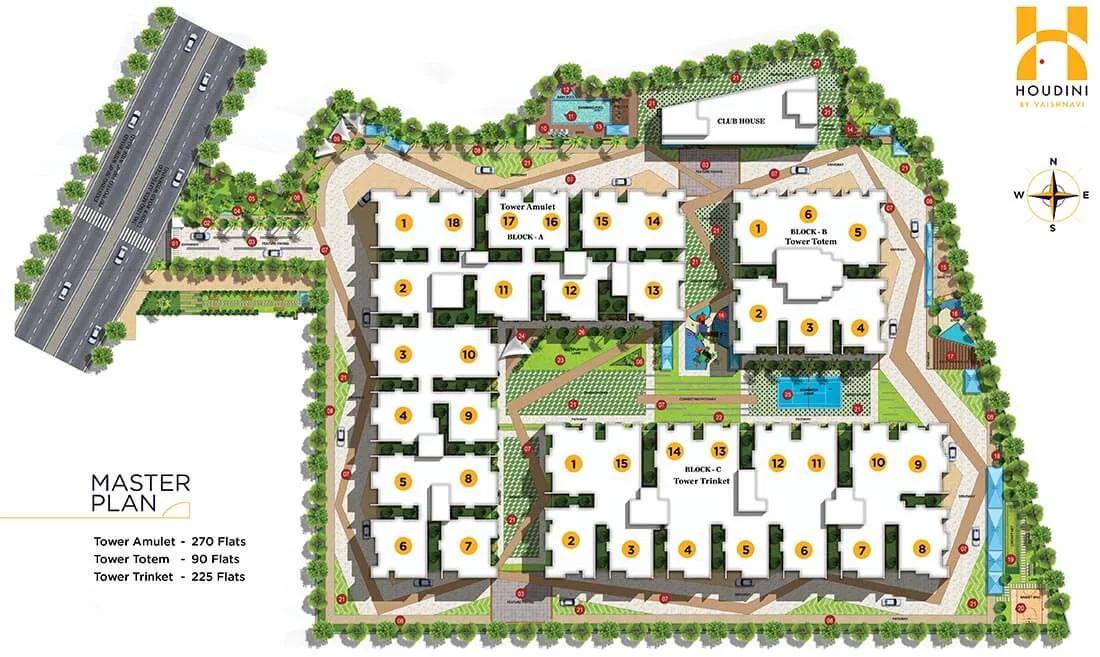
Master Plan
The Vaishnavi Houdini master plan shows how the site is laid out: tower positions, internal roads, open space and where the amenities sit. The plan is reproduced below so you can study the layout before a site visit. Read it alongside the floor plans, because a good unit in a poorly placed block is still a poorly placed home.
Gallery
Specifications
Structure
- •2 levels of cellars, 1 stilt, and 15 upper floors of RCC framed structure to withstand wind & seismic loads.
Flooring
- •Living, Dining, Bedrooms, Kitchen: 800mm x 800mm double charged vitrified tiles Flooring.
- •Bathrooms, Utility: 300mmx300mm anti-skid and acid-resistant ceramic tiles.
- •Balcony: 600mmx600mm vitrified wooden finish tiles flooring.
Doors
- •Main Door: 7’ Height designer teakwood (BT) frame (125mmx75mm) with border & outside teak frame with veneer Shutter with premium finishes and reputed hardware of SS/Godrej, door set, or equivalent make.
- •Internal Door: 7’ height ply Laminated door frame with both sides laminated flush shutter. The door is fixed with reputed make hardware of SS of Godrej, Europa, door set or equivalent make.
- •Windows: UPVC window glazing system with sliding/casement shutters with 5mm clear glass of MODI-GUARD OR SAINT-GOBAIN.
Plumbing and Sanitary
- •CP Fittings, Sanitary ware: Reputed make like Jaquar/ Kohler or equivalent.
- •Vanity Counter: Reputed make of designer Vanity counter in the hall with single lever basin mixers like Jaguar or equivalent.
- •Rainwater Harvesting drain pipes included.
Security
- •High-speed automatic passenger Lifts with ARD system of Kone/OTIS/Schindler or equivalent make with group duplex & V3F efficiency.
- •Sophisticated round-the-clock security / Surveillance System.
- •CCTV Camera at all vantage points.
- •Smart Homes with Main door locking, lighting control, Fan control, AC control. Other facilities include Motion Sensor for toilet lighting, Panic Button. (smart switches in Hall, Bedrooms, and motion sensors for toilets)
Electrical
- •3 phase Grid Power for each home.
- •Elegant designer modular electrical switches.
- •Copper electrical wiring all throughout via concealed conduits.
- •100% DG Set backup except 16 amps with acoustic enclosure & Auto Change Over.
Amenities
Frequently Asked Questions
What is the starting price at Vaishnavi Houdini?
What configurations and sizes does Vaishnavi Houdini offer?
In which area is Vaishnavi Houdini located?
Is Vaishnavi Houdini ready to move in?
Who is the developer of Vaishnavi Houdini?
About the Builder

At Vaishnavi, we are passionate about developing signature designer homes that resonate with the lifestyle needs of Urban Indians. Our projects are conceived using best in class construction technologies and design thinking. Our commitment to deliver a world-class customer experience reflects in our cutting-edge project delivery and customer relationship processes. Our core values and…
Let the Experts help you find the Best Property
Home Loan EMI Calculator
Similar Projects
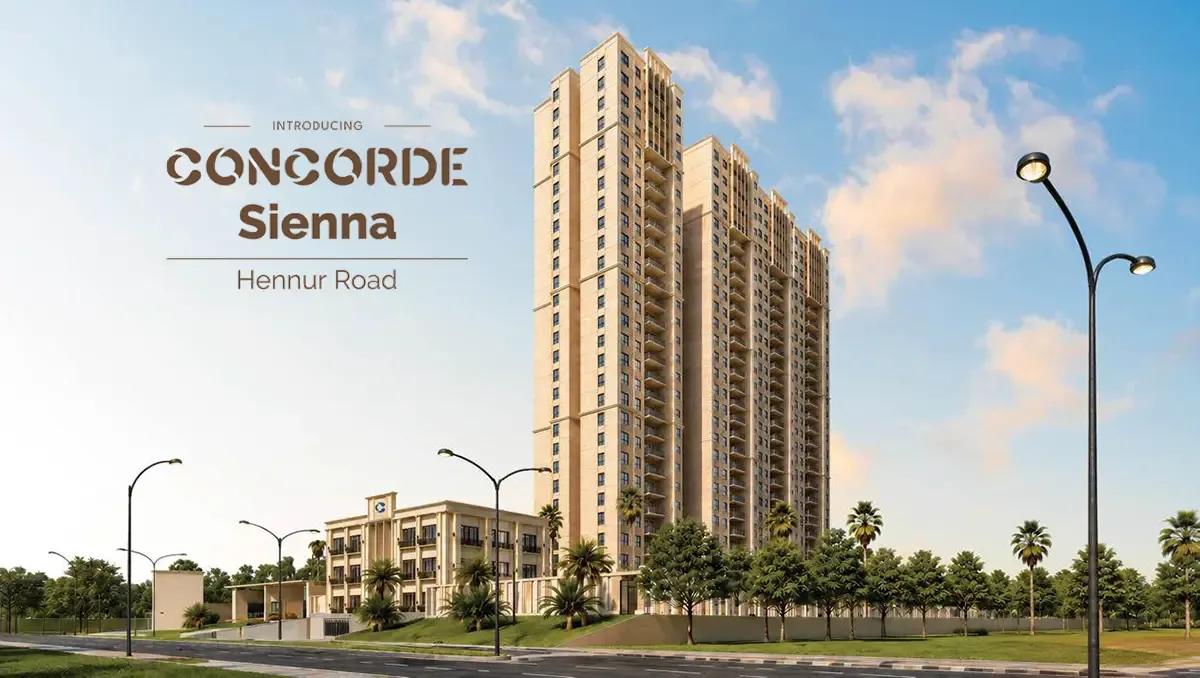 NEW LAUNCH
Concorde Sienna
Hennur Road, Bangalore
by Concorde Group
Concorde Sienna is a residential development by Concorde Group in Hennur Road, Bangalore. It offers 2, 3 BHK homes sized between 1200-1870 sq.ft.
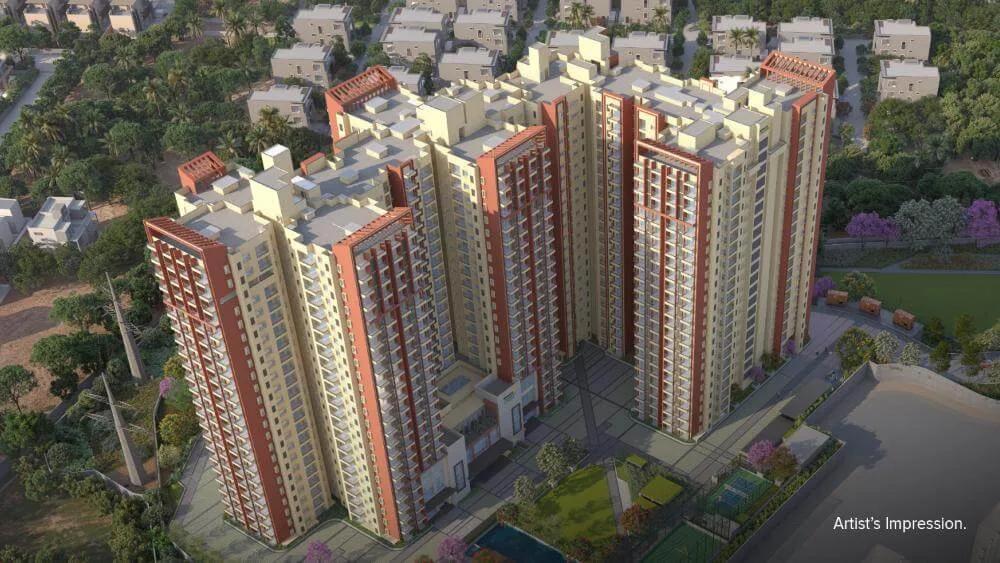 ONGOING
Brigade Lakecrest
Old Madras Road, Bangalore
by Brigade Group
Brigade Lakecrest is a residential development by Brigade Group in KR Puram, Old Madras Road, Bangalore. It offers 1, 2, 3 BHK homes sized between 482-2153 sq.ft.
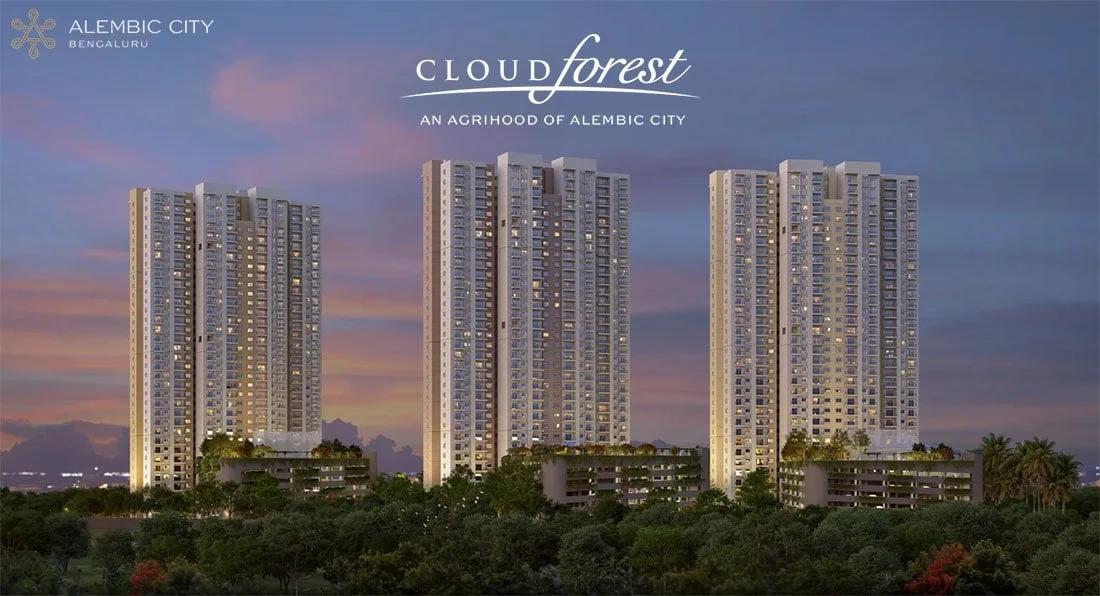 ONGOING
Alembic Cloud Forest
Whitefield, Bangalore
by Alembic Real Estate
Alembic Cloud Forest is a residential development by Alembic Real Estate in Hope Farm, Whitefield, Bangalore. It offers 2, 3, 3.5, 4 BHK homes sized between 1337-2670 sq.ft.
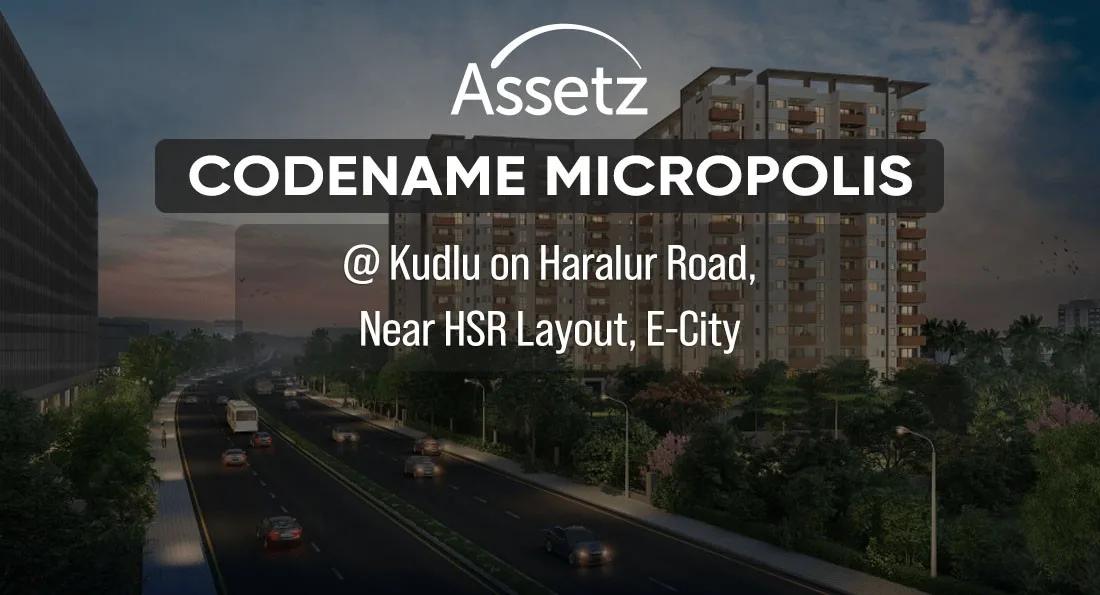 ONGOING
Assetz Codename Micropolis
Kudlu off Hosa Road, Bangalore
by Assetz Property
Assetz Codename Micropolis is a residential development by Assetz Group in Kudlu off Hosa Road, Bangalore. It offers 3, 4 BHK homes sized between 1900-2500 sq.ft.
 ONGOING
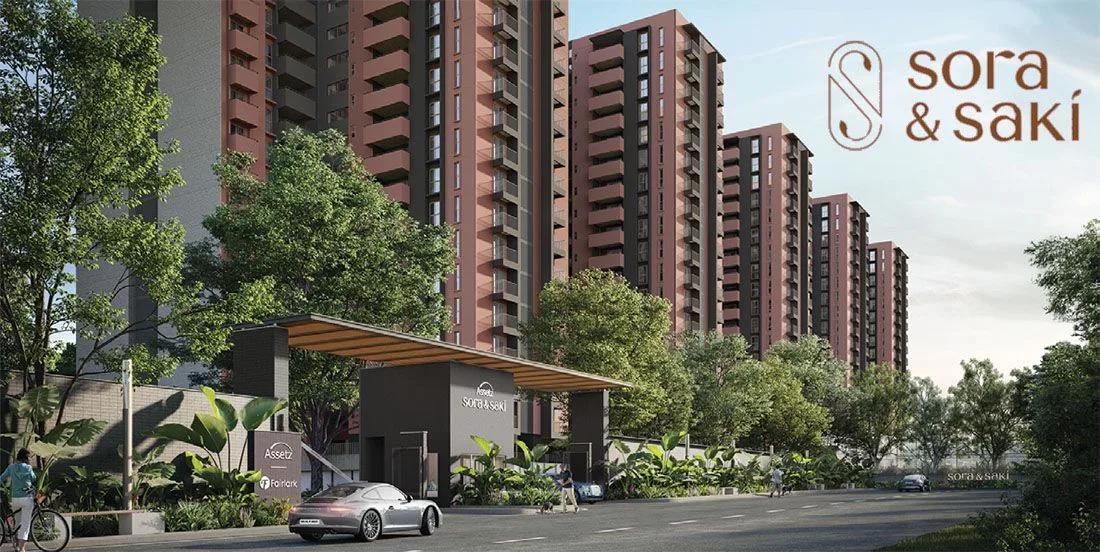
Assetz Sora and Saki
Bagalur, Bangalore
by Assetz Property
Assetz Sora and Saki is a residential development by Assetz Group in Bagalur, KIADB Aerospace Park, Bangalore. It offers 2, 3, 4 BHK homes sized between 248-2168 sq.ft.
 COMPLETED
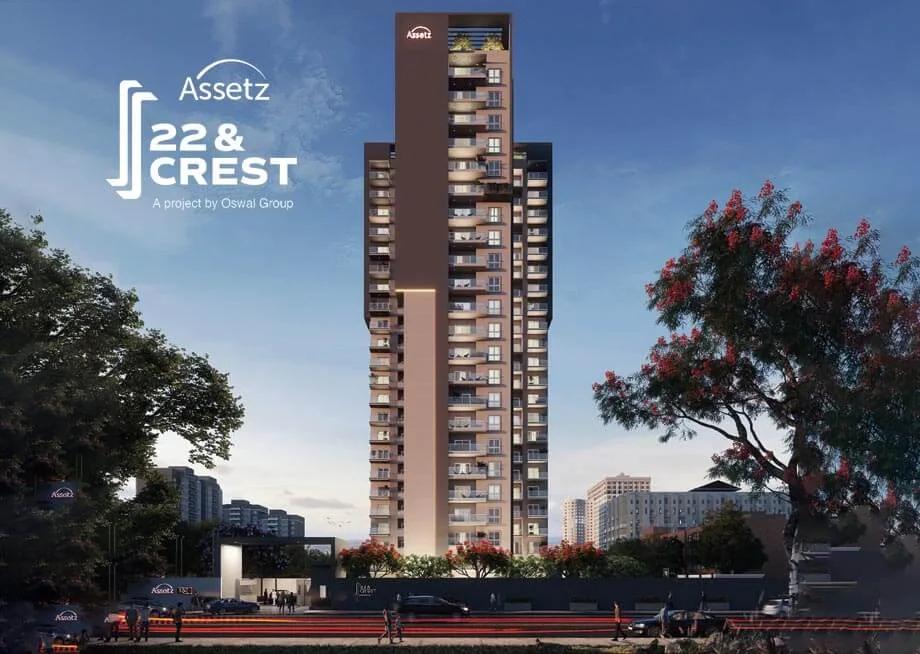
Assetz 22 & Crest
Yeshwanthpur, Bangalore
by Assetz Property
Assetz 22 & Crest is a residential development by Assetz Group in Yeshwanthpur, Bangalore. It offers 3 BHK homes sized between 1518-1931 sq.ft.