
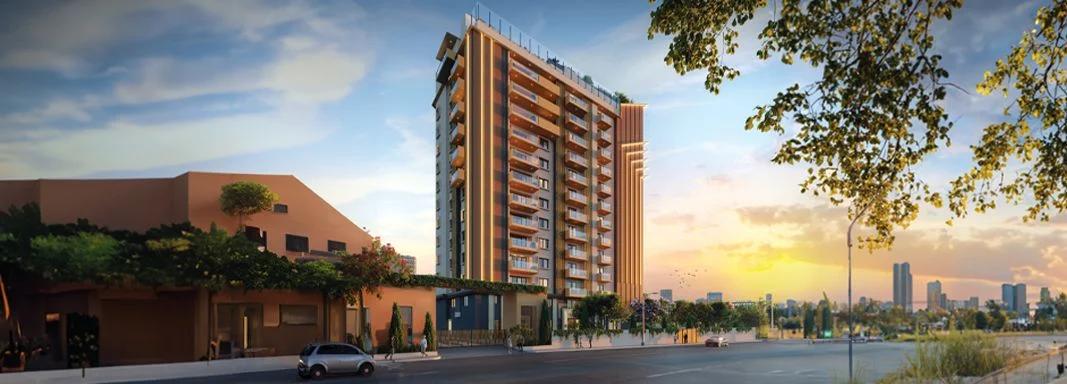
Vaishnavi AT-One Premiere
Vaishnavi AT-One Premiere is a ready-to-move premium apartment project by Vaishnavi Group in Ulsoor, Bangalore, with a single tower of 35 residences. Its address is on St Johns Road, a short drive from MG Road, and its upper floors face Ulsoor Lake. Homes are now handed over against a registered sale deed.
The tower received its occupancy certificate from BBMP in March 2025, so buyers walk into finished homes. Most floors carry three apartments, which keeps lift waits and corridor traffic low. The design draws on Art Deco lines, with a balcony deck for each home.
Thirty-four homes have three bedrooms, with carpet areas of roughly 1,400 to 1,620 sq ft. The 10th floor also has one five-bedroom home of about 3,029 sq ft carpet. The project is also known by the shorter name Vaishnavi Premiere.
Quick facts about the tower:
- Levels: one basement, a ground floor and 13 floors above
- Height: about 45 m
- Homes: 34 of 3 BHK and one 5 BHK
- Plot: 0.68 acre, with about 79% of it left open
- Car parking: 68 bays
- Ceilings: 3.15 m floor to floor
Key Facts at a Glance
Vaishnavi AT-One Premiere Price List
| Unit Type | Size (SBA) | All-in Price (approx.) |
|---|---|---|
| 3 BHK | — | Price on Request |
| 5 BHK | — | Price on Request |
Each home is quoted by layout and floor. Ask us for the current cost sheet.
Vaishnavi AT-One Premiere Location
No. 12, St Johns Road, Ulsoor, Bharathinagar, Bengaluru East, Bengaluru Urban, Karnataka 560042
Vaishnavi AT-One Premiere occupies a corner plot in Ulsoor, PIN 560042. Osborne Road runs along the south side of the plot, and St Johns Road along the west.
The tower is part of Ulsoor, one of the city's oldest neighbourhoods, set around Ulsoor Lake. The offices of MG Road and the city centre are a short drive, and the closest metro stop is roughly 1.5 km off. Indiranagar and Brigade Road are close for shopping and dining.
Vaishnavi AT-One Premiere Master Plan
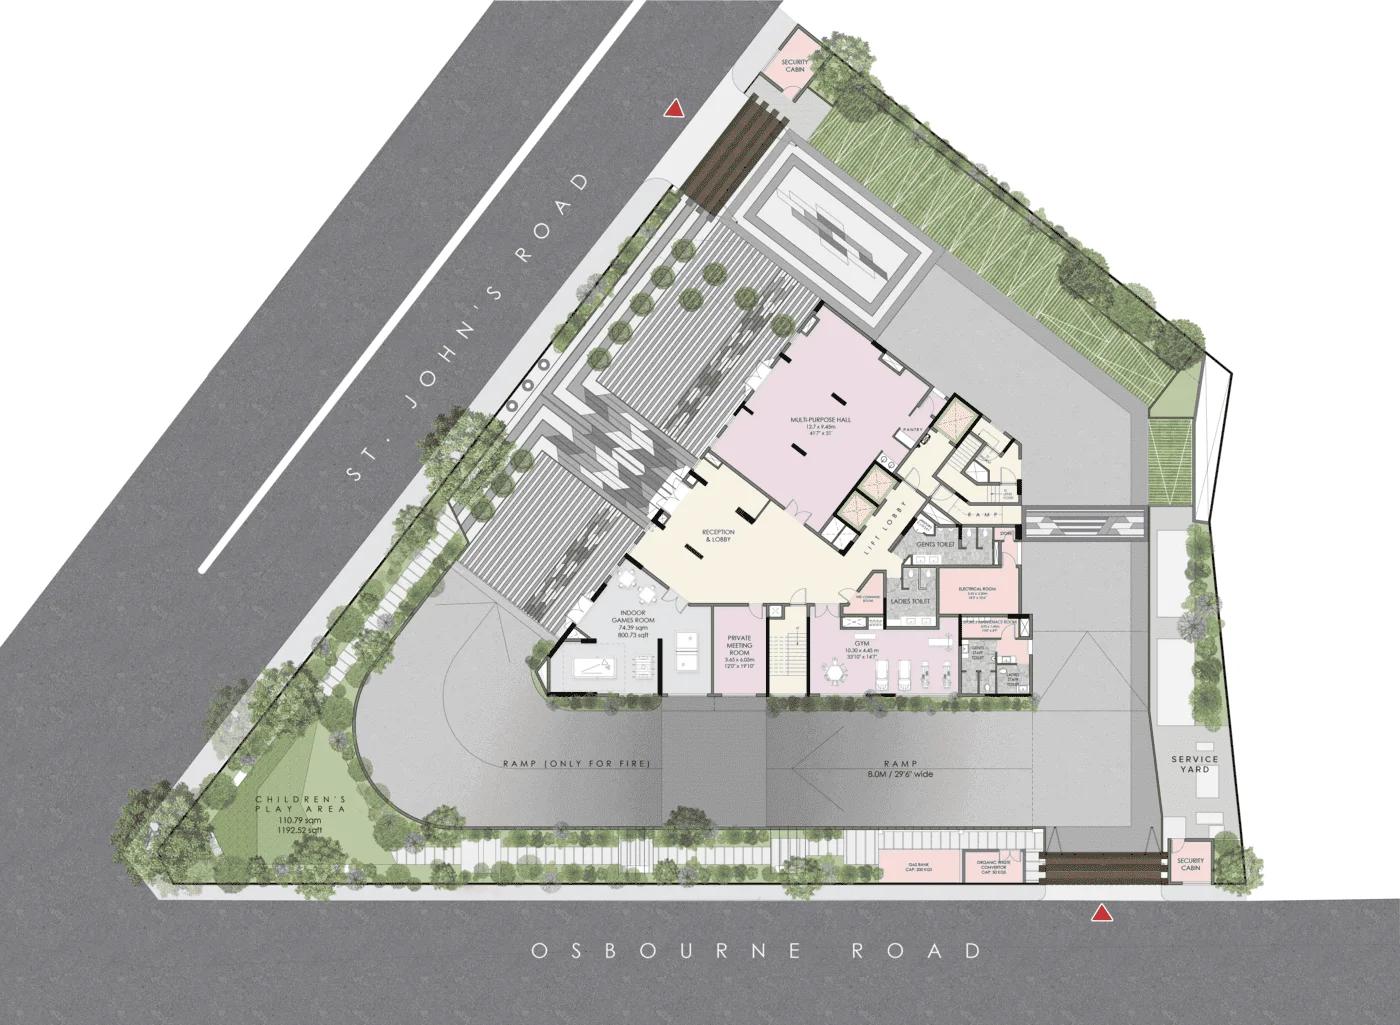
Master Plan
Vaishnavi AT-One Premiere Floor Plans
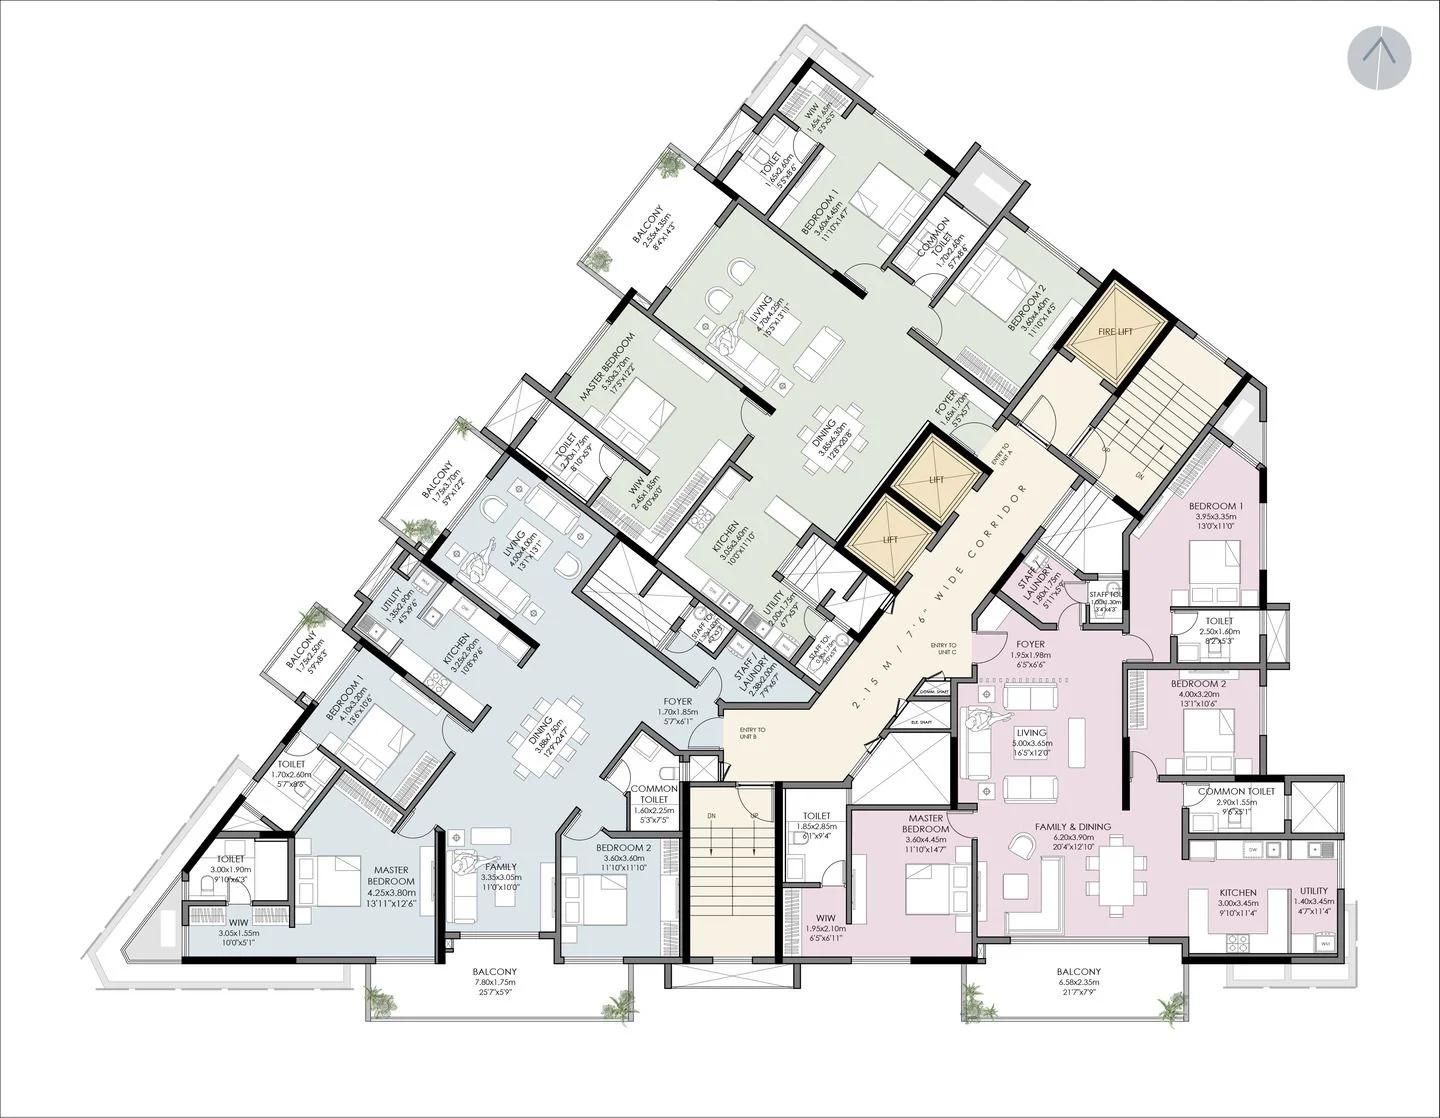
Vaishnavi AT-One Premiere typical floor plan, floors 2 to 6
Want the complete floor plans? Request them and we will share them on WhatsApp/Email.
Vaishnavi AT-One Premiere has three apartment layouts per typical floor, named A, B and C. The registered carpet areas are:
- Layout B: 1,618 sq ft, the largest 3 BHK, with a 302 sq ft balcony
- Layout A: 1,564 sq ft
- Layout C: 1,523 sq ft
- First-floor versions: 1,475 to 1,505 sq ft for B and A, 1,407 sq ft for C
- 5 BHK on floor 10: 3,029 sq ft, with 733 sq ft of balconies
Plan sets are drawn for floor 1, floors 2 to 6, floors 7 to 9 and floors 10 to 12. We share the sheet for any home on enquiry.
Vaishnavi AT-One Premiere Amenities
Vaishnavi AT-One Premiere keeps most of its leisure spaces high up, on level 13 and the roof. Here is what residents get:
- An infinity-edge pool on the terrace
- A yoga deck and an entertainment deck
- A gym and a steam room
- A clubhouse with a lounge, a bar counter and a ballroom
- Cards, indoor games and meeting rooms
- A play area for children
Guards on duty day and night and CCTV watch the lobbies, basement and gates. Flats and common areas run on full power backup.
Vaishnavi AT-One Premiere Gallery
About Bangalore
Bangalore is a plateau city, sitting at around 900 metres, which gives it the mildest climate of any large Indian city. It grew from a garden town into the country's software capital, and that industry still sets the rhythm of the place. The population has roughly doubled since 2000.
Read more about Bangalore →Frequently Asked Questions
Which company develops Vaishnavi AT-One Premiere?
Does Vaishnavi AT-One Premiere have an occupancy certificate?
What is the largest home in Vaishnavi AT-One Premiere?
What club facilities come with Vaishnavi AT-One Premiere?
Where exactly is Vaishnavi AT-One Premiere?
How much parking does Vaishnavi AT-One Premiere provide?
About the Builder

Vaishnavi Group has built in Bengaluru for more than 25 years under chairman and managing director C N Govindaraju. It reports 19 million sq ft developed and more than 6,500 families housed.
Talk to a Property Expert
Home Loan EMI Calculator
Related Projects
Sobha Aranya
Sector 80, Gurugram
by Sobha Limited
 NEW LAUNCH
Sobha One Residences
Hoskote, Bangalore
by Sobha Limited
 COMPLETED
Sobha Silicon Oasis Rowhouses
Hosa Road, Bangalore
by Sobha Limited
 NEW LAUNCH
Sattva Water's Edge II
Sancoale, Goa
by Salarpuria Sattva Group
 NEW LAUNCH
Nikoo Homes 8 Phase 2
Thanisandra, Bangalore
by Bhartiya City
 NEW LAUNCH
42 Estates Codename Light of South
Bannerghatta Road, Bangalore
by 42 Estates