
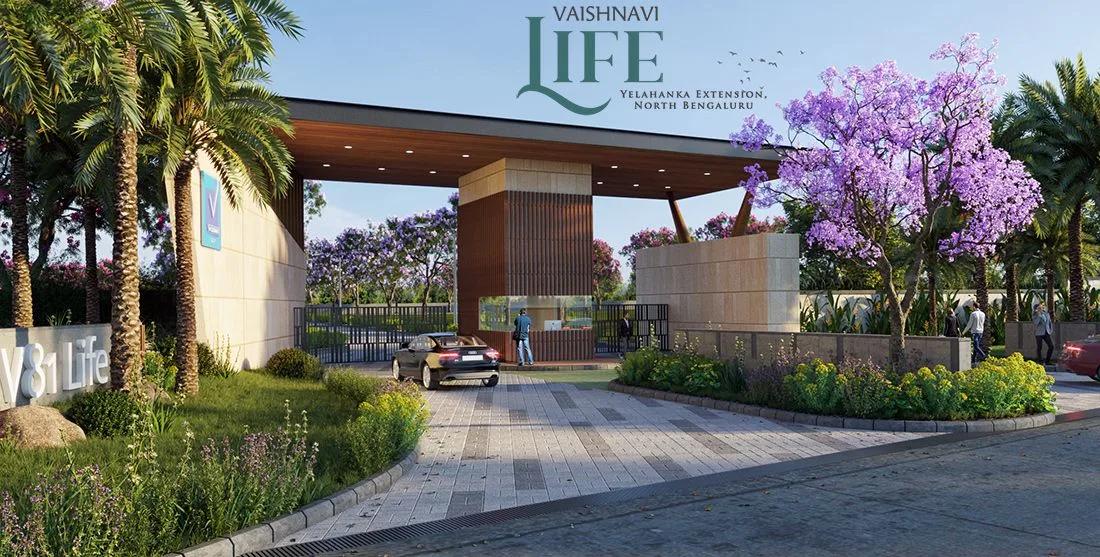
Vaishnavi One Life Plots
Vaishnavi is a completed plotted development by Vaishnavi Group, listed under One Life Plots in the Yelahanka Extension area of Bangalore. The layout spans 2 acres and has 40 plots. Buyers can choose 30 x 40 plots of 1,200 sq ft, 40 x 60 plots of 2,400 sq ft or custom plots from 1,035 sq ft.
Prices start at Rs. 1.07 Cr for a 30 x 40 plot, and the 40 x 60 plots start at Rs. 2.10 Cr. Custom plots are priced from Rs. 1.20 Cr to Rs. 5 Cr. Possession began from March 2024, so the plots are ready for construction.
Plot owners get access to a 32,750 sq ft clubhouse with a swimming pool, family pool and gymnasium. 12 themed gardens, a jogging and skating track and an amphitheatre add to the shared spaces.
Key Facts at a Glance
Vaishnavi One Life Plots Price List
| Unit Type | Size (SBA) | All-in Price (approx.) |
|---|---|---|
| 30 x 40 Plots | 1200 Sq.ft | Rs. 1.07 Crore Onwards |
| 40 x 60 Plots | 2400 Sq.ft | Rs. 2.10 Crore Onwards |
| Custom Plots | 1035 Sq.ft | Rs. 1.20 Crore to Rs. 5.0 Crore Onwards |
Vaishnavi One Life Plots Location
Bettenahalli, Devanahalli, Southegowdanahalli, Bengaluru, Karnataka 562157
Vaishnavi is located at Bettenahalli near Southegowdanahalli, in the Devanahalli region of North Bangalore. The project is listed under the Yelahanka Extension area.
Devanahalli is home to Kempegowda International Airport, and the area has grown as a residential belt along the airport route. Yelahanka can be reached by road towards the south. Schools, hospitals and daily shopping are available in Devanahalli town and Yelahanka.
About Bangalore
Bangalore is a plateau city, sitting at around 900 metres, which gives it the mildest climate of any large Indian city. It grew from a garden town into the country's software capital, and that industry still sets the rhythm of the place. The population has roughly doubled since 2000.
Read more about Bangalore →Vaishnavi One Life Plots Floor Plans
| Unit Type | Size (Sq.Ft) |
|---|---|
| 30 x 40 Plots | 1200 Sq.ft |
| 40 x 60 Plots | 2400 Sq.ft |
| Custom Plots | 1035 Sq.ft |
Vaishnavi offers plots rather than built homes. The 30 x 40 plot measures 1,200 sq ft and starts at Rs. 1.07 Cr, and the 40 x 60 plot measures 2,400 sq ft from Rs. 2.10 Cr. Custom plots start at 1,035 sq ft, priced from Rs. 1.20 Cr to Rs. 5 Cr.
The 30 x 40 plot suits a compact family home, while the 40 x 60 plot allows a larger house with more open space. Custom plots suit buyers with a specific design in mind. Ask for the plot layout to compare sizes and facings before you book.
Vaishnavi One Life Plots Master Plan
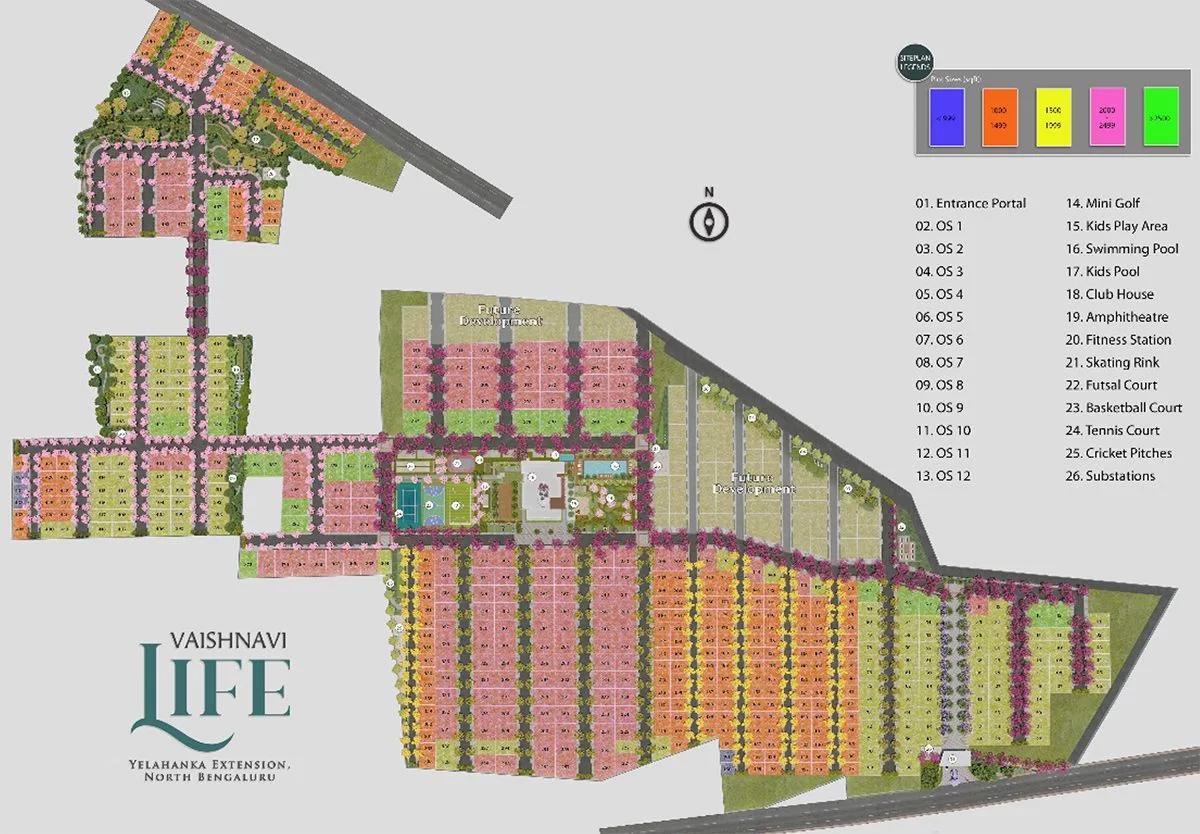
Master Plan
The Vaishnavi master plan covers 2 acres and divides the land into 40 plots. Plot sizes include 30 x 40, 40 x 60 and custom plots.
The clubhouse, pools, sports courts and 12 themed gardens are shared by all plot owners. The master plan image below shows where each plot and common area sits on the layout.
Vaishnavi One Life Plots Gallery
Vaishnavi One Life Plots Specifications
Infrastructure
- •Good Quality Asphalted roads with curb and culverts.
- •Paved pedestrian paths with tree-lined avenues on both sides of the road.
- •Road and plot signage for the entire layout.
Security
- •Elevated Compound Wall Along The Project Boundary
- •24/7 security with CCTV surveillance at major vantage points
Green Features
- •Well-designed, landscaped Parks, Streetscapes, and open spaces in over 20 acres of land
- •12 themed parks and Avenue Trees On All Streets and internal roads
Energy and Power
- •Underground cabling network in the layout with power cable terminated at each plot.
- •Street lights across the layout as per design.
- •Network of piping to accommodate voice and data cables.
Plumbing & Water Conservation
- •Underground Sump Tank for raw water and treated water storage.
- •Overhead Tank - for water supply to each plot through the pipe network - capacity as per design.
- •Sewage treatment plant.
- •Rainwater harvesting pits at locations as per design.
- •Double-wall corrugated pipe network along the road to drain off the stormwater.
- •Borewells (if required and permitted) for the entire layout for the water source.
- •Municipal supply line from the entrance to the UG sump.
Vaishnavi One Life Plots Amenities
Vaishnavi pairs its plots with a large clubhouse and garden-led shared spaces. Highlights include:
- A 32,750 sq ft clubhouse with a multipurpose hall
- A swimming pool and family pool
- A gymnasium, yoga studio and fitness station
- Multiple sports courts and a games room
- A jogging and skating track
- A kids' play area and creche
- A spa and salon
- An amphitheatre and home theatre
- 12 themed gardens
Frequently Asked Questions
What is the starting price at Vaishnavi?
What plot sizes are available at Vaishnavi?
In which area is Vaishnavi located?
Is Vaishnavi ready to move in?
Who is the developer of Vaishnavi?
About the Builder

Vaishnavi Group has built in Bengaluru for more than 25 years under chairman and managing director C N Govindaraju. It reports 19 million sq ft developed and more than 6,500 families housed.
Talk to a Property Expert
Home Loan EMI Calculator
Related Projects
 NEW LAUNCH
Fortune Seven
Sarjapur, Bangalore
by Fortune Primero
 NEW LAUNCH
World of Gardens
Whitefield, Bangalore
by Trendsquares
 NEW LAUNCH
Signature Regal
Chandapura, Bangalore
by Signature Dwellings
 NEW LAUNCH
Assetz City of Palms
Devanahalli, Bangalore
by Assetz Property
 NEW LAUNCH
GRC Savora
Choodasandra, Bangalore
by GRC Group
 NEW LAUNCH
Assetz Niwa and Neo
KIADB Aerospace Park, Bangalore
by Assetz Property