
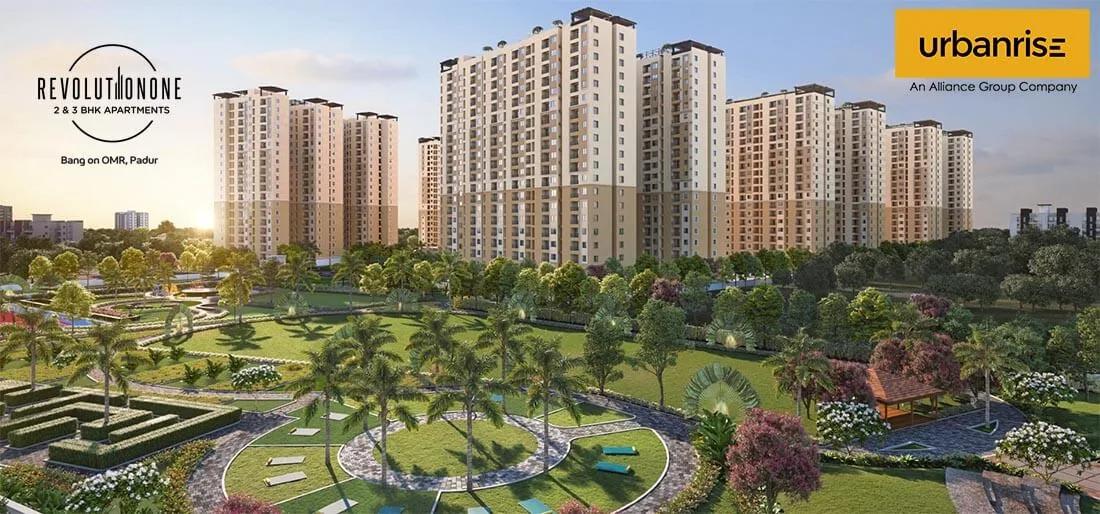
Urbanrise Revolution One
Urbanrise Revolution One is a residential apartment project by Urbanrise at Padur on OMR Main Road in South Chennai, in Tiruporur Taluk. The project is at the ready-to-move stage: the RERA completion dates for its eight blocks ran from September 2022 to January 2024, and listings have shown it as ready to move since late 2024.
It is a large community of 4,158 homes in eight towers, Blocks A to H, each of stilt plus 19 floors, on 12.9 acres. Homes range from a studio of about 361 sq ft through a 1 BHK of about 525 sq ft and 2 BHKs of about 663, 778 and 888 sq ft to a 3 BHK of about 918 sq ft, planned for minimal wasted space. The developer states that 70% or more of the land is open.
The developer no longer publishes a price list now that the project is delivered, so prices come from resale listings. Current listings run from about Rs. 57 Lakhs, with a compact 2 BHK at about Rs. 70 Lakhs, a large 2 BHK at about Rs. 94 Lakhs and a 3 BHK at about Rs. 97 Lakhs. At launch in 2019 the studio was priced at Rs. 23.68 Lakhs and the 3 BHK at Rs. 57.98 Lakhs.
Amenities include a clubhouse, a swimming pool, a gym, a jogging track, a multipurpose hall, an amphitheatre, cabanas and a retail arcade of more than 10,000 sq ft. Piped gas, power backup, lifts and round-the-clock security with video surveillance are in place. The towers were built with Mivan aluminium formwork on an earthquake-resistant RCC frame, with vitrified tile flooring in the homes.
The project holds one Tamil Nadu RERA registration, TN/01/Building/015/2019, covering all eight blocks and 4,158 units. It also has planning permission from the Mamallapuram local planning authority and DTCP approval. Buyers should check the registration on the state portal and confirm the completion certificate for their block. The sections below cover the location, the master plan, the floor plans, resale price and payment, approvals and amenities.
Key Facts at a Glance
Urbanrise Revolution One Price List
| Unit Type | Size (SBA) | All-in Price (approx.) |
|---|---|---|
| Studio (1RK) | 361 Sq.ft | Price on Request |
| 1 BHK Apartment | 525 Sq.ft | Price on Request |
| 2 BHK Compact Apartment | 663 Sq.ft | Rs. 70.41 Lakhs (resale listings) |
| 2 BHK Apartment | 778 Sq.ft | Price on Request |
| 2 BHK Large Apartment | 888 Sq.ft | Rs. 94.30 Lakhs (resale listings) |
| 3 BHK Apartment | 918 Sq.ft | Rs. 97.49 Lakhs (resale listings) |
Urbanrise Revolution One Location
Urbanrise Revolution One, OMR Main Road, Padur Village, Tiruporur Taluk, Chennai, Tamil Nadu
Landmark: On OMR, about 900 m from the Hindustan Institute of Technology and Science
Urbanrise Revolution One location is on OMR Main Road at Padur Village, in Tiruporur Taluk, on the southern stretch of Chennai's IT corridor. Padur lies beyond the busiest part of OMR, where the road opens out and large residential communities have been built around the colleges and IT parks.
The Hindustan Institute of Technology and Science is about 900 m away, and Gateway International School is about 2.9 km. Marina Mall is about 5.7 km, and the SIPCOT IT Park at Siruseri, one of the largest employment centres on this side of the city, is about 5.9 km. Chennai Airport is about 31 km by road.
Daily needs are covered along OMR, and the project's own retail arcade of more than 10,000 sq ft adds shops at the gate. The main hospitals and the older parts of the city are further up OMR, so the drive to them depends on traffic on the corridor, which is heavy at peak hours.
The location suits people who work at Siruseri or along OMR, and investors looking at rental demand from the IT parks and the colleges. Because the community has 4,158 homes, ask which block and floor the flat is on and how far it is from the gate and the clubhouse. Check the traffic on the OMR service road at the times you would use it.
About Chennai
Chennai is India's oldest surviving modern city, built along a flat coastal plain where the Bay of Bengal sets both the weather and the shape of the map. It is a manufacturing centre as much as a services one, with automotive plants to the south and west alongside the IT belt. The city speaks Tamil first and wears its history openly.
Read more about Chennai →Urbanrise Revolution One Floor Plans
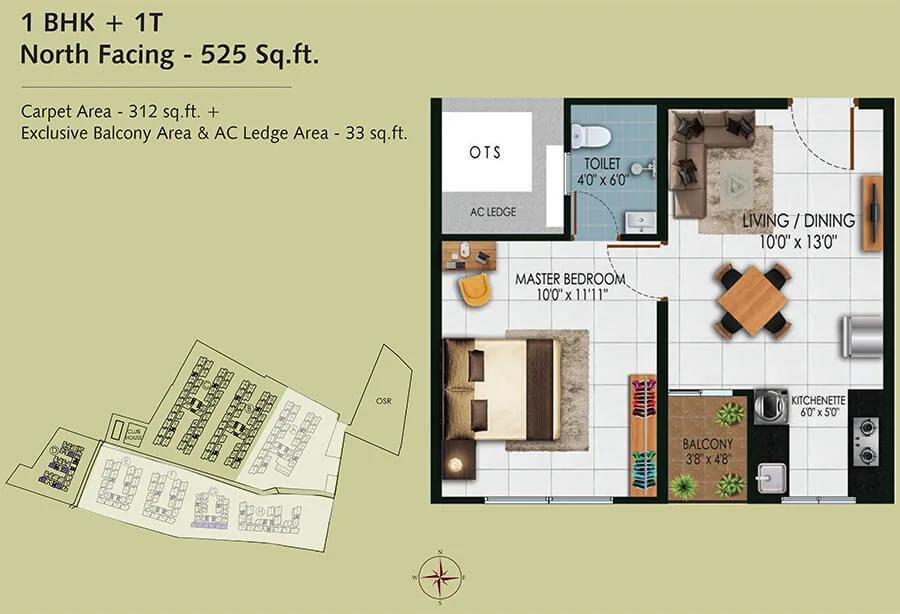
525 1BHK+1T - Urbanrise Revolution One Padur
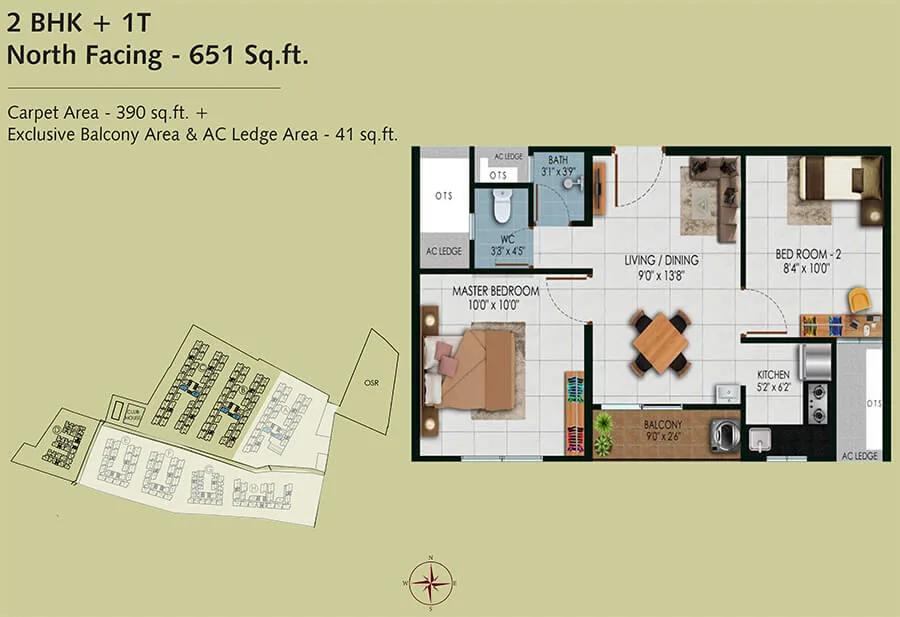
651 2BHK+1T - Urbanrise Revolution One Padur
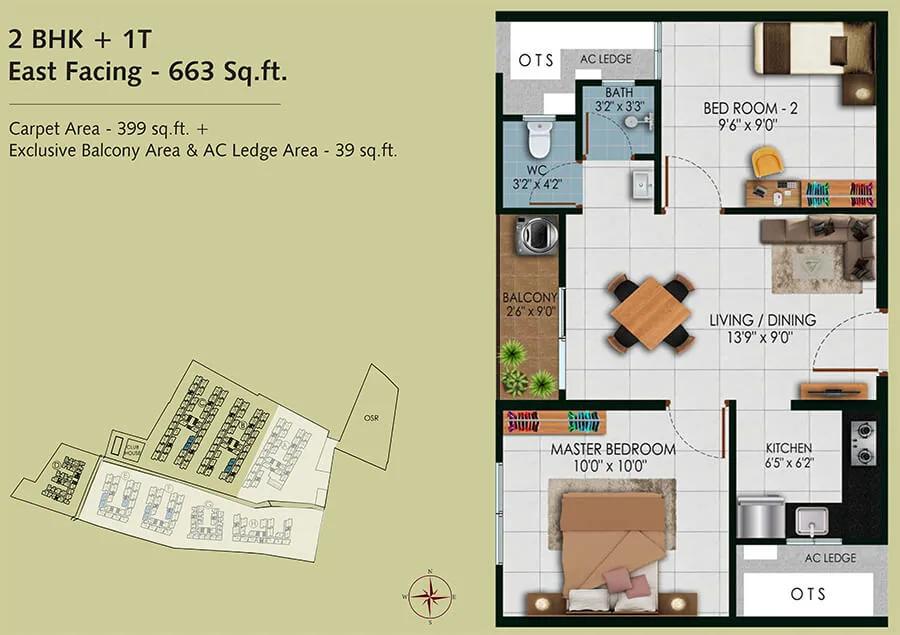
663 2BHK+1T - Urbanrise Revolution One Padur
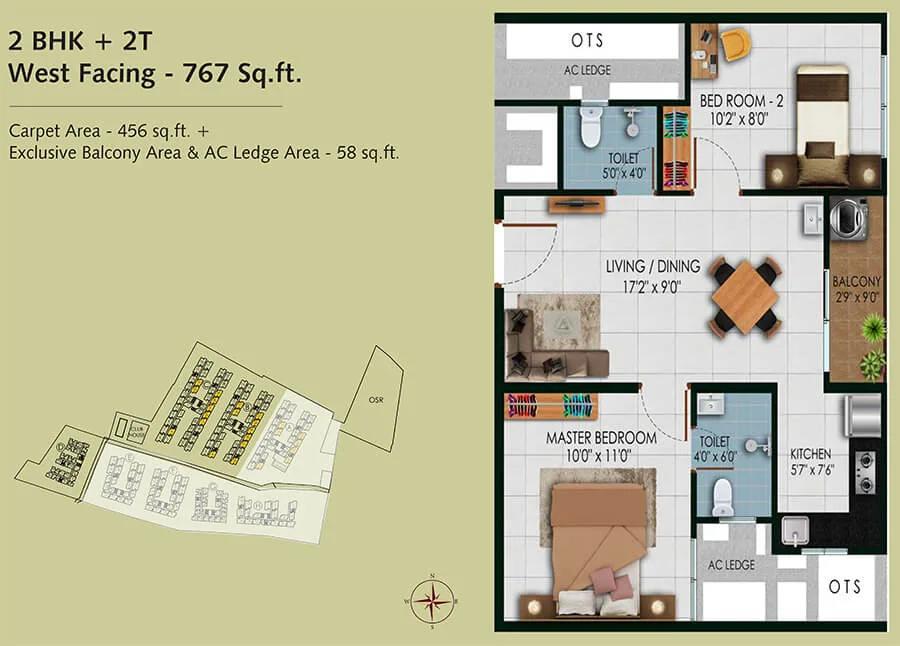
767 2BHK+2T - Urbanrise Revolution One Padur
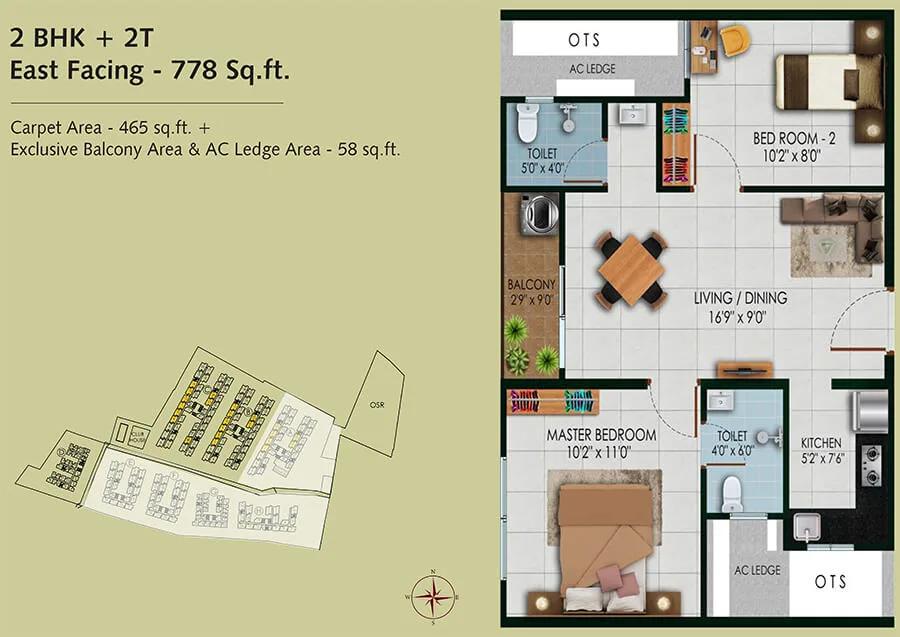
778 2BHK+2T - Urbanrise Revolution One Padur
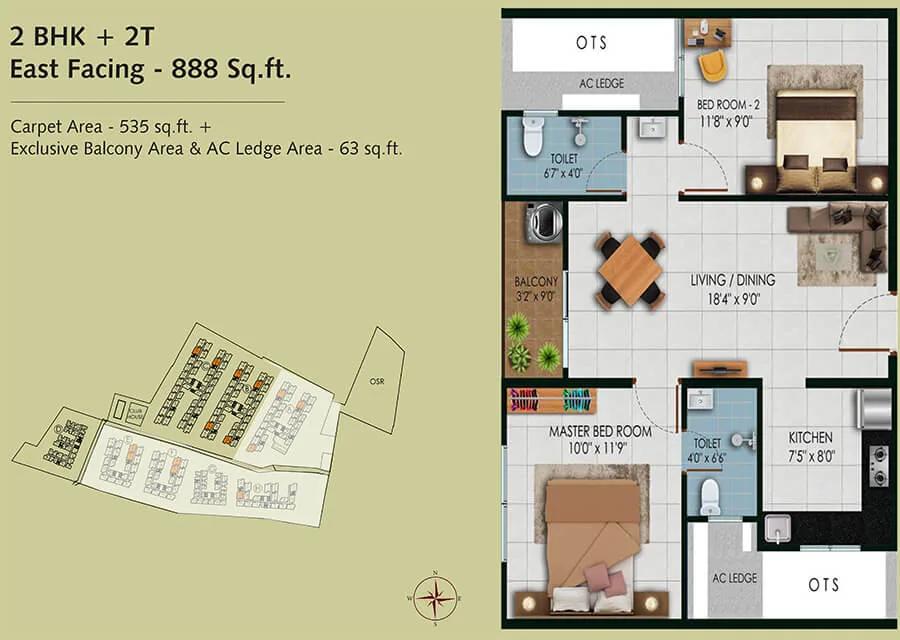
888 2BHK+2T - Urbanrise Revolution One Padur
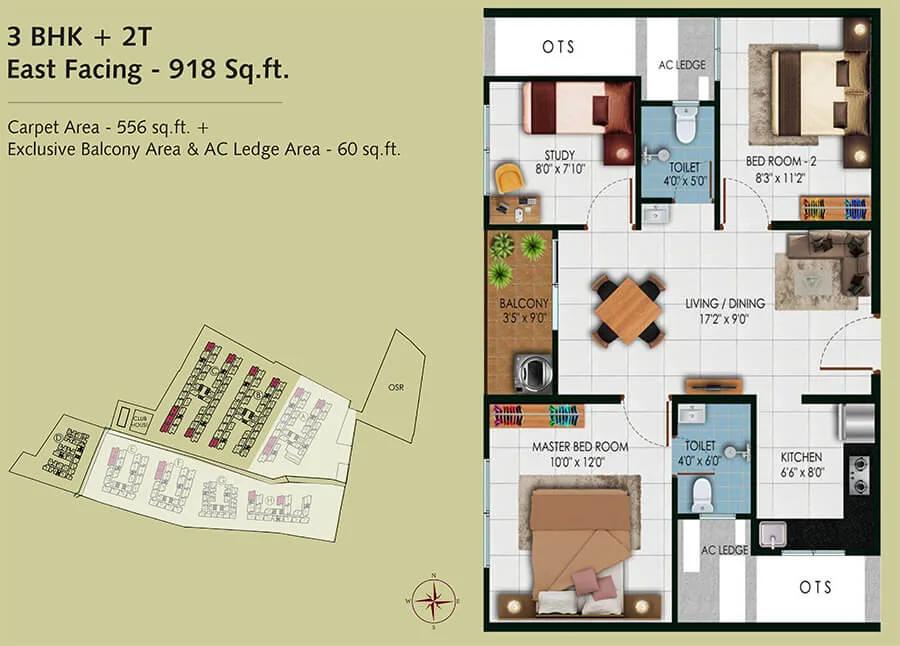
918 3BHK+2T - Urbanrise Revolution One Padur
Want the complete floor plans? Request them and we will share them on WhatsApp/Email.
| Unit Type | Size (Sq.Ft) |
|---|---|
| Studio (1RK) | 361 Sq.ft |
| 1 BHK Apartment | 525 Sq.ft |
| 2 BHK Compact Apartment | 663 Sq.ft |
| 2 BHK Apartment | 778 Sq.ft |
| 2 BHK Large Apartment | 888 Sq.ft |
| 3 BHK Apartment | 918 Sq.ft |
Urbanrise Revolution One Floor Plans come in six types, all compact by design. The studio is about 361 sq ft and the 1 BHK about 525 sq ft. The 2 BHKs come in three sizes, about 663, 778 and 888 sq ft, and the 3 BHK is about 918 sq ft. The developer's aim was minimal space wastage, so the plans keep passages short and put the area into the rooms.
These are saleable areas from the launch material and listings, and carpet areas are not published. For a resale flat, ask the seller for the carpet area stated in the sale deed and the RERA filing, and compare the price per sq ft of carpet area across the flats you are considering.
The homes have vitrified tile flooring and were built with Mivan aluminium formwork, which gives smooth concrete walls rather than brick. That means fewer cracks and quicker construction, but also that nailing or altering walls is harder, so ask what the owners' association allows. Piped gas is provided to the kitchens.
On a visit, check the ventilation and light in the smaller plans, the noise from OMR on the road-facing sides, and the condition of the fittings after a few years of use. Use the Download Brochure button for the plans, and ask the seller for the plan of the exact flat.
Urbanrise Revolution One Master Plan
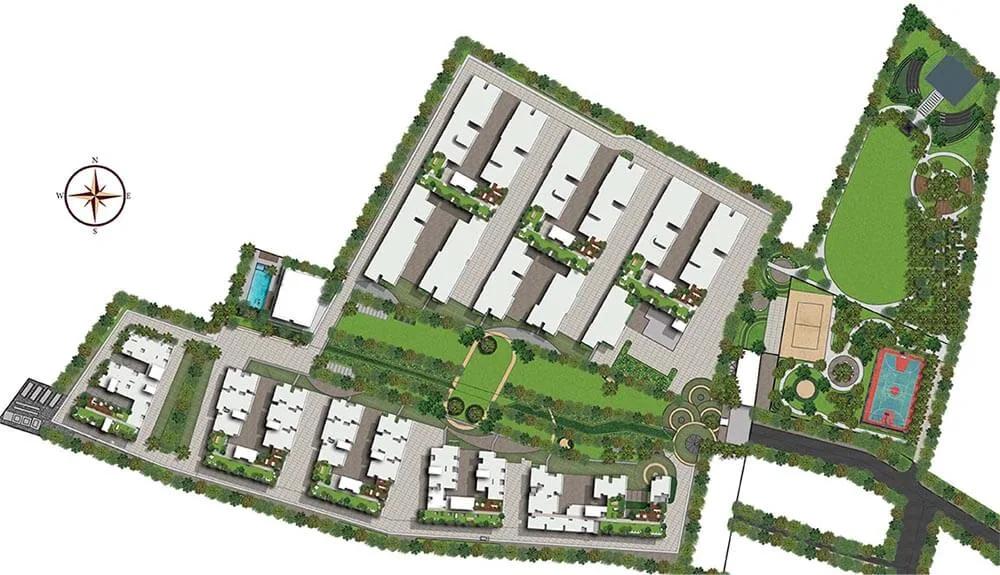
Master Plan
Urbanrise Revolution One Master Plan is a high-density layout of eight towers, Blocks A to H, on 12.9 acres, with 4,158 homes in total. Each tower is stilt plus 19 floors. The RERA record shows a double basement under Blocks A to C and a single basement under Blocks E to H, which is where most of the parking is placed. The developer states that 70% or more of the land is open, with claims that vary up to 78%.
The clubhouse, the swimming pool and the amphitheatre are placed at the centre of the site, with the jogging track and the play areas in the open space between the towers. The retail arcade of more than 10,000 sq ft faces the entrance, so residents and visitors can reach the shops without entering the towers.
Master plan highlights
- Land: 12.9 acres on OMR Main Road, Padur
- Eight towers, Blocks A to H, stilt plus 19 floors
- 4,158 homes from studios to 3 BHK
- Basement parking: double under Blocks A to C, single under Blocks E to H
- Open space: 70% or more, per the developer
- Central clubhouse, swimming pool, amphitheatre and multipurpose hall
- Retail arcade of more than 10,000 sq ft
- Blocks D to H completed first, then Block C, then Blocks A and B
Because the community is built and occupied, walk the site rather than reading the plan. Check the condition of the common areas, the state of the lifts and the parking, and how the owners' association is managing a development of this size.
Urbanrise Revolution One Gallery
Urbanrise Revolution One Specifications
Structure
- •RCC seismic-resistant structure with concrete blocks using MIVAN construction technology.
Flooring
- •Vitrified tile flooring (2’x2′) for Living, Dining, Kitchen, and Bedrooms
- •Bathrooms, Balconies, Utility: Anti-skid Ceramic Tiles.
Doors
- •Main Door, Internal Doors: 7 feet high wooden door Frame & Flush door Shutter /molded skin panel door shutters with paint finish on both sides.
- •Windows: UPVC windows with sliding shutters.
Plumbing and Sanitary
- •CP Fittings: Branded CP fittings of reputed make.
- •Sanitary ware: Quality water closets & washbasin of reputed make.
- •Rainwater Harvesting drain pipes included.
Security
- •Boundary spanning gated complex for the entire project alongside vast open spaces.
- •Round-the-clock security with intercom facility.
- •CCTV Camera at all vantage points.
Electrical
- •3 phase power supply of 3KW for Studio, 1 BHK, 5KW for 2,3 BHK respectively.
- •Branded Modular switches, concealed wiring with TV and Telephone Points.
- •DG power backup for all the common amenities and areas. Provision for inverter inside all apartments.
Urbanrise Revolution One Amenities
Urbanrise Revolution One Amenities are built and in use, since the blocks were handed over between 2022 and 2024, so you can judge them on a visit rather than from a render. The list below is as published by the developer and carried in listings.
Fitness and sport
- Swimming pool
- Gymnasium
- Jogging track
- Kids' play area
Community and leisure
- Clubhouse
- Multipurpose hall
- Amphitheatre
- Cabanas
- Retail arcade of more than 10,000 sq ft
Services and safety
- Piped gas to the kitchens
- Power backup
- Lifts in every tower
- 24x7 security with video surveillance
With 4,158 homes sharing these facilities, the questions that matter are about management rather than the list. Ask the owners' association how the clubhouse and pool are booked, and what the monthly maintenance charge is and what it covers. Ask how many lifts serve each tower, how they are maintained, and whether any common-area works are pending.
Urbanrise Revolution One Price & Payment
Urbanrise Revolution One Price starts at about Rs. 57 Lakhs on current resale listings, now that the developer has stopped publishing a price list for the delivered project. Listings put a compact 2 BHK of about 663 sq ft at about Rs. 70.41 Lakhs, a large 2 BHK of about 888 sq ft at about Rs. 94.30 Lakhs and a 3 BHK of about 918 sq ft at about Rs. 97.49 Lakhs. Those per-unit figures work out to about Rs. 10,600 per sq ft, while a broader listing average puts the project at about Rs. 6,150 per sq ft, so verify the price against the specific flat.
For context, the launch-era prices in 2019 were Rs. 23.68 Lakhs for the studio, Rs. 34.45 Lakhs for the 1 BHK, Rs. 41.87 to 55.08 Lakhs for the 2 BHKs and Rs. 57.98 Lakhs for the 3 BHK.
What is payable on top. A resale of a completed flat with a completion certificate attracts no GST. Stamp duty and registration are paid when the sale deed is registered in Tamil Nadu, and on a purchase above the threshold the buyer must deduct tax at source and deposit it. Ask for a no-dues letter from the owners' association and confirm the transfer fee, the maintenance deposit and the monthly charge.
Loans. Home loans are available on completed flats with a clear title and a completion certificate, subject to the lender's valuation, and lenders are familiar with this project. Our advisors can share current resale listings by block and size and help you compare them.
Urbanrise Revolution One Approvals & Documents
Urbanrise Revolution One RERA registration is TN/01/Building/015/2019, registered with Tamil Nadu RERA on 31 January 2019 and covering all eight blocks and 4,158 units. The record set completion at 30 September 2022 for Blocks D to H, 31 October 2023 for Block C and 31 January 2024 for Blocks A and B. Verify the record, the approved plans and the completion status at rera.tn.gov.in.
The project's planning approvals are also on record: planning permission no. 5 dated 19 January 2019 from the Mamallapuram local planning authority, and DTCP approval dated 6 December 2018. The completion certificate for each block has not been confirmed on a public page, so ask for it directly.
Documents to ask for before you agree a price
- The completion certificate for the block your flat is in
- The seller's registered sale deed and the earlier title documents
- An up-to-date encumbrance certificate for the flat
- The RERA registration certificate and the approved plan for the block
- The planning permission and the DTCP approval
- A no-dues letter from the owners' association, and the association's rules on transfers
- Property tax receipts and the electricity and water accounts in the seller's name
At registration
- The sale deed in your name, with the undivided share of the land stated
- Transfer of the property tax assessment, the utility connections and the association membership
- Handover of the original documents held by the seller or the seller's bank
If you are buying an unsold flat from the developer rather than a resale, ask for the agreement for sale and the cost sheet as well, and confirm whether GST applies to that unit.
Frequently Asked Questions
What is Urbanrise Revolution One?
What is the price of a flat at Urbanrise Revolution One?
Is Urbanrise Revolution One ready to move in?
Is Urbanrise Revolution One RERA registered?
Where is Urbanrise Revolution One located?
What sizes are the homes at Urbanrise Revolution One?
What amenities does Urbanrise Revolution One have?
What should I check before buying a resale flat at Urbanrise Revolution One?
About the Builder

Urbanrise is the residential brand of Alliance Group, with its head office in Hyderabad. It reports 81 million sq ft executed and more than 24,000 homes delivered across Hyderabad, Chennai, Bengaluru and Dubai.
Talk to a Property Expert
Home Loan EMI Calculator
Related Projects
Tula Rhythm Of Trees
Hunasamaranahalli, Bangalore
by TULA Properties
 NEW LAUNCH
Embassy South Reserve
Tharahunise, Bangalore
by Embassy Group
 NEW LAUNCH
Embassy Knowledge Park Apartment
Yelahanka, Bangalore
by Embassy Group
 NEW LAUNCH
TVS Emerald Avalon
Pallavaram, Chennai
by TVS Emerald
 NEW LAUNCH
Prestige Palm Court
Madhavaram, Chennai
by Prestige Group
 COMPLETED
Bren Avalon
Doddanekkundi, Bangalore
by Bren Corporation