
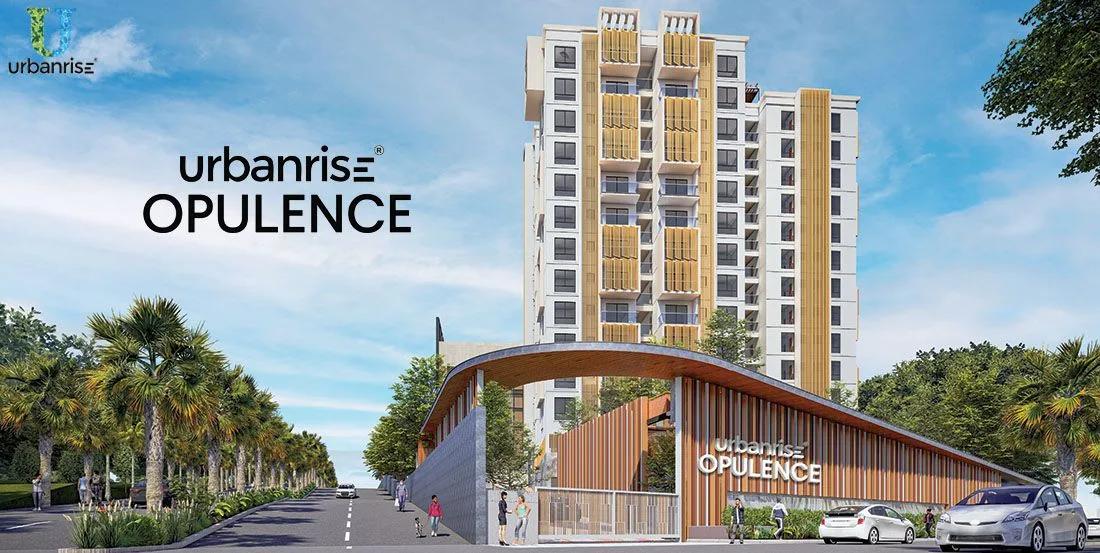
Urbanrise Opulence
Urbanrise Opulence is an ongoing apartment project by Urbanrise (Alliance Group) in Bachupally, Hyderabad. It has 382 homes in 2 towers of 12 floors, spread across 3.4 acres. The project offers only 3 BHK apartments, with sizes from 1,321 sq ft to 1,649 sq ft.
Prices start at Rs. 1.02 Cr for the 3 BHK with 2 toilets. The larger 3 BHK with 3 toilets is priced from Rs. 1.25 Cr. The project is under construction, and possession is expected from 2028 onwards.
Residents will share a clubhouse, swimming pool and gymnasium, along with sports courts and an indoor games area. A mini theatre, co-working spaces and a supermarket make everyday needs easier to manage within the community.
Key Facts at a Glance
Urbanrise Opulence Price List
| Unit Type | Size (SBA) | All-in Price (approx.) |
|---|---|---|
| 3 BHK 2T | 1321 Sq.ft | Rs. 1.02 Crore Onwards |
| 3 BHK 2T | 1322 Sq.ft | Rs. 1.02 Crore Onwards |
| 3 BHK 2T | 1335 Sq.ft | Rs. 1.03 Crore Onwards |
| 3 BHK 3T | 1649 Sq.ft | Rs. 1.25 Crore Onwards |
Urbanrise Opulence Location
G9H7+HQJ, Krishnaja Hills, Nizampet, Hyderabad, Telangana 500090
Urbanrise Opulence is located at Krishnaja Hills in Nizampet, within the Bachupally area of Hyderabad. The address falls in the 500090 pincode, which covers Bachupally and Nizampet.
Bachupally and Nizampet are established residential areas in the north-western part of the city. Miyapur can be reached by road, and the offices of HITEC City and Kukatpally lie further south. Schools, hospitals and markets are available in the surrounding neighbourhoods.
About Hyderabad
Hyderabad is a four-hundred-year-old city built around the Musi river, with the Charminar and the Golconda fort at its historic centre. It has become India's second software hub and the base of much of the country's pharmaceutical industry. The Telugu-speaking city is also known for comparatively affordable land and an unusually orderly road network.
Read more about Hyderabad →Urbanrise Opulence Floor Plans
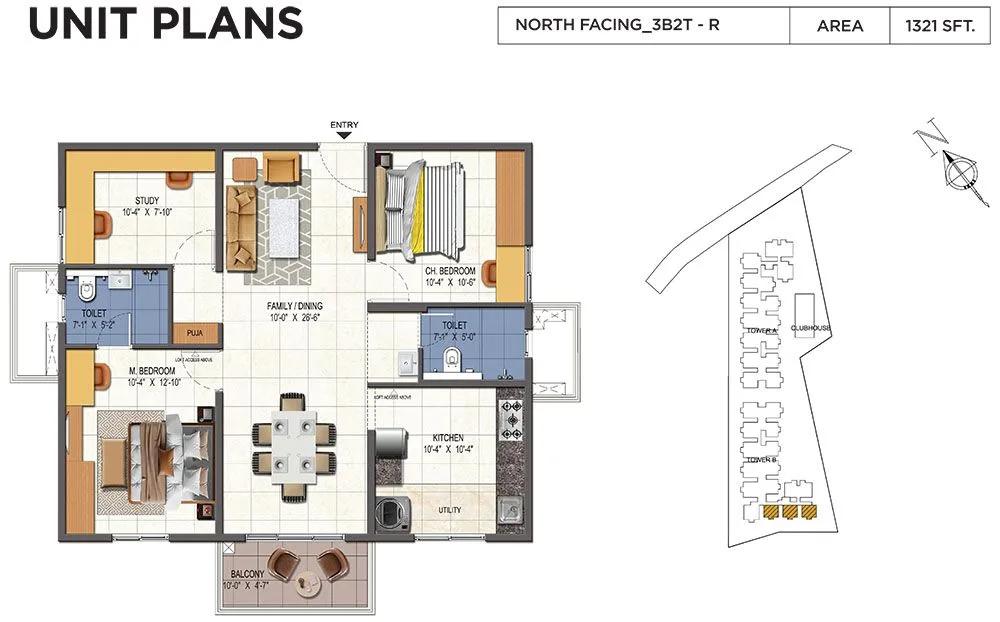
3BHK 1321 - Urbanrise Opulence Bachupally
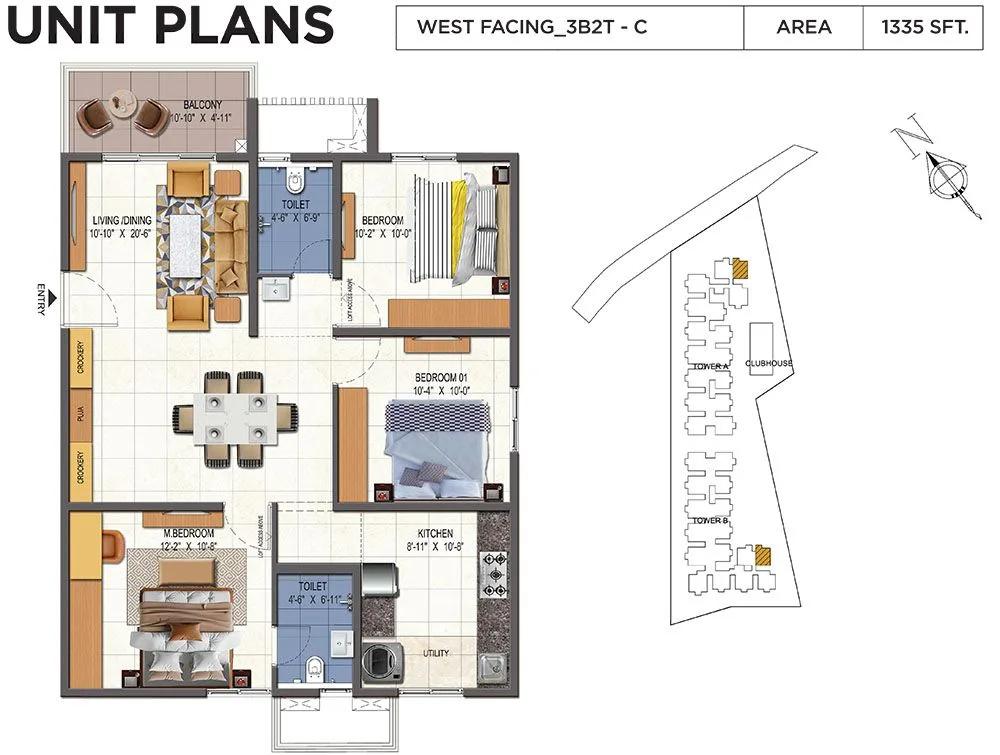
3BHK 1335 - Urbanrise Opulence Bachupally
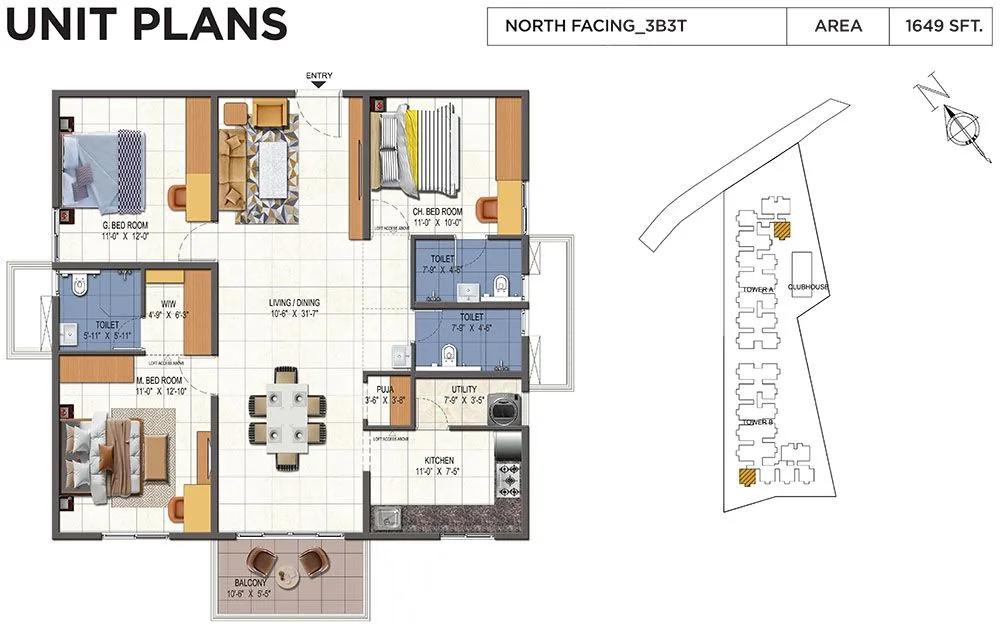
3BHK 1649 - Urbanrise Opulence Bachupally
Want the complete floor plans? Request them and we will share them on WhatsApp/Email.
| Unit Type | Size (Sq.Ft) |
|---|---|
| 3 BHK 2T | 1321 Sq.ft |
| 3 BHK 2T | 1322 Sq.ft |
| 3 BHK 2T | 1335 Sq.ft |
| 3 BHK 3T | 1649 Sq.ft |
Urbanrise Opulence is planned around 3 BHK homes. The 3 BHK with 2 toilets comes in sizes of 1,321, 1,322 and 1,335 sq ft, priced from Rs. 1.02 Cr to Rs. 1.03 Cr. The 3 BHK with 3 toilets measures 1,649 sq ft and starts at Rs. 1.25 Cr.
The smaller 3 BHK suits families who need three bedrooms at a lower entry price. The larger layout adds a third bathroom and more space for families with older children or live-in parents. Ask for the full floor plans to check room dimensions before a site visit.
Urbanrise Opulence Master Plan
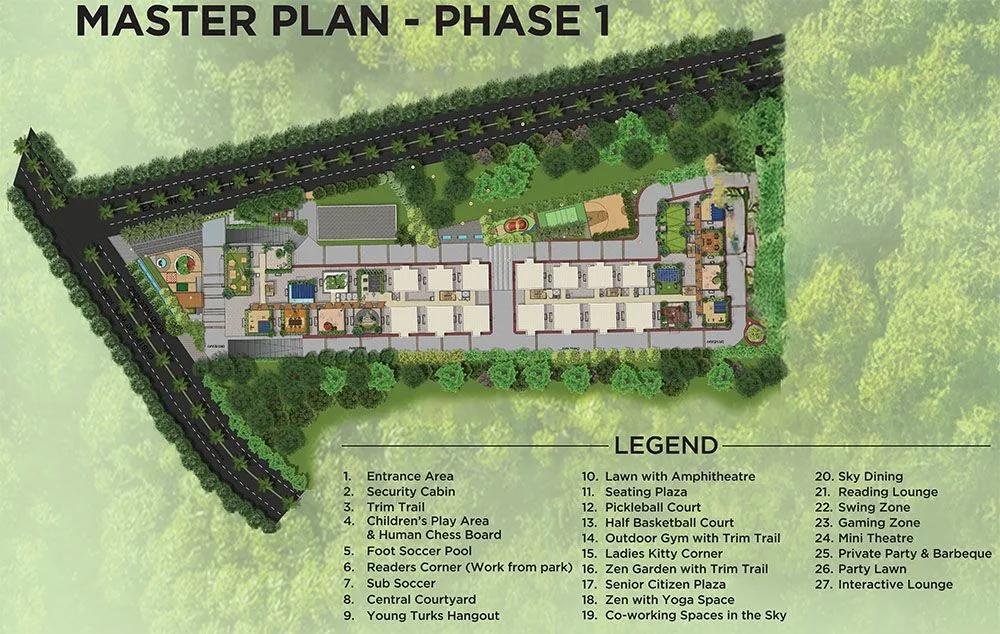
Master Plan
The Urbanrise Opulence master plan covers 3.4 acres with 2 residential towers of 12 floors. Together they hold 382 apartments.
All residents share the clubhouse, swimming pool, sports courts and landscaped gardens. The master plan image below shows where the towers and open spaces sit on the site.
Urbanrise Opulence Gallery
Urbanrise Opulence Specifications
Structure
- •RCC shear wall construction with Mivan Technology.
- •Steel: TMT Fe 550 Grade.
Flooring
- •Living, Dining, Bedroom, Utility, Kitchen: Vitrified tile flooring (800 x 800 mm).
- •Bathrooms, Balcony: Anti-skid ceramic tiles.
Doors
- •Main Door, Internal doors: 2100 mm high, engineered wood door frame and flush shutter with both sides laminated and branded hardware
- •Windows: UPVC windows with toughened glass and partial in-built grills with provision for mosquito mesh.
Plumbing and Sanitary
- •Sanitary ware, CP Fittings: Grohe / American Standard // Jaquar or equivalent branded water closets & wash basins.
- •Rainwater Harvesting drain pipes are included.
Security
- •Passenger Lifts: Variable voltage and variable frequency, high-speed lift with automatic rescue device from Johnson / TK / KONE/ Schindler or equivalent make.
- •CCTV surveillance at the main entry and exit and all strategic locations.
- •Boom Barriers at the entry gateway for regulating access
Electrical
- •3-phase Grid Power for each home.
- •Premium modular switches. TV & telephone points. AC point provision.
- •100% DG Backup for all common areas and provisional 1KVA backup for all apartments
Urbanrise Opulence Amenities
Urbanrise Opulence combines fitness, play and work spaces within its clubhouse and grounds. Highlights include:
- A clubhouse with a gymnasium and swimming pool
- Sports courts and an indoor games area
- A meditation and yoga studio
- A kids' play area
- A mini theatre
- Co-working spaces
- A supermarket
- Landscaped gardens
Frequently Asked Questions
What is the starting price at Urbanrise Opulence?
What configurations and sizes does Urbanrise Opulence offer?
In which area is Urbanrise Opulence located?
When is possession at Urbanrise Opulence?
Who is the developer of Urbanrise Opulence?
About the Builder

Urbanrise is the residential brand of Alliance Group, with its head office in Hyderabad. It reports 81 million sq ft executed and more than 24,000 homes delivered across Hyderabad, Chennai, Bengaluru and Dubai.
Talk to a Property Expert
Home Loan EMI Calculator
Related Projects
 NEW LAUNCH
Fortune Seven
Sarjapur, Bangalore
by Fortune Primero
 NEW LAUNCH
World of Gardens
Whitefield, Bangalore
by Trendsquares
 NEW LAUNCH
Signature Regal
Chandapura, Bangalore
by Signature Dwellings
 NEW LAUNCH
GRC Savora
Choodasandra, Bangalore
by GRC Group
 NEW LAUNCH
Assetz Niwa and Neo
KIADB Aerospace Park, Bangalore
by Assetz Property
 NEW LAUNCH
BRR North Excellency Phase-1
Bangalore
by BRR Hallmark Developers LLP