

Urbanrise Galleria Gardens
Urbanrise Galleria Gardens is a plotted development on Gunded Road in Shadnagar, on the southern edge of Hyderabad, developed by Urbanrise, the residential arm of Alliance Group. The project is completed, with possession running from December 2024 onwards. The layout is spread across 34 acres and holds 322 villa plots, along with a shared clubhouse, gardens and sports facilities for residents to use.
Urbanrise is the residential brand of Alliance Group, headquartered in Hyderabad. The builder reports 81 million sq ft executed and more than 24,000 homes delivered across Hyderabad, Chennai, Bengaluru and Dubai. That track record matters at a plotted layout like Galleria Gardens. The builder's role continues well past handover, through the roads, drainage and common areas every plot owner shares.
Galleria Gardens is offered in six plot sizes, priced from ₹39.9 lakh for the smallest to ₹96.6 lakh for the largest. A buyer should ask Urbanrise for the exact dimensions and corner-versus-mid-row position of any plot under consideration. This listing does not include verified plot measurements for each tier.
The layout includes a clubhouse, gymnasium, pet park, skating rink and landscaped gardens, alongside cricket nets, a jogging track and a kids' play area. Because Galleria Gardens is completed, a buyer can walk the site and inspect a finished plot and the common areas before committing. It is worth checking current maintenance charges, the upkeep of shared amenities, and that the title on any specific plot is clear and in the seller's name.
No RERA number is listed for Galleria Gardens. Current registration can be checked on the Telangana RERA portal. Galleria Gardens suits a buyer who wants to build independently on a serviced plot inside a gated, amenity-led layout on Hyderabad's southern edge.
Key Facts at a Glance
Urbanrise Galleria Gardens Price List
| Unit Type | Size (SBA) | All-in Price (approx.) |
|---|---|---|
| Villa Plot | 165 Sq.ft | Rs. 39.9 Lacs Onwards |
| Villa Plot | 200 Sq.ft | Rs. 48.4 Lacs Onwards |
| Villa Plot | 250 Sq.ft | Rs. 60.4 Lacs Onwards |
| Villa Plot | 300 Sq.ft | Rs. 72.5 Lacs Onwards |
| Villa Plot | 350 Sq.ft | Rs. 84.5 Lacs Onwards |
| Villa Plot | 400 Sq.ft | Rs. 96.6 Lacs Onwards |
Urbanrise Galleria Gardens Location
Gunded Rd, Balanagar, Shadnagar, Telangana 509202
Urbanrise Galleria Gardens is located on Gunded Road in Balanagar, Shadnagar, on the southern edge of Hyderabad, pincode 509202. Shadnagar lies along the city's southern growth corridor, and a plotted layout of this size at 34 acres is more common on this side of the city than closer to the core. A buyer should independently check current travel times to their workplace before deciding on this side of Hyderabad.
The address given for the project is Gunded Road, Balanagar, Shadnagar, without a named landmark. A buyer visiting the site should ask Urbanrise's sales team to walk the exact plot boundaries against the layout map. A location like this is judged plot by plot rather than by a single fixed address point. Confirming road access and the plot's position within the 34-acre layout is worth doing in person before booking.
Urbanrise Galleria Gardens Floor Plans
| Unit Type | Size (Sq.Ft) |
|---|---|
| Villa Plot | 165 Sq.ft |
| Villa Plot | 200 Sq.ft |
| Villa Plot | 250 Sq.ft |
| Villa Plot | 300 Sq.ft |
| Villa Plot | 350 Sq.ft |
| Villa Plot | 400 Sq.ft |
Urbanrise Galleria Gardens floor plans are, in effect, plot sizes, since buyers here purchase a serviced plot and build independently rather than buying a constructed villa. Six plot sizes are on offer, priced from ₹39.9 lakh to ₹96.6 lakh. This listing does not include verified plot dimensions for each of the six tiers, so this page does not print specific area figures that could mislead a buyer.
A buyer should request the exact plot dimensions in writing from Urbanrise for any size tier under consideration. It is also worth asking for the setback and floor-area-ratio rules that apply, before finalising a plot and planning construction. These rules decide how much built-up area is actually achievable on a given plot, which matters more than the plot size alone.
Plot position also affects what can be built. A corner plot generally allows more open sides and natural light than a mid-row plot of the same nominal size, while a mid-row plot offers more privacy from road-facing traffic. A buyer planning to build should walk a few plots at different price tiers before choosing one.
Urbanrise Galleria Gardens Master Plan
Master Plan
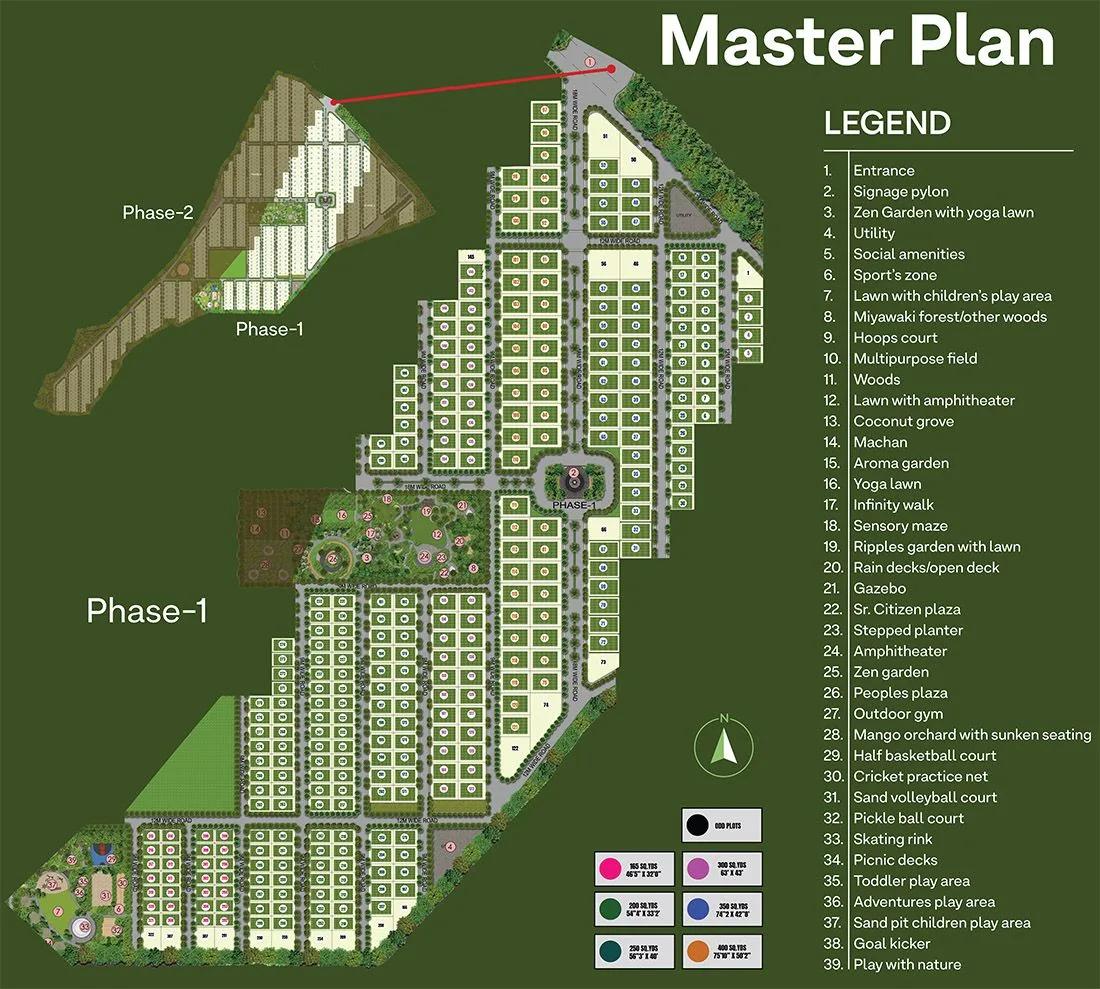
Urbanrise Galleria Gardens' master plan sets 322 villa plots across 34 acres. A shared clubhouse, landscaped gardens and plazas are placed through the layout rather than concentrated at one edge. A layout at this scale typically groups plots into sectors around internal roads, with amenity blocks serving nearby clusters. This listing does not include a sector-wise breakdown.
Because the project is completed, the master plan is no longer a drawing but a built layout a buyer can walk. It is worth checking that the roads, drainage and landscaping shown on the original master plan match what has actually been built. No promised common area should have been left out or repurposed since launch.
A corner plot and a mid-row plot within the same layout can differ meaningfully in usable frontage and privacy, even at the same price tier. A buyer comparing two plots of a similar size should ask specifically about each plot's position on the master plan before deciding.
Urbanrise Galleria Gardens Gallery
Urbanrise Galleria Gardens Specifications
Infrastructure
- •All roads in the project are laid with asphalt.
- •Roundabouts at multiple points with Curbs and sidewalks beside the roads in the project.
- •Tree-lined avenues.
Security
- •24/7 security with a grand entrance arch.
- •A peripheral boundary around the entire Midlands project.
- •CCTV surveillance at all major vantage points.
Green Features
- •Multiple Extensive project-wide themed parks and landscape development.
- •3.5 acres of greens and amenities.
- •Avenue plantation for all internal roads.
Energy and Power
- •Underground fiber optic provision for data, voice, and power lines to distribute power.
- •Energy-efficient Street lights all along the internal roads.
Plumbing & Water Conservation
- •Underground sanitary lines connected to STP.
- •Underground piped water lines.
- •Centralized overhead water tanks.
- •Recharge pit for rainwater harvesting.
Urbanrise Galleria Gardens Amenities
Urbanrise Galleria Gardens includes a gymnasium and a clubhouse as its main indoor amenities, along with an indoor games area for residents. Outdoors, the layout has a pet park, a skating rink and a multipurpose sports court, plus cricket nets and a jogging track for daily use.
The layout also sets aside an amphitheater and landscaped plazas for community gatherings. Dedicated retail spaces cover everyday needs, and a party area suits residents hosting guests. A kids' play area rounds out the family-facing amenities.
Because the project is completed, a buyer can inspect the current condition of these shared amenities in person rather than relying on renders. It is worth checking who maintains the clubhouse and sports court, and what the monthly charge for that upkeep currently is. A buyer should also ask whether the pet park and skating rink are open to every resident or reserved for certain hours.
Urbanrise Galleria Gardens Price & Payment
Urbanrise Galleria Gardens is priced from ₹39.9 lakh for the smallest plot to ₹96.6 lakh for the largest, across six plot tiers. This listing does not include verified area figures for these tiers, so this page cannot compute a reliable price per sq ft. A buyer should ask Urbanrise for the exact plot size behind any quoted price before comparing it with other layouts.
Because Galleria Gardens is a completed project, GST does not apply to the base plot price the way it would on an under-construction apartment. Land is registered on its value, and the applicable stamp duty and registration charges in Telangana are payable on top. A buyer should ask Urbanrise to itemise every additional charge, including development and maintenance deposits, before signing.
Since possession is already running from December 2024, payment here is typically a direct purchase against a clear plot rather than a construction-linked schedule. A buyer should confirm the exact payment plan, any deposit already collected against a chosen plot, and get every commitment in writing before paying beyond a token amount.
Urbanrise Galleria Gardens Approvals & Documents
Urbanrise Galleria Gardens has no RERA number listed. A buyer should ask Urbanrise directly for the project's registration number and verify it on the Telangana RERA portal before paying any amount. A plotted layout of this size in Telangana should ordinarily carry one, so its absence here is worth raising directly with the developer.
Beyond RERA, the khata, the latest property tax paid receipt and the approved plan are the documents to check. The latest property tax paid receipt and the encumbrance certificate confirming the land is free of prior claims are also worth requesting. For a plot, the land conversion order permitting non-agricultural use should be checked before registration, along with the seller's original sale deed for the plot.
Frequently Asked Questions
What type of project is Urbanrise Galleria Gardens?
Is Urbanrise Galleria Gardens ready to move in?
What is the starting price at Urbanrise Galleria Gardens?
How many plots does Urbanrise Galleria Gardens have, and how big is the layout?
Who is developing Urbanrise Galleria Gardens?
What amenities does Urbanrise Galleria Gardens offer?
Does Urbanrise Galleria Gardens have a RERA number?
Where exactly is Urbanrise Galleria Gardens located?
About the Builder

Urbanrise is the residential brand of Alliance Group, with its head office in Hyderabad. It reports 81 million sq ft executed and more than 24,000 homes delivered across Hyderabad, Chennai, Bengaluru and Dubai.
Let the Experts help you find the Best Property
Home Loan EMI Calculator
Related Projects
 UPCOMING
Around The Grove
Whitefields, Kondapur (HITEC City), Hyderabad
by Manbhum Construction
Around The Grove is a residential apartment project in Whitefields, Kondapur, Hyderabad, with just 22 units. It is ready to move in, with 3 and 4 BHK homes on offer.
 UPCOMING
INDIS Springdale
Dubbacherla, Maheswaram, Hyderabad
by INDIS
INDIS Springdale is a plotted development near Mansanpally Crossroads, Dubbacherla, Maheswaram, Hyderabad. It is RERA approved, with 319 villa plots across 21.75 acres.
 UPCOMING
INDIS Sia Prospera
Miyapur, Hyderabad
by INDIS
INDIS Sia Prospera is a residential apartment project in Miyapur, Hyderabad, built across two 17-floor towers. It is under construction, offering 3 and 4 BHK homes.
 UPCOMING
Myra Villas
Kompally-Bolarum Road, Hyderabad
by INDIS
Myra Villas is a gated villa project on Kompally-Bolarum Road, Hyderabad, offering 94 4 BHK lifestyle villas priced from ₹3.3 crore onwards.
 UPCOMING
Brigade Barcelona
Neopolis, Kokapet, Hyderabad
by Brigade Group
Brigade Barcelona is a residential apartment project in Neopolis, Kokapet, Hyderabad, developed by Brigade Group. The project is newly launched.
 UPCOMING
Amara by Indis
Kandlakoya, Hyderabad
by INDIS
Amara by Indis is a gated villa project in Kandlakoya, Hyderabad, developed by Indis. The project is under construction, with 42 triplex villas in total.