
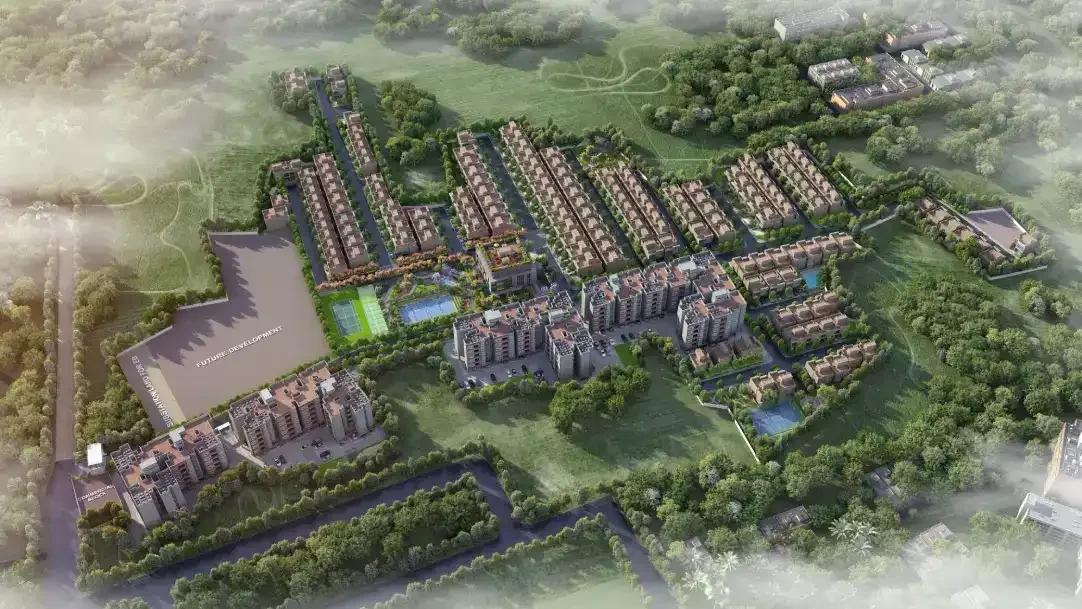
TVS Emerald Udyana Phase 3
TVS Emerald Udyana Phase 3 is a residential apartment project by TVS Emerald at Vengaivasal, near Medavakkam, in South Chennai, built inside the 15.6-acre TVS Emerald Aaranya villa community. The project is at the ongoing stage, with possession expected in 2028.
Udyana is the low-rise, resort-style apartment part of Aaranya. All homes are 3 BHK, in four sizes: about 1,331 and 1,486 sq ft with two bathrooms, and about 1,587 and 1,665 sq ft with three. The developer's unit plans run from the second to the fifth floor, which points to stilt plus five floors in two blocks. The developer does not state the block count or the total number of homes.
The developer's landing page prices the 1,331 sq ft home at Rs. 96.99 Lakhs and the largest, at 1,665 sq ft, at Rs. 1.29 Crore, which is about Rs. 7,300 to 7,750 per sq ft. The same page carries a headline of Rs. 1.23 Crore onwards, so ask for a cost sheet to see which figure applies to the unit you want. A spot offer of up to Rs. 4 Lakhs was advertised at the time of writing.
The Aaranya community keeps 62% of its land open, with more than 700 trees and about 2 acres of landscaped greens. Amenities as planned by the developer include a clubhouse with a multipurpose hall, a gym, a swimming pool, a tennis court, a cricket pitch, a yoga studio and an outdoor gym. There is also a skating rink, an amphitheatre, a creche, a games room and a sauna, and the homes are Vaastu-compliant, per the developer.
The phase is registered with Tamil Nadu RERA as TN/35/Building/0227/2025, which buyers should verify on the state portal before booking. The sections below cover the location, the master plan, the floor plans, price and payment, the approvals to check and the amenities.
Key Facts at a Glance
TVS Emerald Udyana Phase 3 Price List
| Unit Type | Size (SBA) | All-in Price (approx.) |
|---|---|---|
| 3 BHK 2T Apartment | 1331 Sq.ft | Rs. 96.99 Lakhs |
| 3 BHK 2T Apartment | 1486 Sq.ft | Rs. 1.12 Crore |
| 3 BHK 3T Apartment | 1587 Sq.ft | Rs. 1.13 Crore |
| 3 BHK 3T Apartment | 1665 Sq.ft | Rs. 1.29 Crore |
TVS Emerald Udyana Phase 3 Location
Udyana at TVS Emerald Aaranya, Vengaivasal, near Medavakkam, Chennai, Tamil Nadu 600073
Landmark: Inside TVS Emerald Aaranya, about 8 km from Tambaram Railway Station
TVS Emerald Udyana Phase 3 location is at Vengaivasal, near Medavakkam, in the south of Chennai, inside the TVS Emerald Aaranya community, with the pincode 600073. Medavakkam is a residential suburb that has grown around the roads linking the Tambaram side of the city with the IT corridor to the east.
The developer lists SIVET College about 2.8 km away and Boaz CBSE Public School about 3.4 km away. Medicity Multispeciality Hospital is about 5.4 km. Tambaram Railway Station, a major suburban rail hub, is about 8 km, and Chennai International Airport is about 13 km.
Vengaivasal itself is quieter than the main Medavakkam junction, which suits a low-rise community set among trees. Daily shopping, banks and clinics are found along the main roads at Medavakkam, a short drive away, and the larger malls and hospitals of the southern suburbs are within reach by car.
Buyers who commute to the IT corridor or to the airport side will find the position workable, but the connecting roads carry heavy traffic at peak hours, so test the drive before you decide. Ask the developer for directions to the Aaranya gate and for the position of the Udyana blocks within the community, as the site is 15.6 acres.
About Chennai
Chennai is India's oldest surviving modern city, built along a flat coastal plain where the Bay of Bengal sets both the weather and the shape of the map. It is a manufacturing centre as much as a services one, with automotive plants to the south and west alongside the IT belt. The city speaks Tamil first and wears its history openly.
Read more about Chennai →TVS Emerald Udyana Phase 3 Floor Plans
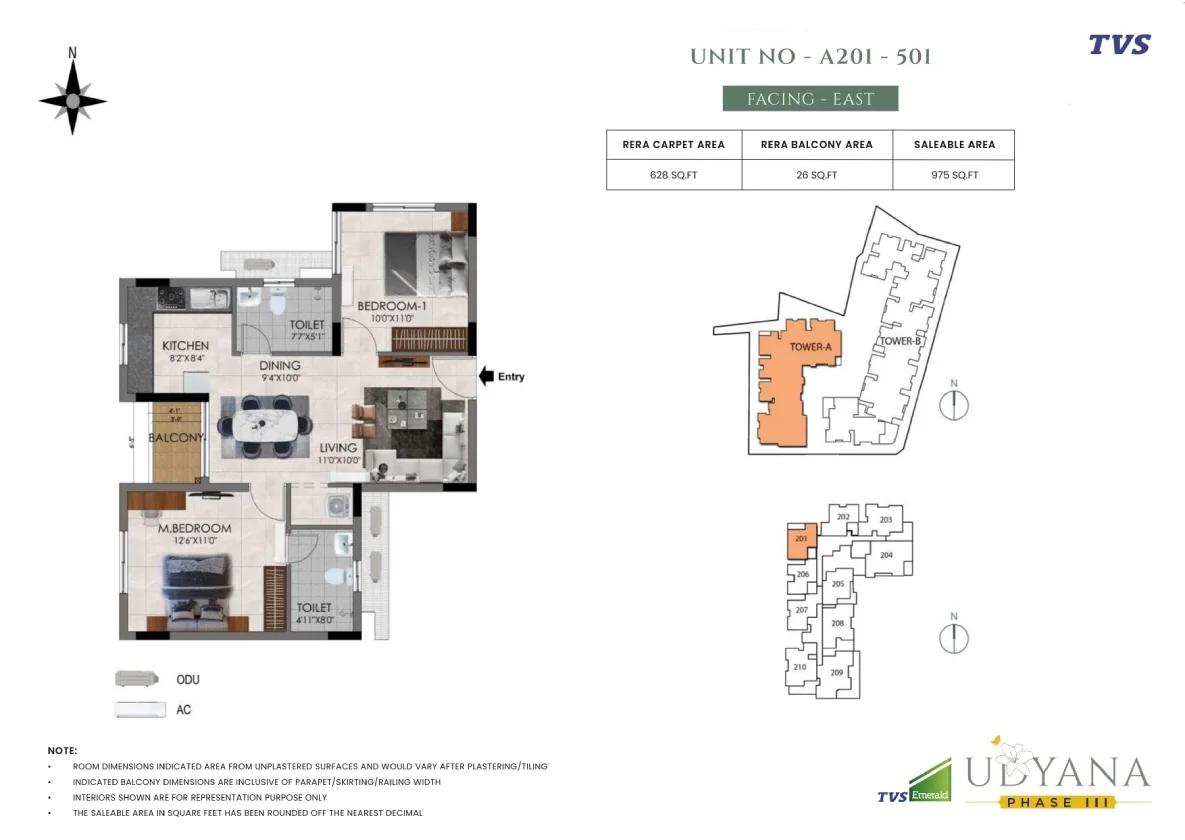
TVS Emerald Udyana Phase 3 (Udyana at TVS Emerald Aaranya) floor plan 1
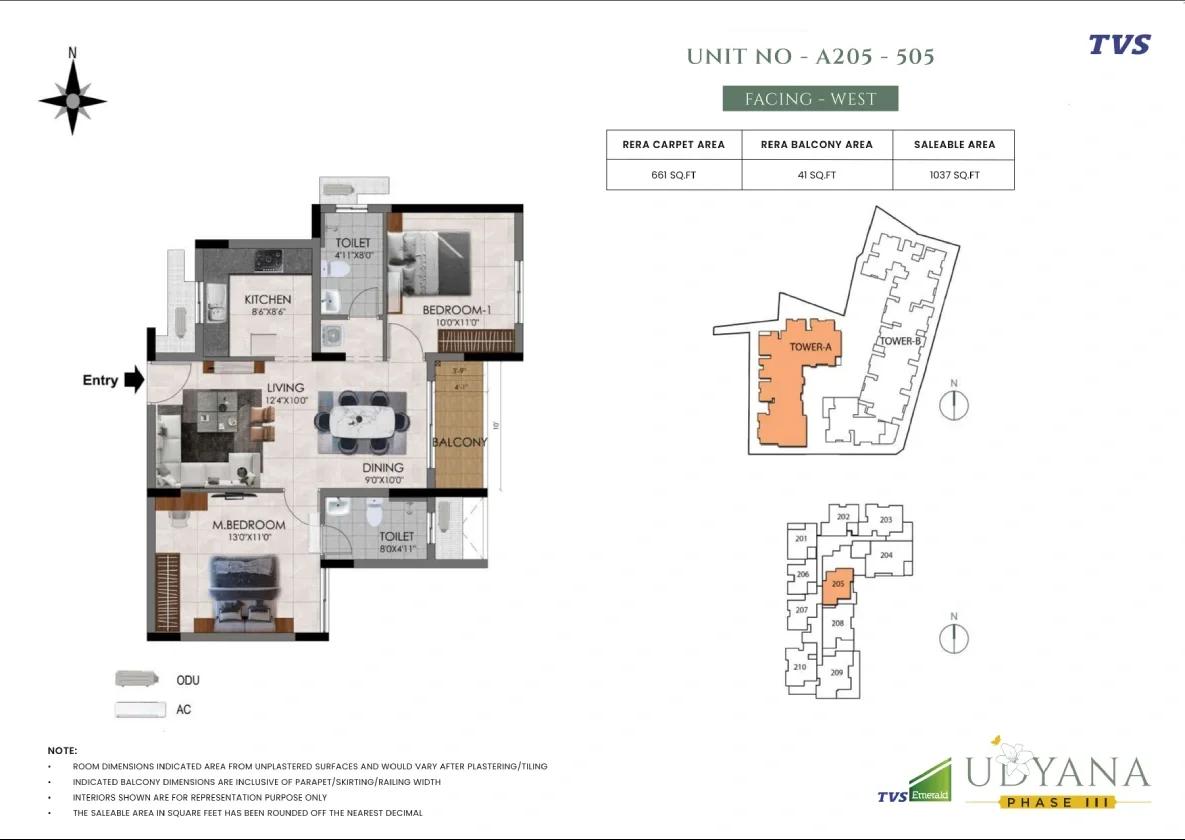
TVS Emerald Udyana Phase 3 (Udyana at TVS Emerald Aaranya) floor plan 2
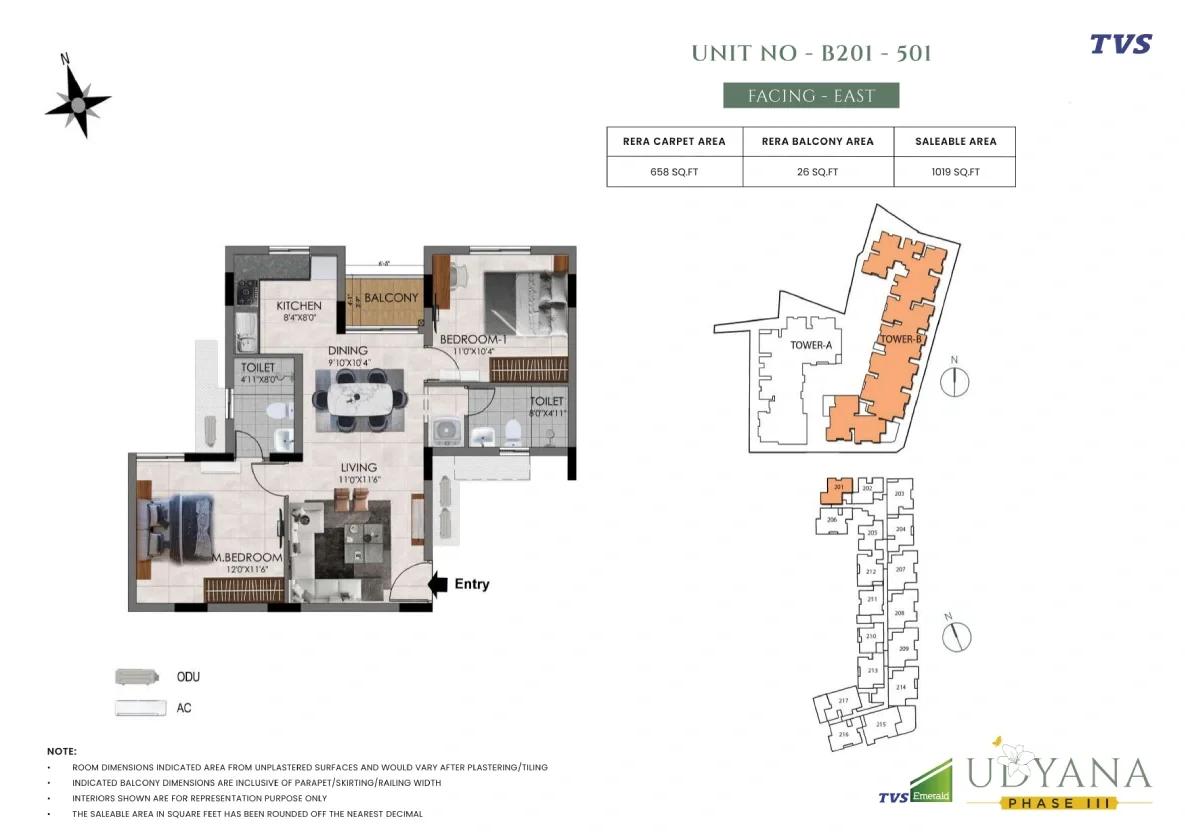
TVS Emerald Udyana Phase 3 (Udyana at TVS Emerald Aaranya) floor plan 3
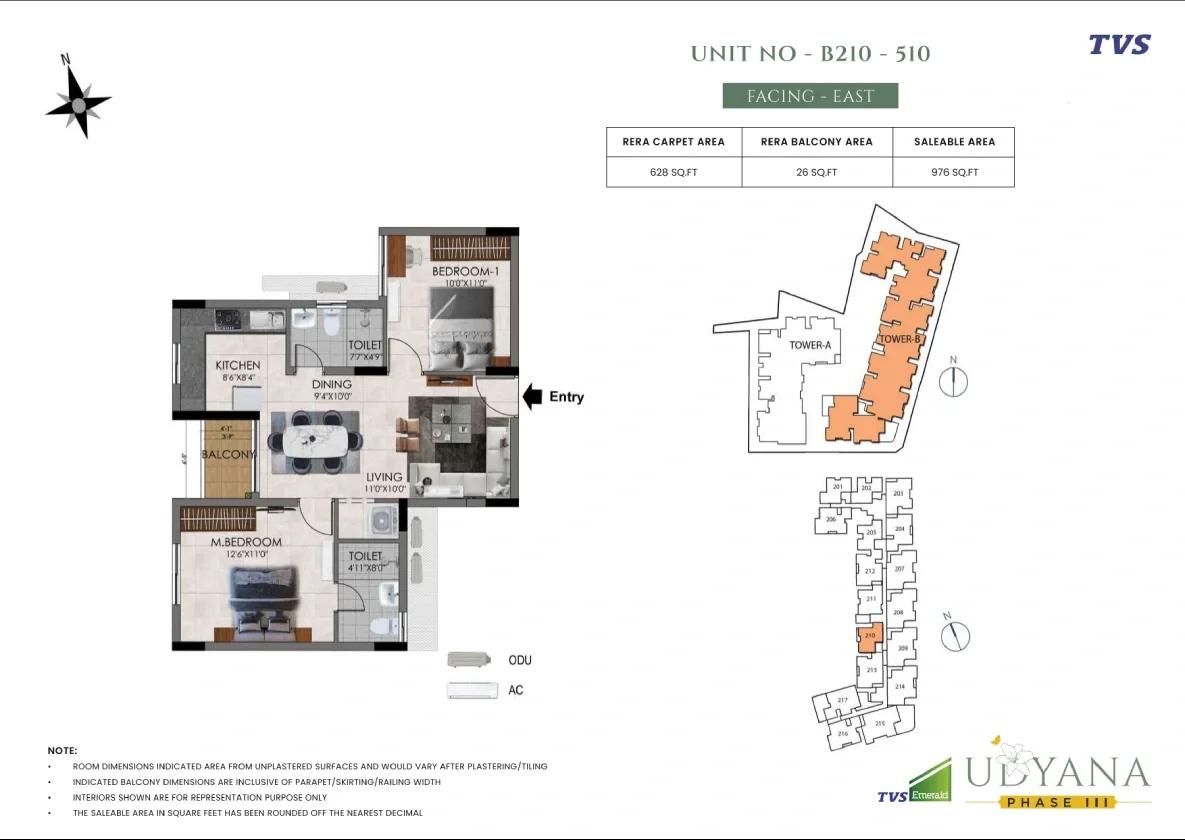
TVS Emerald Udyana Phase 3 (Udyana at TVS Emerald Aaranya) floor plan 4
Want the complete floor plans? Request them and we will share them on WhatsApp/Email.
| Unit Type | Size (Sq.Ft) |
|---|---|
| 3 BHK 2T Apartment | 1331 Sq.ft |
| 3 BHK 2T Apartment | 1486 Sq.ft |
| 3 BHK 3T Apartment | 1587 Sq.ft |
| 3 BHK 3T Apartment | 1665 Sq.ft |
TVS Emerald Udyana Phase 3 Floor Plans are all 3 BHK, in four sizes. The two smaller plans, of about 1,331 and 1,486 sq ft, have two bathrooms. The two larger plans, of about 1,587 and 1,665 sq ft, have three. The developer publishes plans for units 201 to 501 and 205 to 505 in block A and 201 to 501 and 210 to 510 in block B, which shows the same plan repeating from the second to the fifth floor.
The developer lists these figures as the unit areas without saying whether they are saleable or carpet, so ask for the carpet area of each plan on the cost sheet and compare it with the RERA filing. In a low-rise block the difference between the two is usually smaller than in a high-rise tower, but it still matters for the price per sq ft.
Each plan has a living and dining area, a kitchen, three bedrooms and balconies, with the bathrooms and the kitchen placed to keep the bedrooms quiet. The homes are Vaastu-compliant, according to the developer. On a visit, check the facing of the unit you are offered and what it looks onto, since the blocks are low and the greens are close.
Use the Download Brochure button for the four floor plans, and ask the developer for the plan of the exact unit number, floor and facing you are offered.
TVS Emerald Udyana Phase 3 Master Plan
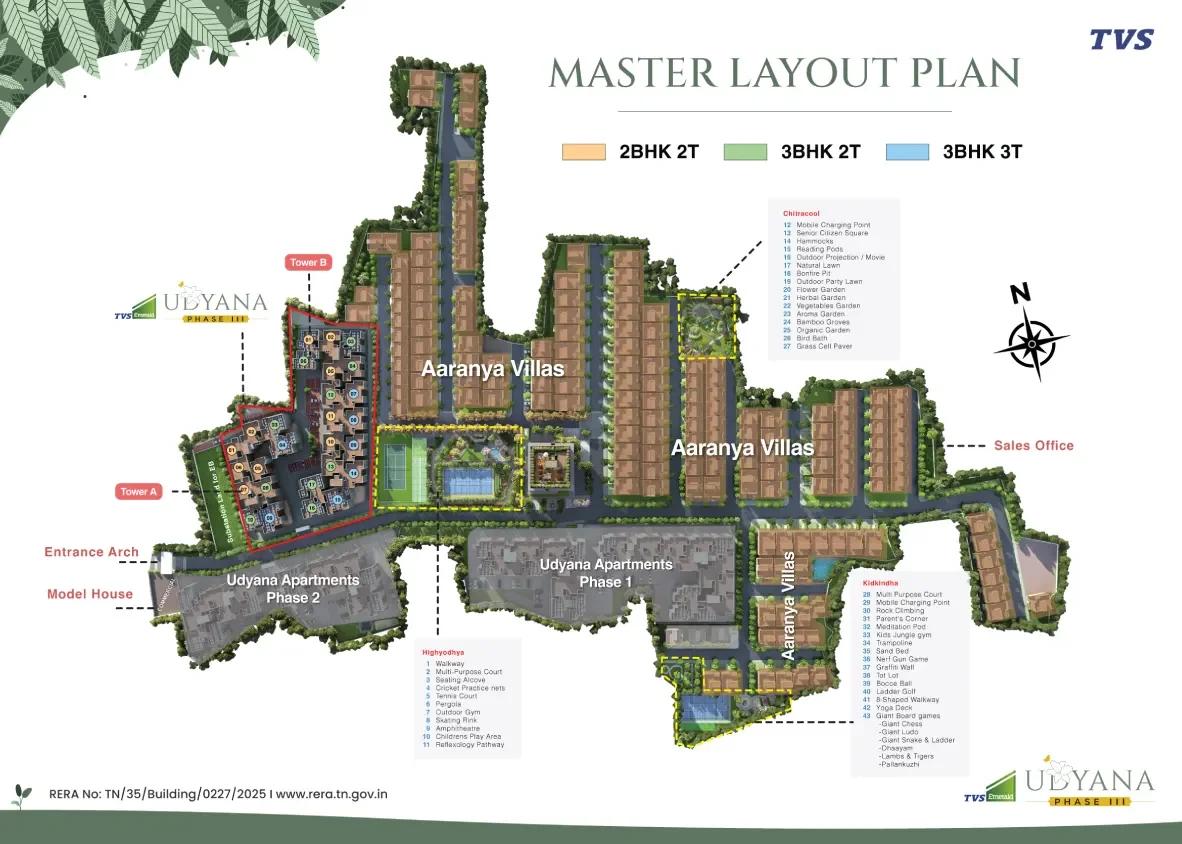
Master Plan
TVS Emerald Udyana Phase 3 Master Plan is best read as part of the TVS Emerald Aaranya community. Aaranya is a 15.6-acre gated development at Vengaivasal that combines villas with the low-rise Udyana apartment blocks. The community keeps 62% of its land open, with more than 700 trees and about 2 acres of landscaped greens, and the clubhouse and sports facilities are shared across it.
The Phase 3 plan published by the developer shows the apartment blocks placed within the community with the greens and play areas alongside. Unit plans are numbered for blocks A and B and run from the second to the fifth floor, which points to two blocks of stilt plus five floors. The developer does not state the block count or the total number of homes, so treat those as unconfirmed.
Master plan highlights
- Community: TVS Emerald Aaranya, 15.6 acres, villas plus low-rise apartments
- Open space: 62%, with 700+ trees and about 2 acres of landscaped greens
- Udyana Phase 3: low-rise 3 BHK apartment blocks, stilt plus five floors per the unit plans
- Clubhouse with a multipurpose hall, a gym and a swimming pool
- Tennis court, cricket pitch, multipurpose court and outdoor gym
- Amphitheatre, skating rink, kids' jungle gym and bonfire pit
- Vaastu-compliant homes, per the developer
Ask the developer for the RERA-approved plan for Phase 3, the number of homes in the phase, and which amenities are already built for the earlier phases and which are still to come.
TVS Emerald Udyana Phase 3 Gallery
TVS Emerald Udyana Phase 3 Amenities
TVS Emerald Udyana Phase 3 Amenities are shared with the wider TVS Emerald Aaranya community. A buyer in a Phase 3 apartment gets the clubhouse and grounds of a 15.6-acre development rather than those of a single block. The list below is as planned by the developer.
Fitness and sport
- Gymnasium and an outdoor gym
- Swimming pool
- Tennis court
- Cricket pitch
- Multipurpose court
- Yoga studio
- Skating rink
- Jogging paths
Community and leisure
- Clubhouse with a multipurpose hall
- Amphitheatre
- Games room
- Sauna
- Bonfire pit
For children
- Creche
- Kids' jungle gym and play areas
Landscape
- 62% open space
- More than 700 trees
- About 2 acres of landscaped greens
Amenity lists can change before handover, so confirm the final list in the agreement for sale. Ask which facilities are already built for the earlier phases, which are still to come, and what the monthly maintenance charge covers for apartment owners.
TVS Emerald Udyana Phase 3 Price & Payment
TVS Emerald Udyana Phase 3 Price starts at Rs. 96.99 Lakhs for the 3 BHK of about 1,331 sq ft, according to the developer's landing page. The 1,486 sq ft plan is Rs. 1.12 Crore, the 1,587 sq ft plan is Rs. 1.13 Crore and the 1,665 sq ft plan is Rs. 1.29 Crore. That works out to about Rs. 7,300 to 7,750 per sq ft. The same page carries a headline of Rs. 1.23 Crore onwards and advertised a spot offer of up to Rs. 4 Lakhs, so ask for a cost sheet for the exact unit to see which figure applies.
What is payable on top. As an under-construction home, the purchase attracts GST on the construction value. Stamp duty and registration are paid when the sale deed is registered in Tamil Nadu. Ask whether the quoted price includes car parking, the clubhouse membership, the maintenance deposit and the charges for water and power connections.
Payment plan and loans. Payments for an under-construction home normally follow a construction-linked plan, with instalments tied to slab and finishing stages. Home loans are available on RERA-registered projects from the main lenders, subject to the buyer's eligibility. Our advisors can share the current price list and the offer terms, and walk you through the options.
TVS Emerald Udyana Phase 3 Approvals & Documents
TVS Emerald Udyana Phase 3 RERA registration is TN/35/Building/0227/2025, issued by the Tamil Nadu RERA authority. Verify it on the state portal at rera.tn.gov.in, where the approved plans, the promoter's disclosures and the declared completion date are filed. Compare the completion date on the portal with the 2028 possession the developer quotes.
The developer has not published its other approvals on the pages we read, so ask for them directly. For an apartment block in this part of Chennai, the planning permission and the building permit are the ones to see.
Documents to ask for before you book
- The RERA registration certificate for Phase 3
- The planning permission and the approved building plan for the Udyana blocks
- Title documents and the encumbrance certificate for the Aaranya land
- The draft agreement for sale, with the carpet area stated
- A cost sheet for the exact unit, with GST, parking, deposits and registration shown separately
At handover
- The completion certificate for your block
- The sale deed, registered at possession
- The patta or property tax assessment and the utility connections in your name
Because the apartments are located inside a villa community, ask how the common areas and the clubhouse are owned and maintained. Ask also how the maintenance charge is split between the villa owners and the apartment owners.
Frequently Asked Questions
What is TVS Emerald Udyana Phase 3?
What is the price of a 3 BHK at TVS Emerald Udyana Phase 3?
When will TVS Emerald Udyana Phase 3 be ready?
Is TVS Emerald Udyana Phase 3 RERA registered?
Where is TVS Emerald Udyana Phase 3 located?
How many floors and blocks does TVS Emerald Udyana Phase 3 have?
What amenities does TVS Emerald Udyana Phase 3 offer?
How much open space does TVS Emerald Udyana Phase 3 have?
About the Builder

Est. 2012
TVS Emerald is the real estate arm of the TVS Group (the parent group was founded in 1911), building residential apartments, villas and plotted developments mainly in Chennai and Bengaluru. Its own site states 6.5 million+ sq ft developed, 8.7 million+ sq ft under development, and 30+ projects.
Talk to a Property Expert
Home Loan EMI Calculator
Related Projects
 NEW LAUNCH
Embassy South Reserve
Tharahunise, Bangalore
by Embassy Group
 NEW LAUNCH
Embassy Knowledge Park Apartment
Yelahanka, Bangalore
by Embassy Group
 NEW LAUNCH
TVS Emerald Avalon
Pallavaram, Chennai
by TVS Emerald
 NEW LAUNCH
Prestige Palm Court
Madhavaram, Chennai
by Prestige Group
 COMPLETED
Bren Avalon
Doddanekkundi, Bangalore
by Bren Corporation
 COMPLETED
Bren Edgewaters
Kasavanahalli, Bangalore
by Bren Corporation