
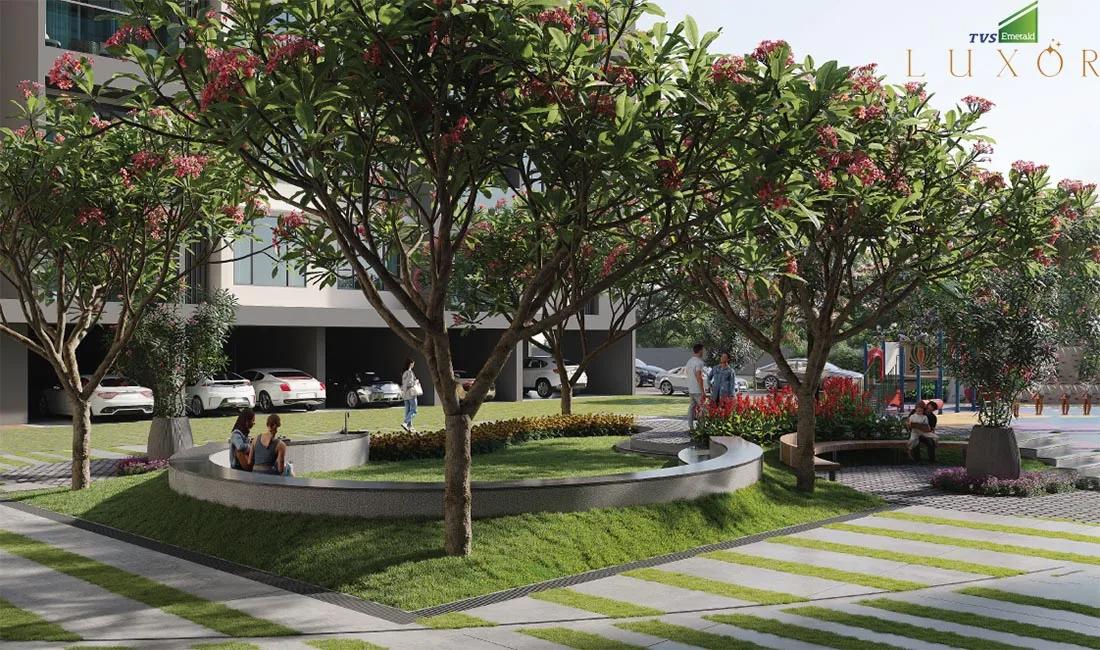
TVS Emerald Luxor
TVS Emerald Luxor is an ongoing apartment project by TVS Emerald in Anna Nagar, Chennai. Built on 2 acres, it has 2 towers of 16 floors with 120 homes. Buyers can choose from 3 and 4 BHK apartments ranging from 1,842 sq ft to 2,601 sq ft.
Prices start at Rs. 2.69 Cr for the 3 BHK Premium, while the 3 BHK Grande starts at Rs. 3.15 Cr. The 4 BHK Luxe is priced from Rs. 4.12 Cr. Possession is expected from 2028 onwards.
Residents will share a clubhouse with a swimming pool and gymnasium. A mini theatre, a yoga pavilion and outdoor sports courts add to the shared spaces.
Key Facts at a Glance
TVS Emerald Luxor Price List
| Unit Type | Size (SBA) | All-in Price (approx.) |
|---|---|---|
| 3 BHK Premium | 1842 Sq.ft | Rs. 2.69 Crore Onwards |
| 3 BHK Grande | 2144 Sq.ft | Rs. 3.15 Crore Onwards |
| 4 BHK Luxe | 2601 Sq.ft | Rs. 4.12 Crore Onwards |
TVS Emerald Luxor Location
Clock Tower St, Sathya Sai Nagar, Anna Nagar West, Anna Nagar West Extension, Chennai, Tamil Nadu 600040
TVS Emerald Luxor is located on Clock Tower Street in Sathya Sai Nagar, Anna Nagar West. Anna Nagar is one of Chennai's established residential neighbourhoods.
The area has good road links to Koyambedu, Mogappair and central Chennai. Schools, hospitals, parks and shopping are well established around Anna Nagar. The metro network also serves the wider Anna Nagar area.
About Chennai
Chennai is India's oldest surviving modern city, built along a flat coastal plain where the Bay of Bengal sets both the weather and the shape of the map. It is a manufacturing centre as much as a services one, with automotive plants to the south and west alongside the IT belt. The city speaks Tamil first and wears its history openly.
Read more about Chennai →TVS Emerald Luxor Floor Plans
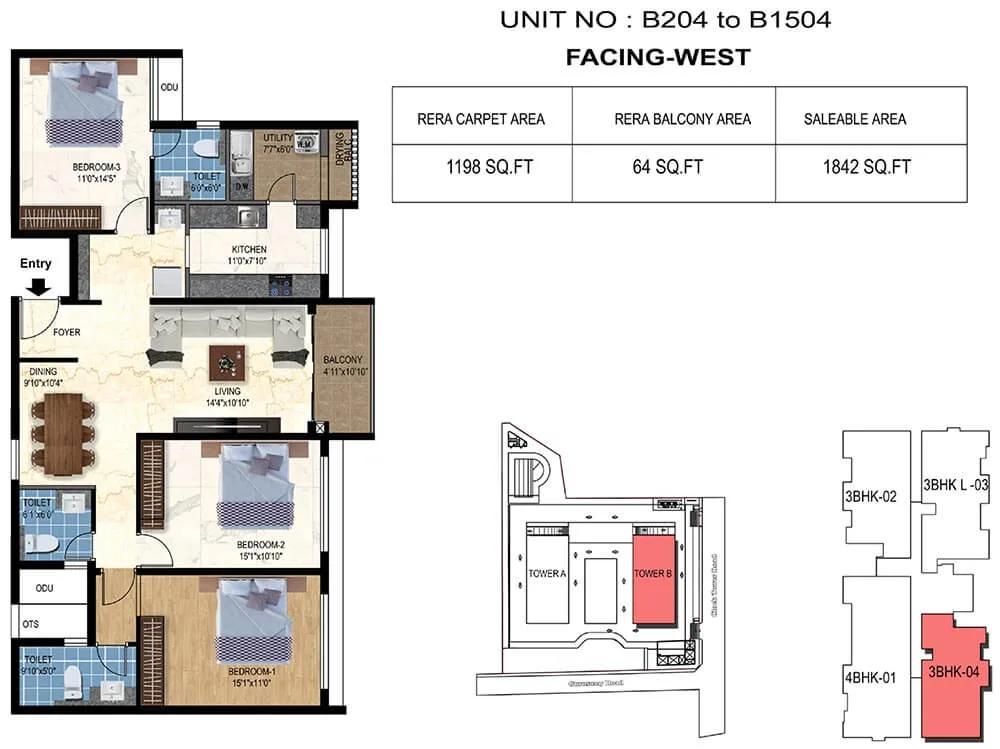
3bhk 1842 tvs emerald luxor
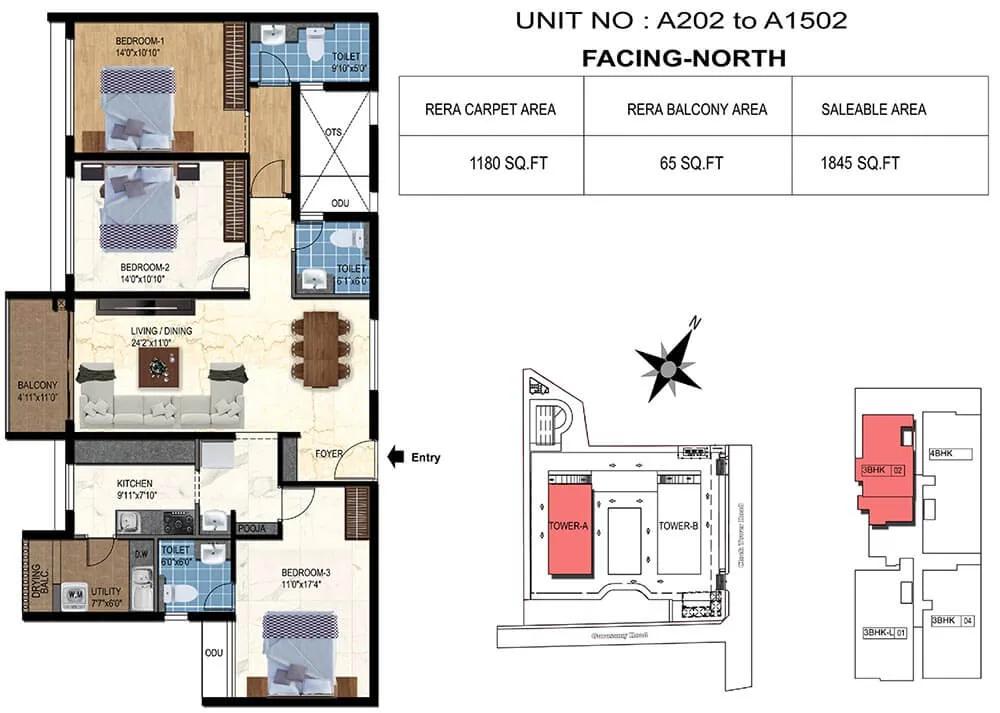
3bhk 1845 tvs emerald luxor
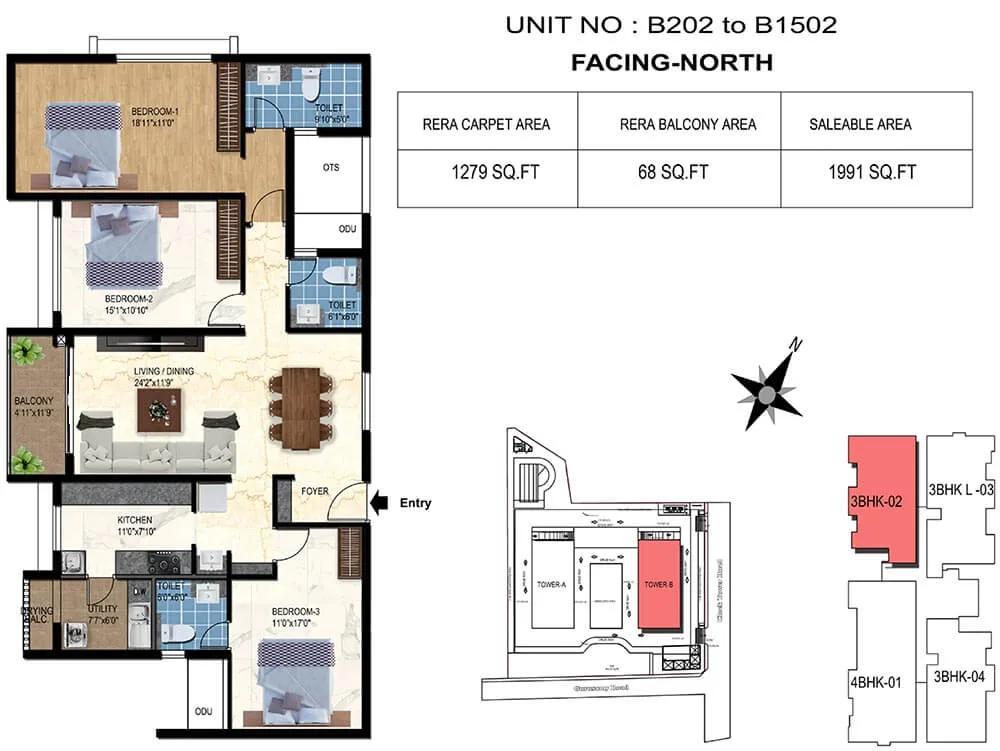
3bhk 1991 tvs emerald luxor
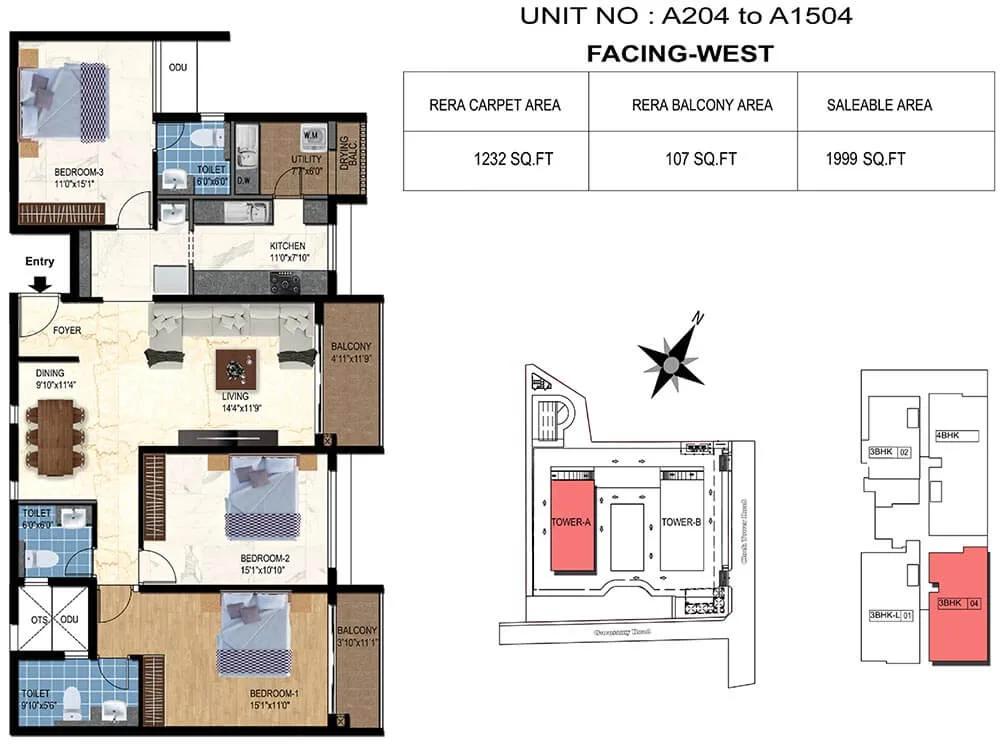
3bhk 1999 tvs emerald luxor
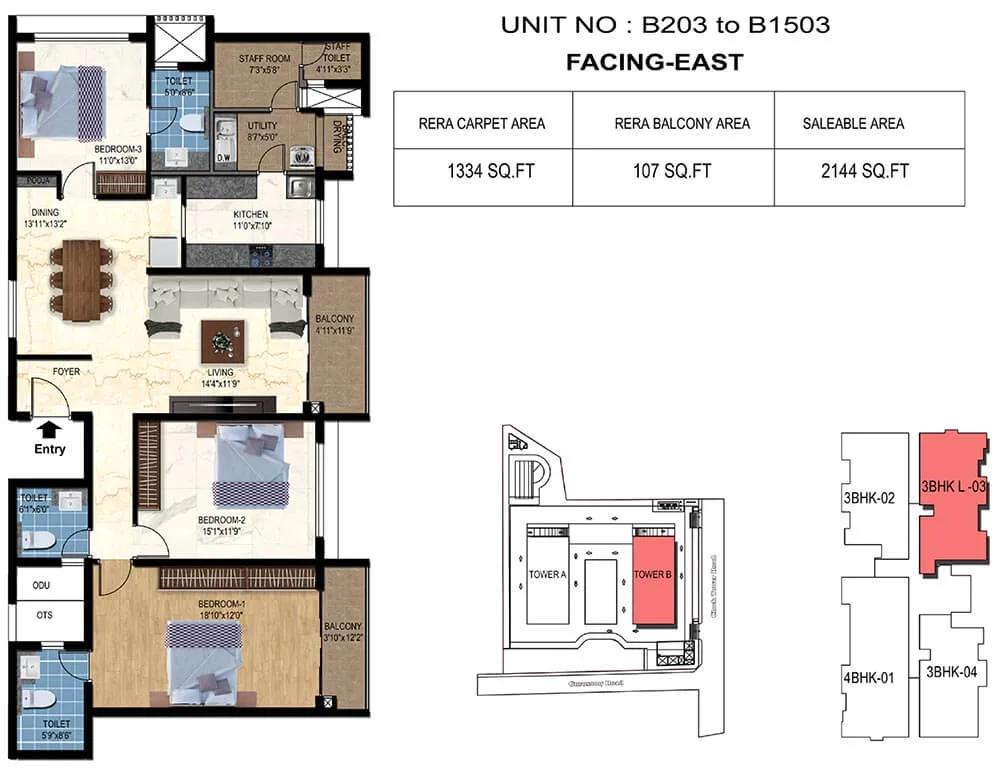
3bhk l 2144 tvs emerald luxor
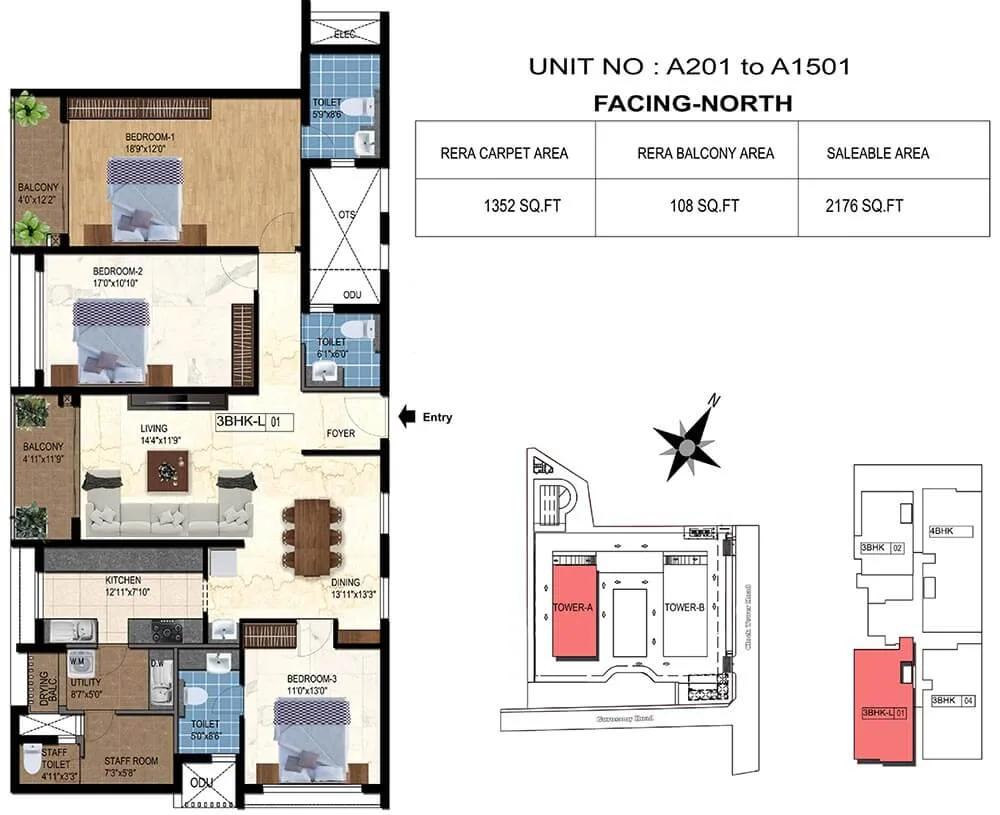
3bhk l 2176 tvs emerald luxor
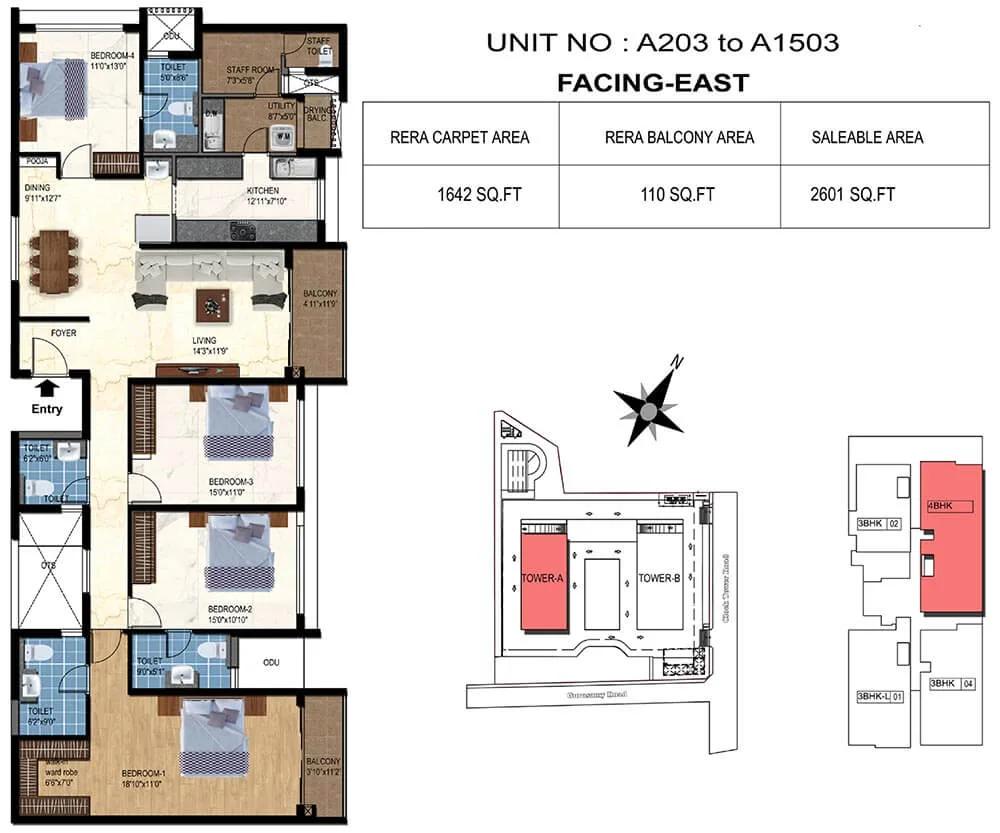
4bhk 2601 tvs emerald luxor
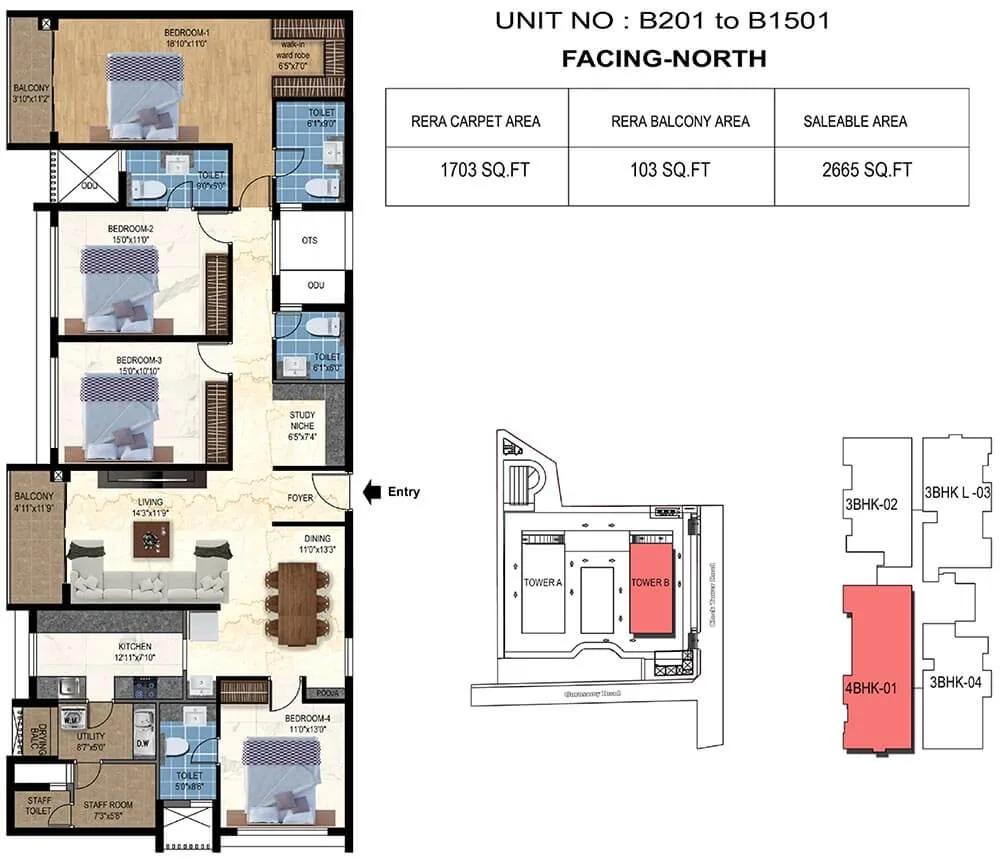
4bhk 2665 tvs emerald luxor
Want the complete floor plans? Request them and we will share them on WhatsApp/Email.
| Unit Type | Size (Sq.Ft) |
|---|---|
| 3 BHK Premium | 1842 Sq.ft |
| 3 BHK Grande | 2144 Sq.ft |
| 4 BHK Luxe | 2601 Sq.ft |
TVS Emerald Luxor offers three apartment types. The 3 BHK Premium has about 1,842 sq ft from Rs. 2.69 Cr. The 3 BHK Grande has 2,144 sq ft from Rs. 3.15 Cr, and the 4 BHK Luxe has 2,601 sq ft from Rs. 4.12 Cr.
The two 3 BHK layouts suit families who want space in an established neighbourhood. The 4 BHK Luxe suits larger households or buyers who need a guest room. Compare room sizes on the detailed floor plans before you shortlist a unit.
TVS Emerald Luxor Master Plan
On 2 acres, the TVS Emerald Luxor master plan arranges 2 towers of 16 floors that together hold 120 apartments.
The clubhouse, pool, sports courts and landscaped gardens are shared by all residents. Refer to the master plan image for the layout of the towers, roads and open areas.
TVS Emerald Luxor Specifications
Structure
- •RCC framed structure.
- •Masonry: 200mm /150mm thick solid block for external walls 100mm thick solid blocks for internal walls.
Flooring
- •Hall, kitchen, dining, bedrooms, foyer: Vitrified tiles of 600mm x 600mm.
- •Toilets, balcony & Utility: Ceramic tiles antiskid flooring.
Doors
- •Main door: Frame - Teak wood, Shutter - Solid core flush, Shutter finished with Veneer on both sides, Height - 2.1m.
- •Bedroom doors: Frame - Sal wood/equivalent, Shutter - Hotpress flush shutter finished with laminate on both sides, Height - 2.1m.
- •Windows: White UPVC with Sliding shutter + mosquito mesh.
Plumbing and Sanitary
- •All CP fittings: Jaquar or equivalent.
- •European WC: Parryware / Hindware or equivalent.
- •Washbasins: Parryware / Hindware or equivalent.
- •Rainwater Harvesting drain pipes included.
Security
- •Automatic Elevators of 8-passenger capacity will be provided.
- •Round-the-clock security with intercom facility.
- •CCTV Camera at all vantage points.
Electrical
- •Power Supply: 3-phase power supply connection.
- •Switches & sockets: Modular box & modular switches & sockets of reputed make.
- •Fire Retardant Low Smoke (FRLS) copper wire of a high-quality brand.
- •Power Back-up: 100% for all common facilities and provisional for all units.
TVS Emerald Luxor Amenities
TVS Emerald Luxor plans its amenities around a clubhouse for residents. Highlights include:
- A gymnasium and swimming pool
- Outdoor sports courts and an indoor games zone
- A jogging track and landscaped gardens
- A kids' play area
- A mini theatre and party areas
- A yoga pavilion
- Retail spaces
Frequently Asked Questions
What is the starting price at TVS Emerald Luxor?
What configurations and sizes does TVS Emerald Luxor offer?
In which area is TVS Emerald Luxor located?
When is possession at TVS Emerald Luxor?
Who is the developer of TVS Emerald Luxor?
About the Builder

Est. 2012
TVS Emerald is the real estate arm of the TVS Group (the parent group was founded in 1911), building residential apartments, villas and plotted developments mainly in Chennai and Bengaluru. Its own site states 6.5 million+ sq ft developed, 8.7 million+ sq ft under development, and 30+ projects.
Talk to a Property Expert
Home Loan EMI Calculator
Related Projects
 NEW LAUNCH
Fortune Seven
Sarjapur, Bangalore
by Fortune Primero
 NEW LAUNCH
World of Gardens
Whitefield, Bangalore
by Trendsquares
 NEW LAUNCH
Signature Regal
Chandapura, Bangalore
by Signature Dwellings
 NEW LAUNCH
GRC Savora
Choodasandra, Bangalore
by GRC Group
 NEW LAUNCH
Assetz Niwa and Neo
KIADB Aerospace Park, Bangalore
by Assetz Property
 NEW LAUNCH
BRR North Excellency Phase-1
Bangalore
by BRR Hallmark Developers LLP