
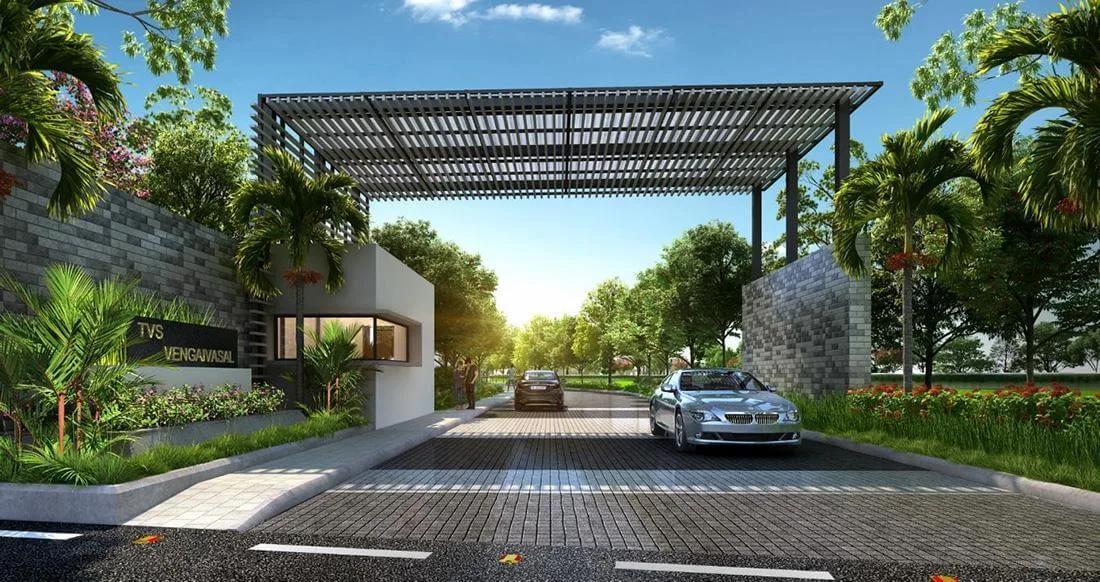
TVS Emerald Aaranya Villas Rejoice
TVS Emerald Aaranya Villas Rejoice is a residential villa project by TVS Emerald at Vengaivasal near Medavakkam in Chennai, the second phase of the TVS Emerald Aaranya layout. The project is at the ongoing stage and nearing completion. The developer's page quotes possession in 2025 and one listing says December 2025, so ask for the current handover date.
Aaranya is a 15.6-acre layout of ground-plus-one villas beside the Nanmangalam Reserve Forest, about 150 m from Vengaivasal Main Road. The first phase had 96 villas, per the developer, and Rejoice adds a further 58, per one listing. About 62 per cent of the layout is open space, including 1.25 acres of parks. The developer notes that Aaranya is not a gated community, which matters for how the roads and security are managed.
Rejoice offers three villa types. The 3 BHK row villa is about 1,519 sq ft built-up on a plot of about 832 sq ft. The 3 BHK Grand independent villa is about 1,969 sq ft on about 1,356 sq ft, and the 3.5 or 4 BHK Luxe about 2,316 sq ft on about 1,598 sq ft. Listings put prices from Rs. 1.2 Crore for the row villa, about Rs. 7,900 per sq ft of built-up area, though a second listing quotes higher figures. The developer gives the price on consultation.
The layout has a 15,000 sq ft clubhouse with a pool, a gym, a sauna and a multipurpose hall, and the developer counts more than 100 amenities in all. Outdoors are a tennis court, a basketball court, a cricket practice pitch, a skating rink, an outdoor gym and an amphitheatre. There are also a party lawn with a barbecue deck and a children's play area with a sandpit and trampoline. Villas are Vaastu-compliant and come with a five-year structural defect warranty.
Vengaivasal lies off the Velachery-Tambaram Main Road, about 2.1 km away, with the upcoming Medavakkam Koot Road metro station about 3.7 km from the site. The layout is CMDA-approved and registered with Tamil Nadu RERA under TN/01/Layout/1842/2022. The sections below cover the location, master plan, floor plans, price and payment, approvals and amenities.
Key Facts at a Glance
TVS Emerald Aaranya Villas Rejoice Price List
| Unit Type | Size (SBA) | All-in Price (approx.) |
|---|---|---|
| 3 BHK Row Villa | 1519 Sq.ft | Rs. 1.2 Crore Onwards |
| 3 BHK Grand Independent Villa | 1969 Sq.ft | Rs. 1.82 Crore Onwards |
| 4 BHK Luxe Independent Villa (3.5 / 4 BHK) | 2316 Sq.ft | Rs. 2.05 Crore Onwards |
TVS Emerald Aaranya Villas Rejoice Location
Rejoice at TVS Emerald Aaranya, Vengaivasal, near Medavakkam, Chennai, Tamil Nadu 600073
Landmark: Beside Nanmangalam Reserve Forest, 150 m from Vengaivasal Main Road
TVS Emerald Aaranya Villas Rejoice location is at Vengaivasal near Medavakkam in Chennai, about 150 m from Vengaivasal Main Road, with the Nanmangalam Reserve Forest along one edge of the layout. The pincode is 600073. Madambakkam is the adjoining locality, and the address is often described by either name.
The Velachery-Tambaram Main Road is about 2.1 km away and is the main route into the city and out to Tambaram. The upcoming metro station at Medavakkam Koot Road is about 3.7 km from the site. Tambaram Railway Station is about 8.7 km away and Chennai International Airport about 14.1 km.
For work, the TCS iON Digital Zone is about 7.2 km away and the ELCOT IT Park at Sholinganallur about 8.3 km. For families, Zion Matriculation Hr Sec School is about 1.7 km away, Chellam Hospital about 1.8 km and Gleneagles Global Health City about 6.5 km.
The forest edge is the reason to choose this layout over a similar one elsewhere: it gives green views and a quieter setting than a main-road address. On a site visit, drive the last 150 m from Vengaivasal Main Road, check the approach roads in the rain and time the run to the Velachery-Tambaram road at peak hour. Distances above are the developer's and should be checked on the ground.
About Chennai
Chennai is India's oldest surviving modern city, built along a flat coastal plain where the Bay of Bengal sets both the weather and the shape of the map. It is a manufacturing centre as much as a services one, with automotive plants to the south and west alongside the IT belt. The city speaks Tamil first and wears its history openly.
Read more about Chennai →TVS Emerald Aaranya Villas Rejoice Floor Plans
| Unit Type | Size (Sq.Ft) |
|---|---|
| 3 BHK Row Villa | 1519 Sq.ft |
| 3 BHK Grand Independent Villa | 1969 Sq.ft |
| 4 BHK Luxe Independent Villa (3.5 / 4 BHK) | 2316 Sq.ft |
TVS Emerald Aaranya Villas Rejoice Floor Plans cover three ground-plus-one villa types. The 3 BHK row villa has about 1,519 sq ft of built-up area on a plot of about 832 sq ft. The 3 BHK Grand independent villa has about 1,969 sq ft on about 1,356 sq ft of land. The Luxe independent villa, sold as 3.5 or 4 BHK, has about 2,316 sq ft on about 1,598 sq ft of land. All areas are built-up; carpet areas are not published.
The developer's plans are drawn by plot width and depth, such as 9 by 14, 9 by 15 and 9 by 16 metres, and by orientation, with east-facing plans published. A row villa shares side walls with its neighbours and has a garden front and back. An independent villa stands clear on its plot with setbacks all round, which is what the larger plot pays for.
Vaastu-compliant design is part of the developer's specification, along with a five-year structural defect warranty. Ask for the plan of the exact plot, since the villa type, the facing and the plot dimensions together decide the layout inside.
Because the phase is nearing completion, walk a finished villa of the same type and check the staircase, the terrace waterproofing, the natural light in the ground-floor bedroom and the parking. Use the Download Brochure button for the plans, and ask our advisors which plots remain in each type.
TVS Emerald Aaranya Villas Rejoice Master Plan
TVS Emerald Aaranya Villas Rejoice Master Plan is part of the 15.6-acre Aaranya layout of ground-plus-one villas beside the Nanmangalam Reserve Forest. The first phase holds 96 villas, per the developer, and Rejoice, the second phase, adds about 58 more, per one listing. About 62 per cent of the layout is open space, with 1.25 acres given to parks.
Villas are arranged along internal streets as row villas and independent villas on plots from about 832 to 1,598 sq ft, with east-facing and other orientations shown on the developer's plans. The 15,000 sq ft clubhouse and the sports courts form the community centre. The amphitheatre, the party lawn, the man-made pond and the herbal and urban-farming gardens are spread through the open space. The developer notes that Aaranya is not a gated community, so ask how the entry, the roads and the security are managed.
Master plan highlights
- 15.6 acres in all, with Rejoice as the second phase
- 96 villas in the first phase; about 58 in Rejoice, per a listing
- About 62 per cent open space and 1.25 acres of parks
- Row villas and independent villas, all ground plus one
- 15,000 sq ft clubhouse with pool, gym, sauna and multipurpose hall
- Tennis, basketball and multipurpose courts, cricket practice pitch and skating rink
- Man-made pond, herbal and urban-farming gardens, reflexology pathway
- Solar power for the clubhouse, STP and WTP
Ask for the CMDA-approved layout plan showing which plots belong to Rejoice, and confirm the villa count and the phase boundary.
TVS Emerald Aaranya Villas Rejoice Specifications
Structure
- •Ground + 1 story RCC framed structure with masonry walls.
Flooring
- •Premium Vitrified tiles for living, dining, bedrooms, kitchen, and foyer areas.
- •For toilets & balconies - anti-skid ceramic tiles.
Doors
- •Main doors - 1st quality teak wood door frame with solid core flush shutter finished with veneer on both sides.
- •Internal doors & toilet doors - 1st quality Burma sal wood door frame with hot press flush shutter finished with enamel paint on both sides.
- •Windows - UPVC glazed sliding windows with mosquito mesh.
Plumbing and Sanitary
- •Sanitary fixtures of reputed make in all toilets.
- •Chromium-plated fittings in all toilets.
- •Rainwater Harvesting drain pipes included.
Security
- •Intercom facility from security cabin to each Villa with Handset.
- •Round-the-clock security
- •CCTV Camera at all vantage points.
Electrical
- •3-Phase power supply for each home.
- •All electrical wirings concealed type with good quality cables (ISI Brand) & modular switches of reputed make.
- •Power backup: 100% for all common areas and provisional power backup for all Units
TVS Emerald Aaranya Villas Rejoice Amenities
TVS Emerald Aaranya Villas Rejoice Amenities are shared across the Aaranya layout, where the developer counts more than 100 facilities around a 15,000 sq ft clubhouse. The list below is as planned by the developer.
Clubhouse
- Swimming pool
- Gymnasium
- Sauna
- Multipurpose hall
- Creche
- VR room
Sport
- Tennis court
- Basketball court
- Multipurpose court
- Cricket practice pitch
- Skating rink
- Outdoor gym
Landscape and leisure
- Amphitheatre
- Party lawn and barbecue deck
- Children's play area with sandpit and trampoline
- Yoga deck
- Reflexology pathway
- Man-made pond
- Herbal and urban-farming gardens
- 1.25 acres of parks in about 62 per cent open space
Services
- 24x7 security with CCTV
- Solar power for the clubhouse fittings
- Sewage and water treatment plants
Since Aaranya is not a gated community, ask how the clubhouse and the courts are managed and who may use them. Confirm the monthly maintenance charge and the final amenity list in the agreement for sale, since lists can change before handover. With the first phase already occupied, most of these facilities can be seen in use on a visit.
TVS Emerald Aaranya Villas Rejoice Price & Payment
TVS Emerald Aaranya Villas Rejoice Price starts at about Rs. 1.2 Crore for the 3 BHK row villa of about 1,519 sq ft, which works out to about Rs. 7,900 per sq ft of built-up area. Listings put the 3 BHK Grand from about Rs. 1.82 Crore and the Luxe from about Rs. 2.05 Crore. A second listing quotes higher figures of about Rs. 1.42 Crore, Rs. 2.1 Crore and Rs. 2.7 Crore for the same types. The developer gives the price on consultation, so ask for a cost sheet for the exact plot.
Booking and payment plan. The developer takes an expression of interest of Rs. 1 Lakh or Rs. 5 Lakhs, and payments follow a construction-linked plan. Ask for the full schedule and how much remains to be paid on a villa that is nearly finished.
What is payable on top. GST applies to a villa bought before its completion certificate is issued, so ask whether the villa you choose is still under construction for GST purposes. Stamp duty and registration charges are payable in Tamil Nadu when the sale deed is registered. For a villa the land and the construction are often registered under separate documents, so ask how the charges are worked out. Ask whether the price includes the clubhouse membership, the maintenance deposit, the corpus fund and the electricity and water connections.
Loans. Home loans are available on a RERA-registered villa, and the bank will want the layout approval, the plan sanction and the title documents. Our advisors can share the current price list and check which plots remain.
TVS Emerald Aaranya Villas Rejoice Approvals & Documents
TVS Emerald Aaranya Villas Rejoice RERA registration is under the Aaranya layout number TN/01/Layout/1842/2022, shown on the developer's page. A separate registration for the Rejoice phase has not been found. Ask the developer which registration covers the villa you are offered, and verify it on the Tamil Nadu RERA portal at rera.tn.gov.in. The layout is approved by the CMDA under permit number 14124, with planning permission B/NHRB/116A to Z/2021.
The developer also notes that Aaranya is not a gated community, which means the internal roads and open spaces may be handed to the local body in time. Ask how that affects maintenance and security.
Documents to ask for before you book
- The Tamil Nadu RERA registration certificate covering your villa
- The CMDA layout approval and the planning permission
- The building plan sanction for the villa
- The parent documents, patta and an encumbrance certificate for the plot
- The draft agreement for sale, and the construction agreement if the land and the building are registered separately
- A cost sheet with GST, deposits, corpus fund and registration shown separately
- The five-year structural defect warranty in writing
At handover
- The completion certificate for the villa
- The registered sale deed and the possession letter
- Transfer of the patta and the electricity and water connections
- The residents' association rules and the maintenance agreement
A lawyer's check of the plot title and the layout approval is essential for a villa, and worth the fee.
Frequently Asked Questions
What is TVS Emerald Aaranya Villas Rejoice?
What is the price of a villa at Rejoice?
When will the Rejoice villas be ready?
Is Rejoice RERA registered?
Where is Rejoice located?
What villa sizes does Rejoice offer?
Is Aaranya a gated community?
What amenities does Aaranya offer?
About the Builder

Est. 2012
TVS Emerald is the real estate arm of the TVS Group (the parent group was founded in 1911), building residential apartments, villas and plotted developments mainly in Chennai and Bengaluru. Its own site states 6.5 million+ sq ft developed, 8.7 million+ sq ft under development, and 30+ projects.
Talk to a Property Expert
Home Loan EMI Calculator
Related Projects
 NEW LAUNCH
Embassy Knowledge Park Villas
Yelahanka, Bangalore
by Embassy Group
 NEW LAUNCH
Embassy Riverine
Yelahanka, Bangalore
by Embassy Group
 NEW LAUNCH
TVS Emerald Avalon
Pallavaram, Chennai
by TVS Emerald
 NEW LAUNCH
Prestige Palm Court
Madhavaram, Chennai
by Prestige Group
 ONGOING
Century Wintersun
Doddaballapura Road, Bangalore
by Century Real Estate
 ONGOING
Urbanrise The Lakes Edge
Madhavaram, Chennai
by Urbanrise