
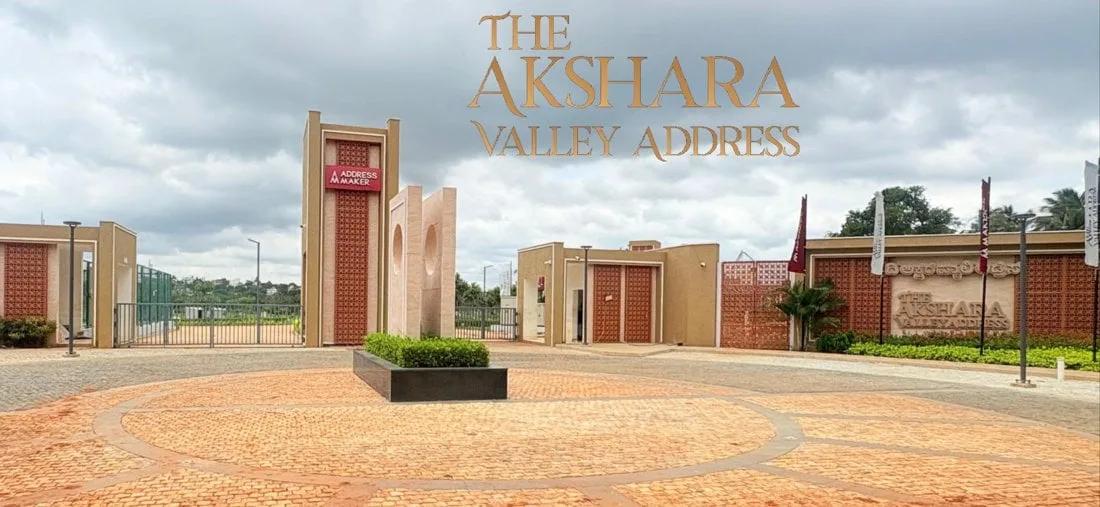
The Akshara Valley Address Villas
The Akshara Valley Address Villas is an ongoing villa project by Address Makers on Mysore Road, Bangalore. It is part of a 38-acre development that holds 378 homes. The project offers 4 BHK triplex villas of about 3,000 sq ft each.
Prices start at Rs. 2.4 Cr for a west-facing villa, while the east-facing villa starts at Rs. 2.5 Cr. Both villas share the same size, so the difference comes down to facing. Possession is expected from 2029 onwards.
Residents will share a swimming pool, gymnasium and multipurpose hall. Eight landscaped gardens, sports courts and a jogging and cycling track add to the open spaces.
Key Facts at a Glance
The Akshara Valley Address Villas Price List
| Unit Type | Size (SBA) | All-in Price (approx.) |
|---|---|---|
| 4 BHK Triplex Villa West | 3000 Sq.ft | Rs. 2.4 Crore Onwards |
| 4 BHK Triplex Villa East | 3000 Sq.ft | Rs. 2.5 Crore Onwards |
The Akshara Valley Address Villas Location
Sy No. 13/4A Doddabele Village, hobli, Kengeri, Bengaluru, Karnataka 560060
The Akshara Valley Address Villas is located at Doddabele Village in Kengeri hobli, off Mysore Road. This stretch lies on the south-western side of Bangalore, beyond Kengeri.
Kengeri is an established suburb on Mysore Road, which leads into the city in one direction and towards Bidadi in the other. The Nice Road and Rajarajeshwari Nagar can be reached by road from here. Schools, hospitals and shopping are available around Kengeri.
About Bangalore
Bangalore is a plateau city, sitting at around 900 metres, which gives it the mildest climate of any large Indian city. It grew from a garden town into the country's software capital, and that industry still sets the rhythm of the place. The population has roughly doubled since 2000.
Read more about Bangalore →The Akshara Valley Address Villas Floor Plans
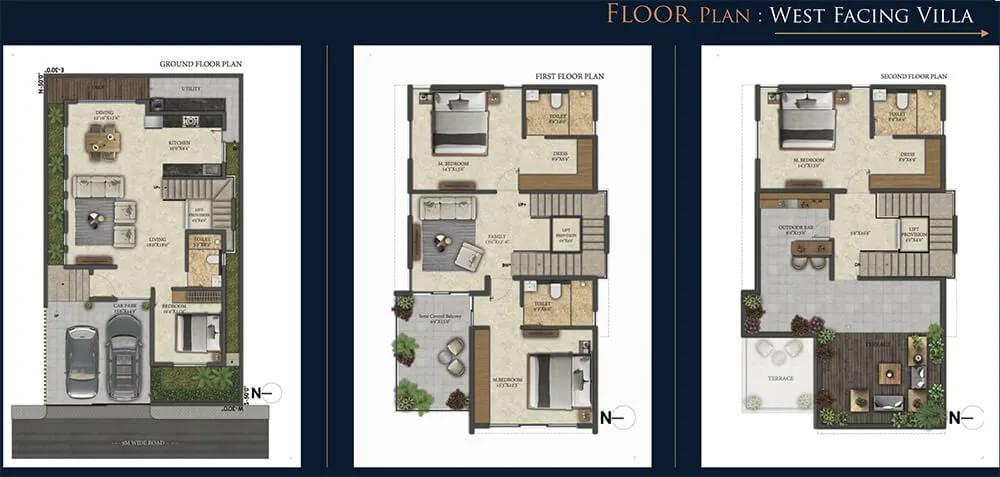
4BHK Villa West - The Akshara Valley Address Villas
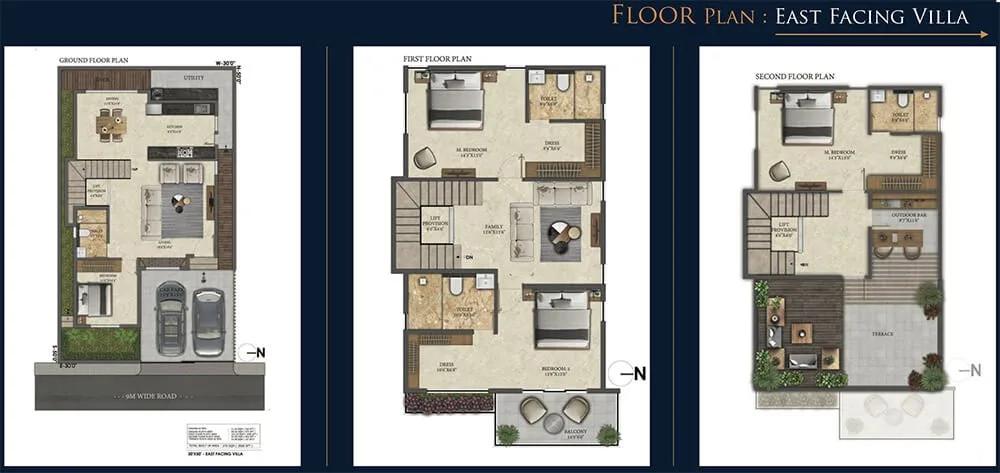
4BHK Villa East - The Akshara Valley Address Villas
Want the complete floor plans? Request them and we will share them on WhatsApp/Email.
| Unit Type | Size (Sq.Ft) |
|---|---|
| 4 BHK Triplex Villa West | 3000 Sq.ft |
| 4 BHK Triplex Villa East | 3000 Sq.ft |
The Akshara Valley Address Villas offers a 4 BHK triplex villa in two facings. The west-facing villa has about 3,000 sq ft and starts at Rs. 2.4 Cr. The east-facing villa has the same area and starts at Rs. 2.5 Cr.
Spread over three levels, the villa suits larger families who want separate spaces for living and sleeping. Buyers who prefer an east entrance can choose that facing. Detailed floor plans are available on request, so you can compare room sizes.
The Akshara Valley Address Villas Master Plan
The Akshara Valley Address Villas master plan is part of a 38-acre development with 378 homes. The villas are laid out along internal roads within the site.
The swimming pool, sports courts and eight landscaped gardens are shared by all residents. The master plan image below shows where the villas and open spaces sit on the site.
The Akshara Valley Address Villas Gallery
The Akshara Valley Address Villas Specifications
Structure
- •All elements of the structure are designed for seismic compliance to SEISMIC ZONE II.
Flooring
- •Living, Dining, Kitchen, Bedrooms - 800x1600mm Marble Finish Vitrified Tiles.
- •Staircase - Granite.
- •Toilets - Antiskid Vitrified Tile Flooring 600x600mm.
Doors
- •Main Door: African Teak wood Frame with Teak veneer shutters, 40mm thick.
- •Bed Room Door: Engineered Wood Frame with Both Side PU Polished Teak veneer shutters, 32mm thick.
- •Toilet Door: Engineered Wood Frame with One Side PU Polished Teak veneer shutters 32mm thick and the other side 0.8mm thick Matching Laminates.
Plumbing and Sanitary
- •Bathroom Fixtures with Thermostat divertors in Master Bedrooms (showers) of Jaquar/Kohler make.
- •Rainwater Harvesting drain pipes included.
Security
- •Premium brand glass lifts for all villas of Johnson of equivalent.
- •Digital (Biometric) Lock for Main Door of Yale/Equivalent.
- •Centralized security system surveillance to control the movement of vehicles/visitors/guests on the property.
Electrical
- •3 Phase BESCOM power for all villas with 3KW Solar Power of Waaree/Equivalent.
- •Wiring, Switches: All switches shall be of a reputed make.
- •100% DG backup for all common areas and facilities.
The Akshara Valley Address Villas Amenities
The Akshara Valley Address Villas plans shared facilities for all age groups. Highlights include:
- A gymnasium and swimming pool
- A multipurpose hall and indoor games room
- Multipurpose sports courts
- A jogging and cycling track
- Kids' play areas
- Activity and yoga areas
- Eight landscaped gardens
Frequently Asked Questions
What is the starting price at The Akshara Valley Address Villas?
What configurations and sizes does The Akshara Valley Address Villas offer?
In which area is The Akshara Valley Address Villas located?
When is possession at The Akshara Valley Address Villas?
Who is the developer of The Akshara Valley Address Villas?
About the Builder
Talk to a Property Expert
Home Loan EMI Calculator
Related Projects
 NEW LAUNCH
Fortune Seven
Sarjapur, Bangalore
by Fortune Primero
 NEW LAUNCH
World of Gardens
Whitefield, Bangalore
by Trendsquares
 NEW LAUNCH
Signature Regal
Chandapura, Bangalore
by Signature Dwellings
 NEW LAUNCH
Assetz City of Palms
Devanahalli, Bangalore
by Assetz Property
 NEW LAUNCH
GRC Savora
Choodasandra, Bangalore
by GRC Group
 NEW LAUNCH
Assetz Niwa and Neo
KIADB Aerospace Park, Bangalore
by Assetz Property