
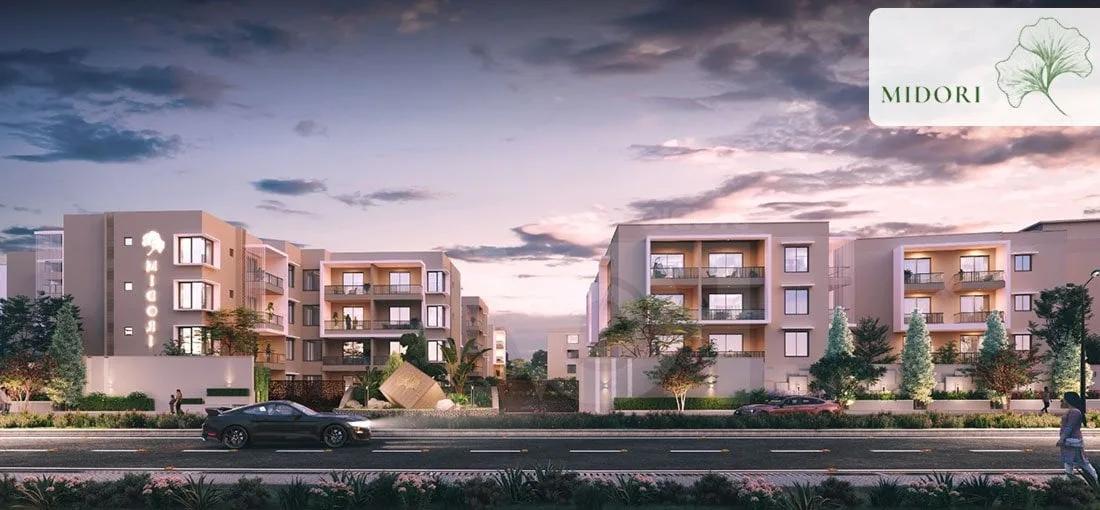
Tattvam Midori
Tattvam Midori is an under-construction apartment project by Tattvam Ventures at Ittangur, off Sarjapura Road in Bangalore. Spread across 5.3 acres, it has 8 low-rise blocks of 3 floors. It offers 3 BHK and 4 BHK apartments from 2,085 to 3,020 sq ft.
Prices start at Rs. 2.00 Cr for a 3 BHK, and the 4 BHK starts at Rs. 2.49 Cr. The largest home, a 3 BHK with study and maid's room, starts at Rs. 2.86 Cr. Possession is expected from December 2028 onwards.
Key Facts at a Glance
Tattvam Midori Price List
| Unit Type | Size (SBA) | All-in Price (approx.) |
|---|---|---|
| 3 BHK | 2085 Sq.ft | Rs. 2.00 Crore Onwards |
| 3 BHK | 2150 Sq.ft | Rs. 2.06 Crore Onwards |
| 3 BHK | 2330 Sq.ft | Rs. 2.22 Crore Onwards |
| 3 BHK | 2900 Sq.ft | Rs. 2.75 Crore Onwards |
| 3 BHK + Study + Maid's | 3020 Sq.ft | Rs. 2.86 Crore Onwards |
| 4 BHK | 2619 Sq.ft | Rs. 2.49 Crore Onwards |
Tattvam Midori Location
Sarjapur, Ittangur, Bengaluru, Karnataka 562125
Tattvam Midori is located at Ittangur, in the Sarjapur area. The site falls in the 562125 pincode area of South-East Bangalore.
Sarjapura Road is a growing residential corridor on the city's south-eastern side. Sarjapur town and the offices along Sarjapur Road can be reached by road. Schools and everyday shopping are available in the wider Sarjapura area.
About Bangalore
Bangalore is a plateau city, sitting at around 900 metres, which gives it the mildest climate of any large Indian city. It grew from a garden town into the country's software capital, and that industry still sets the rhythm of the place. The population has roughly doubled since 2000.
Read more about Bangalore →Tattvam Midori Floor Plans

3BHK 2085 - Tattvam Midori Sarjapur

3BHK 2149 - Tattvam Midori Sarjapur

3BHK 2330 - Tattvam Midori Sarjapur

3BHK 2902 - Tattvam Midori Sarjapur

3BHK-Study 3020 - Tattvam Midori Sarjapur

4BHK 2619 - Tattvam Midori Sarjapur
Want the complete floor plans? Request them and we will share them on WhatsApp/Email.
| Unit Type | Size (Sq.Ft) |
|---|---|
| 3 BHK | 2085 Sq.ft |
| 3 BHK | 2150 Sq.ft |
| 3 BHK | 2330 Sq.ft |
| 3 BHK | 2900 Sq.ft |
| 3 BHK + Study + Maid's | 3020 Sq.ft |
| 4 BHK | 2619 Sq.ft |
Tattvam Midori offers several 3 BHK sizes and one 4 BHK. The 3 BHK homes measure 2,085, 2,150, 2,330 and 2,900 sq ft, priced from Rs. 2.00 Cr to Rs. 2.75 Cr. The 4 BHK is 2,619 sq ft, and the 3 BHK with study and maid's room is 3,020 sq ft.
The smaller 3 BHK sizes suit families who want roomy low-rise living. The 4 BHK and the study layout suit larger families or those who work from home. Ask for the detailed floor plans to compare them before you book.
Tattvam Midori Master Plan

Master Plan
The Tattvam Midori master plan covers 5.3 acres and places 8 low-rise blocks of 3 floors on the site. The total unit count is available from the developer on request.
Common areas are shared by residents of all blocks. The master plan image below shows how the blocks and open spaces are arranged.
Tattvam Midori Gallery
Tattvam Midori Specifications
Infrastructure
- •RCC Framed Structure with Floor heights of 10′-6″.
- •Seismic Zone-II Compliant.
Flooring
- •Entrance Foyer, Living, Dining, Master Bedroom, Other Bedroom: I-Marble flooring/ Vitrified Flooring.
- •Toilets, Utility, Balcony, Kitchen: Antiskid Vitrified Flooring.
Doors
- •Main Door: Ghana Teakwood frame with 40 mm Flush door shutter with BST veneer and melamine polish finish.
- •Bedroom doors: Red meranti or redsal wood frame with 35mm Flush door shutter with BST veneer and melamine polish finish.
- •Windows: 2.5 track glazed UPVC sliding window with mosquito mesh.
Plumbing and Sanitary
- •CP Fittings, Sanitary ware, and accessories of Jaquar or equivalent make.
- •Rainwater Harvesting drain pipes included.
Security
- •Lifts: Fully automatic - 6 - 8 passenger lift for every block.
- •Smart digital locking system of a reputed brand for the Main door.
- •Security cabins at all entrances and exits with CCTV coverage.
Electrical
- •Grid Power of 5 KW for flats less than 2000 sft, 7 KW for flats bigger than 2000 sft.
- •Fire-resistant electrical Wires of a reputed brand like Polycab/ Equivalent.
- •Switches of Legrand of similar make.
- •100% power back-up for all common areas and services. 1 KVA for each apartment (for lighting use only).
Tattvam Midori Amenities
Amenity details for Tattvam Midori have not been published yet, and the full list is available from the developer on request.
Frequently Asked Questions
What is the starting price at Tattvam Midori?
What configurations and sizes does Tattvam Midori offer?
In which area is Tattvam Midori located?
When is possession at Tattvam Midori?
Who is the developer of Tattvam Midori?
About the Builder
A Bengaluru real estate developer focused on low-density, sustainable residential communities (villas, plots, and apartment-villas) using eco-friendly materials. States 1+ million sq. ft. developed and 150+ acres in the making. Note: tattvam.in (the URL given in the job file) now redirects to an unrelated expired-domain lander; the live site is www.tattvamventures.in.
Talk to a Property Expert
Home Loan EMI Calculator
Related Projects
 NEW LAUNCH
Fortune Seven
Sarjapur, Bangalore
by Fortune Primero
 NEW LAUNCH
World of Gardens
Whitefield, Bangalore
by Trendsquares
 NEW LAUNCH
Signature Regal
Chandapura, Bangalore
by Signature Dwellings
 NEW LAUNCH
Assetz City of Palms
Devanahalli, Bangalore
by Assetz Property
 NEW LAUNCH
GRC Savora
Choodasandra, Bangalore
by GRC Group
 NEW LAUNCH
Assetz Niwa and Neo
KIADB Aerospace Park, Bangalore
by Assetz Property