
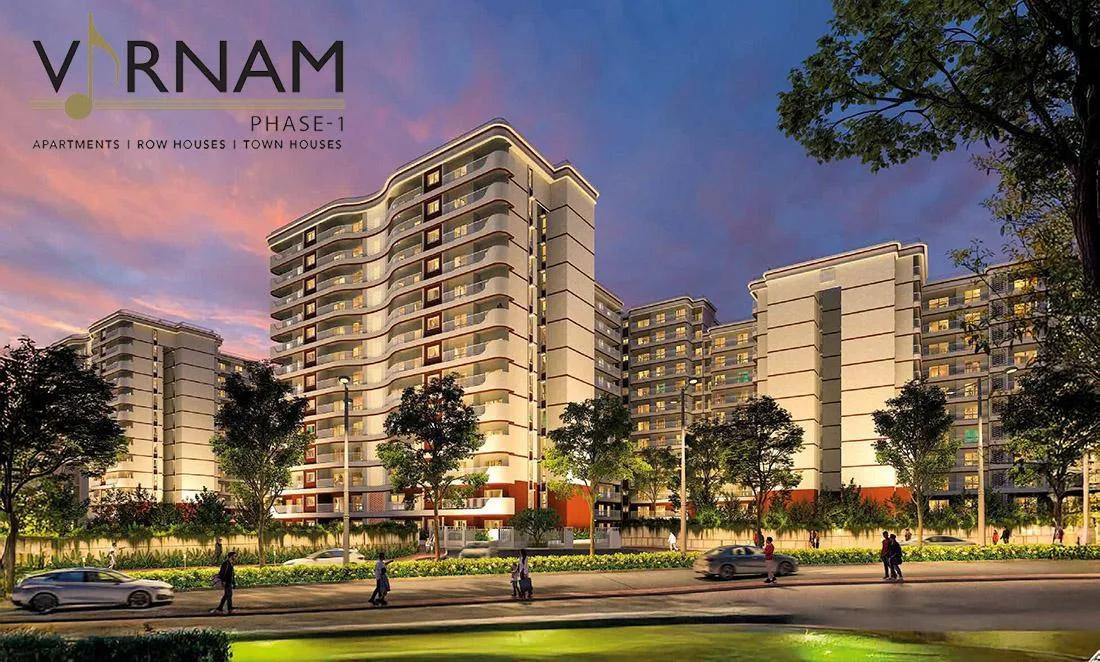
TATA Varnam
TATA Varnam is a residential project of apartments, townhouses and row houses by Tata Housing inside the Tata Carnatica township at Devanahalli, North Bangalore. It lies on the Chikkajala-Shettigere Road at Yerthiganahalli. The project is at the ongoing stage, with possession expected around August 2030 according to listings; the developer has not published a date of its own.
Phase 1 covers about 70 acres inside a township of 135 to 142 acres, and the four Phase 1 parcels were registered with Karnataka RERA in August and December 2025. Listings count 842 homes, while brokers quote about 2,200 across the phase, so the final number is not settled. Density is low either way, at roughly 12 homes per acre according to listings. Phase 1B alone has four apartment towers.
Listings describe six unit types. Apartments run from a 2 BHK of about 1,380 sq ft through 3 BHK units of about 1,681 and 2,061 sq ft to a 5 BHK of about 4,131 sq ft. There is also a 3 BHK townhouse of about 2,800 sq ft and a 5 BHK row house of about 3,650 sq ft. Listings put the 2 BHK at about Rs. 2.03 Crore and the largest apartment at about Rs. 6.16 Crore, while brokers quote entry prices as low as Rs. 1.66 Crore, so no figure should be treated as firm until you have a cost sheet.
The location is the main draw. Kempegowda International Airport is about 6 km away, NH-44 about 1 km, Bellary Road about 3.5 km and Devanahalli Railway Station about 7 km. Amenities as planned include a swimming pool with a kids' pool, a gymnasium, badminton and tennis courts and yoga areas. The clubhouse has a mini theatre and a party hall, with an amphitheatre, indoor games, a cafe and a pet area.
The four RERA numbers are PRM/KA/RERA/1250/303/PR/110825/007988, 007989 and 007990 for Phases 1A, 1B and 1C, and PRM/KA/RERA/1250/303/PR/311225/008367 for Phase 1D. Because no developer page for Varnam could be found, every fact here is second-hand and should be confirmed with Tata Housing. The sections below cover the location, master plan, floor plans, price and payment, approvals and amenities.
Key Facts at a Glance
TATA Varnam Price List
| Unit Type | Size (SBA) | All-in Price (approx.) |
|---|---|---|
| 2 BHK Apartment | 1380 Sq.ft | Rs. 2.03 Crore Onwards |
| 3 BHK Apartment | 1681 Sq.ft | Rs. 2.47 Crore Onwards |
| 3 BHK Apartment (large) | 2061 Sq.ft | Rs. 3.03 Crore Onwards |
| 3 BHK Townhouse | 2800 Sq.ft | Rs. 4.12 Crore Onwards |
| 5 BHK Row House | 3650 Sq.ft | Rs. 5.44 Crore Onwards |
| 5 BHK Apartment | 4131 Sq.ft | Rs. 6.16 Crore Onwards |
TATA Varnam Location
TATA Varnam, Tata Carnatica, Chikkajala-Shettigere Road, Yerthiganahalli, Devanahalli, Bengaluru, Karnataka 562157
Landmark: Inside Tata Carnatica, about 6 km from Kempegowda International Airport and 1 km from NH-44
TATA Varnam location is on the Chikkajala-Shettigere Road at Yerthiganahalli in Devanahalli, North Bangalore, inside the Tata Carnatica township. The township lies in the belt between the airport and Bellary Road that has drawn most of the large launches in the north of the city, and Varnam is its residential core.
Kempegowda International Airport is about 6 km away, which makes the project one of the closest large residential communities to the terminals. NH-44, the national highway that runs north from the city past the airport, is about 1 km away, and Bellary Road, the older approach from the city, about 3.5 km. Devanahalli Railway Station is about 7 km away.
Distances published on listings
- Kempegowda International Airport: about 6 km
- NH-44: about 1 km
- Bellary Road: about 3.5 km
- Devanahalli Railway Station: about 7 km
This is a location for frequent flyers, airline and airport staff, and buyers who work in the business parks growing up around the airport. It is a long drive from the older city centre and the southern and eastern IT hubs, so buyers who commute there should time the journey. No developer page for the project could be found, and the pincode is given as 562157 on most listings and 562110 on some, so confirm the exact address with Tata Housing.
About Bangalore
Bangalore is a plateau city, sitting at around 900 metres, which gives it the mildest climate of any large Indian city. It grew from a garden town into the country's software capital, and that industry still sets the rhythm of the place. The population has roughly doubled since 2000.
Read more about Bangalore →TATA Varnam Floor Plans
| Unit Type | Size (Sq.Ft) |
|---|---|
| 2 BHK Apartment | 1380 Sq.ft |
| 3 BHK Apartment | 1681 Sq.ft |
| 3 BHK Apartment (large) | 2061 Sq.ft |
| 3 BHK Townhouse | 2800 Sq.ft |
| 5 BHK Row House | 3650 Sq.ft |
| 5 BHK Apartment | 4131 Sq.ft |
TATA Varnam Floor Plans span three home types, apartments, townhouses and row houses, in sizes from about 1,380 to 4,131 sq ft according to listings. The developer has not published the plans, so the areas below come from listings; whether they are saleable or carpet areas is not stated, and you should ask for both figures on the cost sheet.
- 2 BHK apartment: about 1,380 sq ft
- 3 BHK apartment: about 1,681 sq ft
- 3 BHK apartment, larger plan: about 2,061 sq ft
- 3 BHK townhouse: about 2,800 sq ft
- 5 BHK row house: about 3,650 sq ft
- 5 BHK apartment: about 4,131 sq ft
The 2 BHK and the smaller 3 BHK are conventional tower apartments for families who want the airport location without a large outlay. The 2,061 sq ft 3 BHK and the 5 BHK apartment are wide, premium plans. The townhouse and row house give a private entrance and, usually, a small garden or terrace, at prices that overlap with villas elsewhere in the north.
Listings are not consistent on whether the 2,800 sq ft 3 BHK is a townhouse or a villa, so ask the sales team what it is and whether it shares walls with its neighbours. The specification quoted on listings is an RCC frame, vitrified tile flooring in the living areas and bedrooms and oil-bound distemper on the walls. Ask for the developer's own specification sheet before booking. Use the Download Brochure button for the plans as the developer releases them.
TATA Varnam Master Plan
TATA Varnam Master Plan is a phase within a much larger township. Tata Carnatica covers about 135 to 142 acres, and Varnam's Phase 1 takes about 70 acres of it, split into four RERA parcels, 1A to 1D. Listings describe a low-density plan of roughly 12 homes per acre that mixes apartment towers with townhouses and row houses, which is unusual for a Bangalore township of this size.
The plans available from listings show the apartment towers, four of them in Phase 1B, grouped together. The townhouses and row houses are laid out on their own streets, with the clubhouse and sports areas between them. The unit count is disputed: listings say 842 while brokers quote about 2,200 across the phase, so ask for the sanctioned plan for each parcel.
Master plan highlights
- Phase 1: about 70 acres inside a 135 to 142 acre township
- Four RERA parcels, 1A, 1B, 1C and 1D
- Four apartment towers in Phase 1B
- Townhouses and row houses on separate streets
- Clubhouse with a mini theatre, party hall and cafe
- Swimming pool, tennis and badminton courts, amphitheatre and yoga areas
- Pet area and 24x7 security with CCTV
Because the township will be built over many years, ask which parcel your home is in and what its committed completion date is. Ask also which amenities belong to that parcel, which are shared across the township, and how the common infrastructure will be maintained.
TATA Varnam Gallery
TATA Varnam Specifications
Structure
- •RCC-framed seismic-compliant structure Building.
- •Concrete Solid Block Masonry.
Flooring
- •Living, Bedrooms, Kitchen, Dining - Vitrified Tiles.
- •Master Bedroom - Wooden Laminate Floor.
- •Anti-skid Ceramic Tiles in Bathrooms and Balconies.
Doors
- •Main Door, Internal Doors - Hardwood frame with Flush door.
- •Bathrooms - Hardwood frame, hollow core flush shutter painted.
- •Windows - Glazed, UPVC frame with sliding shutter & mosquito mesh.
Plumbing and Sanitary
- •CP Fittings of Premium quality made with Shower Mixer.
- •Sanitary ware of Premium quality made.
- •Rainwater Harvesting drain pipes.
Security
- •3 lifts for all apartment towers, 1 lift for townhouses, and provision for a personal lift for all row houses.
- •Round-the-clock security with an intercom facility.
- •CCTV Cameras at all vantage points.
Electrical
- •Grid Power from BESCOM for each home.
- •Modular switches of reputed make.
- •Copper electrical wiring all throughout via concealed conduits.
- •100% Power backup for elevators, common areas & pumps, and provisional backup for all units.
TATA Varnam Amenities
TATA Varnam Amenities are as planned by the developer and reported on listings; no developer page could be found to confirm the final list. They are the standard set for a large township clubhouse, with outdoor sports spread across the low-density grounds. Listings do not give sizes for the clubhouse or the pool, so ask for those.
Pools and fitness
- Swimming pool
- Kids' pool
- Gymnasium
- Yoga areas
Sports
- Badminton courts
- Tennis courts
- Indoor games
Clubhouse and social
- Clubhouse
- Mini theatre
- Party hall
- Amphitheatre
- Cafe
- Pet area
Safety
- 24x7 security with CCTV
In a township built over many years, the timing matters as much as the list. Ask which amenities are delivered with Phase 1 and which come with later phases, whether the clubhouse is shared with the rest of Tata Carnatica, and what the monthly maintenance charge will be. Confirm the final schedule of amenities in the agreement for sale.
TATA Varnam Price & Payment
TATA Varnam Price starts at about Rs. 2.03 Crore for the 2 BHK apartment of about 1,380 sq ft, according to listings, and runs to about Rs. 6.16 Crore for the 5 BHK apartment. The 3 BHK apartments are quoted at about Rs. 2.47 Crore and Rs. 3.03 Crore, the townhouse at about Rs. 4.12 Crore and the row house at about Rs. 5.44 Crore. Brokers quote entry prices as low as Rs. 1.66 Crore.
The numbers do not agree with each other. On the listed prices and sizes the rate works out to about Rs. 14,700 per sq ft, yet the same listings quote about Rs. 10,800 per sq ft, and brokers quote about Rs. 9,500 for apartments and Rs. 12,000 for row houses. The developer publishes no price at all. Treat every figure as indicative and ask Tata Housing for a written cost sheet for the exact unit.
What is payable on top. TATA Varnam is under construction, so GST applies on the construction value. Stamp duty and registration charges are paid when the sale deed is registered in Karnataka. Check whether the price includes car parking, the clubhouse membership, the maintenance deposit and the township infrastructure charges. A township of this size often bills these and the connection charges separately.
Payment plan and loans. Payments follow a construction-linked plan for a RERA-registered parcel. Most large lenders fund Tata Housing projects, and a pre-approved loan helps you hold a unit. Our advisors can share the current price list and compare the apartment, townhouse and row house options with you.
TATA Varnam Approvals & Documents
TATA Varnam RERA registration is split into four parcels, so the first thing to establish is which one your home is in. Phase 1A is PRM/KA/RERA/1250/303/PR/110825/007988, Phase 1B is PRM/KA/RERA/1250/303/PR/110825/007989 and Phase 1C is PRM/KA/RERA/1250/303/PR/110825/007990, all registered on 11 August 2025. Phase 1D is PRM/KA/RERA/1250/303/PR/311225/008367, registered on 31 December 2025. Verify the number on the Karnataka RERA portal at rera.karnataka.gov.in, where the committed completion date, the sanctioned plans and the land documents are uploaded.
Because no developer page for the project could be found, the RERA portal is the only primary public source at this stage. Use it to check the unit count for each parcel, which listings and brokers disagree about, and the possession date, which listings give as August 2030.
Documents to ask for before you book
- The RERA certificate for the parcel your home is in
- The sanctioned plan and the commencement certificate for that parcel
- The parent title documents and an up-to-date encumbrance certificate for the township land
- The draft agreement for sale in the RERA format
- A cost sheet for the exact unit, with GST, parking, deposits, township charges and registration shown separately
- The specification sheet
At handover
- The occupancy certificate for your tower or your townhouse or row house block
- The registered sale deed
- The khata in your name and the first property tax assessment
- The owners' association documents for the parcel and for the township
Frequently Asked Questions
What is TATA Varnam?
What is the price of a home at TATA Varnam?
When is possession at TATA Varnam?
Is TATA Varnam RERA registered?
Where is TATA Varnam located?
What home types and sizes does TATA Varnam offer?
How many homes will TATA Varnam have?
What amenities are planned at TATA Varnam?
About the Builder

Est. 1984
Established in 1984, Tata Housing is a closely held public limited real estate company. Mr. Santhanan Krishnan is the Founder and Managing Partner and Mr. Brotin Banerjee is the Managing Director and Chief Executive of the company. Primary business of Tata Housing involves development of properties for commercial, residential and retail sector.
Talk to a Property Expert
Home Loan EMI Calculator
Related Projects
Tula Rhythm Of Trees
Hunasamaranahalli, Bangalore
by TULA Properties
 NEW LAUNCH
Eara Amidst Nature
Kaggalipura, Bangalore
by Eara Group
 NEW LAUNCH
The Imperial Address
Chandapura, Bangalore
by Address Makers
 NEW LAUNCH
Embassy South Reserve
Tharahunise, Bangalore
by Embassy Group
 NEW LAUNCH
Address Maker Apollo
Nelamangala, Bangalore
by Address Makers
 NEW LAUNCH
Embassy Knowledge Park Villas
Yelahanka, Bangalore
by Embassy Group