
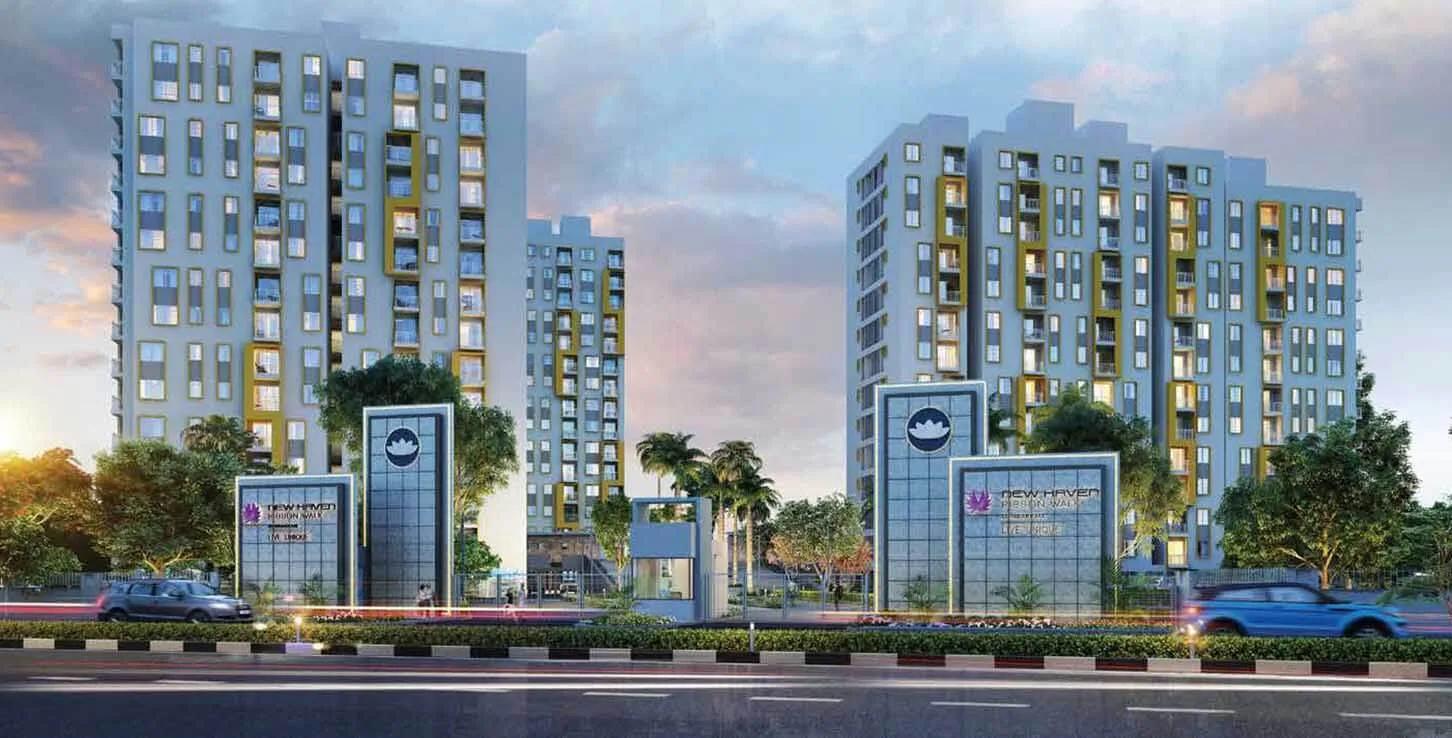
TATA New Haven Ribbon Walk
TATA New Haven Ribbon Walk is a residential apartment project by Tata Housing at Mambakkam on the Vandalur-Kelambakkam Road in south Chennai, next to the VIT Chennai campus. The project is at the completed stage, and the developer has sold out. Completion certificates for Towers 1 and 8 date from 15 December 2017, and listings record possession from June 2023 for the later buildings.
The community covers 15.15 acres and has 532 apartments in two zones, White Woodland and Golden Garden, spread across several buildings. More than 70 per cent of the land is open, and a landscaped ribbon walkway runs through the grounds and gives the project its name. The site overlooks the Karanai Forest and Mambakkam Lake, which is unusual for a mid-priced apartment project on this corridor.
Homes were sold in two configurations, a 1 BHK of about 603 sq ft and a 2 BHK of about 999 sq ft, both saleable areas. Because the developer has no stock left, a buyer today is looking at the resale market. No primary price is published; listings put the locality rate at about Rs. 7,800 per sq ft, which is a guide for resale negotiations rather than a developer quote.
Amenities include a clubhouse with a swimming pool, a gymnasium, a spa room and a yoga room, a mini theatre, a library and a business centre. Outside there are a tennis court, a jogging track, a skating rink and an amphitheatre, with a restaurant, a banquet hall and a meditation centre in the club. The project is DTCP approved and pre-certified as a green development. Vijay Shanthi Park Avenue is about 0.5 km away, Colours Indian School about 1.9 km and Kathir Memorial Hospital about 2.1 km.
Listings give the Tamil Nadu RERA number as TN/01/Building/0010/2020, which the developer's own page does not show, so check it on the state portal. The sections below cover the location, master plan, floor plans, the resale price picture, approvals and amenities, and the documents to ask a seller for.
Key Facts at a Glance
TATA New Haven Ribbon Walk Price List
| Unit Type | Size (SBA) | All-in Price (approx.) |
|---|---|---|
| 1 BHK | 603 Sq.ft | Sold Out |
| 2 BHK | 999 Sq.ft | Sold Out |
TATA New Haven Ribbon Walk Location
TATA New Haven Ribbon Walk, 76B/1, Vandalur-Kelambakkam Road, next to Vellore Institute of Technology, Mambakkam, Chennai, Tamil Nadu 600048
Landmark: Next to VIT Chennai on the Vandalur-Kelambakkam Road, overlooking Karanai Forest and Mambakkam Lake
TATA New Haven Ribbon Walk location is at 76B/1 on the Vandalur-Kelambakkam Road at Mambakkam in south Chennai, immediately next to the VIT Chennai campus. The Vandalur-Kelambakkam Road runs between Vandalur and Kelambakkam across the south of the city, and Mambakkam lies along it.
The setting is greener than most of the corridor. The project overlooks the Karanai Forest on one side and Mambakkam Lake on the other, and more than 70 per cent of the site is open ground. That gives the upper floors long views and keeps the community quieter than a roadside project.
Distances published by the developer
- VIT Chennai: adjacent
- Vijay Shanthi Park Avenue: about 0.5 km
- Colours Indian School: about 1.9 km
- Kathir Memorial Hospital: about 2.1 km
The immediate neighbours are the university and other residential communities, which makes the project popular with faculty, staff and families with children at the nearby school. The developer has not published distances to the railway station, the airport or the IT parks. Time those journeys yourself at peak hour before you commit to a resale purchase.
About Chennai
Chennai is India's oldest surviving modern city, built along a flat coastal plain where the Bay of Bengal sets both the weather and the shape of the map. It is a manufacturing centre as much as a services one, with automotive plants to the south and west alongside the IT belt. The city speaks Tamil first and wears its history openly.
Read more about Chennai →TATA New Haven Ribbon Walk Floor Plans
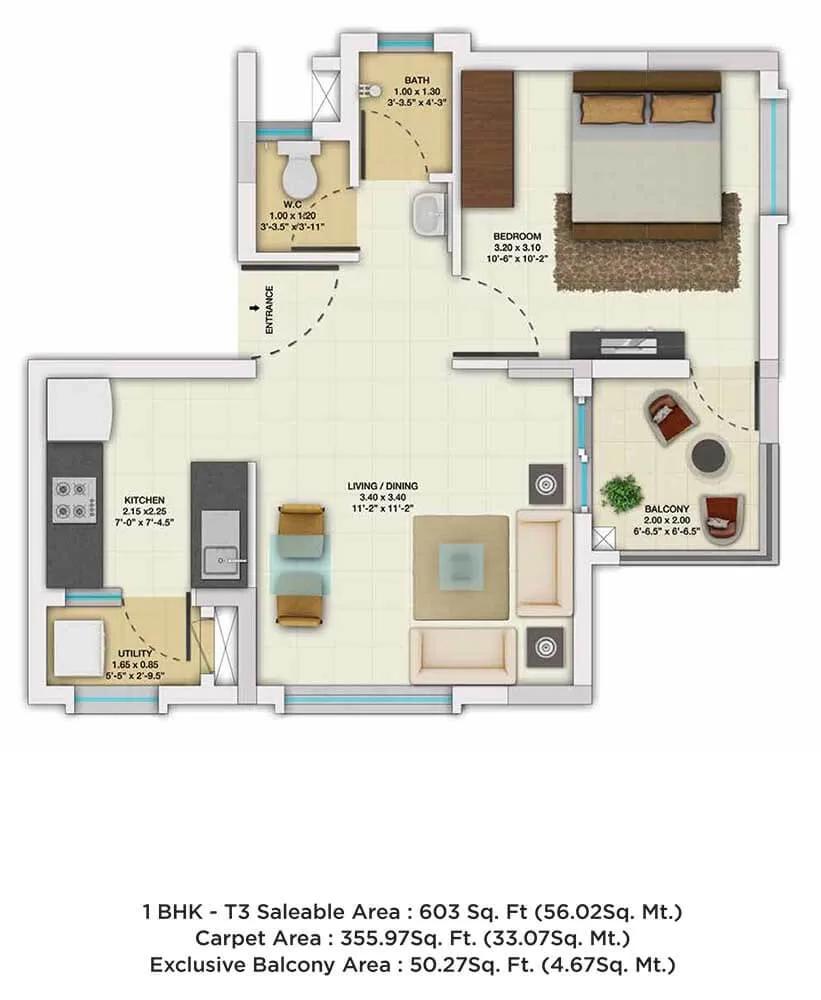
1 BHK - 603 - TATA New Haven Ribbon Walk
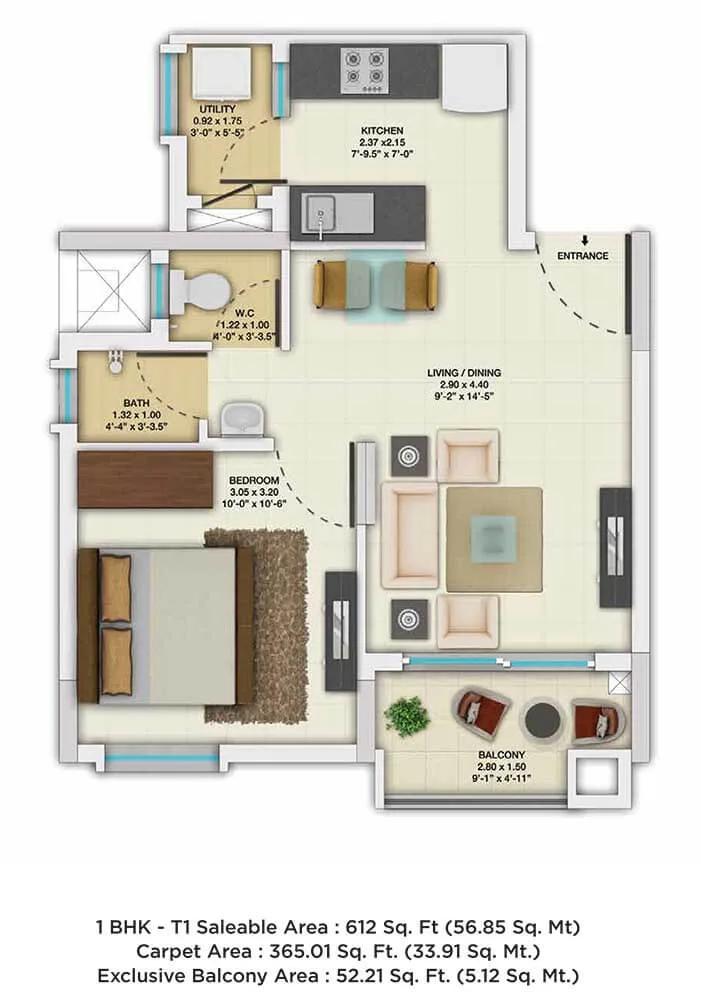
1 BHK - 612 - TATA New Haven Ribbon Walk
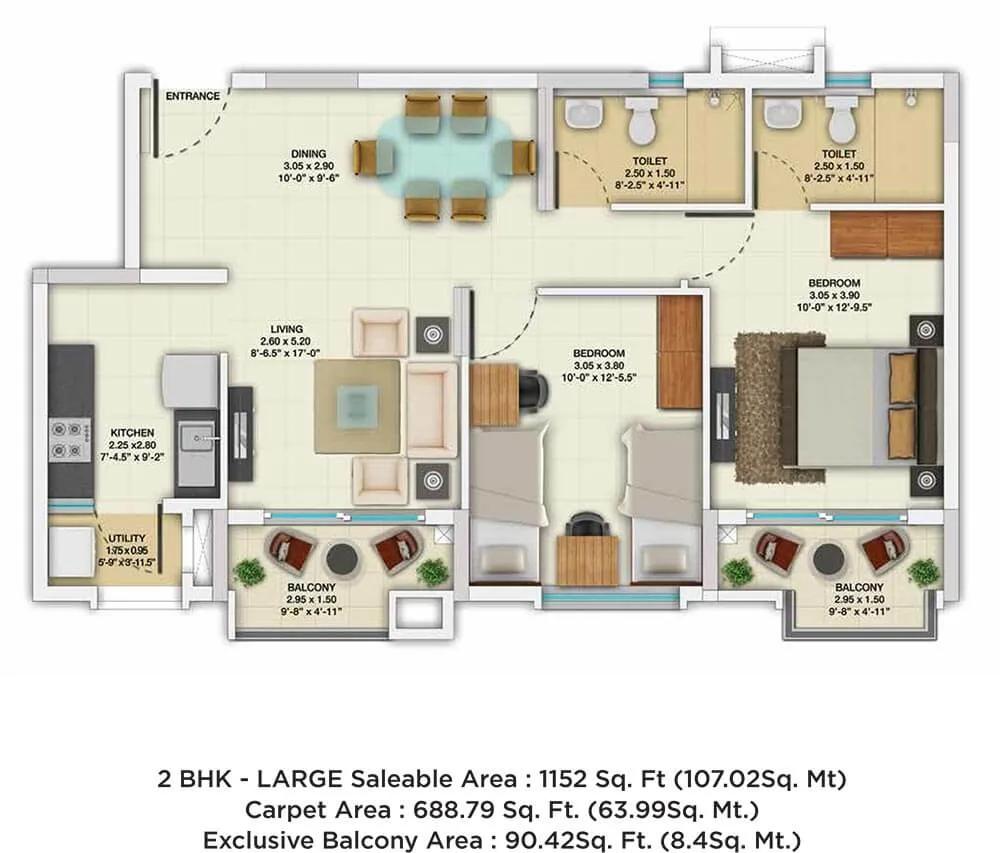
2 BHK Large - 1152 - TATA New Haven Ribbon Walk
Want the complete floor plans? Request them and we will share them on WhatsApp/Email.
| Unit Type | Size (Sq.Ft) |
|---|---|
| 1 BHK | 603 Sq.ft |
| 2 BHK | 999 Sq.ft |
TATA New Haven Ribbon Walk Floor Plans were offered in two configurations, and both are now available only in resale. The sizes below are saleable areas as listed; the developer has not published carpet areas, and the registered sale deed of the unit you are buying is the document that fixes the area.
- 1 BHK: about 603 sq ft
- 2 BHK: about 999 sq ft
The 1 BHK of about 603 sq ft is a generous single-bedroom home by Chennai standards, with room for a proper living and dining area and a full kitchen. It has been popular with single professionals and with investors who let to staff and researchers from the neighbouring university. The 2 BHK of about 999 sq ft suits a small family, with two full bedrooms and a balcony on most units.
Because the project is complete and occupied, you can walk the actual apartment. Check the natural light and the view, since forest-facing and lake-facing units command a premium over internal ones. Look at the condition of the flooring, fittings and balconies after several years of use, and ask the seller for any renovation records. The developer has not published a specification sheet for the project, so what you see is what you buy. Use the Download Brochure button for the original floor plan drawings.
TATA New Haven Ribbon Walk Master Plan
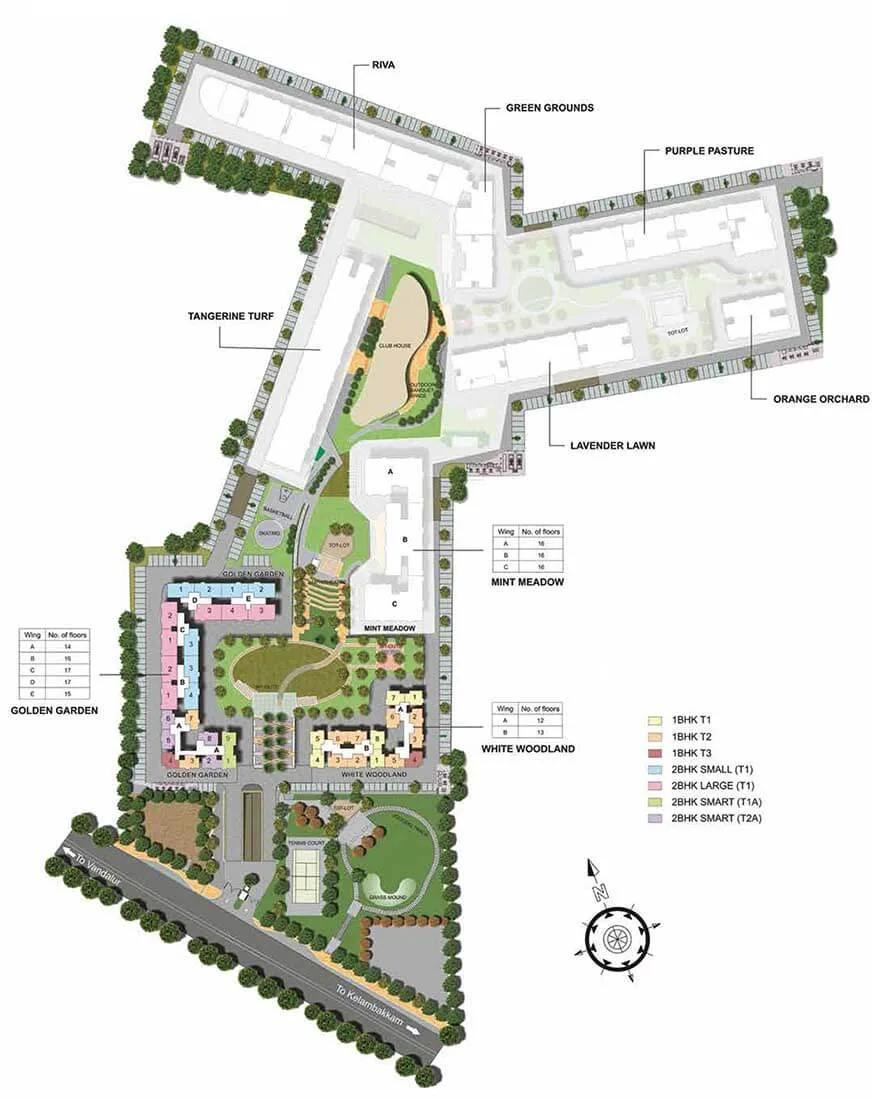
Master Plan
TATA New Haven Ribbon Walk Master Plan divides 15.15 acres into two residential zones, White Woodland and Golden Garden, with 532 apartments across several mid-rise buildings. The buildings are set around the edges so that more than 70 per cent of the land stays open, and a landscaped ribbon walkway threads through the grounds and connects the zones to the clubhouse.
The plan turns the site's natural edges into features. The Karanai Forest and Mambakkam Lake frame the community, and the outdoor amenities, the jogging track, the skating rink and the amphitheatre, are placed in the open ground between the buildings. The clubhouse holds the indoor facilities, from the pool and gym to the business centre and restaurant.
Master plan highlights
- Land area: 15.15 acres, over 70 per cent open
- 532 apartments in two zones, White Woodland and Golden Garden
- Landscaped ribbon walkway linking the zones
- Clubhouse with a swimming pool, gymnasium, spa and yoga rooms
- Tennis court, jogging track, skating rink and amphitheatre
- Restaurant, banquet hall, library and business centre
- Forest and lake views from the outer buildings
- DTCP-approved layout, pre-certified green development
When you look at a resale unit, ask which zone and building it is in, whether it faces the forest, the lake or the internal gardens, and how far it is from the clubhouse.
TATA New Haven Ribbon Walk Gallery
TATA New Haven Ribbon Walk Specifications
Structure
- •RCC Framed Structure designed for seismic compliant (Zone 3)
- •Masonry: 200mm for external walls & 100mm for internal walls
Flooring
- •Living, Bedrooms & Kitchen: Vitrified / Ceramic floor tiles
- •Bathroom: Anti-Skid ceramic floor tiles and glazed wall tiles
Doors
- •Main door: Veneered finish flush door for the main entrance
- •Internal doors: Painted flush door
- •Windows: Powder-coated Aluminum sliding windows
Plumbing and Sanitary
- •Superior quality CP and sanitary fittings
- •Provision for geyser and exhaust fan
- •Rainwater Harvesting drain pipes included
Security
- •2 Passenger lifts for each core
- •Round-the-clock security with an intercom facility to each unit.
- •CCTV Camera at all vantage points.
Electrical
- •3-Phase power supply for each unit.
- •Modular switches and internal wiring of reputed make
- •Power backup for designated common areas
TATA New Haven Ribbon Walk Amenities
TATA New Haven Ribbon Walk Amenities are built and in use, since the community has been occupied for years, so a resale buyer can judge their condition on a visit rather than from a brochure. The clubhouse carries the indoor facilities and the open ground the outdoor ones. The list below is as published by the developer.
Clubhouse and wellness
- Swimming pool
- Gymnasium
- Spa room and yoga room
- Meditation centre
Social and work
- Multipurpose hall and banquet hall
- Mini theatre
- Library
- Business centre
- Restaurant
- Indoor games room and kids' play room
Sports and outdoors
- Outdoor tennis court
- Jogging track
- Skating rink
- Amphitheatre
- Ribbon walkway through the landscaped grounds
Ask the owners' association what the monthly maintenance charge is, whether the restaurant and business centre are operating, and how the pool and courts are maintained. In an older community the state of the shared facilities tells you a great deal about how well the association is run.
TATA New Haven Ribbon Walk Price & Payment
TATA New Haven Ribbon Walk is sold out, so the developer publishes no price and the only homes on offer come from individual owners. Listings put the locality rate at about Rs. 7,800 per sq ft, which on the 999 sq ft 2 BHK would suggest a figure of around Rs. 78 Lakhs, but that is a guide, not a quote. Resale prices move with the floor, the view, the condition of the unit and the seller's own expectations.
What is payable on top. No GST is due on a completed, occupied apartment bought from an owner. Stamp duty and registration charges are paid in Tamil Nadu when the sale deed is registered, and they are calculated on the higher of the agreed price and the government guideline value. Budget also for the transfer fee charged by the owners' association, and for any pending maintenance dues, which you should insist the seller clears.
Payment and loans. A resale purchase is normally a token advance, a sale agreement, and the balance at registration, often within 30 to 60 days. Banks lend on resale apartments in completed projects, but they will ask for the full chain of title, the completion certificate and the seller's own sale deed. Our advisors can help you value the unit against recent transactions in the project and handle the paperwork with the seller.
TATA New Haven Ribbon Walk Approvals & Documents
TATA New Haven Ribbon Walk RERA registration is given on listings as TN/01/Building/0010/2020. The developer's own page does not display a RERA number, and a newer 2025 registration appears in some search results. Verify whichever number the seller quotes on the Tamil Nadu RERA portal at rera.tn.gov.in, and ask why a project completed in 2017 carries a 2020 registration; the answer is usually a later phase.
The developer states that the layout is DTCP approved and that the project is pre-certified as a green development. Completion certificates for Towers 1 and 8 were issued on 15 December 2017, and the later buildings were occupied from June 2023 according to listings. Each building has its own certificate, so ask for the one covering your unit.
Documents to ask the seller for
- The seller's registered sale deed and the earlier chain of title back to the developer
- The DTCP layout approval and the sanctioned building plan
- The completion certificate for the building
- An up-to-date encumbrance certificate for the unit
- The patta or the land record showing the apartment's undivided share
- The latest property tax receipts and a no-dues certificate from the owners' association
- The current electricity and water bills in the seller's name
At registration
- The new sale deed in your name
- Transfer of the electricity and water connections
- Transfer of the association membership and the car parking allotment
Frequently Asked Questions
What is TATA New Haven Ribbon Walk?
Can I still buy an apartment at TATA New Haven Ribbon Walk?
Is TATA New Haven Ribbon Walk ready to move in?
Is TATA New Haven Ribbon Walk RERA registered?
Where is TATA New Haven Ribbon Walk located?
What apartment sizes were built at TATA New Haven Ribbon Walk?
What amenities does TATA New Haven Ribbon Walk offer?
Which approvals does TATA New Haven Ribbon Walk have?
About the Builder

Est. 1984
Established in 1984, Tata Housing is a closely held public limited real estate company. Mr. Santhanan Krishnan is the Founder and Managing Partner and Mr. Brotin Banerjee is the Managing Director and Chief Executive of the company. Primary business of Tata Housing involves development of properties for commercial, residential and retail sector.
Talk to a Property Expert
Home Loan EMI Calculator
Related Projects
Tula Rhythm Of Trees
Hunasamaranahalli, Bangalore
by TULA Properties
 NEW LAUNCH
Embassy South Reserve
Tharahunise, Bangalore
by Embassy Group
 NEW LAUNCH
Embassy Knowledge Park Apartment
Yelahanka, Bangalore
by Embassy Group
 NEW LAUNCH
TVS Emerald Avalon
Pallavaram, Chennai
by TVS Emerald
 NEW LAUNCH
Prestige Palm Court
Madhavaram, Chennai
by Prestige Group
 COMPLETED
Bren Avalon
Doddanekkundi, Bangalore
by Bren Corporation