
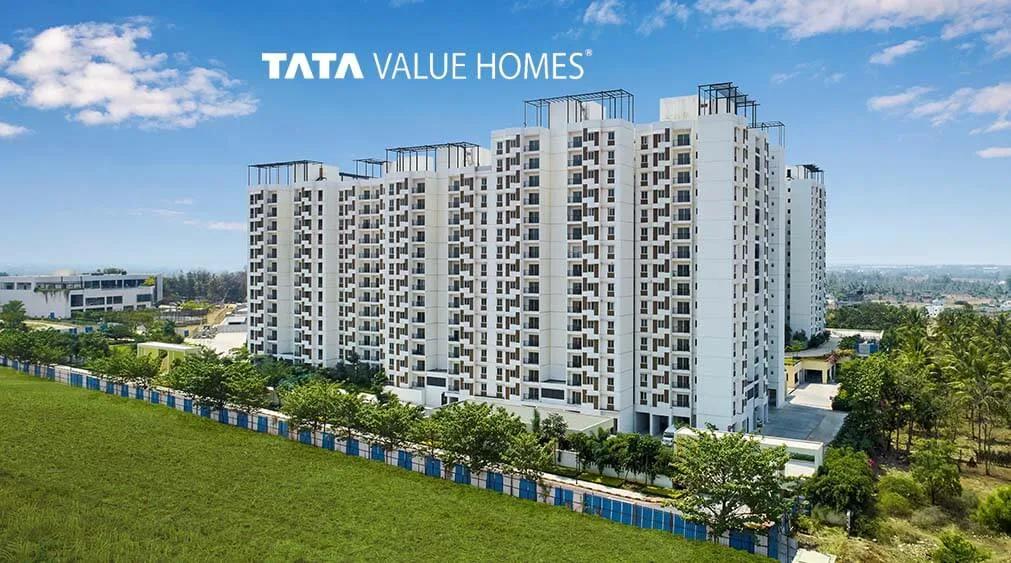
TATA New Haven
TATA New Haven is a residential apartment township by Tata Housing, located off Tumkur Road in Dasanapura Hobli, North-West Bangalore, near The Golden Palms Hotel and Spa. The project is at the ongoing stage and nearing completion. Towers 1 to 34 received their occupancy certificates in stages between November 2016 and September 2020. The later phases, registered as Phase 4 and Phase 5 under RERA, are still being handed over.
The township covers 25 acres and has 1,892 homes in 35 towers of 10, 12 and 14 floors, arranged in a stepped, terraced formation. Tata Housing markets it as Bengaluru's first green township. Homes come as 2 BHK in four sizes: Compact at about 708 sq ft, Optima at about 814 sq ft, Ultima at about 966 sq ft and Elite at about 1,163 sq ft. There is also a 3 BHK of about 1,286 sq ft. All are saleable areas. The 1 BHK plus study is sold out.
The developer publishes no prices. Listings quote about Rs. 67.26 Lakhs for the 2 BHK Compact and about Rs. 1.22 Crore for the 3 BHK, which works out to roughly Rs. 9,500 per sq ft on the listed sizes. Older listings quoted a starting price of Rs. 43.25 Lakhs, so the current figures reflect the completed, ready-to-occupy state of most of the township.
New Haven lies between the Peripheral Ring Road and the Satellite Town Ring Road alignments off Tumkur Road. Nagasandra Metro Station is about 15 to 20 minutes away and Yeshwanthpur about 30 minutes. The KSCA Alur Cricket Stadium, the Bengaluru International Exhibition Centre and the IKEA store at Nagasandra are nearby landmarks. The 2,787 sq m clubhouse has a rooftop swimming pool, a gym, steam, sauna and spa, a mini theatre, a library, a creche and indoor games, with a tennis court and a half basketball court outside.
The township carries four Karnataka RERA registrations, one per phase, including PRM/KA/RERA/1251/309/PR/200103/003103 for Phase 4 and PRM/KA/RERA/1251/309/PR/290822/005198 for Phase 5. The sections below cover the location, master plan, floor plans, price and payment, approvals and amenities.
Key Facts at a Glance
TATA New Haven Price List
| Unit Type | Size (SBA) | All-in Price (approx.) |
|---|---|---|
| 2 BHK Compact | 708 Sq.ft | Rs. 67.26 Lakhs Onwards |
| 2 BHK Optima | 814 Sq.ft | Rs. 77.33 Lakhs Onwards |
| 2 BHK Ultima | 966 Sq.ft | Rs. 91.77 Lakhs Onwards |
| 2 BHK Elite | 1163 Sq.ft | Rs. 1.10 Crore Onwards |
| 3 BHK | 1286 Sq.ft | Rs. 1.22 Crore Onwards |
| 1 BHK + Study | — | Sold Out |
TATA New Haven Location
TATA New Haven, off Tumkur Road, Dasanapura Hobli, near The Golden Palms Hotel & Spa, Bengaluru, Karnataka 562123
Landmark: Off Tumkur Road, near The Golden Palms Hotel & Spa, between the Peripheral Ring Road and Satellite Town Ring Road alignments
TATA New Haven location is off Tumkur Road in Dasanapura Hobli, in the north-west of Bangalore, with The Golden Palms Hotel and Spa as the nearest landmark. The township lies between the alignments of the Peripheral Ring Road and the Satellite Town Ring Road, which is the developer's main argument for its long-term connectivity.
The developer puts Nagasandra Metro Station about 15 to 20 minutes away by road. Nagasandra is the northern end of the metro line along Tumkur Road, and the IKEA store there is another useful marker. Yeshwanthpur, with its railway station and the older industrial and commercial belt, is about 30 minutes away. The KSCA Alur Cricket Stadium and the Bengaluru International Exhibition Centre are both close by on the same side of the city.
Reference points published by the developer
- Nagasandra Metro Station: about 15 to 20 minutes
- Yeshwanthpur: about 30 minutes
- KSCA Alur Cricket Stadium
- Bengaluru International Exhibition Centre
- IKEA at Nagasandra
This is a location for buyers who work along Tumkur Road or in the north-west of the city, or who want a large, established community at a lower price than the city's inner suburbs. The developer has not published distances to schools or hospitals, so check those on a visit, along with the peak-hour drive from the township to the metro.
About Bangalore
Bangalore is a plateau city, sitting at around 900 metres, which gives it the mildest climate of any large Indian city. It grew from a garden town into the country's software capital, and that industry still sets the rhythm of the place. The population has roughly doubled since 2000.
Read more about Bangalore →TATA New Haven Floor Plans
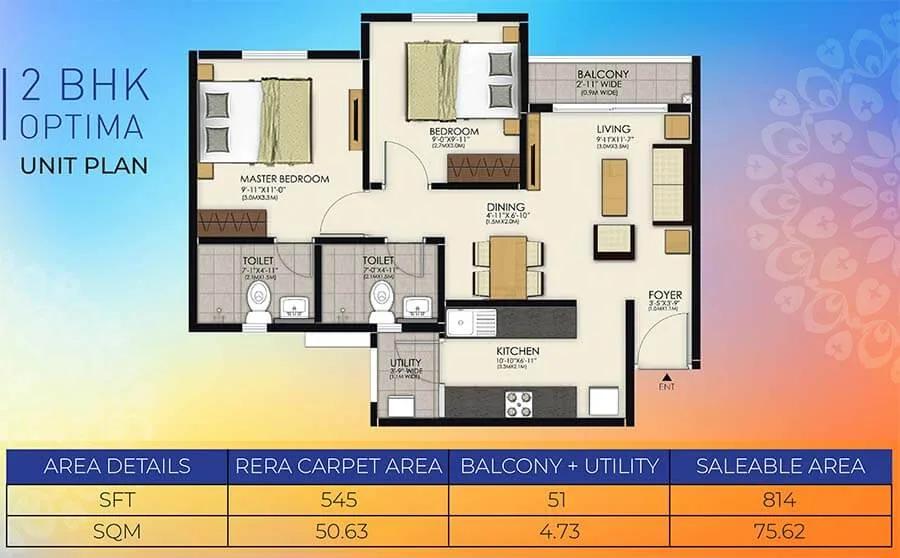
814 2BHK Optima - TATA New Haven
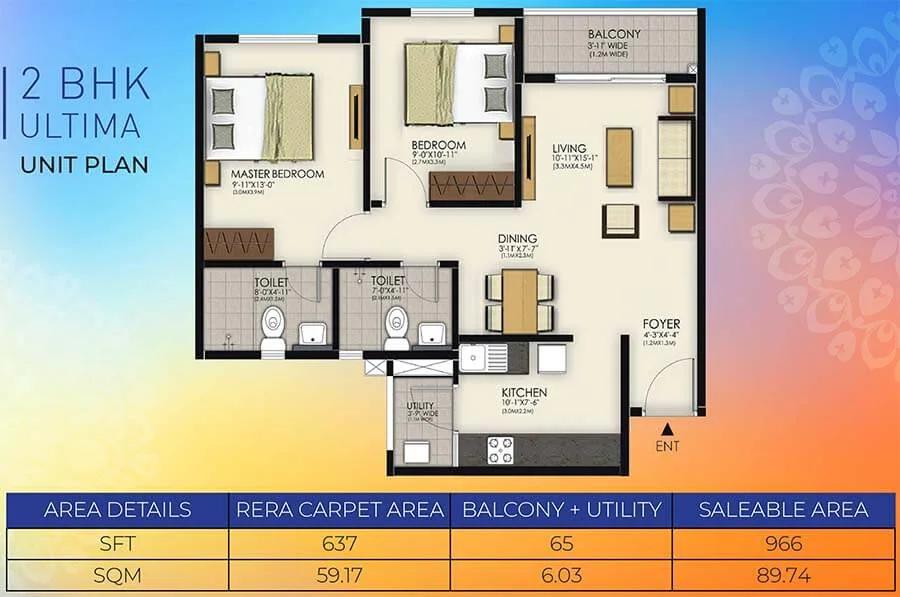
966 2BHK Ultima - TATA New Haven
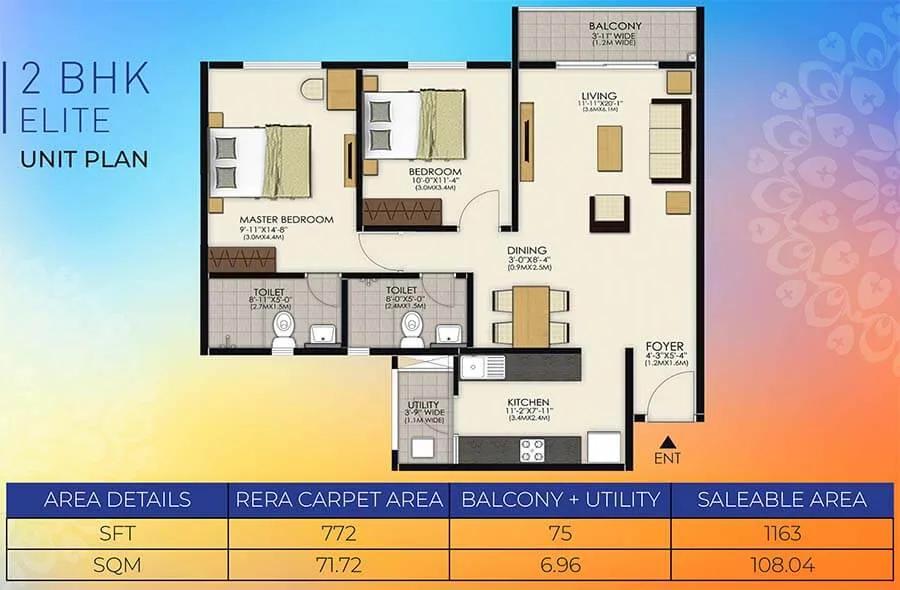
1163 2BHK Elite - TATA New Haven
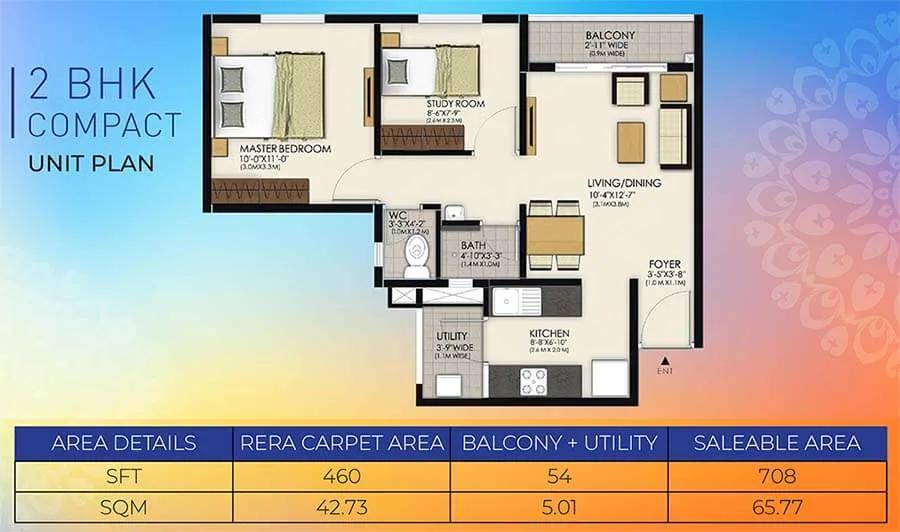
708 2BHK Compact - TATA New Haven
Want the complete floor plans? Request them and we will share them on WhatsApp/Email.
| Unit Type | Size (Sq.Ft) |
|---|---|
| 2 BHK Compact | 708 Sq.ft |
| 2 BHK Optima | 814 Sq.ft |
| 2 BHK Ultima | 966 Sq.ft |
| 2 BHK Elite | 1163 Sq.ft |
| 3 BHK | 1286 Sq.ft |
| 1 BHK + Study | — |
TATA New Haven Floor Plans are built around the 2 BHK, which comes in four sizes so that buyers can choose between a compact starter home and a roomier family layout. The 3 BHK is the largest configuration still on sale, and the 1 BHK plus study is sold out. All sizes below are saleable areas as listed; the developer has not published carpet areas, so ask for them.
- 2 BHK Compact: about 708 sq ft
- 2 BHK Optima: about 814 sq ft
- 2 BHK Ultima: about 966 sq ft
- 2 BHK Elite: about 1,163 sq ft
- 3 BHK: about 1,286 sq ft
The Compact and Optima are two-bedroom homes with tight living areas, suited to couples, small families and investors letting to the Tumkur Road workforce. The Ultima and Elite give a larger living and dining space and bigger bedrooms at a price that overlaps with the 3 BHK, so compare them by room sizes rather than by label.
The specification lists powder-coated aluminium sliding windows, 2 by 2 ft vitrified tile flooring, premium acrylic emulsion paint on the walls and a teak-veneered polished front door. In the completed towers you can walk the actual apartment and check light, ventilation and finish. In the later phases, ask for the unit plan with dimensions and the specification sheet. Use the Download Brochure button for the floor plan drawings.
TATA New Haven Master Plan
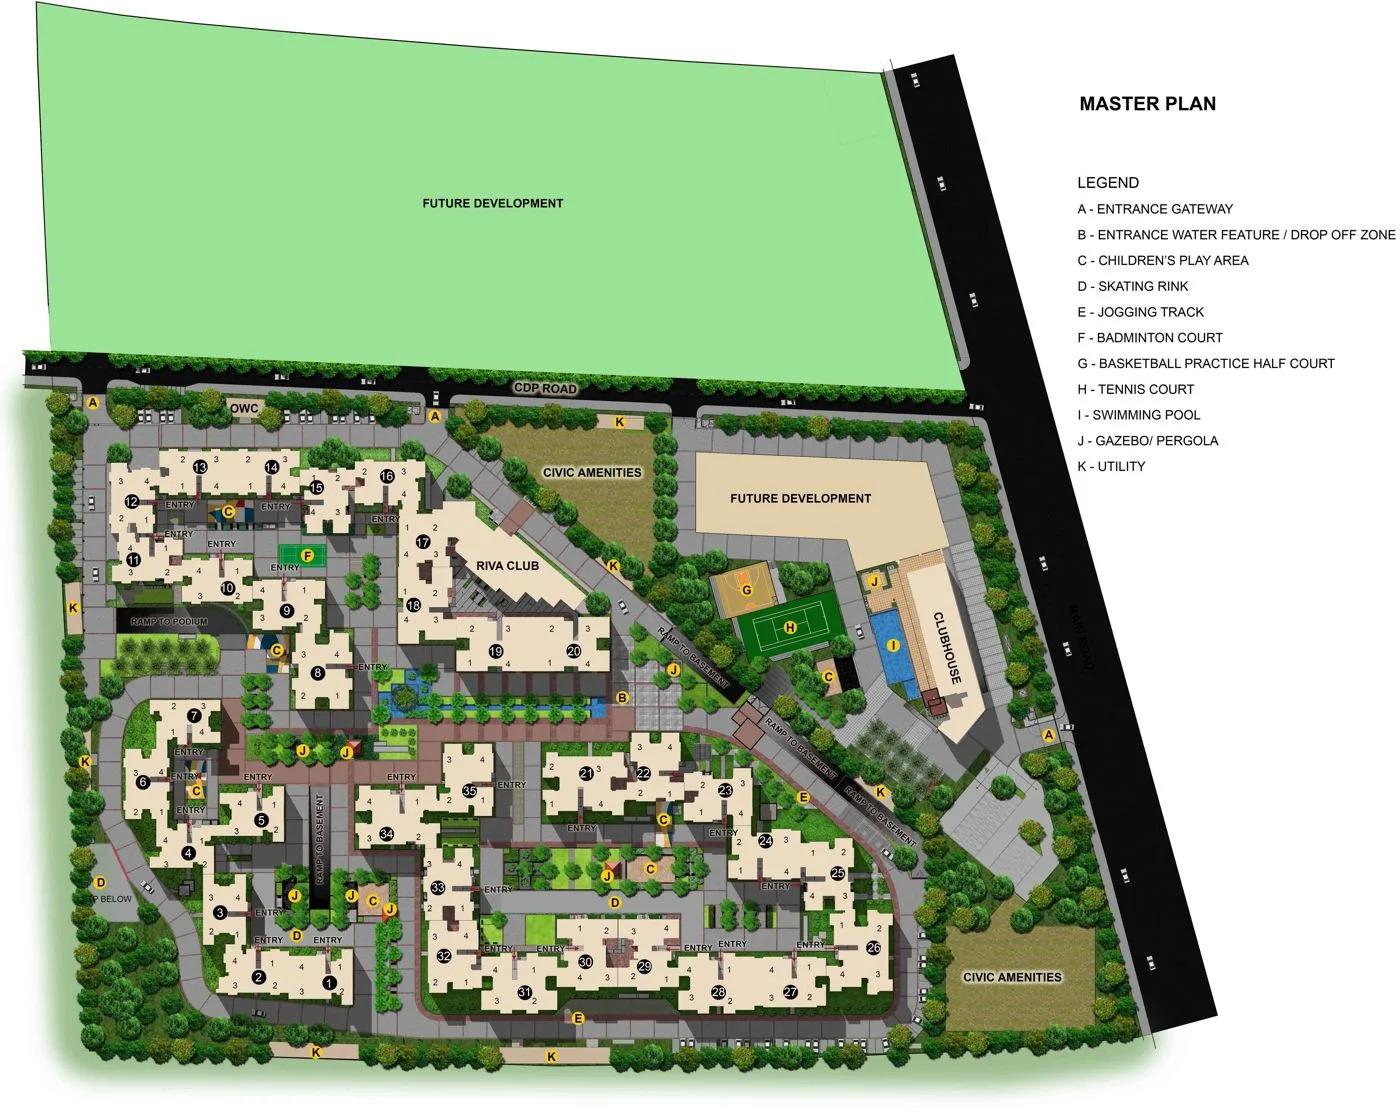
Master Plan
TATA New Haven Master Plan spreads 1,892 apartments across 35 towers on 25 acres, built in phases since 2016. The towers rise to 10, 12 and 14 floors in a stepped, terraced formation, so the taller blocks stand behind the lower ones and more homes get open views. Tata Housing markets the township as Bengaluru's first green township, with landscaped grounds, walking pathways and a planned retail zone.
The clubhouse of about 2,787 sq m is the social centre, with the swimming pool on its roof. Outdoor sports, the yoga centre and the children's areas are set in the grounds between the tower clusters. Because the township was built in phases, each phase has its own RERA registration, and the earlier towers already have occupancy certificates while the last phases are being finished.
Master plan highlights
- Land area: 25 acres
- 35 towers of 10, 12 and 14 floors, stepped and terraced
- 1,892 apartments, 2 BHK in four sizes and 3 BHK
- 2,787 sq m clubhouse with a rooftop pool
- Tennis court, half basketball court and yoga centre
- Walking pathways and landscaped greens
- Planned retail zone within the township
Ask which phase and tower your apartment is in, whether that tower has its occupancy certificate, and how the phase's amenities and the shared township facilities are managed.
TATA New Haven Gallery
TATA New Haven Specifications
Structure
- •RCC framed structure Building.
- •Mivan Construction.
- •Concrete Solid Block Masonry for Exterior, Interior walls.
Flooring
- •Vitrified tile in the Foyer, Living, Dining, Corridors.
- •Laminated Wooden / Marble Flooring in Bedrooms.
- •External grade vitrified / wooden flooring in Balconies.
Doors
- •Main door with teak wood door frame.
- •All Bedrooms internal doors with Sal wood frame.
- •Main door single hard wood shutter door.
Plumbing and Sanitary
- •All Toilets will have EWCs and Chrome Plated Fittings Chrome Plated Tap with Shower Mixer.
- •Granite Counter with Ceramic Wash Basin in the Master Toilet and Pedestal Wash Basins in Other Toilets.
- •Rainwater Harvesting drain pipes included.
Security
- •Suitable Size and Capacity Passenger and Service Lifts in Every Block.
- •Round the clock security with intercom facility.
- •CCTV Camera at all vantage points.
Electrical
- •Grid Power from BESCOM for each home.
- •Modular switches of reputed make.
- •Concealed Wiring with PVC Insulated Copper Wires and Modular Switches.
- •100% Power backup for Apartments, Elevators, common areas & pumps.
TATA New Haven Amenities
TATA New Haven Amenities are shared across the township and centre on a clubhouse of about 2,787 sq m with a swimming pool on its roof. Most of the facilities are built and in use because the earlier phases were handed over years ago, so you can inspect them rather than rely on renders.
Clubhouse and wellness
- Rooftop swimming pool with a kids' pool
- Gymnasium
- Steam, sauna and spa
- Yoga centre
Social and leisure
- Multipurpose banquet hall
- Coffee lounge
- Mini theatre
- Library
- Indoor games arena
- Creche
Sports and outdoors
- Tennis court
- Half basketball court
- Walking pathways through the landscaped grounds
- Planned retail zone within the township
In a township of this size, ask how the maintenance charge is set, whether the clubhouse is run by the owners' association or the developer, and whether the retail zone has opened. The list above is as published by the developer and can change for the final phases, so confirm it in the agreement for sale.
TATA New Haven Price & Payment
TATA New Haven Price starts at about Rs. 67.26 Lakhs for the 2 BHK Compact of about 708 sq ft, according to listings, which is roughly Rs. 9,500 per sq ft of saleable area. The same listings put the Optima at about Rs. 77.33 Lakhs, the Ultima at about Rs. 91.77 Lakhs, the Elite at about Rs. 1.10 Crore and the 3 BHK at about Rs. 1.22 Crore. The developer publishes no price, and older listings quoted a start of Rs. 43.25 Lakhs, so ask for a current cost sheet for the exact tower and floor.
What is payable on top. In a tower that already has its occupancy certificate, no GST is due on the purchase. In the Phase 4 and Phase 5 towers that are still being completed, GST applies on the construction value. Stamp duty and registration charges are paid in every case when the sale deed is registered in Karnataka. Ask whether the quoted price includes car parking, the clubhouse membership, the maintenance deposit and connection charges.
Payment plan and loans. A ready apartment is usually paid for with a booking amount and the balance at registration; an apartment in a phase still under construction follows a construction-linked plan. The developer lists SBI, HDFC and ICICI among the banks that have approved the project. Our advisors can share the current price list and help you compare the four 2 BHK sizes with the 3 BHK on a per-sq-ft basis.
TATA New Haven Approvals & Documents
TATA New Haven RERA registration is split by phase, so the first thing to establish is which registration covers your tower. Phase 2 is PRM/KA/RERA/1251/309/PR/170916/000146 and Phase 3 is PRM/KA/RERA/1250/307/PR/171014/000171, both completed. Phase 4 is PRM/KA/RERA/1251/309/PR/200103/003103 and Phase 5 is PRM/KA/RERA/1251/309/PR/290822/005198, both still open. Verify the relevant number on the Karnataka RERA portal at rera.karnataka.gov.in.
The developer lists plan approval from the Nelamangala Planning Authority and building licences and occupancy certificates from Huskur Grama Panchayath. It also holds an AAI height NOC and a BESCOM NOC for power. Occupancy certificates were issued in November 2016 for Towers 1 to 7, June 2017 for Towers 8 to 18 and February 2018 for Towers 30 to 34. Towers 19, 26 and 35 followed in August 2019, and Towers 20, 21 and 27 to 29 in September 2020.
Documents to ask for before you book
- The RERA certificate for the phase your tower is in
- The sanctioned plan and the building licence for that tower
- The occupancy certificate, if the tower is complete
- The parent title documents and an up-to-date encumbrance certificate
- The draft agreement for sale and a cost sheet with GST, parking, deposits and registration shown separately
At handover
- The registered sale deed
- The khata in your name and the first property tax assessment
- The handover letter and the owners' association documents for the township
Frequently Asked Questions
What is TATA New Haven?
What is the price of an apartment at TATA New Haven?
Is TATA New Haven ready to move in?
Is TATA New Haven RERA registered?
Where is TATA New Haven located?
What apartment sizes are available at TATA New Haven?
What amenities does TATA New Haven offer?
Which approvals does TATA New Haven have?
About the Builder

Est. 1984
Established in 1984, Tata Housing is a closely held public limited real estate company. Mr. Santhanan Krishnan is the Founder and Managing Partner and Mr. Brotin Banerjee is the Managing Director and Chief Executive of the company. Primary business of Tata Housing involves development of properties for commercial, residential and retail sector.
Talk to a Property Expert
Home Loan EMI Calculator
Related Projects
Tula Rhythm Of Trees
Hunasamaranahalli, Bangalore
by TULA Properties
 NEW LAUNCH
Eara Amidst Nature
Kaggalipura, Bangalore
by Eara Group
 NEW LAUNCH
The Imperial Address
Chandapura, Bangalore
by Address Makers
 NEW LAUNCH
Embassy South Reserve
Tharahunise, Bangalore
by Embassy Group
 NEW LAUNCH
Address Maker Apollo
Nelamangala, Bangalore
by Address Makers
 NEW LAUNCH
Embassy Knowledge Park Villas
Yelahanka, Bangalore
by Embassy Group