
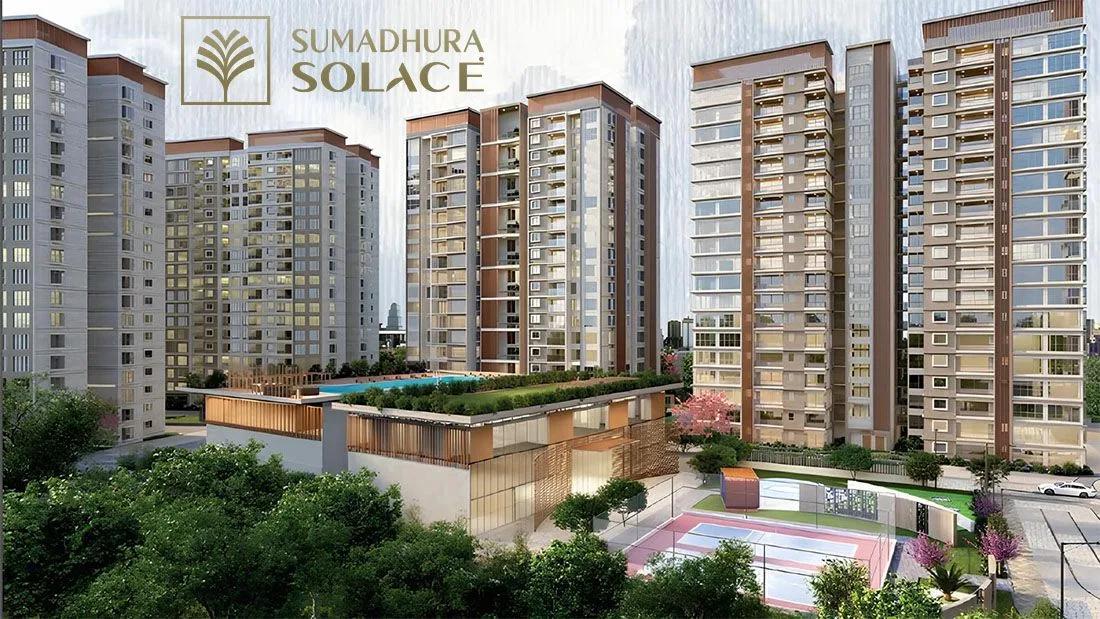
Sumadhura Solace
Sumadhura Solace is an under-construction apartment project by Sumadhura Group in Whitefield, East Bangalore. Spread across 11.6 acres, it has 4 towers of 17 floors with 777 homes. It offers 3 BHK and 4 BHK apartments from 1,705 to 2,730 sq ft.
The 3 BHK Elite and Regal homes start at Rs. 2.87 Cr. The 4 BHK Elite and Regal homes start at Rs. 3.86 Cr. Possession is expected from January 2030 onwards.
Residents will share a 40,000 sq ft clubhouse, a swimming pool and a gymnasium. Multiple sports courts, an open-air amphitheatre and a cafe and dining lounge are also planned.
Key Facts at a Glance
Sumadhura Solace Price List
| Unit Type | Size (SBA) | All-in Price (approx.) |
|---|---|---|
| 3 BHK Elite | 1705 Sq.ft | Rs. 2.87 Crore to Rs. 2.95 Crore Onwards |
| 3 BHK Elite | 1740 Sq.ft | Rs. 2.91 Crore to Rs. 2.99 Crore Onwards |
| 3 BHK Regal | 1985 Sq.ft | Rs. 3.39 Crore to Rs. 3.48 Crore Onwards |
| 3 BHK Regal | 2095 Sq.ft | Rs. 3.53 Crore to Rs. 3.62 Crore Onwards |
| 3 BHK Regal | 2120 Sq.ft | Rs. 3.59 Crore to Rs. 3.69 Crore Onwards |
| 4 BHK Elite | 2270 Sq.ft | Rs. 3.86 Crore to Rs. 3.95 Crore Onwards |
| 4 BHK Elite | 2285 Sq.ft | Rs. 3.86 Crore to Rs. 3.96 Crore Onwards |
| 4 BHK Elite | 2293 Sq.ft | Rs. 3.87 Crore to Rs. 3.96 Crore Onwards |
| 4 BHK Elite | 2342 Sq.ft | Rs. 3.98 Crore to Rs. 4.07 Crore Onwards |
| 4 BHK Regal | 2628 Sq.ft | Rs. 4.45 Crore to Rs. 4.56 Crore Onwards |
| 4 BHK Regal | 2720 Sq.ft | Rs. 4.57 Crore to Rs. 4.67 Crore Onwards |
| 4 BHK Regal | 2730 Sq.ft | Rs. 4.63 Crore to Rs. 4.75 Crore Onwards |
Sumadhura Solace Location
XP4F+5F7 NA Groups, Kumarapalli, Thubarahalli, Whitefield, Bengaluru, Karnataka 560066
Sumadhura Solace is located at Kumarapalli, near Thubarahalli in Whitefield. The site falls in the 560066 pincode area.
Thubarahalli lies between Whitefield and Marathahalli on Bangalore's eastern side. The tech parks of Whitefield and the Outer Ring Road can be reached by road. Schools, hospitals and malls are available across the surrounding area.
About Bangalore
Bangalore is a plateau city, sitting at around 900 metres, which gives it the mildest climate of any large Indian city. It grew from a garden town into the country's software capital, and that industry still sets the rhythm of the place. The population has roughly doubled since 2000.
Read more about Bangalore →Sumadhura Solace Floor Plans
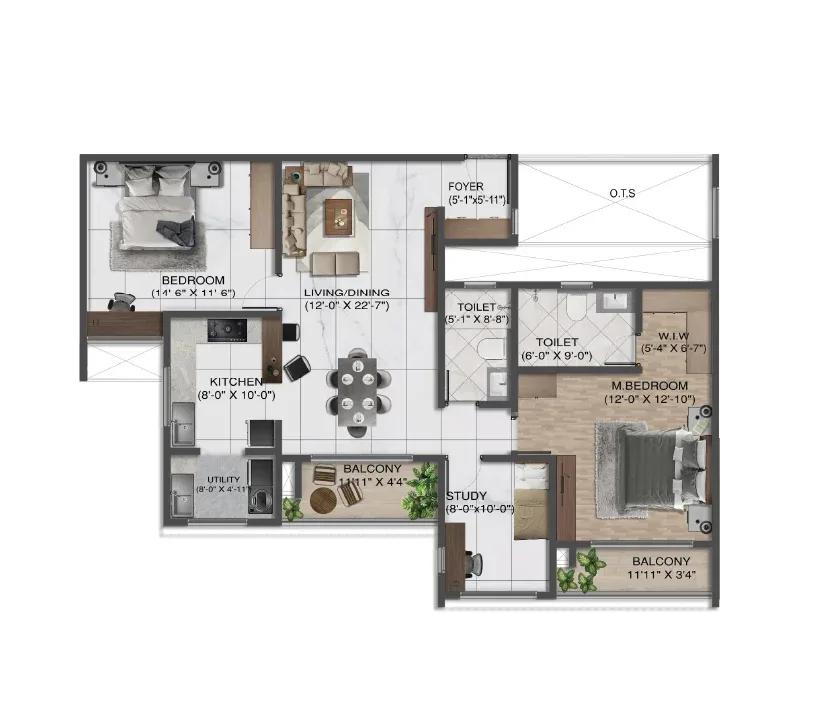
3BHK Elite - Sumadhura Solace (Codename E119) Whitefield
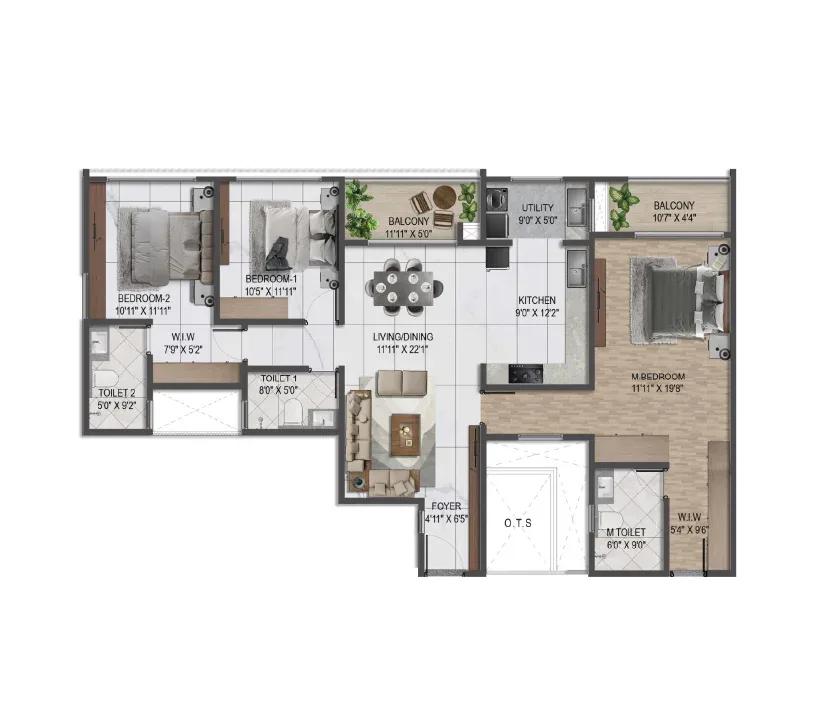
3BHK Regal - Sumadhura Solace (Codename E119) Whitefield
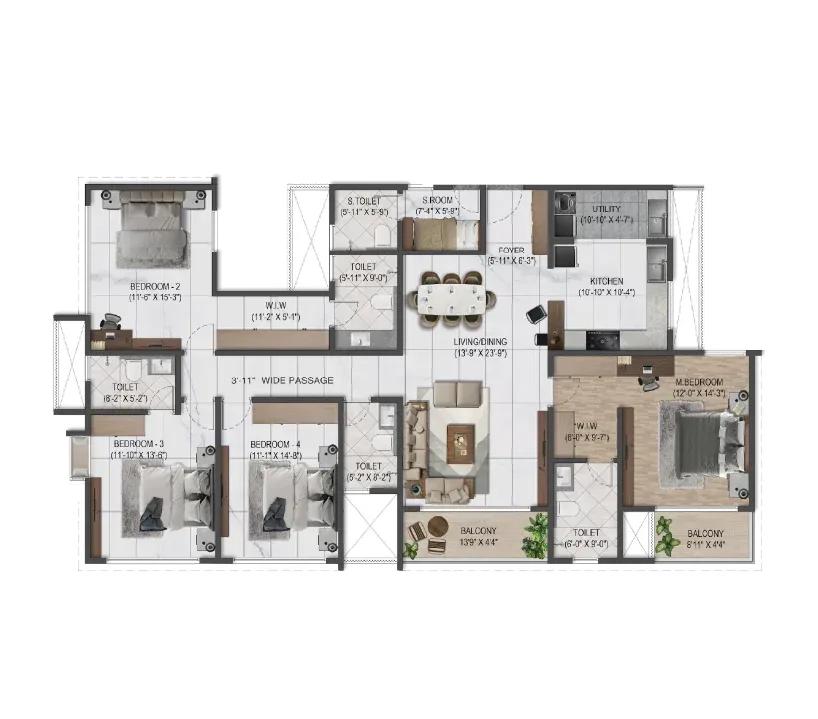
4BHK Elite - Sumadhura Solace (Codename E119) Whitefield
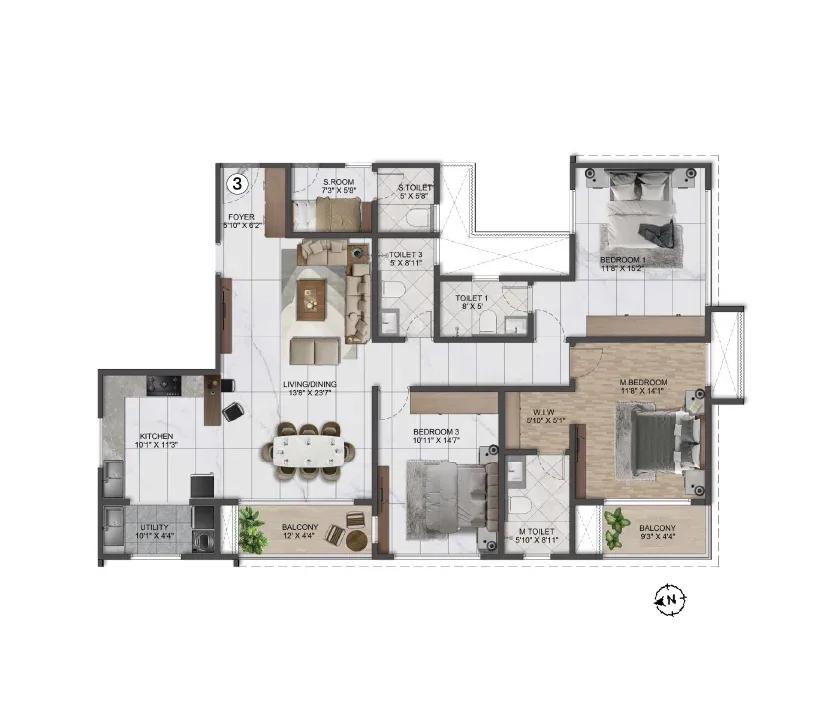
4BHK Regal - Sumadhura Solace (Codename E119) Whitefield
Want the complete floor plans? Request them and we will share them on WhatsApp/Email.
| Unit Type | Size (Sq.Ft) |
|---|---|
| 3 BHK Elite | 1705 Sq.ft |
| 3 BHK Elite | 1740 Sq.ft |
| 3 BHK Regal | 1985 Sq.ft |
| 3 BHK Regal | 2095 Sq.ft |
| 3 BHK Regal | 2120 Sq.ft |
| 4 BHK Elite | 2270 Sq.ft |
| 4 BHK Elite | 2285 Sq.ft |
| 4 BHK Elite | 2293 Sq.ft |
| 4 BHK Elite | 2342 Sq.ft |
| 4 BHK Regal | 2628 Sq.ft |
| 4 BHK Regal | 2720 Sq.ft |
| 4 BHK Regal | 2730 Sq.ft |
Sumadhura Solace offers Elite and Regal versions of its 3 and 4 BHK homes. The 3 BHK Elite is 1,705 to 1,740 sq ft, and the 3 BHK Regal is 1,985 to 2,120 sq ft. The 4 BHK Elite is 2,270 to 2,342 sq ft, and the 4 BHK Regal is 2,628 to 2,730 sq ft.
Prices range from Rs. 2.87 Cr for the smallest 3 BHK to Rs. 4.75 Cr for the largest 4 BHK. Elite layouts suit families wanting a practical size, while Regal layouts give more room. Ask for the detailed floor plans to compare them.
Sumadhura Solace Master Plan
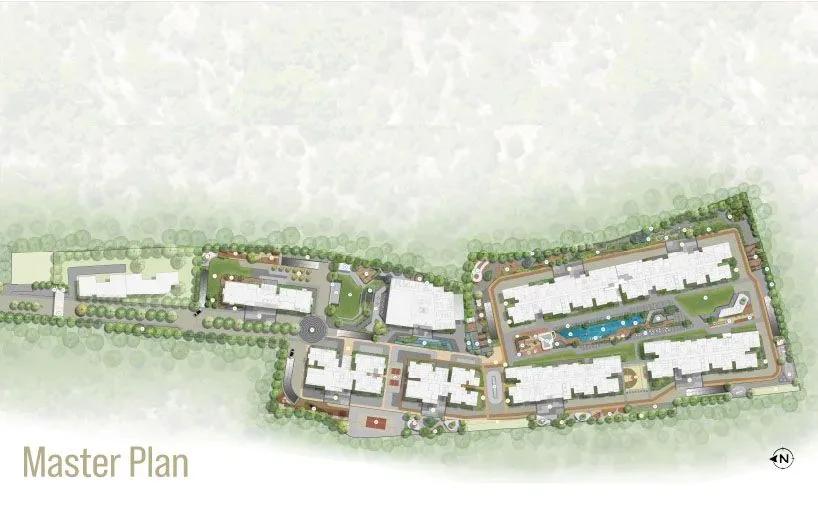
Master Plan
On 11.6 acres, the Sumadhura Solace master plan arranges 4 towers of 17 floors that together hold 777 apartments.
The clubhouse, pool, sports courts and Zen gardens are shared by all residents. The master plan image below shows where each tower and open area sits.
Sumadhura Solace Specifications
Structure
- •Core wall and Shear wall monolithic construction with the usage of the best quality Aluminium Modular shuttering system.
Flooring
- •Premium laminated wooden flooring in the master bedroom.
- •Living, Dining, Kitchen area with good quality Vitrified tiles Flooring.
- •All Bedrooms good quality vitrified tile flooring.
- •Toilets: good quality vitrified tile flooring.
- •All Balconies: Good quality vitrified tile flooring.
Doors
- •Main door: Good Quality Timber frame & shutter along with good quality ironmongery.
- •Internal doors: Good Quality Timber frame & shutter, along with good quality ironmongery.
- •Windows: UPVC window with clear glass shutters and mosquito mesh provision only of reputed Brand/make. All Hardware of reputed make.
Plumbing and Sanitary
- •Wall-mounted EWC with concealed flush tank.
- •Single lever diverter cum shower.
- •Sanitary ware: TOTO, Grohe, or Equivalent.
- •In the Master Bedroom toilet: Vanity with Premium C.P Fittings of Grohe or Equivalent make/brand.
Security
- •High-speed lifts with an auto rescue device & V3F for energy efficiency: Schindler or Equivalent make.
- •Round-the-clock security with an intercom facility.
- •Surveillance cameras are at the main security and entrance of each wing.
Electrical
- •3-phase Power supply (Dual sub-meters for power supply to flats).
- •Concealed copper wiring of Havells/Polycab or Equivalent.
- •Modular switches: Panasonic/Schneider/or Equivalent make.
- •100% DG power backup for Lifts, Pumps & lighting in common areas. Provisional backup for all apartments.
Sumadhura Solace Amenities
Sumadhura Solace builds its community life around a large clubhouse and landscaped open spaces. Highlights include:
- A 40,000 sq ft clubhouse with a gymnasium and indoor games area
- A swimming pool and health centre
- Multiple sports courts and a jogging and skating track
- A kids' play area and creche
- An open-air amphitheatre and multipurpose party areas
- A cafe and dining lounge
- Landscaped and Zen gardens
Frequently Asked Questions
What is the starting price at Sumadhura Solace?
What configurations and sizes does Sumadhura Solace offer?
In which area is Sumadhura Solace located?
When is possession at Sumadhura Solace?
Who is the developer of Sumadhura Solace?
About the Builder

Est. 1995 (in Hyderabad; expanded into Bengaluru in the early 2000s)
Sumadhura Group is a real estate developer founded in 1995 in Hyderabad that expanded into Bengaluru in the early 2000s. It states 56+ projects delivered, more than 17 million sq.ft. built, and over 12,000 families housed across Bengaluru and Hyderabad, building across residences, workplaces, plotted communities, and logistics parks.
Talk to a Property Expert
Home Loan EMI Calculator
Related Projects
 NEW LAUNCH
Fortune Seven
Sarjapur, Bangalore
by Fortune Primero
 NEW LAUNCH
World of Gardens
Whitefield, Bangalore
by Trendsquares
 NEW LAUNCH
Signature Regal
Chandapura, Bangalore
by Signature Dwellings
 NEW LAUNCH
Assetz City of Palms
Devanahalli, Bangalore
by Assetz Property
 NEW LAUNCH
GRC Savora
Choodasandra, Bangalore
by GRC Group
 NEW LAUNCH
Assetz Niwa and Neo
KIADB Aerospace Park, Bangalore
by Assetz Property