
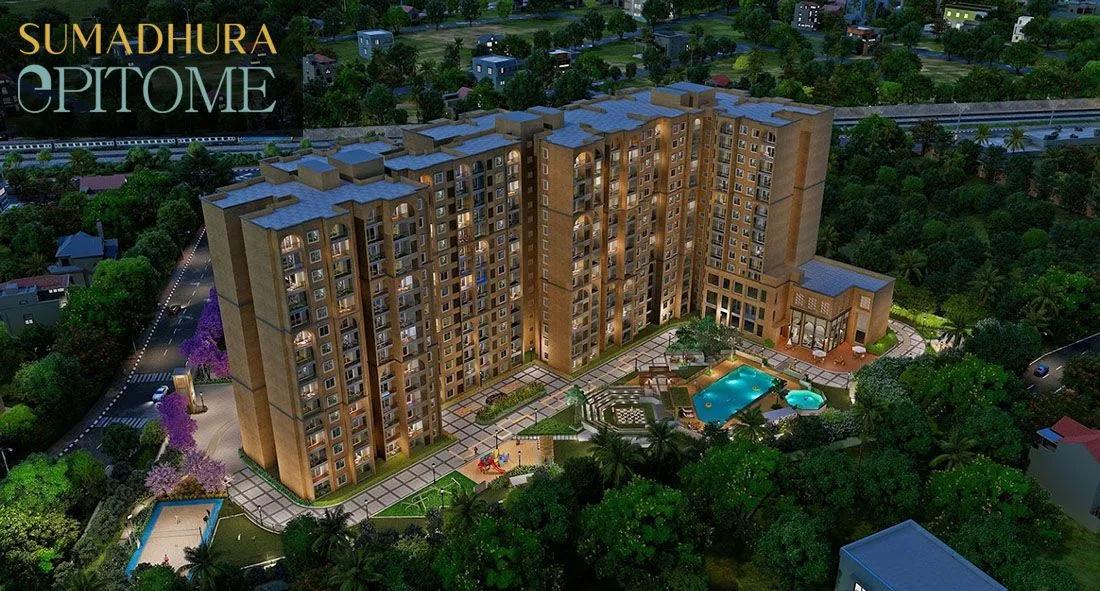
Sumadhura Epitome
Sumadhura Epitome is a residential apartment project by Sumadhura Group on Railway Parallel Road at Rachenahalli, Thanisandra, in North Bangalore. The project is at the ongoing stage, with possession committed to Karnataka RERA by December 2027 and a developer target of September 2027 reported on listings.
The community has 262 apartments in three towers on 3.75 acres, with 80 per cent of the land kept as open green space. Every home is a corner unit with no shared walls, which is the project's main design claim. Homes come as 2 BHK of about 1,290 to 1,545 sq ft, 3 BHK of about 1,580 to 1,855 sq ft and 4 BHK of about 2,120 sq ft, all saleable areas. The developer publishes no price; listings put the all-inclusive range at about Rs. 1.70 Crore to Rs. 2.47 Crore.
The architecture is Mediterranean, with arches, terracotta roofs and courtyards. The towers are built with aluminium modular shuttering, a monolithic method that gives straighter walls and faster floor cycles. Layouts are described by the developer as Vaastu-compliant. The floor count of two basements plus ground and 14 floors comes from a secondary source, so confirm it with the sales team.
Rachenahalli is a short drive from Manyata Tech Park, which the developer puts at 2.6 km, and the upcoming Thanisandra Metro Station on the Pink Line is about 1.2 km away. Elements Mall is about 2.8 km, Kristu Jayanti College about 3.7 km and Aster CMI Hospital about 5.1 km. The 19,800 sq ft Mediterranean clubhouse anchors the amenities. Around it are a Bliss Pool and plunge pool, an open gym, a mini theatre, an amphitheatre, a basketball court, beach volleyball, a skating zone and a pet zone.
Sumadhura Epitome is registered with Karnataka RERA under PRM/KA/RERA/1251/446/PR/190924/007044, granted on 19 September 2024. The sections below cover the location, master plan, floor plans, price and payment, approvals and amenities, and what to check at each stage before you book.
Key Facts at a Glance
Sumadhura Epitome Price List
| Unit Type | Size (SBA) | All-in Price (approx.) |
|---|---|---|
| 2 BHK | 1290 Sq.ft | Rs. 1.70 Crore Onwards |
| 3 BHK | 1580 Sq.ft | Price on Request |
| 4 BHK | 2120 Sq.ft | Up to Rs. 2.47 Crore |
Sumadhura Epitome Location
Sumadhura Epitome, Railway Parallel Road, Rachenahalli, Thanisandra, Bengaluru, Karnataka
Landmark: Railway Parallel Road, 2.6 km from Manyata Tech Park
Sumadhura Epitome location is on Railway Parallel Road at Rachenahalli, a locality in the Thanisandra area of North Bangalore. The address puts it in the belt of residential development that has grown up around Manyata Tech Park, which the developer places about 2.6 km from the project, or roughly five minutes by road.
Public transport is improving. The upcoming Thanisandra Metro Station on the Pink Line is about 1.2 km away, which will connect the area to the wider metro network once the line opens. Until then, the roads through Thanisandra towards Manyata carry most of the traffic, so check the peak-hour drive from the project on a site visit.
Distances published by the developer
- Thanisandra Metro Station (upcoming, Pink Line): about 1.2 km
- Manyata Tech Park: about 2.6 km
- Elements Mall: about 2.8 km
- Kristu Jayanti College: about 3.7 km
- Aster CMI Hospital: about 5.1 km
For families, Kristu Jayanti College is the nearest named higher-education campus and Aster CMI is the nearest large hospital on the list. The developer has not published the pincode or the distances to schools and the airport, so ask for those and confirm them yourself.
About Bangalore
Bangalore is a plateau city, sitting at around 900 metres, which gives it the mildest climate of any large Indian city. It grew from a garden town into the country's software capital, and that industry still sets the rhythm of the place. The population has roughly doubled since 2000.
Read more about Bangalore →Sumadhura Epitome Floor Plans
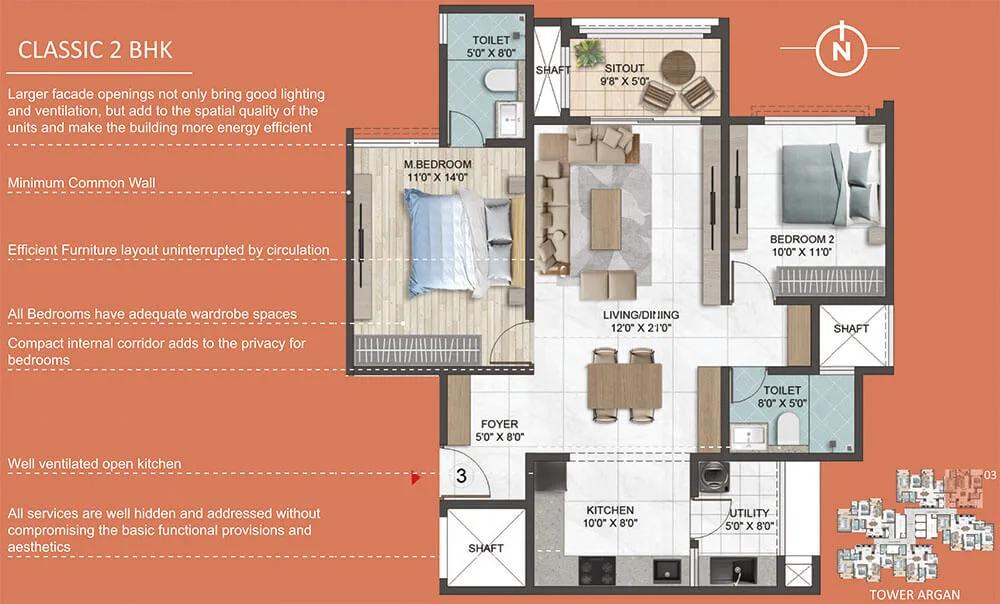
Classic 2BHK - Sumadhura Epitome
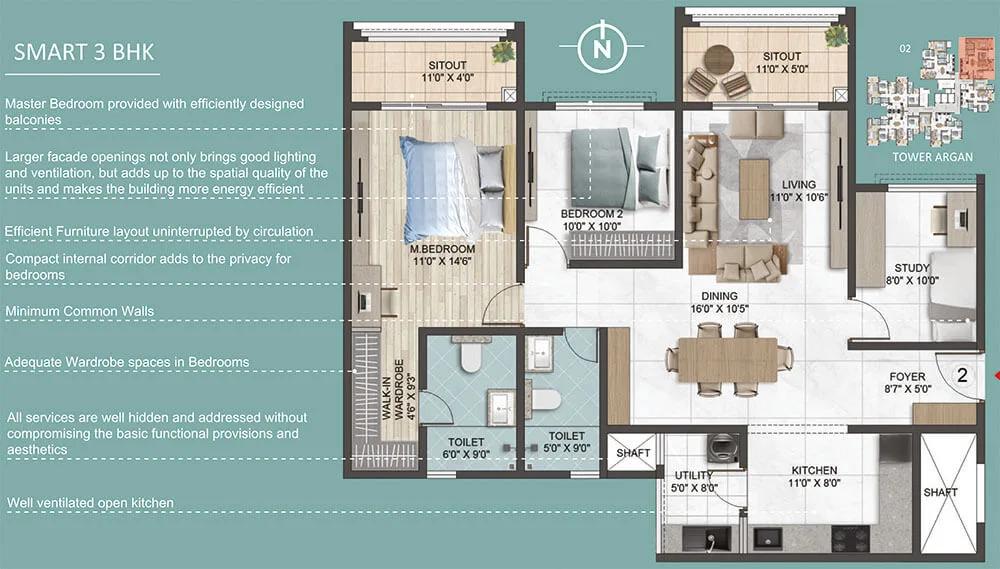
Smart 3BHK - Sumadhura Epitome
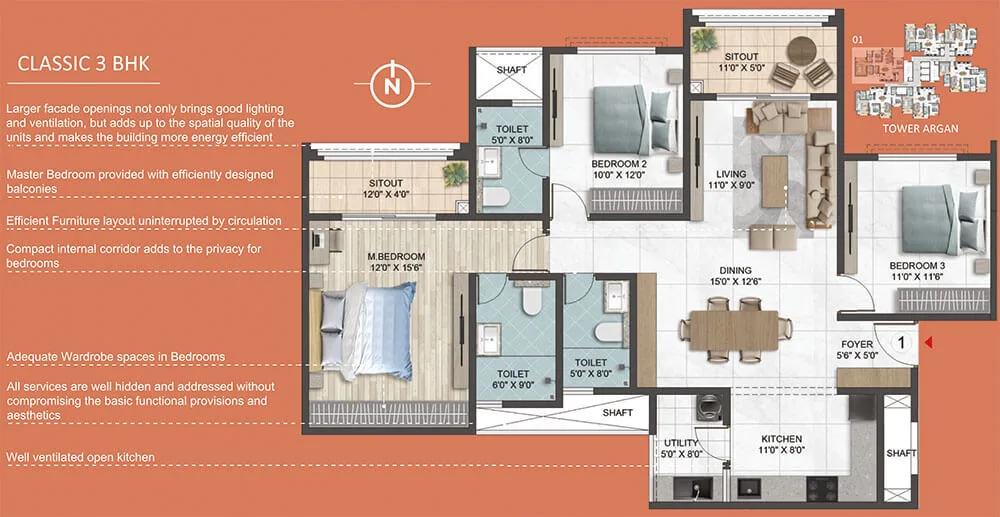
Classic 3BHK - Sumadhura Epitome
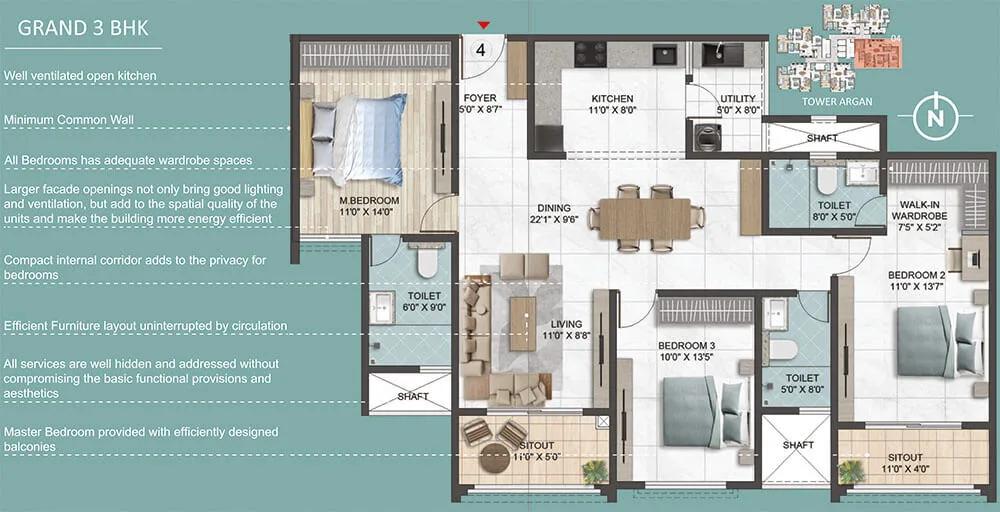
Grand 3BHK - Sumadhura Epitome
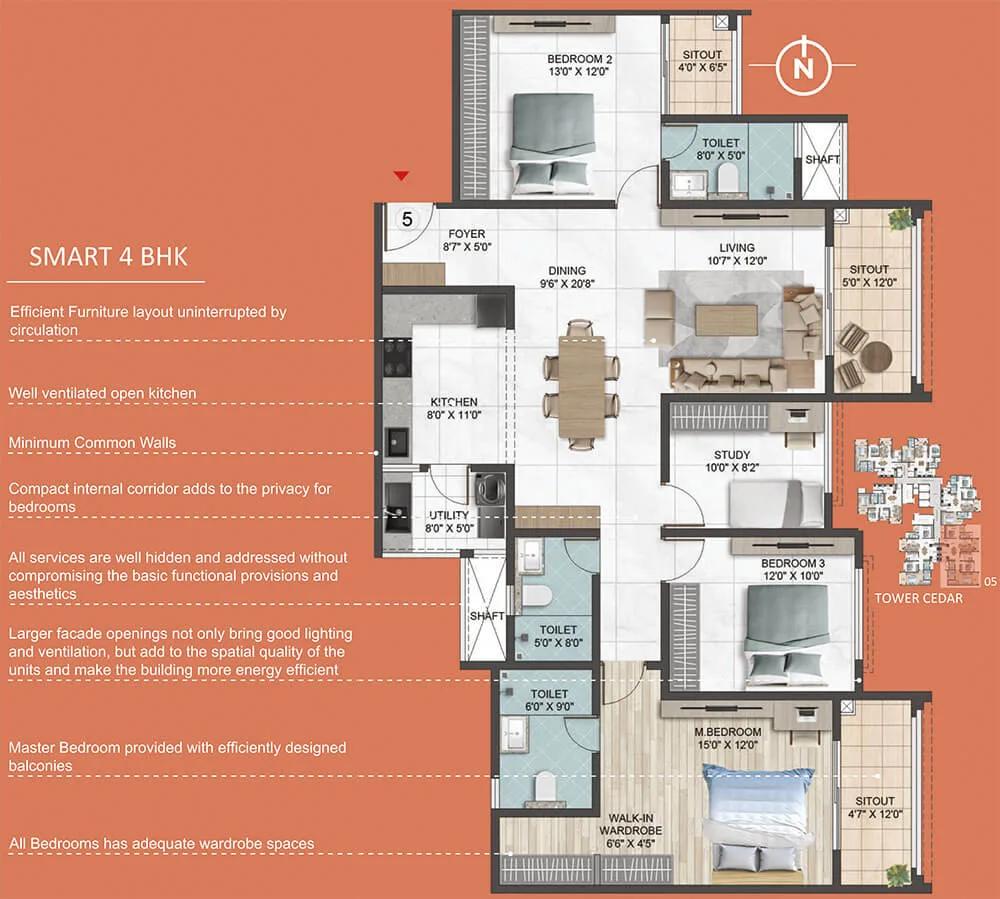
Smart 4BHK - Sumadhura Epitome
Want the complete floor plans? Request them and we will share them on WhatsApp/Email.
| Unit Type | Size (Sq.Ft) |
|---|---|
| 2 BHK | 1290 Sq.ft |
| 3 BHK | 1580 Sq.ft |
| 4 BHK | 2120 Sq.ft |
Sumadhura Epitome Floor Plans come in 2, 3 and 4 BHK configurations, all as corner units. A corner unit has external walls on two sides, so the living spaces and most bedrooms can have windows on two faces. That improves daylight and cross-ventilation compared with a mid-floor-plate apartment.
- 2 BHK: about 1,290 to 1,545 sq ft saleable; the 1,290 sq ft unit has a carpet area of about 890 sq ft
- 3 BHK: about 1,580 to 1,855 sq ft saleable
- 4 BHK: about 2,120 sq ft saleable, with a carpet area of about 1,463 sq ft
The carpet-to-saleable ratio on the published units is close to 69 per cent, which is typical for a project with a large clubhouse and generous common areas. The developer has not published floor plan drawings on its project page, so ask for the unit plans with room dimensions and the carpet area written on them.
The homes are built with aluminium modular shuttering, a monolithic method in which walls and slabs are cast together. It gives flat, plumb walls and fewer joints, but internal walls are structural, so changes to the layout after purchase are rarely possible. Decide on the configuration you need before booking. Layouts are described as Vaastu-compliant. Use the Download Brochure button for the plans as the developer releases them.
Sumadhura Epitome Master Plan
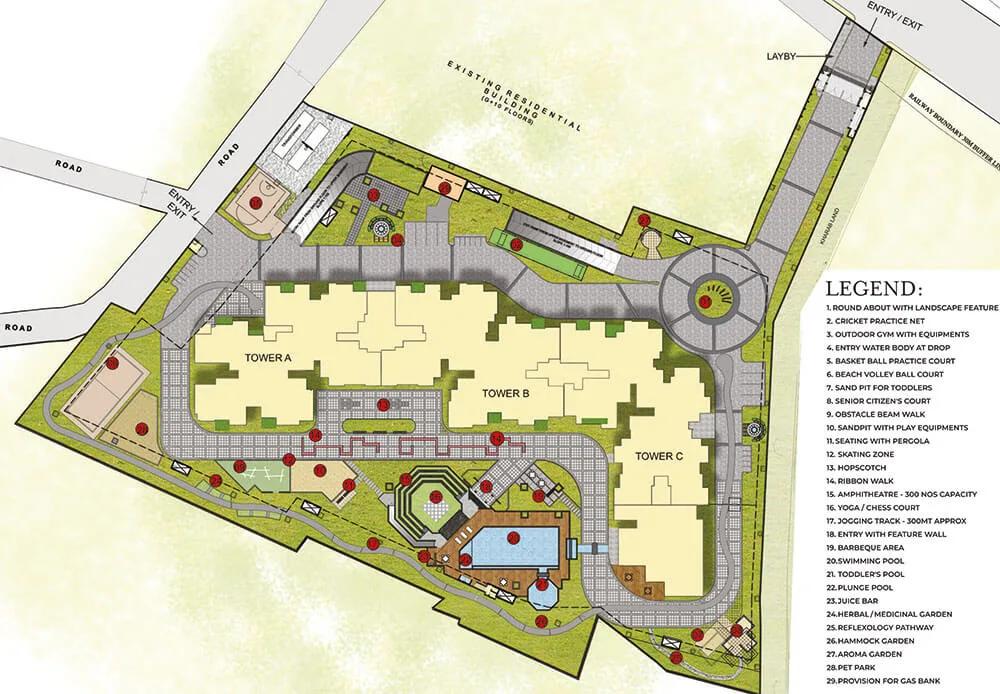
Master Plan
Sumadhura Epitome Master Plan is drawn around a single idea: 262 homes in three towers on 3.75 acres, with 80 per cent of the land left open. The towers are placed so that every apartment is a corner unit with no shared walls. The open land between them is given over to landscaped courtyards in the Mediterranean style the project is built around.
The developer's plan shows an entrance and a separate exit gate, a roundabout at the arrival court, the 19,800 sq ft clubhouse with the Bliss Pool beside it, and the sports areas set to one side. The towers rise over two basement levels of parking, with ground plus 14 floors above, according to a secondary source. That keeps cars below ground and the surface free for gardens and walkways.
Master plan highlights
- Land area: 3.75 acres, 80 per cent open
- 3 towers, 262 apartments, all corner units
- 19,800 sq ft Mediterranean clubhouse with a pool arch cafe
- Bliss Pool and plunge pool
- Basketball court, beach volleyball and skating zone
- Amphitheatre, hammock garden, fire pit and pergola seating
- Pet zone, sandpit and barbeque area
- Rainwater harvesting, solar lighting in common areas and an organic waste converter
- EV charging provision
Ask the sales team for the sanctioned plan and confirm the floor count, the parking allocation per unit and which tower and facing your apartment is in.
Sumadhura Epitome Specifications
Structure
- •The core wall and shear wall are monolithic constructions with the use of the best quality aluminium modular shuttering system.
Flooring
- •Premium laminated wooden flooring in the master bedroom.
- •Living, dining, other bedrooms & kitchen are with 800x800mm size double charged vitrified tile flooring.
- •Toilets: Satin finish ceramic tile flooring.
- •All balconies/utilities: rustic finish ceramic tile flooring.
Doors, Windows
- •Main door: Best quality teak wood frame of large 8 feet high with a veneered flush shutter of 38 mm thickness, P.U polish finished on both sides.
- •Internal doors: Engineered hardwood frame with veneered flush shutters of 38 mm thick, P.U polish finished on both sides.
- •Windows: UPVC window systems with M.S. safety grill and provision for mosquito mesh of Aluplast or equivalent brand/ make.
Plumbing and Sanitary
- •Toughened glass partition for shower in master bedroom toilet.
- •Granite counter for wash basin with a basin mixer.
- •Wall-mounted EWC with concealed flush tank.
- •Sanitary ware: TOTO or Grahe or equivalent.
- •Master bedroom toilet: vanity with premium CP fittings of Grohe or equivalent make.
- •Rainwater Harvesting drain pipes included.
Security
- •High-speed Lifts with auto rescue device & V3F for energy efficiency. Schindler or Equivalent make.
- •Round-the-clock security with intercom facility.
- •CCTV Cameras at all vantage points.
Electrical
- •Power supply: 4BHK Grand - 5Kw, 4BHK Smart/3BHK Classic - 4Kw, and 3BHK Smart - 3Kw.
- •Modular switches: Norysis/Schneider/ Legrand or equivalent make.
- •Concealed copper wiring of Havells/Polycab or Equivalent.
- •DG backup: 4BHK Grand/4BHK smart - 1.5Kw, 3BHK Classic/3BHK Smart - 1Kw.
- •100% Uninterrupted DG power backup for lifts, pumps & lighting in common areas.
Sumadhura Epitome Amenities
Sumadhura Epitome Amenities centre on a 19,800 sq ft clubhouse in the same Mediterranean style as the towers, with arches, terracotta roofs and a pool arch cafe. The list below is as planned by the developer, and the outdoor facilities take advantage of the 80 per cent open space. There is no separate indoor games list on the developer page, so ask what the clubhouse holds inside.
Pools and fitness
- Bliss Pool with a pool arch cafe
- Plunge pool
- Open gym
- Skating zone
Sports
- Basketball court
- Beach volleyball court
Leisure and social
- Mini theatre
- Amphitheatre
- Barbeque area and fire pit
- Hammock garden and pergola seating
- Sandpit for children
- Pet zone
Sustainability
- EV charging provision
- Rainwater harvesting
- Solar lighting in common areas
- Organic waste converter
Amenity lists can change between launch and handover, so ask for the final schedule of amenities in the agreement for sale and check which are free to use and which carry a charge.
Sumadhura Epitome Price & Payment
Sumadhura Epitome Price starts at about Rs. 1.70 Crore for a 2 BHK, according to listings that quote all-inclusive figures, and runs to about Rs. 2.47 Crore for the 4 BHK. On the 1,290 sq ft 2 BHK that is roughly Rs. 13,200 per sq ft of saleable area, though an all-inclusive quote bundles charges that a base rate would not. The developer publishes no price of its own, so ask for a cost sheet that breaks the figure down.
What is payable on top. Sumadhura Epitome is under construction, so GST applies on the construction value. Stamp duty and registration charges are paid when the sale deed is registered in Karnataka. Check whether the quoted price already includes car parking, the clubhouse membership, the maintenance deposit and the sinking fund. Water and electricity connection charges often come on top as well.
Payment plan and loans. Payments follow a construction-linked plan tied to the RERA-registered project, with instalments due as each stage is reached. Most major lenders fund projects registered with Karnataka RERA, and a pre-approved loan lets you hold a unit while the paperwork is done. Our advisors can share the current price list, compare the towers and facings, and walk you through the payment schedule.
Sumadhura Epitome Approvals & Documents
Sumadhura Epitome RERA registration is PRM/KA/RERA/1251/446/PR/190924/007044, granted by Karnataka RERA on 19 September 2024 with a committed completion date of December 2027. Verify it on the Karnataka RERA portal at rera.karnataka.gov.in, where you can see the sanctioned plans, the land documents uploaded by the promoter and the quarterly progress reports.
Documents to ask for before you book
- The RERA registration certificate and the RERA project page
- The sanctioned building plan and the commencement certificate
- The parent title documents and an up-to-date encumbrance certificate for the 3.75 acres
- The draft agreement for sale in the RERA format
- A cost sheet for the exact unit, with GST, parking, deposits and registration shown separately
- The specification sheet, since finishes are part of the agreement
At handover
- The occupancy certificate for your tower
- The registered sale deed
- The khata in your name and the first property tax assessment
- The handover letter, warranties and the owners' association formation documents
Under RERA the developer must hand over by the committed date or pay interest for the delay, so keep the RERA certificate and the agreement's possession clause together.
Frequently Asked Questions
What is Sumadhura Epitome?
What is the price of an apartment at Sumadhura Epitome?
When is possession at Sumadhura Epitome?
Is Sumadhura Epitome RERA registered?
Where is Sumadhura Epitome located?
What sizes are the apartments at Sumadhura Epitome?
What is special about the homes at Sumadhura Epitome?
What amenities does Sumadhura Epitome offer?
About the Builder

Est. 1995 (in Hyderabad; expanded into Bengaluru in the early 2000s)
Sumadhura Group is a real estate developer founded in 1995 in Hyderabad that expanded into Bengaluru in the early 2000s. It states 56+ projects delivered, more than 17 million sq.ft. built, and over 12,000 families housed across Bengaluru and Hyderabad, building across residences, workplaces, plotted communities, and logistics parks.
Talk to a Property Expert
Home Loan EMI Calculator
Related Projects
Tula Rhythm Of Trees
Hunasamaranahalli, Bangalore
by TULA Properties
 NEW LAUNCH
Eara Amidst Nature
Kaggalipura, Bangalore
by Eara Group
 NEW LAUNCH
The Imperial Address
Chandapura, Bangalore
by Address Makers
 NEW LAUNCH
Embassy South Reserve
Tharahunise, Bangalore
by Embassy Group
 NEW LAUNCH
Address Maker Apollo
Nelamangala, Bangalore
by Address Makers
 NEW LAUNCH
Embassy Knowledge Park Villas
Yelahanka, Bangalore
by Embassy Group