
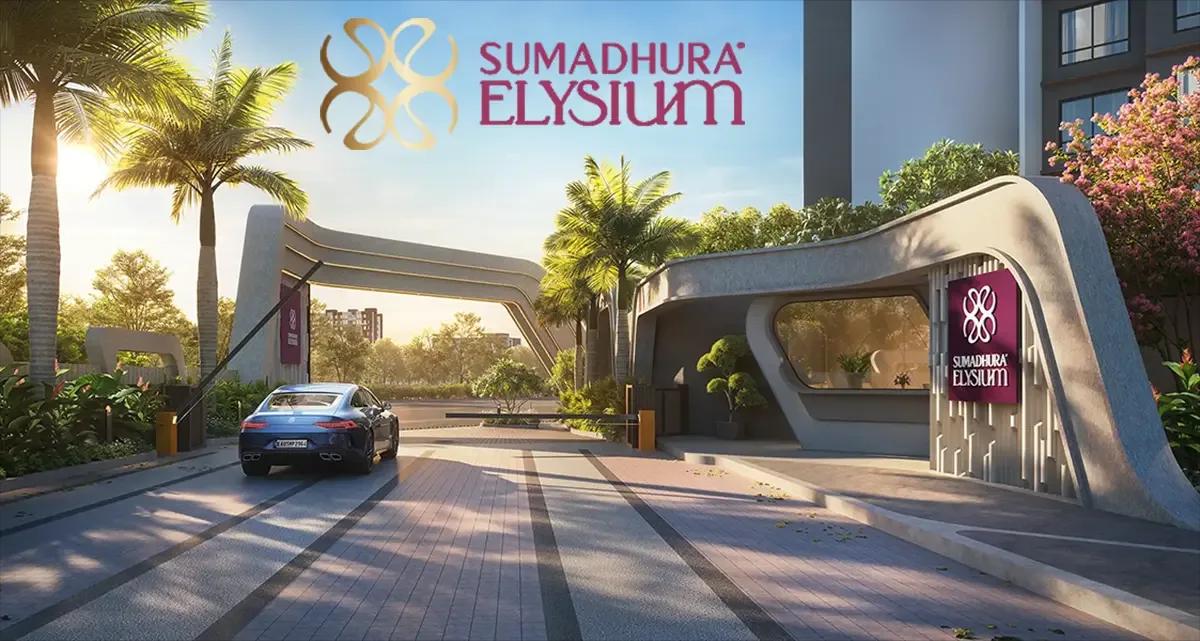
Sumadhura Elysium
Sumadhura Elysium is a newly launched apartment project by Sumadhura Group off Panathur Road in East Bangalore. The project covers 14.78 acres, with 7 towers of 18 floors and 752 homes. It offers 3 BHK apartments of 1,850 sq ft and 4 BHK apartments of 2,500 sq ft.
Prices start at Rs. 2.61 Cr for a 3 BHK, and the 4 BHK is priced from Rs. 3.53 Cr. Possession is expected in December 2029. The project is RERA registered under PRM/KA/RERA/1251/446/PR/220526/008677.
A clubhouse of over 50,000 sq ft is at the centre of the community. A swimming pool, multiple sports courts, an amphitheatre and a spa, salon and health club add to the shared spaces.
Key Facts at a Glance
Sumadhura Elysium Price List
| Unit Type | Size (SBA) | All-in Price (approx.) |
|---|---|---|
| 3 BHK | 1850 Sq.ft | Rs. 2.61 Crore to Rs. 3.24 Crore Onwards |
| 4 BHK | 2500 Sq.ft | Rs. 3.53 Crore to Rs. 3.96 Crore Onwards |
Sumadhura Elysium Location
WPH6+FMG, Bhoganhalli, Bengaluru, Karnataka 560087
Sumadhura Elysium is located at Bhoganhalli, off Panathur Road. The site falls in the 560087 pincode area of East Bangalore.
Panathur Road links the Outer Ring Road with Varthur and the Whitefield side. The tech parks along the Outer Ring Road can be reached by road, along with Marathahalli and Bellandur. Schools, hospitals and shopping are available in the surrounding localities.
About Bangalore
Bangalore is a plateau city, sitting at around 900 metres, which gives it the mildest climate of any large Indian city. It grew from a garden town into the country's software capital, and that industry still sets the rhythm of the place. The population has roughly doubled since 2000.
Read more about Bangalore →Sumadhura Elysium Floor Plans
| Unit Type | Size (Sq.Ft) |
|---|---|
| 3 BHK | 1850 Sq.ft |
| 4 BHK | 2500 Sq.ft |
Sumadhura Elysium has two apartment types. The 3 BHK measures about 1,850 sq ft, priced from Rs. 2.61 Cr to Rs. 3.24 Cr. The 4 BHK measures 2,500 sq ft, priced from Rs. 3.53 Cr to Rs. 3.96 Cr.
The 3 BHK suits families who want roomy bedrooms close to the Outer Ring Road. The 4 BHK suits larger families or buyers who need a home office. Ask for the detailed floor plans to compare room sizes before you book.
Sumadhura Elysium Master Plan
The Sumadhura Elysium master plan covers 14.78 acres and places 7 towers of 18 floors on the site. Together they hold 752 apartments.
The clubhouse, pool, sports courts and landscaped parks are shared by all residents. Refer to the master plan image for the layout of the towers, roads and open areas.
Sumadhura Elysium Gallery
Sumadhura Elysium Specifications
Structure
- •Seismic zone II compliant RCC framed structure.
- •Masonry walls with concrete blocks.
Flooring
- •Good quality vitrified tiles in the living, dining & kitchen.
- •It has laminated wooden flooring in all bedrooms.
- •Ceramic tiles for balconies, utility areas & toilets.
Doors
- •All doors with engineered door frames & skin paneled shutters.
- •UPVC sliding doors with 3-track (one with mosquito mesh) for the living room to the balcony & bedroom to the balcony doors.
- •UPVC sliding windows with three tracks (one with mosquito mesh).
Plumbing and Sanitary
- •White color EWC & washbasin with granite countertop & mirror for all toilets.
- •Toughened glass partition with an openable shutter in the master bedroom toilet.
- •Single lever mixer with shower rail & hand shower for all showers and a single lever mixer for all washbasins.
- •Premium quality Sanitaryware and CP Fittings.
- •Rainwater harvesting includes drain pipes.
Security
- •2 Lifts of Suitable Size and capacity for passengers in every tower block.
- •Round-the-clock security with an intercom facility.
- •Access-controlled boom barriers.
- •CCTV Cameras at all vantage points.
Electrical
- •Grid Power from BESCOM for each home.
- •Modular switches of reputed make.
- •Copper electrical wiring all throughout via concealed conduits.
- •100% Power backup for elevators, common areas & pumps.
Sumadhura Elysium Amenities
Sumadhura Elysium plans a large clubhouse and a wide set of family and wellness facilities. Highlights include:
- A clubhouse of over 50,000 sq ft
- A gymnasium and swimming pool
- Multiple sports courts and an indoor games zone
- A spa, salon and health club
- Meditation and yoga zones
- A kids' play area, creche and kids' zones
- An amphitheatre and multipurpose party area
- Landscaped parks and gardens
Frequently Asked Questions
What is the starting price at Sumadhura Elysium?
What configurations and sizes does Sumadhura Elysium offer?
In which area is Sumadhura Elysium located?
When is possession at Sumadhura Elysium?
Who is the developer of Sumadhura Elysium?
About the Builder

Est. 1995 (in Hyderabad; expanded into Bengaluru in the early 2000s)
Sumadhura Group is a real estate developer founded in 1995 in Hyderabad that expanded into Bengaluru in the early 2000s. It states 56+ projects delivered, more than 17 million sq.ft. built, and over 12,000 families housed across Bengaluru and Hyderabad, building across residences, workplaces, plotted communities, and logistics parks.
Talk to a Property Expert
Home Loan EMI Calculator
Related Projects
 NEW LAUNCH
Fortune Seven
Sarjapur, Bangalore
by Fortune Primero
 NEW LAUNCH
World of Gardens
Whitefield, Bangalore
by Trendsquares
 NEW LAUNCH
Signature Regal
Chandapura, Bangalore
by Signature Dwellings
 NEW LAUNCH
Assetz City of Palms
Devanahalli, Bangalore
by Assetz Property
 NEW LAUNCH
GRC Savora
Choodasandra, Bangalore
by GRC Group
 NEW LAUNCH
Assetz Niwa and Neo
KIADB Aerospace Park, Bangalore
by Assetz Property