
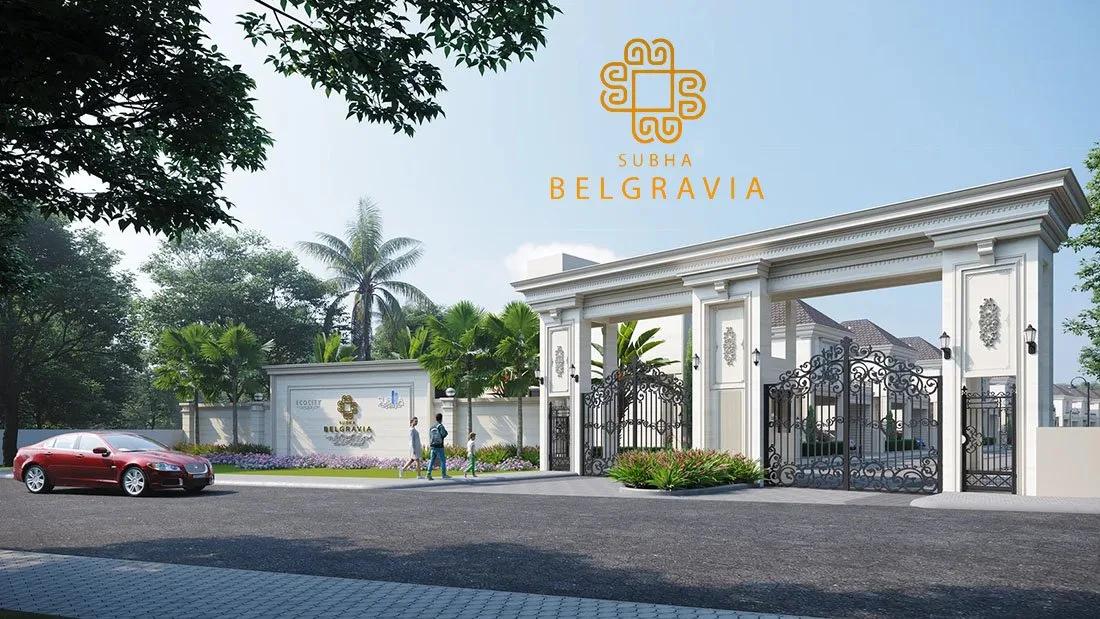
Subha Belgravia Villas
Subha Belgravia Villas is an under-construction residential project by Subha Developers in Subha Ecocity, Chandapura, South Bangalore. The project covers 7.5 acres and holds 106 homes. It offers 2 BHK and 3 BHK homes from 1,500 to 3,250 sq ft.
Prices start at Rs. 1.21 Cr for the 2 BHK. The 3 BHK with pooja and family rooms starts at Rs. 2.25 Cr, and the largest 3 BHK with study and garden starts at Rs. 3.70 Cr. Possession is expected from 2028 onwards.
Residents will have a 25,000 sq ft clubhouse, a swimming pool and a gymnasium. A pet park, an open-air theatre and 8 landscaped gardens and parks are also planned.
Key Facts at a Glance
Subha Belgravia Villas Price List
| Unit Type | Size (SBA) | All-in Price (approx.) |
|---|---|---|
| 2 BHK | 1500 Sq.ft | Rs. 1.21 Crore to Rs. 1.37 Crore Onwards |
| 3 BHK + Pooja + Family Room | 2500 Sq.ft | Rs. 2.25 Crore to Rs. 2.50 Crore Onwards |
| 3 BHK + Pooja + Study + Family + Garden | 3250 Sq.ft | Rs. 3.70 Crore to Rs. 4.06 Crore Onwards |
Subha Belgravia Villas Location
Surya City, Phase 2, Omkar Nagar, Iggalur, Bengaluru, Karnataka 562106
Subha Belgravia Villas is located in Surya City Phase 2, at Omkar Nagar in Iggalur. It forms part of the Subha Ecocity development in Chandapura.
Chandapura lies on Bangalore's southern edge along the Hosur Road side. Electronic City can be reached by road, which suits people working in its tech parks. Schools, shops and hospitals are available around Chandapura and Surya City.
About Bangalore
Bangalore is a plateau city, sitting at around 900 metres, which gives it the mildest climate of any large Indian city. It grew from a garden town into the country's software capital, and that industry still sets the rhythm of the place. The population has roughly doubled since 2000.
Read more about Bangalore →Subha Belgravia Villas Floor Plans
| Unit Type | Size (Sq.Ft) |
|---|---|
| 2 BHK | 1500 Sq.ft |
| 3 BHK + Pooja + Family Room | 2500 Sq.ft |
| 3 BHK + Pooja + Study + Family + Garden | 3250 Sq.ft |
Subha Belgravia Villas has three home types. The 2 BHK is about 1,500 sq ft, priced from Rs. 1.21 Cr to Rs. 1.37 Cr. The 3 BHK with pooja and family rooms is 2,500 sq ft, and the 3 BHK with pooja, study, family room and garden is 3,250 sq ft.
The 2 BHK suits couples and small families who want extra space. The two 3 BHK layouts suit larger families, and the biggest home adds a private garden and study. Ask for the full floor plans to check room dimensions before a site visit.
Subha Belgravia Villas Master Plan
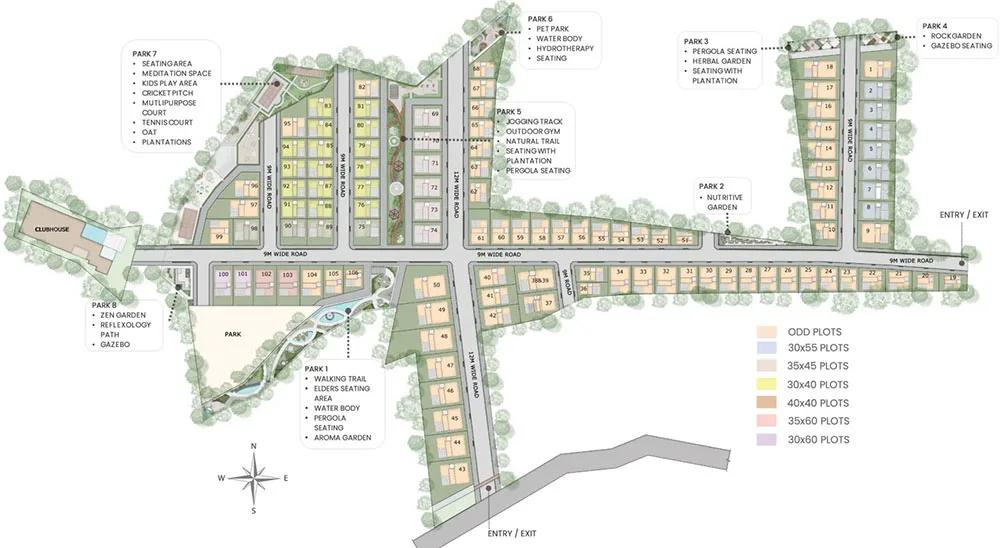
Master Plan
The Subha Belgravia Villas master plan covers 7.5 acres and lays out 106 homes. The layout includes 8 landscaped gardens and parks.
The clubhouse, pool, courts and pet park are shared by all residents. The master plan image below shows how the homes and open spaces are arranged.
Subha Belgravia Villas Gallery
Subha Belgravia Villas Specifications
Structure
- •RCC framed structure.
- •Solid concrete block of 150mm/100mm.
Flooring
- •Foyer, living, and dining Italian Marble. The kitchen, Master Bedroom, Other Bedroom & Family will have 1200 x 600mm/ 600x600mm vitrified tile flooring.
- •Bathrooms, utility, and balcony will have 600/300 x 300mm matte finish ceramic tiles.
- •The terrace floor will have cement finish flooring.
Doors
- •The main door will have a teak frame with a Teak shutter door of 8 feet in height with polish. Accessories with Brass/ SS finish Godrej or equivalent locks, tower bolts, door viewer, door stopper, etc.
- •BEDROOM DOORS: Honne/ Sal wood frames (painted) with Flush shutter with laminate finish doors of 7 feet height with accessories.
- •Windows will be UPVC sliding panel with see-through plain glass and Provision of bug screen wherever applicable.
Plumbing and Sanitary
- •Vanity counter wash basin KOHLER / TOTO or equivalent in all toilets.
- •Wall mounted w/c with Concealed cistern and health faucet of KOHLER/TOTO or equivalent in all bathrooms.
- •CP and sanitary fittings will be KHOLER or equivalent.
- •Rainwater Harvesting drain pipes included.
Security
- •Round-the-clock security with an intercom facility.
- •CCTV Cameras at all vantage points across the project.
Electrical
- •*7KVA power for individual villas.
- •Cables and wiring will be from Finolex or equivalent.
- •Switches will be from Legrand/ABB/Schneider or equivalent.
- •UPS provisional will be provided for each villa unit.
Subha Belgravia Villas Amenities
Subha Belgravia Villas shares its amenities with the wider Subha Ecocity community, centred on a large clubhouse. Highlights include:
- A 25,000 sq ft clubhouse with a gymnasium and indoor games area
- A swimming pool
- Multipurpose courts and a jogging track
- A kids' play area and pet park
- A meditation and yoga zone
- Party areas and an open-air theatre
- 8 landscaped gardens and parks
Frequently Asked Questions
What is the starting price at Subha Belgravia Villas?
What configurations and sizes does Subha Belgravia Villas offer?
In which area is Subha Belgravia Villas located?
When is possession at Subha Belgravia Villas?
Who is the developer of Subha Belgravia Villas?
About the Builder

Subha Builders and Developers builds residential, commercial and retail projects, mostly plotted villas and apartment communities, around Chandapura in Bangalore. It states 8 completed projects and about 850 clients served, with 7 years of experience at the time of writing; no founding year is given. The website listed in the source list (subhadevelopers.com) is dead; this is from the company's…
Talk to a Property Expert
Home Loan EMI Calculator
Related Projects
 NEW LAUNCH
Fortune Seven
Sarjapur, Bangalore
by Fortune Primero
 NEW LAUNCH
World of Gardens
Whitefield, Bangalore
by Trendsquares
 NEW LAUNCH
Signature Regal
Chandapura, Bangalore
by Signature Dwellings
 NEW LAUNCH
Assetz City of Palms
Devanahalli, Bangalore
by Assetz Property
 NEW LAUNCH
GRC Savora
Choodasandra, Bangalore
by GRC Group
 NEW LAUNCH
Assetz Niwa and Neo
KIADB Aerospace Park, Bangalore
by Assetz Property