
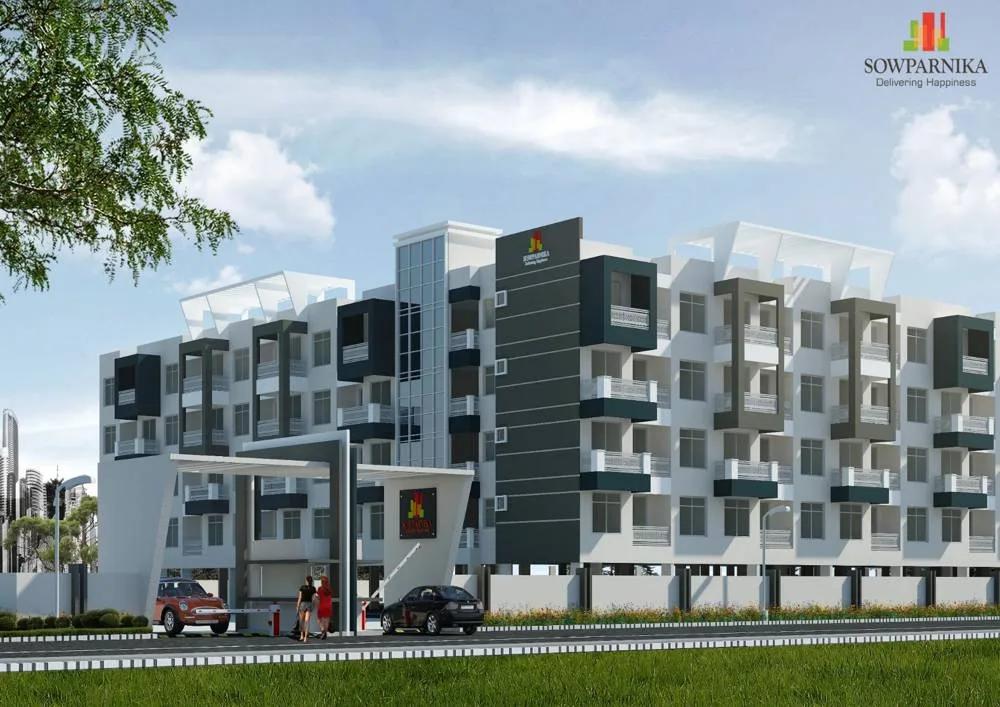
Sowparnika Indraprastha
Sowparnika Indraprastha is a residential apartment project by Sowparnika Projects on Soukya Road in Whitefield, East Bangalore, near Kacharakanahalli. The project is at the ready-to-move stage, and listings show homes available for immediate possession. The developer has not published an exact handover date, so ask for the occupancy certificate before you book.
The community has 268 apartments on 1.65 acres, which makes it a compact, higher-density development aimed at first-time buyers and investors. Homes run from a studio of about 328 sq ft to 3 BHK units of about 886 to 995 sq ft, with 1 BHK, 1.5 BHK and 2 BHK options in between. Listings put the studio at about Rs. 30.44 Lakhs and the 3 BHK at about Rs. 83.16 Lakhs, which works out to roughly Rs. 9,300 per sq ft on the listed sizes. Other listings quote an entry price as low as Rs. 22.61 Lakhs, so treat every figure as indicative until you have a cost sheet.
Soukya Road runs east out of Whitefield, and the project is near the Sky Samurai apartment complex. Hope Farm Junction, Kadugodi Metro Station, Whitefield Railway Station and the ITPL and EPIP zone are the nearby reference points. The developer has not published distances to any of them, so check the drive time to your workplace on a site visit.
Amenities as listed for the project include a clubhouse, a multipurpose hall, a gymnasium, a swimming pool with a kids' pool, and basketball, badminton and multipurpose play courts. There is a yoga studio, a senior citizen plaza, a children's play area and a convenience store. Rainwater harvesting, a sewage treatment plant, an organic waste converter, lifts, power backup and CCTV security are part of the specification. Homes come with laminate doors, premium sanitary fittings, wall-hung WCs and concealed electrical and plumbing work.
Sowparnika Indraprastha is registered with Karnataka RERA under PRM/KA/RERA/1250/304/PR/180601/001848, granted on 1 June 2018. The developer's own project page is no longer live, so the facts here come from listings and should be confirmed with Sowparnika. The sections below cover the location, master plan, floor plans, price and payment, approvals and amenities.
Key Facts at a Glance
Sowparnika Indraprastha Price List
| Unit Type | Size (SBA) | All-in Price (approx.) |
|---|---|---|
| Studio (1 RK) | 328 Sq.ft | Rs. 30.44 Lakhs Onwards |
| 1 BHK | 401 Sq.ft | Rs. 37.22 Lakhs Onwards |
| 1.5 BHK | 636 Sq.ft | Rs. 59.03 Lakhs Onwards |
| 2 BHK | 658 Sq.ft | Rs. 61.07 Lakhs Onwards |
| 3 BHK | 886 Sq.ft | Rs. 83.16 Lakhs Onwards |
Sowparnika Indraprastha Location
Sowparnika Indraprastha, Soukya Road, near Sky Samurai Apartment, Kacharakanahalli, Whitefield, Bengaluru, Karnataka 562114
Landmark: Soukya Road, near Sky Samurai Apartment, off Hope Farm Junction
Sowparnika Indraprastha location is on Soukya Road near Kacharakanahalli in Whitefield, East Bangalore, with the Sky Samurai apartment complex as the nearest marker. Soukya Road leads east out of Whitefield, and the project falls in the 562114 pincode area on the edge of the IT belt.
The reference points the listings give are Hope Farm Junction, Kadugodi Metro Station, Whitefield Railway Station and the ITPL and EPIP zone. Kadugodi Metro Station is the nearest stop on the metro line that runs through Whitefield towards the city. The developer has not published distances or drive times to any of these, so measure the commute yourself at peak hour before you decide.
For daily needs, Whitefield's shops, schools, clinics and hospitals lie to the west of the project along the road back towards Hope Farm Junction. Buyers who work in the ITPL and EPIP zone get a shorter commute than from most of Whitefield's newer suburbs. That is the main reason compact homes here attract both end users and investors looking for rental income.
On a site visit, check the width and condition of Soukya Road, the approach to the project from the main junction and how long the drive to the metro station takes in traffic.
About Bangalore
Bangalore is a plateau city, sitting at around 900 metres, which gives it the mildest climate of any large Indian city. It grew from a garden town into the country's software capital, and that industry still sets the rhythm of the place. The population has roughly doubled since 2000.
Read more about Bangalore →Sowparnika Indraprastha Floor Plans
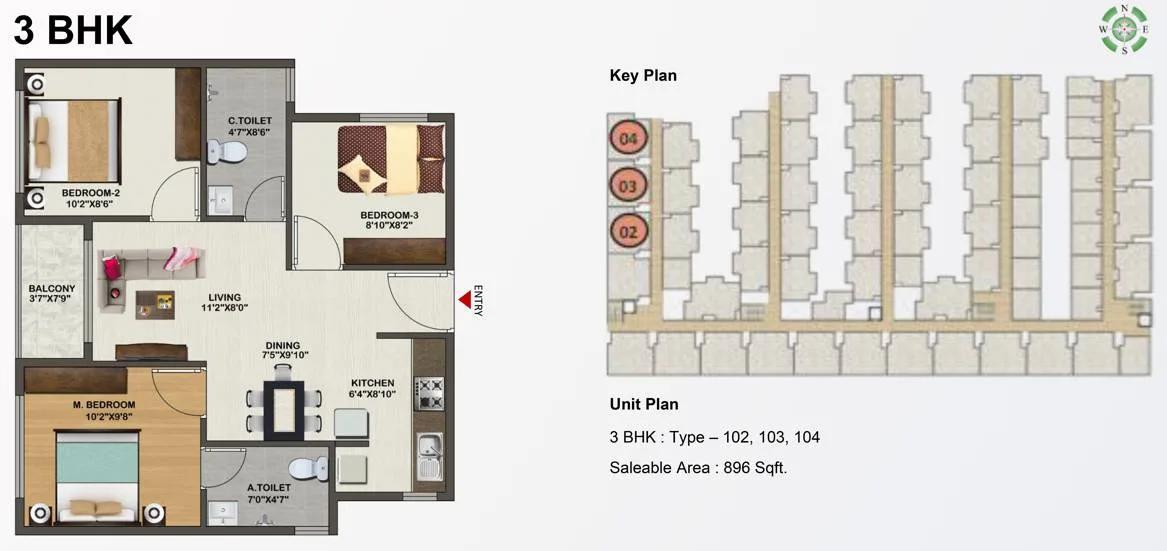
3 BHK – 896 Sowparnika Indraprastha
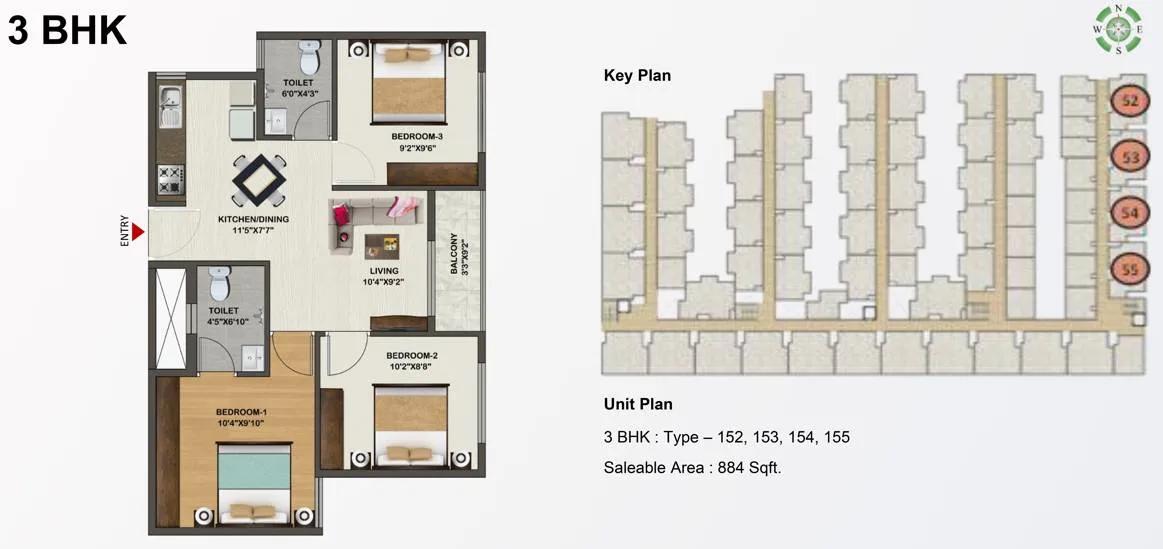
3 BHK – 884 Sowparnika Indraprastha
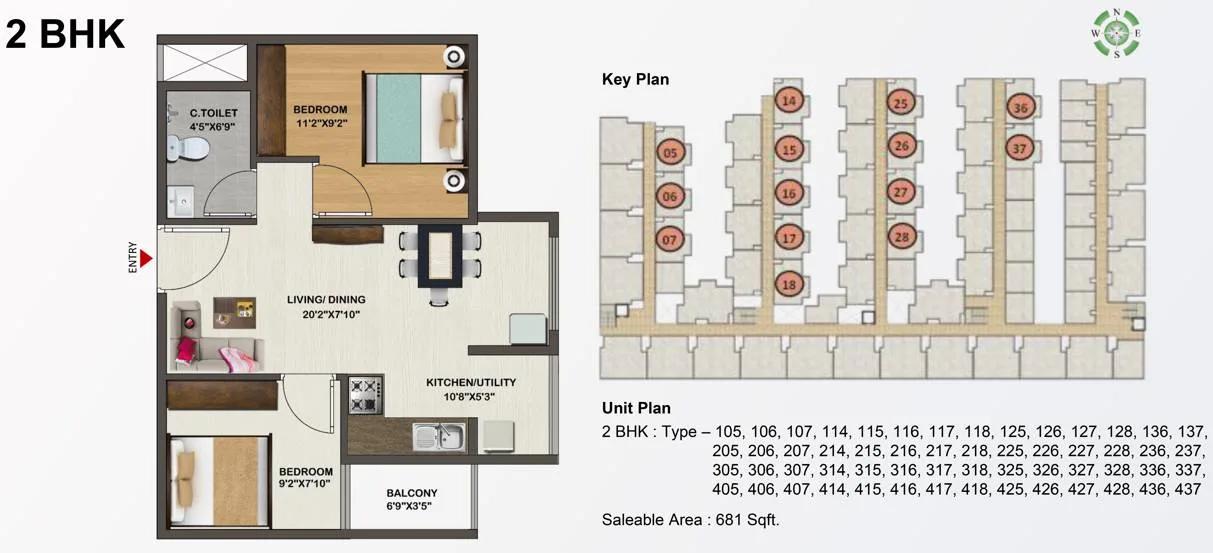
2 BHK – 681 Sowparnika Indraprastha
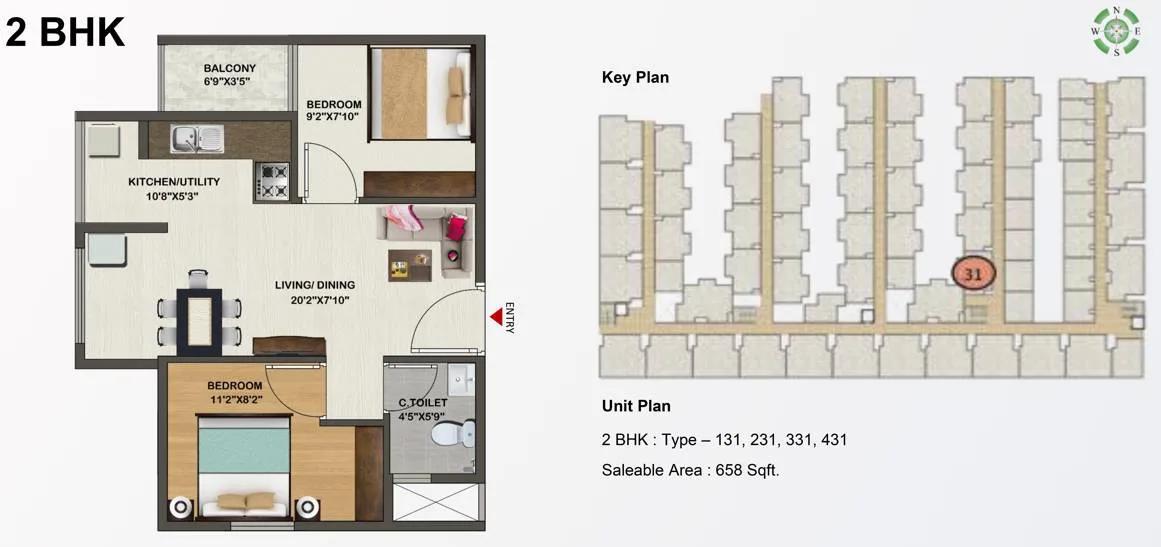
2 BHK – 658 Sowparnika Indraprastha
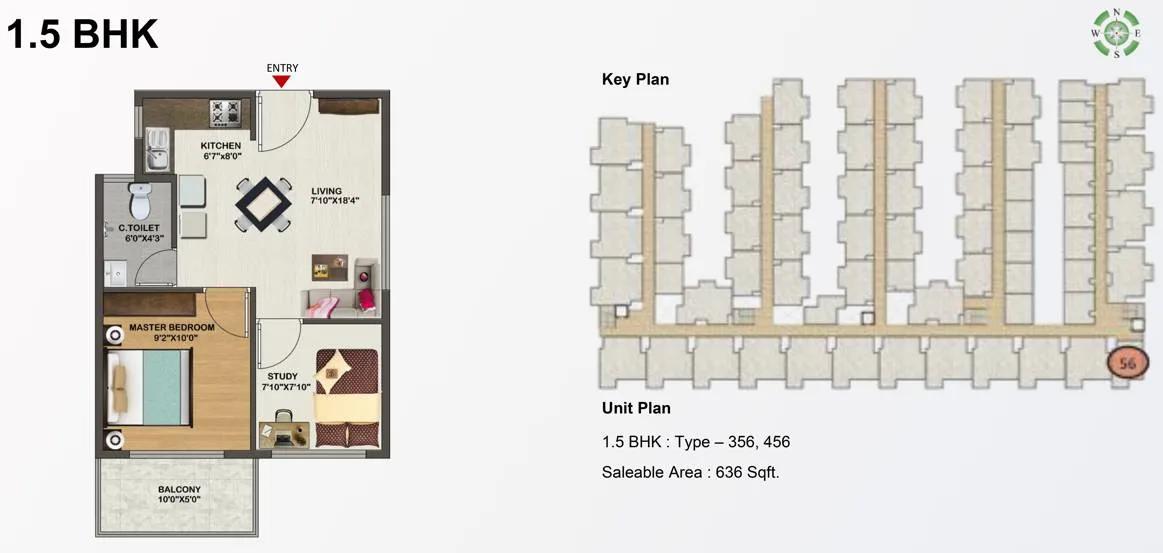
1.5 BHK – 636 Sowparnika Indraprastha
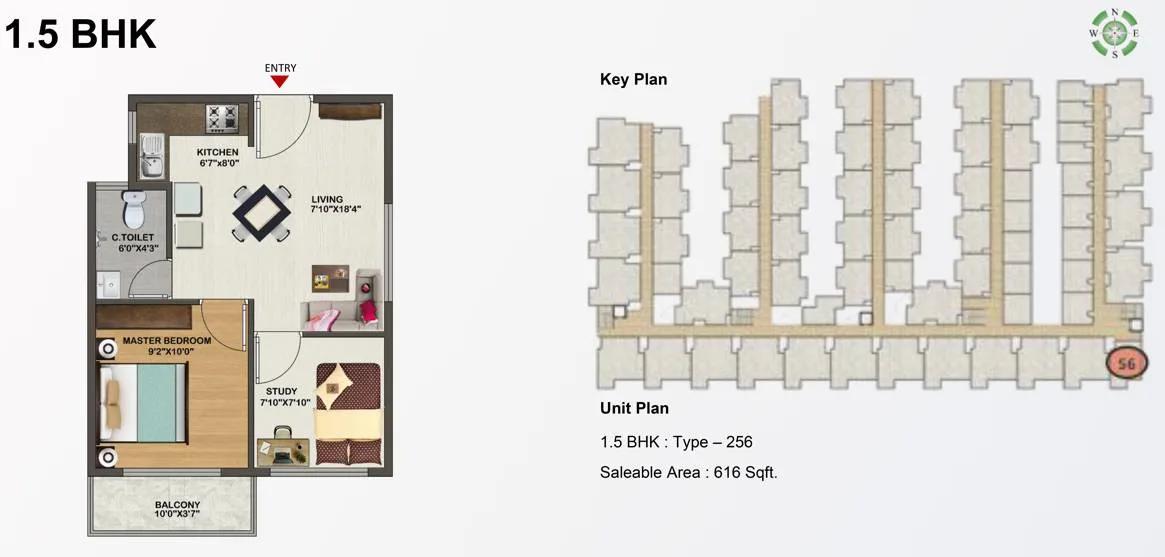
1.5 BHK – 616 Sowparnika Indraprastha
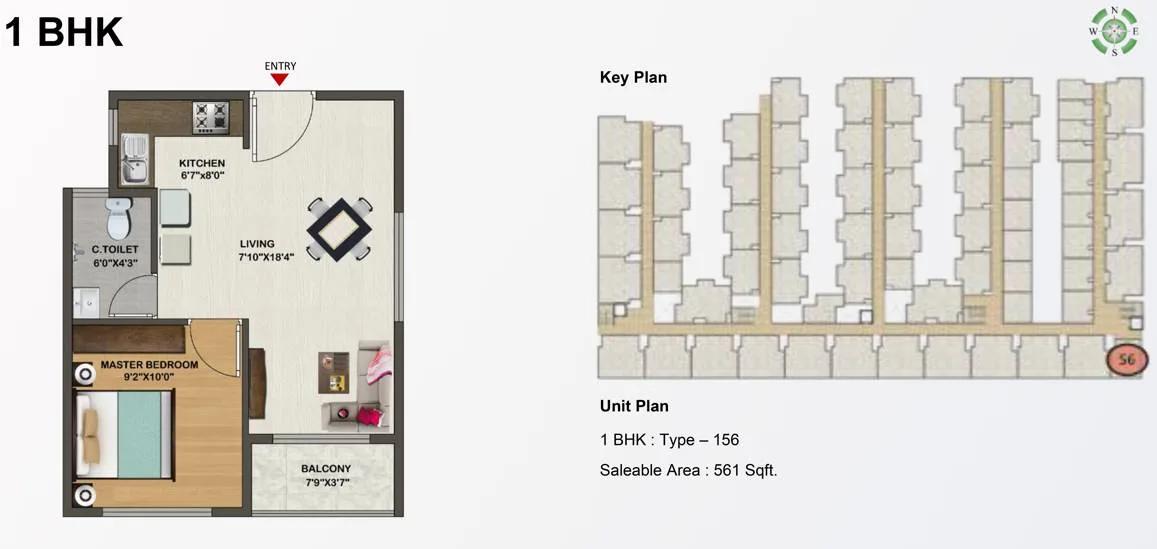
1 BHK – 561 Sowparnika Indraprastha
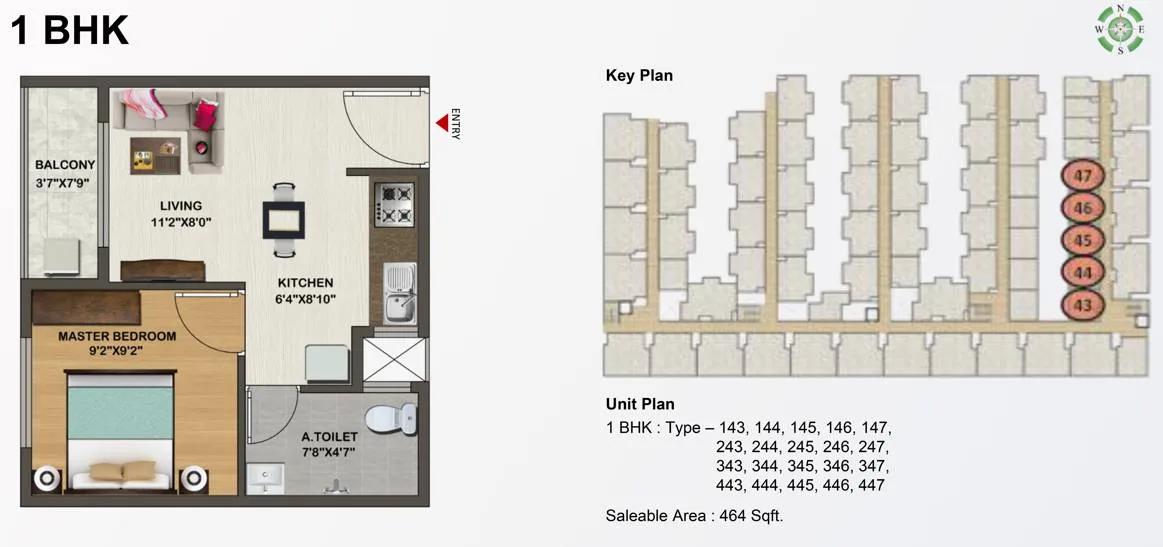
1 BHK – 464 Sowparnika Indraprastha
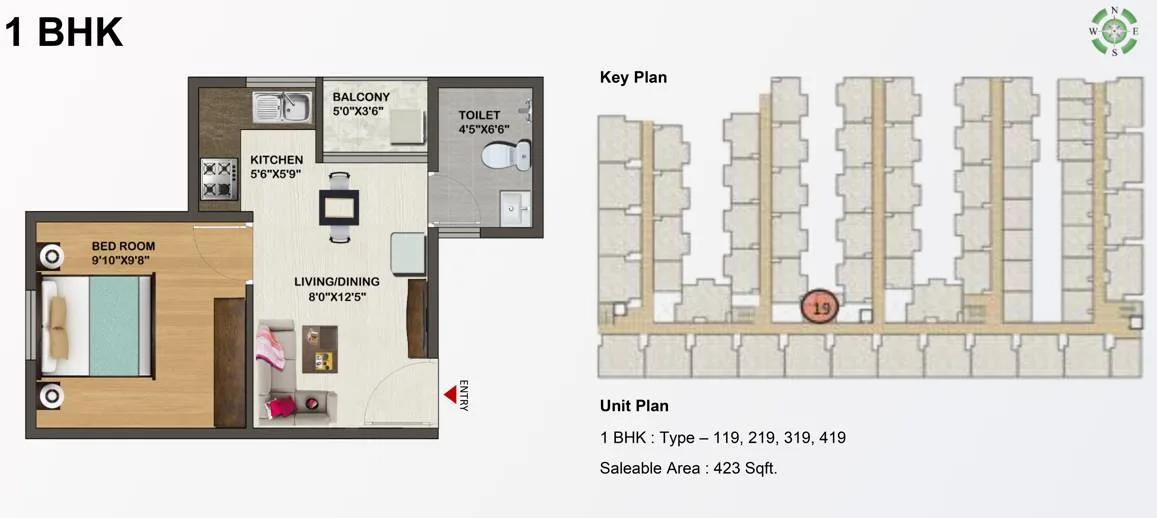
1 BHK – 423 Sowparnika Indraprastha
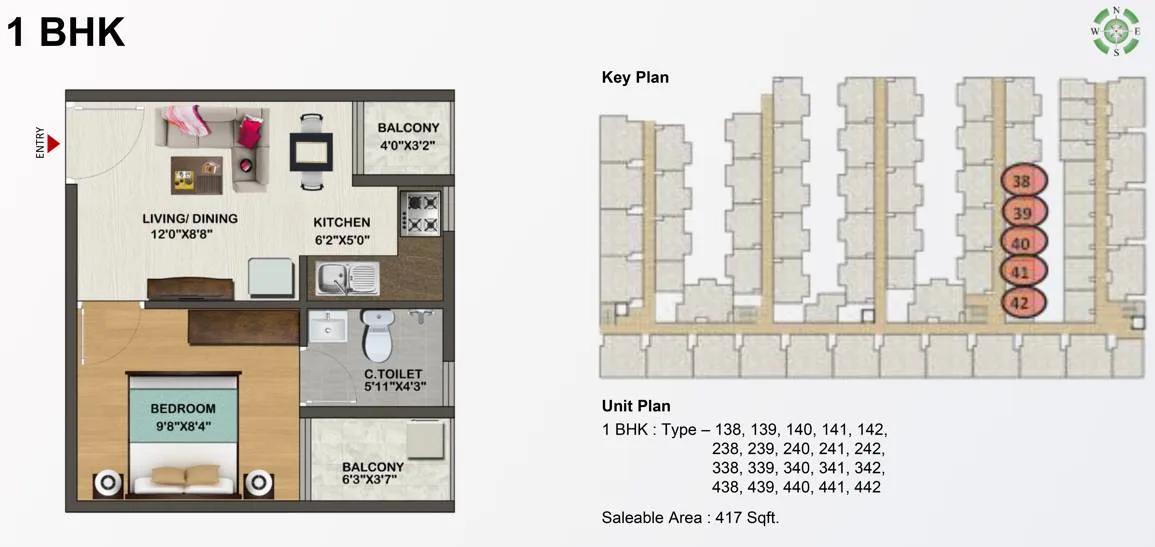
1 BHK – 417 Sowparnika Indraprastha
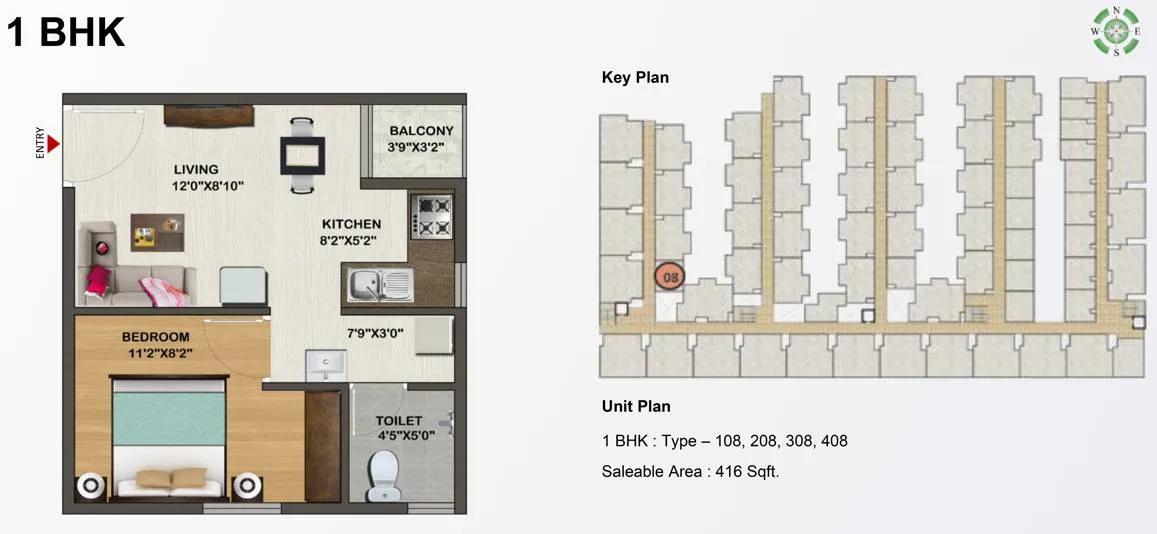
1 BHK – 416 Sowparnika Indraprastha
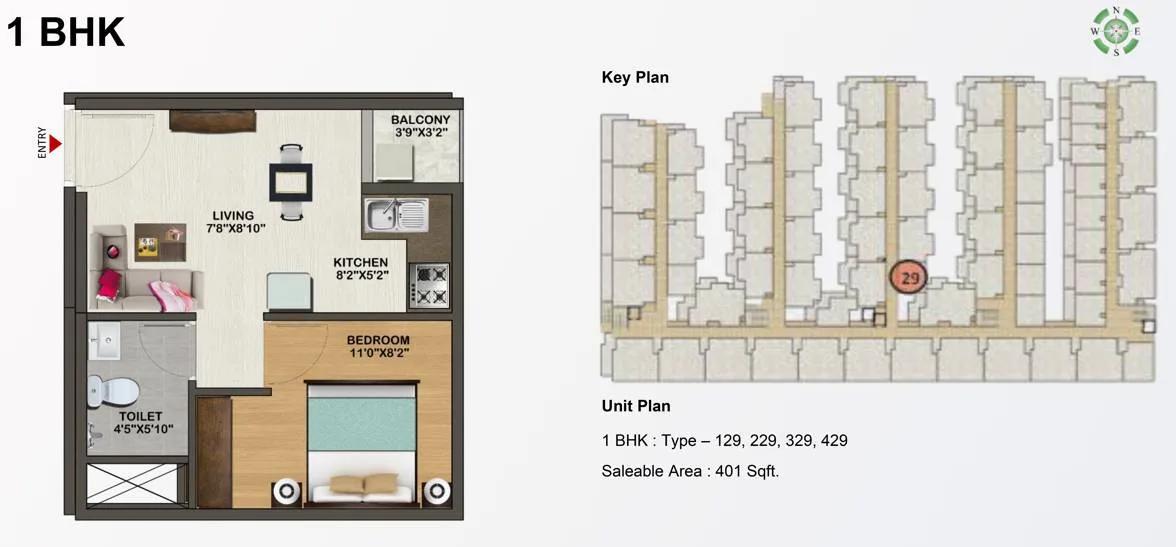
1 BHK – 401 Sowparnika Indraprastha
Want the complete floor plans? Request them and we will share them on WhatsApp/Email.
| Unit Type | Size (Sq.Ft) |
|---|---|
| Studio (1 RK) | 328 Sq.ft |
| 1 BHK | 401 Sq.ft |
| 1.5 BHK | 636 Sq.ft |
| 2 BHK | 658 Sq.ft |
| 3 BHK | 886 Sq.ft |
Sowparnika Indraprastha Floor Plans cover five configurations, from a studio to a 3 BHK, which is a wider spread than most compact projects in Whitefield offer. The listed sizes appear to be saleable areas; the developer has not published carpet areas, so ask for them on the cost sheet.
- Studio (1 RK): about 328 sq ft
- 1 BHK: about 401 to 561 sq ft
- 1.5 BHK: about 636 sq ft
- 2 BHK: about 658 to 681 sq ft
- 3 BHK: about 886 to 995 sq ft
These are tight layouts. A 2 BHK of about 660 sq ft and a 3 BHK under 1,000 sq ft suit small families, working couples and buyers who plan to let the home out, rather than buyers who want large rooms. The studio and 1 BHK units are among the smallest homes on offer in Whitefield and are priced accordingly.
The specification lists laminate doors, premium sanitary fittings, wall-hung WCs, concealed electrical and plumbing work, and TV and telephone points. Because the project is ready, you can walk the actual apartment rather than judge it from a drawing. Check natural light, ventilation, the balcony size and the finish quality in the exact unit you are offered. Use the Download Brochure button for the floor plan drawings.
Sowparnika Indraprastha Master Plan
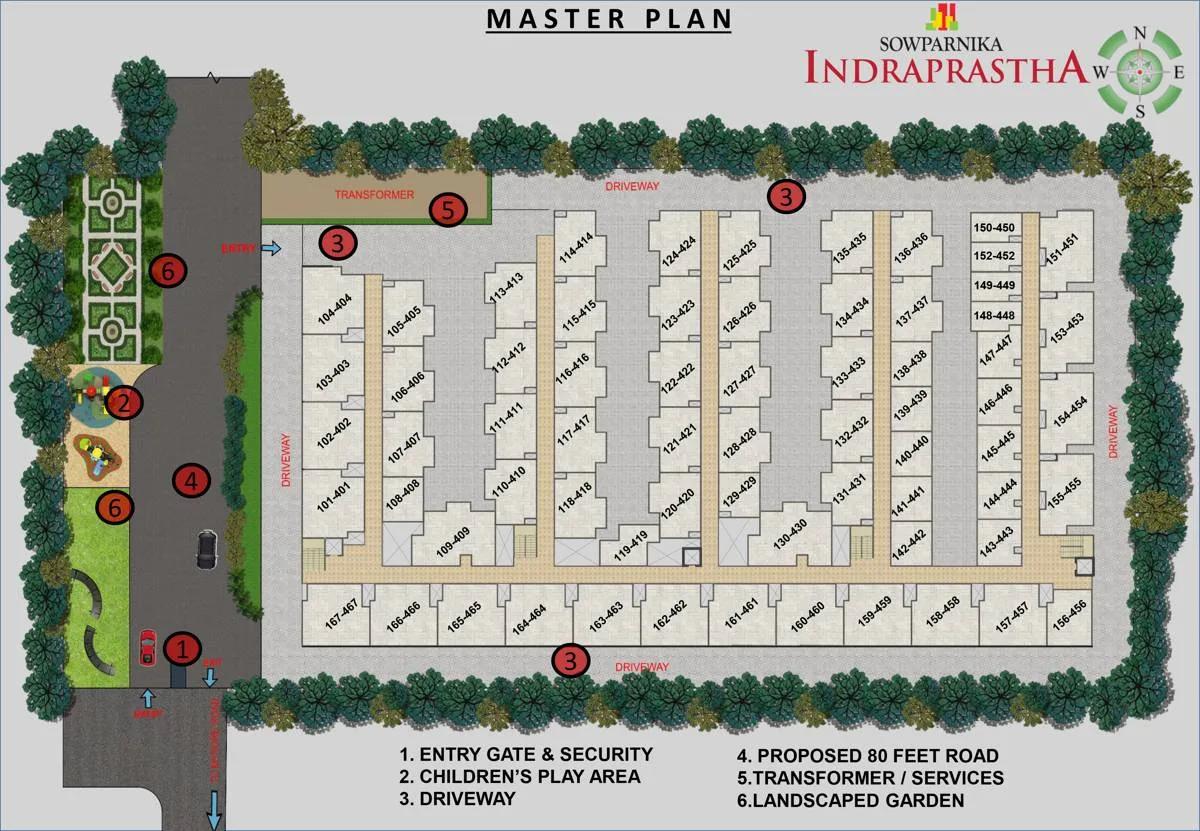
Master Plan
Sowparnika Indraprastha Master Plan places 268 apartments on a 1.65-acre plot, which makes it a compact and fairly dense community rather than a spread-out township. The developer's original page is no longer live, and the tower and floor counts shown on listings do not fit 268 homes on this land. Ask Sowparnika for the sanctioned plan rather than relying on published counts.
The plan available from listings shows the residential block with the clubhouse and outdoor courts around it, and the amenity spaces on the ground level. Common services such as the sewage treatment plant, the organic waste converter and rainwater harvesting are part of the specification, which matters for a project of this density.
Master plan highlights
- Land area: 1.65 acres
- 268 apartments from studio to 3 BHK
- Clubhouse with a multipurpose hall and gymnasium
- Swimming pool with a kids' pool
- Basketball court, badminton court and a multipurpose play court
- Senior citizen plaza, yoga studio and children's play area
- Convenience store inside the community
- Sewage treatment plant, organic waste converter and rainwater harvesting
Ask for the approved plan showing the number of towers, floors and parking spaces, and check that the open areas shown on the plan exist on the ground.
Sowparnika Indraprastha Gallery
Sowparnika Indraprastha Specifications
Structure
- •RCC framed structure Building.
- •Concrete Solid Block Masonry (Int & Ext).
Flooring
- •SOMANY / RAK or Equivalent make Vitrified tiles for living, dining, kitchen & all Bedrooms.
- •Anti skid Ceramic tiles in Toilet and Balcony.
Doors
- •Main Door: Super Quality Hardwood frame and shutter with melamine finish.
- •Internal doors: Hardwood frames with flush shutters.
- •PVC doors for Toilets.
- •2 Track UPVC windows with glazed shutters and provision for mosquito mesh.
Plumbing and Sanitary
- •American standard sanitary Ware - Floor Mounted WC and Washbasin.
- •Jaquar Bathroom Fittings - Faucets, Shower Head with Diverter, taps & C.P fittings.
- •Glazed Ceramic tiles for Dadoing upto 7 feet height.
- •Rainwater harvesting pipes included.
Security
- •The entire project is secured with a compound wall and entrances will be manned by security.
- •Provision for Video door phone and Intercom from security to all units.
- •Schindler / Johnson Lifts or equivalent make.
Electrical
- •Modular switches of Schneider or Equivalent reputed make.
- •ELCB and MCB with independent EB meter of approved make.
- •Good quality concealed copper wiring of approved make.
- •Power backup for all common areas and utilities.
Sowparnika Indraprastha Amenities
Sowparnika Indraprastha Amenities are the standard set for a mid-size community, built around a clubhouse and a swimming pool. Because the project is ready, you can see each facility in use rather than in a render. The list below is as published on listings for the project; the developer's own page is no longer live, so confirm it on site.
Clubhouse and fitness
- Clubhouse with a multipurpose hall
- Gymnasium
- Yoga studio
- Swimming pool with a kids' pool
Sports and play
- Basketball court
- Badminton court
- Multipurpose play court
- Children's play area
- Senior citizen plaza
Convenience and services
- Convenience store inside the community
- Lifts and power backup
- CCTV and 24/7 security
- Rainwater harvesting, a sewage treatment plant and an organic waste converter
On a visit, check that the pool, gym and courts are maintained and open to residents, and ask the owners' association what the monthly maintenance charge covers. A convenience store on site is a useful feature for a location on the edge of Whitefield where shops are a drive away.
Sowparnika Indraprastha Price & Payment
Sowparnika Indraprastha Price starts at about Rs. 30.44 Lakhs for a studio of about 328 sq ft, which is roughly Rs. 9,300 per sq ft on the listed size. Listings put the 1 BHK at about Rs. 37.22 Lakhs, the 1.5 BHK at about Rs. 59.03 Lakhs, the 2 BHK at about Rs. 61.07 Lakhs and the 3 BHK at about Rs. 83.16 Lakhs. Other listings quote an entry price of Rs. 22.61 Lakhs, and the developer publishes no price of its own, so ask for a written cost sheet for the exact unit.
What is payable on top. If the apartment has its occupancy certificate, no GST is due on the purchase. Stamp duty and registration charges are paid when the sale deed is registered in Karnataka. Ask whether the quoted price includes a car parking space, the clubhouse membership, the maintenance deposit and the water and electricity connection charges.
Payment and loans. For a ready home the payment is usually a booking amount followed by the balance at registration, rather than a construction-linked schedule. Home loans are available on ready apartments, and the bank will ask for the same title and approval documents listed in the approvals section. Our advisors can share the current price list and help you compare the unit types on a per-sq-ft basis.
Sowparnika Indraprastha Approvals & Documents
Sowparnika Indraprastha RERA registration is PRM/KA/RERA/1250/304/PR/180601/001848, granted by Karnataka RERA on 1 June 2018. Verify it on the Karnataka RERA portal at rera.karnataka.gov.in, where the approved plans, the promoter details and the project's quarterly updates are available. Because the developer's own page for the project is no longer live, the portal is the most reliable public source for the project's status.
Documents to ask for before you book
- The RERA registration certificate
- The sanctioned building plan and the commencement certificate
- The occupancy certificate, since the project is marketed as ready to move
- The parent title documents and an up-to-date encumbrance certificate for the land
- The draft agreement for sale and a cost sheet for the exact unit, with parking, deposits and registration shown separately
At handover
- The registered sale deed
- The khata transferred to your name and the first property tax receipt
- Handover of the electricity and water connections and the maintenance account
If the seller is an individual owner rather than the developer, add the seller's own sale deed, the latest property tax receipts and a no-dues letter from the owners' association to this list.
Frequently Asked Questions
What is Sowparnika Indraprastha?
What is the price of an apartment at Sowparnika Indraprastha?
Is Sowparnika Indraprastha ready to move in?
Is Sowparnika Indraprastha RERA registered?
Where is Sowparnika Indraprastha located?
What apartment sizes are available at Sowparnika Indraprastha?
What amenities does Sowparnika Indraprastha offer?
Do I pay GST on a ready-to-move home at Sowparnika Indraprastha?
About the Builder

Talk to a Property Expert
Home Loan EMI Calculator
Related Projects
Tula Rhythm Of Trees
Hunasamaranahalli, Bangalore
by TULA Properties
 NEW LAUNCH
Eara Amidst Nature
Kaggalipura, Bangalore
by Eara Group
 NEW LAUNCH
The Imperial Address
Chandapura, Bangalore
by Address Makers
 NEW LAUNCH
Embassy South Reserve
Tharahunise, Bangalore
by Embassy Group
 NEW LAUNCH
Address Maker Apollo
Nelamangala, Bangalore
by Address Makers
 NEW LAUNCH
Embassy Knowledge Park Villas
Yelahanka, Bangalore
by Embassy Group