
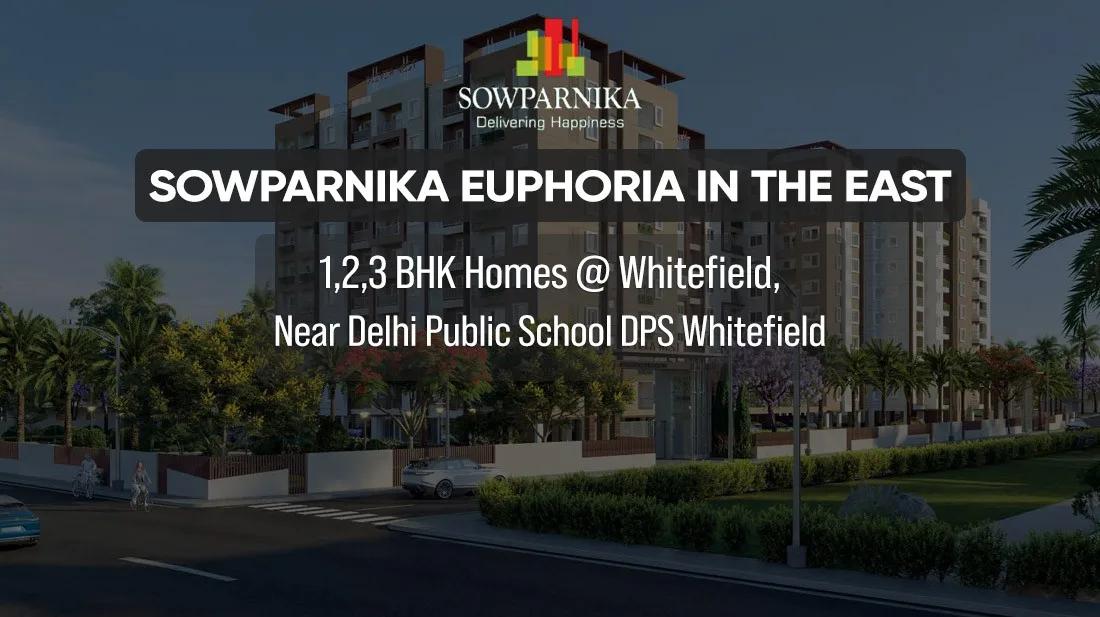
Sowparnika Euphoria
Sowparnika Euphoria is an apartment project by Sowparnika in Whitefield, East Bangalore, and is currently under construction. The development covers 8 acres and plans around 1,102 homes, with buildings rising to 14 floors. It offers 1, 2 and 3 BHK apartments between 540 and 1,191 sq ft.
Entry prices begin at Rs. 42 Lakhs for the 1 BHK, and 2 BHK homes cost Rs. 70 Lakhs to Rs. 85 Lakhs. The 3 BHK is listed from Rs. 92 Lakhs up to Rs. 1.2 Cr. Possession is expected from December 2028 onwards.
Residents will have a clubhouse, gymnasium and swimming pool for daily use. Landscaped gardens, a kids' play area, a party area and retail spaces are also planned within the project.
Key Facts at a Glance
Sowparnika Euphoria Price List
| Unit Type | Size (SBA) | All-in Price (approx.) |
|---|---|---|
| 1 BHK | 540 Sq.ft | Rs. 42 Lacs Onwards |
| 2 BHK | 909 Sq.ft | Rs. 70 Lacs to Rs. 85 Lacs Onwards |
| 3 BHK | 1191 Sq.ft | Rs. 92 Lacs to Rs. 1.2 Crore Onwards |
Sowparnika Euphoria Location
near DPS Whitefield, Whitefield, Doddagattiganabbe, Bengaluru, Karnataka 560067
Sowparnika Euphoria is located near DPS Whitefield at Doddagattiganabbe, in the 560067 pincode area. The project sits in the wider Whitefield belt of East Bangalore.
Whitefield is known for its technology parks and established residential communities. Offices, malls, hospitals and schools across Whitefield can be reached by road. DPS Whitefield is close by for families with school-going children.
About Bangalore
Bangalore is a plateau city, sitting at around 900 metres, which gives it the mildest climate of any large Indian city. It grew from a garden town into the country's software capital, and that industry still sets the rhythm of the place. The population has roughly doubled since 2000.
Read more about Bangalore →Sowparnika Euphoria Floor Plans
| Unit Type | Size (Sq.Ft) |
|---|---|
| 1 BHK | 540 Sq.ft |
| 2 BHK | 909 Sq.ft |
| 3 BHK | 1191 Sq.ft |
Sowparnika Euphoria has one layout in each of three configurations. The 1 BHK is about 540 sq ft, the 2 BHK is 909 sq ft and the 3 BHK is 1,191 sq ft. Prices run from Rs. 42 Lakhs for the smallest home to Rs. 1.2 Cr for the largest.
The 1 BHK is a practical choice for singles and rental investors. Couples and small families may prefer the 2 BHK, while the 3 BHK suits families who need a room for children or guests. Request the detailed floor plans to check room dimensions.
Sowparnika Euphoria Master Plan
Sowparnika Euphoria is planned on 8 acres, with about 1,102 apartments in buildings of up to 14 floors. The tower count is available from the developer on request.
All residents share the clubhouse, swimming pool, gardens and sports areas. The master plan image below shows the placement of the buildings and common areas.
Sowparnika Euphoria Specifications
Structure
- •MIVAN-based super-structure with concrete block masonry.
Flooring
- •Living, Dining, Kitchen & Bedrooms- Vitrified tiles - Reputed Make.
- •Toilet flooring - Anti-skid Ceramic tiles - Reputed Make.
Doors
- •Main Door - Reputed make-Super steel frame & Dual door.
- •Internal doors - Steel doors of Reputed make.
- •UPVC windows with glazed shutters and mosquito mesh.
Plumbing and Sanitary
- •Sanitary fittings - Reputed make - EWC, wash basin.
- •CP fittings - Reputed make - Shower spout, Diverter, Showerhead, health faucet.
- •Rainwater harvesting pipes included.
Security
- •The entire project is secured with a compound wall and entrances will be manned by security.
- •Provision of Video door phone and Intercom from security to all units.
- •Lifts of sufficient capacity and reputed make in each block.
Electrical
- •Modular switches of reputed make.
- •Good quality concealed copper wiring of approved make.
- •100% power backup for common areas and provisional backup for all units.
Sowparnika Euphoria Amenities
Sowparnika Euphoria groups its amenities around a central clubhouse, with outdoor spaces for sport and relaxation. Highlights include:
- A gymnasium and indoor games area
- A swimming pool
- A multipurpose sports court and jogging track
- A kids' play area
- An amphitheatre and party area
- Meditation and yoga areas
- Landscaped gardens and retail spaces
Frequently Asked Questions
What is the starting price at Sowparnika Euphoria?
What configurations and sizes does Sowparnika Euphoria offer?
In which area is Sowparnika Euphoria located?
When is possession at Sowparnika Euphoria?
Who is the developer of Sowparnika Euphoria?
About the Builder

Talk to a Property Expert
Home Loan EMI Calculator
Related Projects
 NEW LAUNCH
Fortune Seven
Sarjapur, Bangalore
by Fortune Primero
 NEW LAUNCH
World of Gardens
Whitefield, Bangalore
by Trendsquares
 NEW LAUNCH
Signature Regal
Chandapura, Bangalore
by Signature Dwellings
 NEW LAUNCH
Assetz City of Palms
Devanahalli, Bangalore
by Assetz Property
 NEW LAUNCH
GRC Savora
Choodasandra, Bangalore
by GRC Group
 NEW LAUNCH
Assetz Niwa and Neo
KIADB Aerospace Park, Bangalore
by Assetz Property