
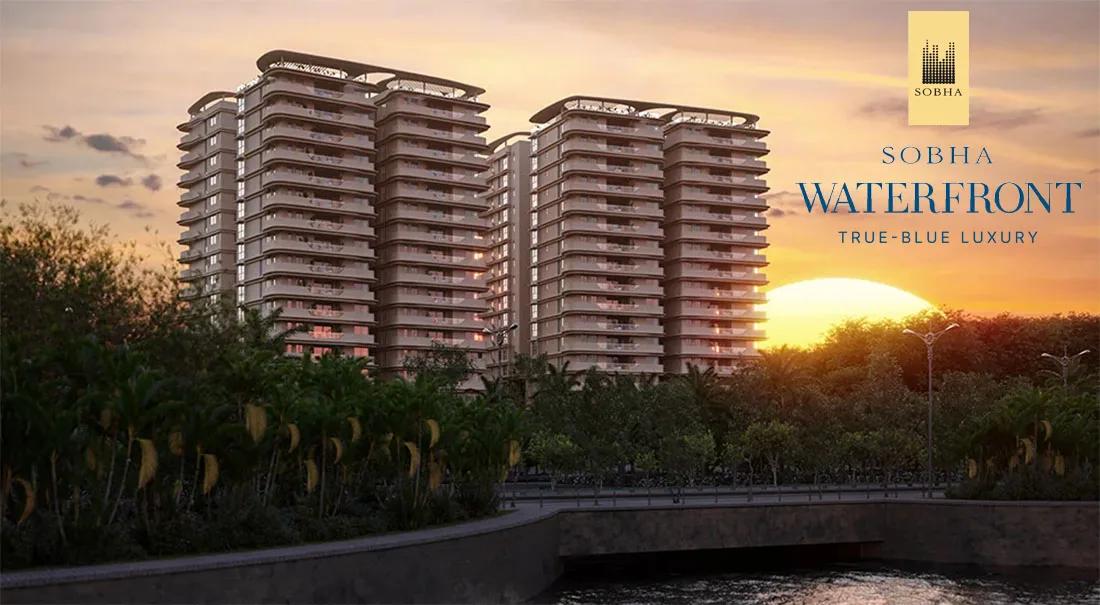
Sobha Waterfront
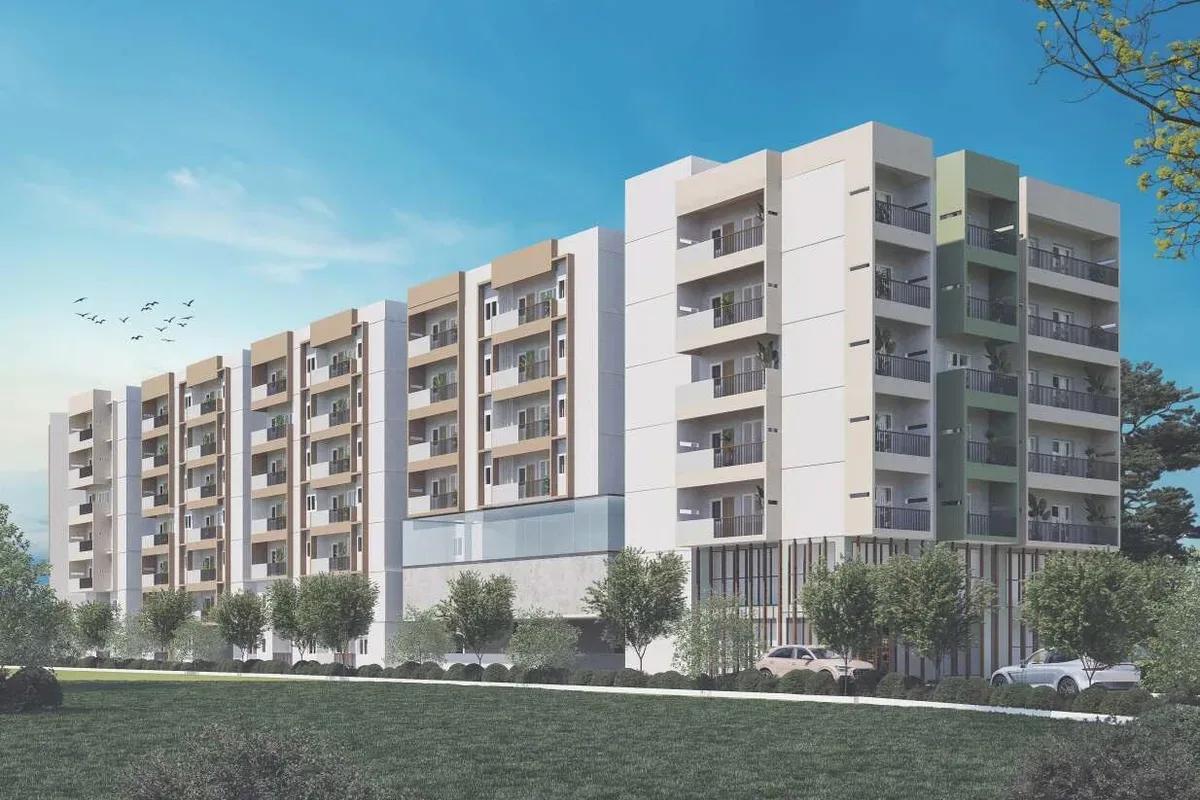
Sobha Waterfront is an under-construction apartment project by Sobha Limited in Somajiguda, Hyderabad. It has 238 homes in 4 towers of up to 15 floors, spread across 4 acres. Possession is expected from Oct 2028 onwards.
The project offers 3 BHK apartments of about 1,949 sq ft, priced from Rs. 3.5 Cr to Rs. 4.5 Cr. The 4 BHK measures about 3,045 sq ft, with prices from Rs. 4.87 Cr to Rs. 5.24 Cr.
A 6-storied clubhouse and a terrace swimming pool are the standout shared facilities. A waterfall driveway, fitness centre, yoga area and sports courts add to the community.
Key Facts at a Glance
Sobha Waterfront Price List
| Unit Type | Size (SBA) | All-in Price (approx.) |
|---|---|---|
| 3 BHK | 1949 Sq.ft | Rs. 3.5 Crore to Rs. 4.5 Crore Onwards |
| 4 BHK | 3045 Sq.ft | Rs. 4.87 Crore to Rs. 5.24 Crore Onwards |
Sobha Waterfront Location
Bhanumati Rd, B.S Maqta, Kundanbagh Colony, Somajiguda, Hyderabad, Telangana 500082
Sobha Waterfront is located on Bhanumati Road at BS Maqta, in Kundanbagh Colony. The area is part of Somajiguda, a central neighbourhood of Hyderabad.
Hussain Sagar lake lies close to Somajiguda. Banjara Hills and Begumpet can be reached by road. Offices, hospitals, shopping and restaurants are well established in the surrounding area.
About Hyderabad
Hyderabad is a four-hundred-year-old city built around the Musi river, with the Charminar and the Golconda fort at its historic centre. It has become India's second software hub and the base of much of the country's pharmaceutical industry. The Telugu-speaking city is also known for comparatively affordable land and an unusually orderly road network.
Read more about Hyderabad →Sobha Waterfront Floor Plans
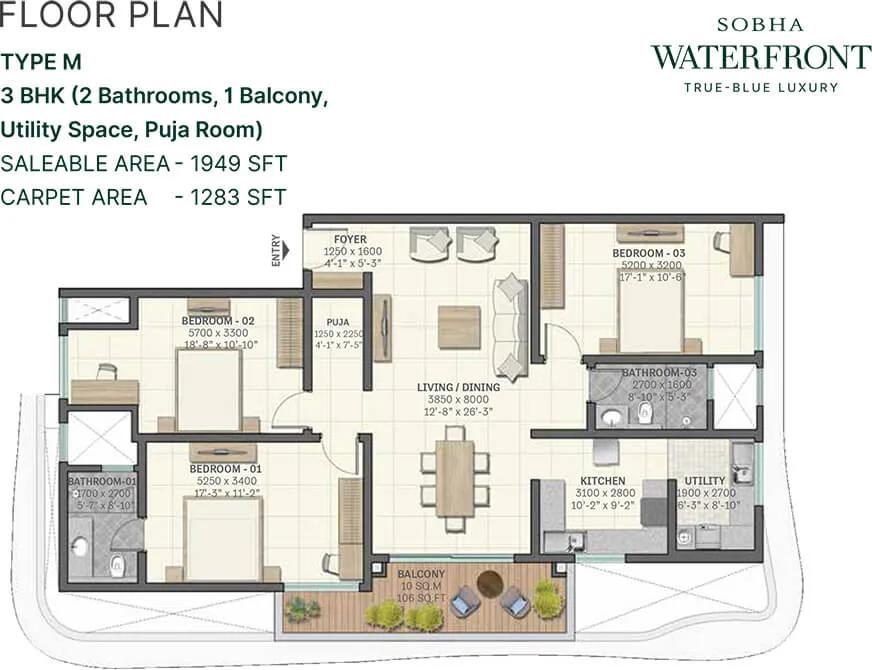
1949 3BHK - Sobha Waterfront Hyderabad
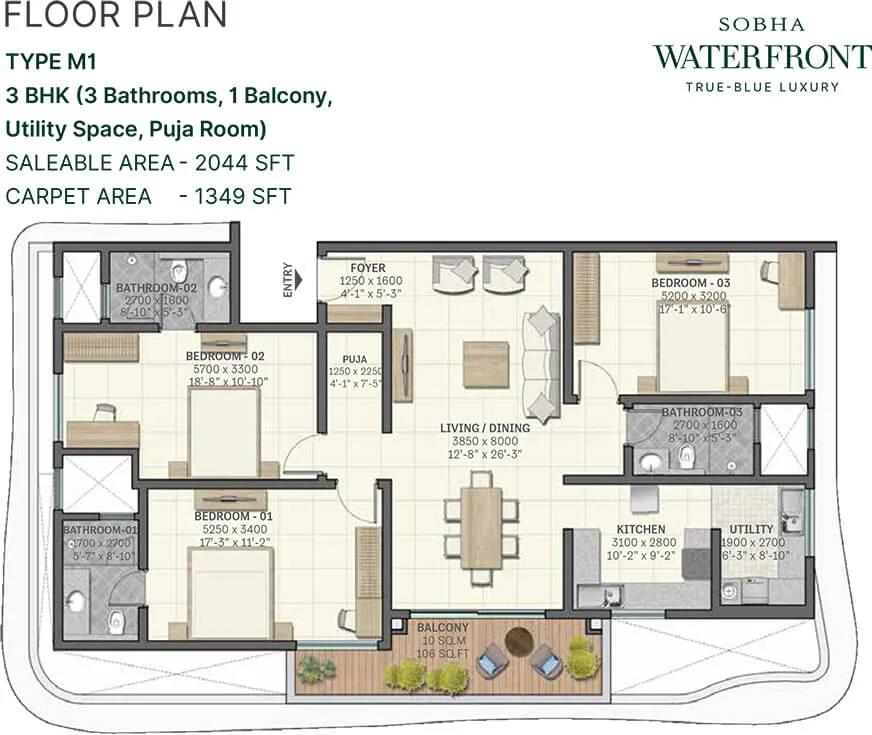
2044 3BHK - Sobha Waterfront Hyderabad
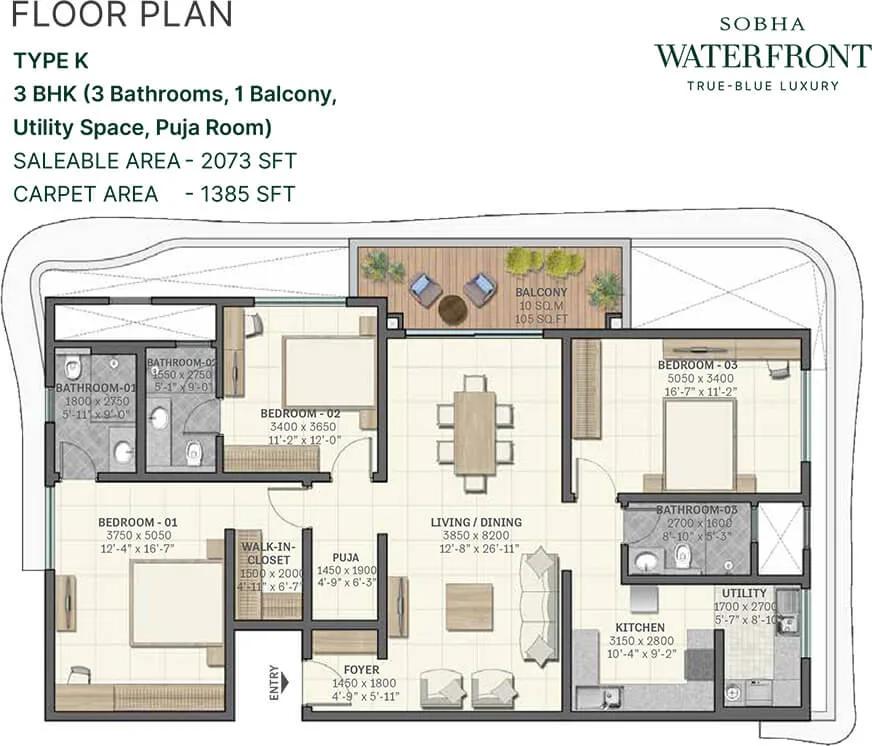
2073 3BHK - Sobha Waterfront Hyderabad
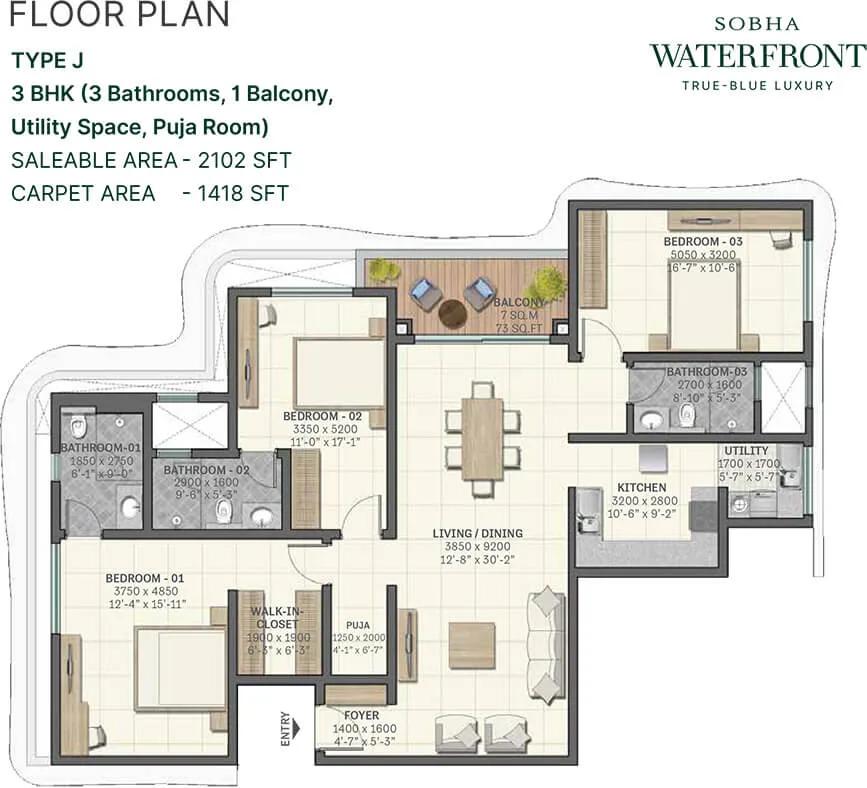
2102 3BHK - Sobha Waterfront Hyderabad
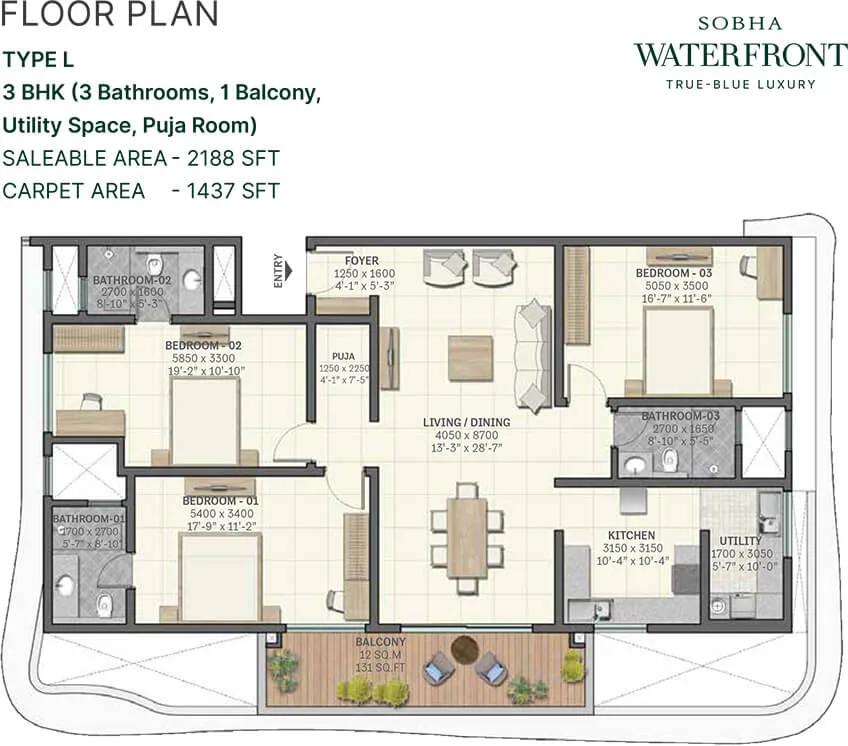
2188 3BHK - Sobha Waterfront Hyderabad
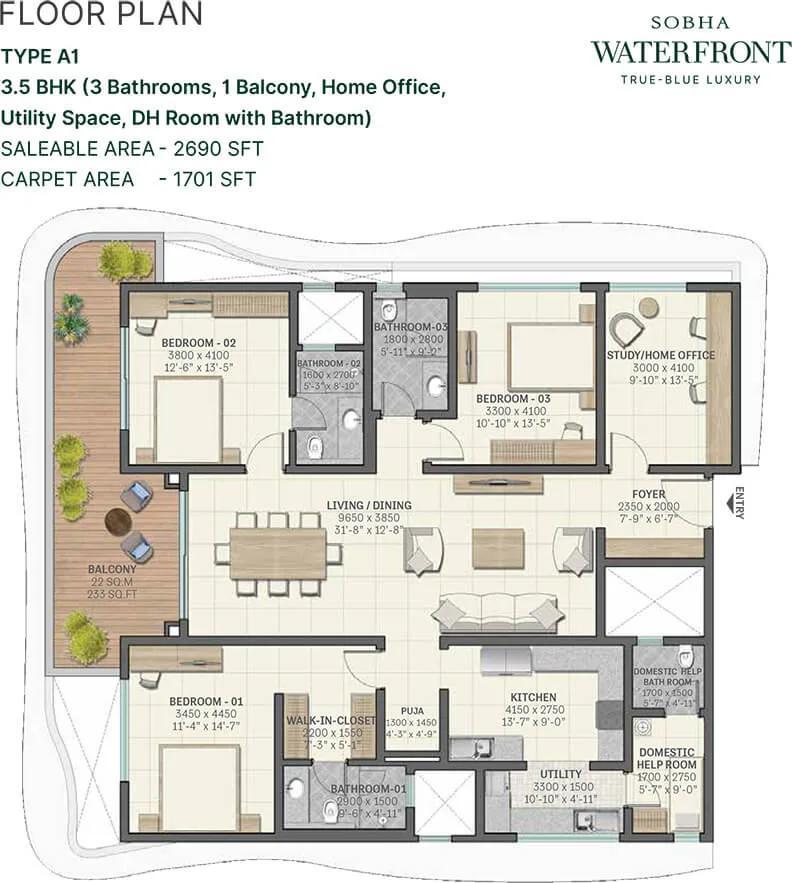
2690 3.5BHK - Sobha Waterfront Hyderabad
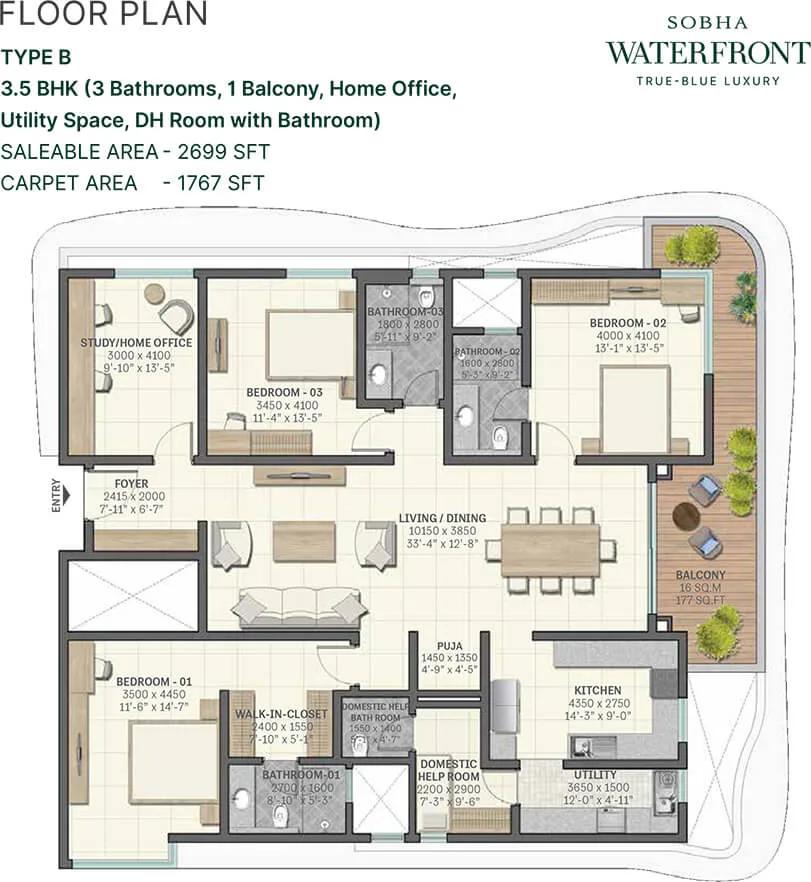
2699 3.5BHK - Sobha Waterfront Hyderabad
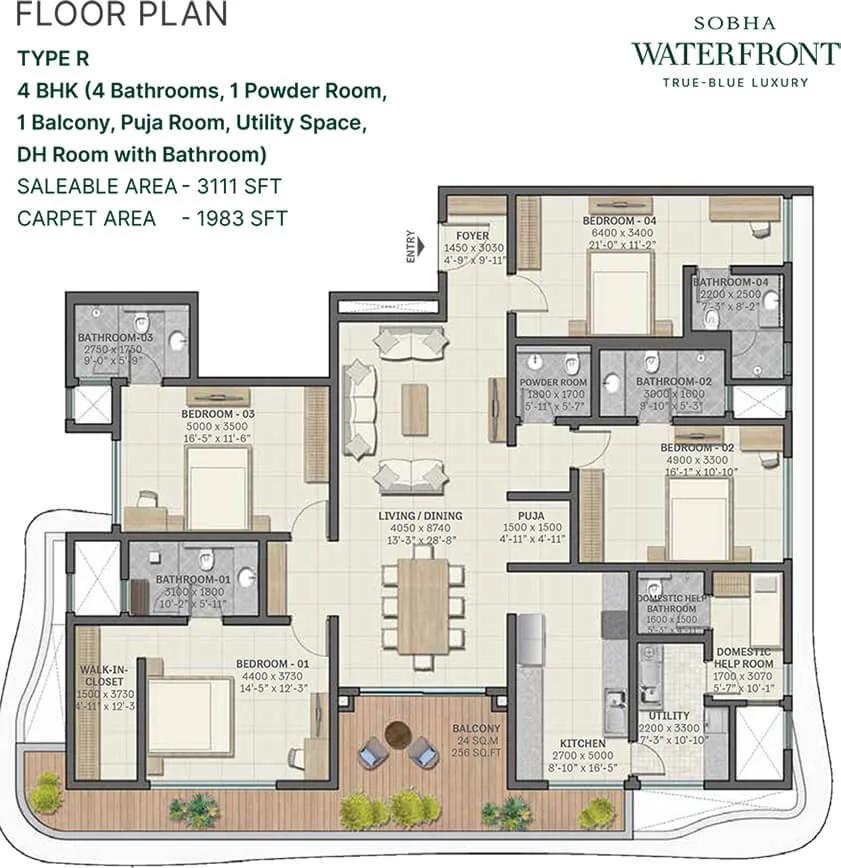
3111 4BHK - Sobha Waterfront Hyderabad
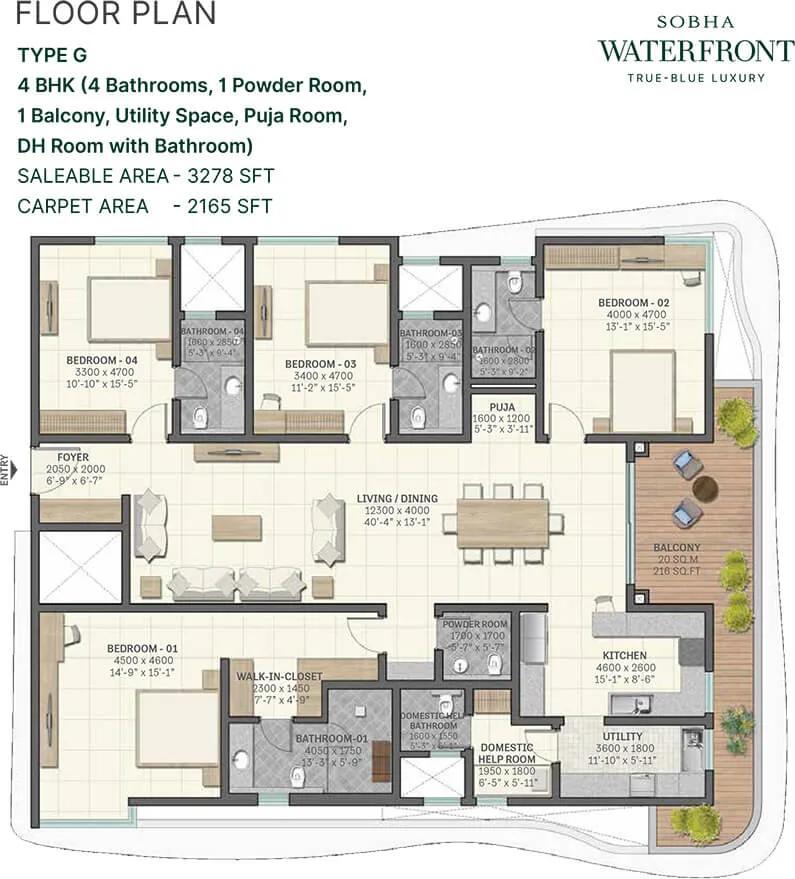
3278 4BHK - Sobha Waterfront Hyderabad
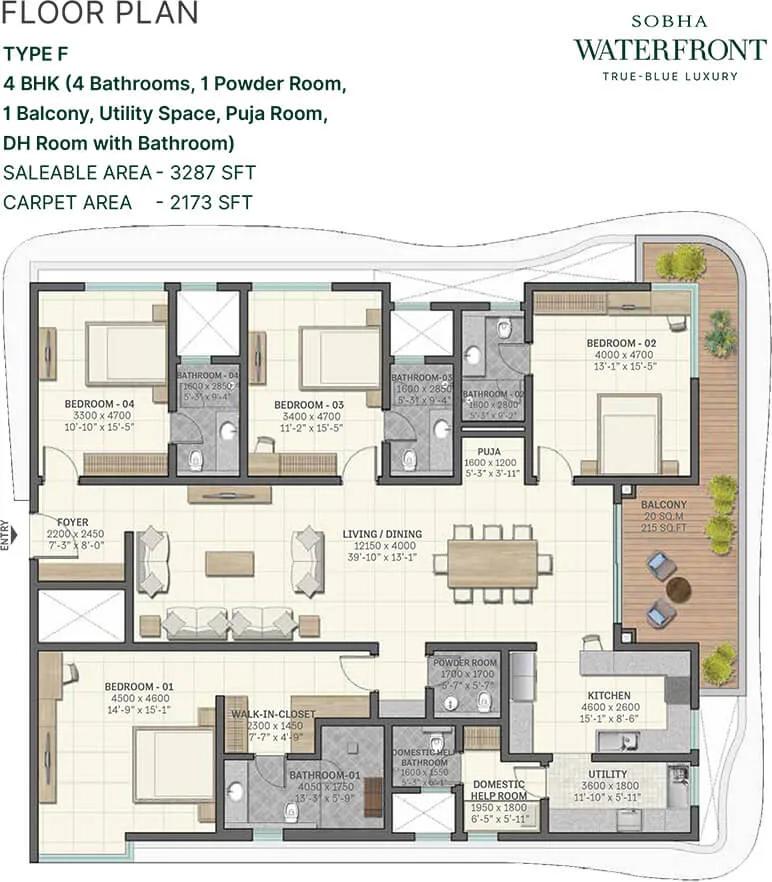
3287 4BHK - Sobha Waterfront Hyderabad
Want the complete floor plans? Request them and we will share them on WhatsApp/Email.
| Unit Type | Size (Sq.Ft) |
|---|---|
| 3 BHK | 1949 Sq.ft |
| 4 BHK | 3045 Sq.ft |
Sobha Waterfront offers two apartment types. The 3 BHK measures about 1,949 sq ft and is priced from Rs. 3.5 Cr to Rs. 4.5 Cr. The 4 BHK measures about 3,045 sq ft, priced from Rs. 4.87 Cr to Rs. 5.24 Cr.
The 3 BHK suits families who want a central Hyderabad address with generous rooms. The 4 BHK suits larger households or buyers who want an extra bedroom for guests. Ask for the detailed floor plans to compare room sizes before you book.
Sobha Waterfront Master Plan
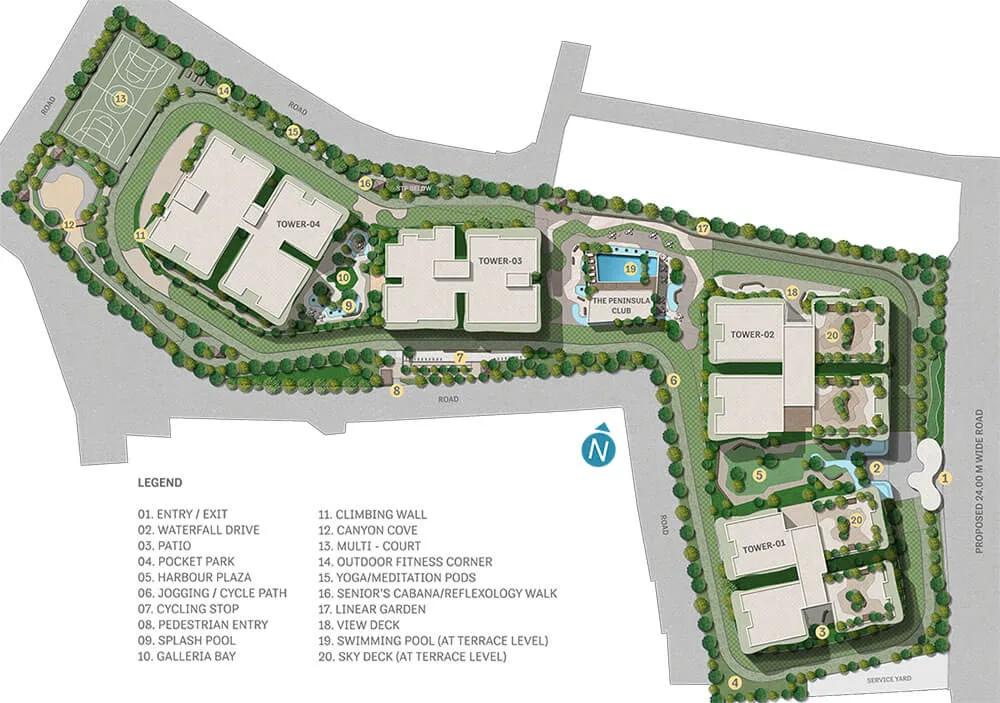
Master Plan
Spanning 4 acres, the Sobha Waterfront master plan lays out 4 towers of up to 15 floors with 238 apartments in total.
The clubhouse, sports courts, landscaped gardens and waterfall driveway are shared by all residents. Refer to the master plan image for the layout of the towers, roads and open areas.
Sobha Waterfront Gallery
Sobha Waterfront Specifications
Structure
- •RCC Framed Structure with block masonry.
Flooring
- •Living, Dining, Bedrooms, Kitchen, Foyer: Marble and Vitrified tile flooring.
- •Bathrooms, Balconies, Utility: Anti-skid Ceramic tile flooring and skirting.
Doors
- •Main Door/ Bedroom Doors: Frame - Timber, Architrave - Timber, Shutters - with both side HDF skin
- •Toilet Doors: Frame - Timber, Architrave - Timber, Shutters -with outside HDF and inside the laminate.
- •Windows: Aluminum/UPVC glazed windows.
Plumbing and Sanitary
- •Sanitary fixtures of reputed make in all toilets.
- •Chromium-plated fittings in all toilets.
- •Rainwater Harvesting drain pipes included.
Security
- •Sophisticated round-the-clock security system.
- •Surveillance cameras at the main security gate, entrance to each block, passenger lifts & children’s play area, common areas, and reception of all the blocks.
- •An aesthetically designed compound wall shall be constructed all around the plot with solar fencing.
Electrical
- •3-phase Grid Power for each home.
- •Elegant designer modular electrical switches of reputed make.
- •Concealed copper wiring of reputed make.
- •100% DG backup with acoustic enclosure & AMF panel for all flats and common areas.
Sobha Waterfront Amenities
Sobha Waterfront plans a 6-storied clubhouse and a terrace swimming pool as its main shared spaces. Highlights include:
- A 6-storied club house
- A terrace swimming pool
- A fitness centre
- Multipurpose sports courts and a multipurpose area
- An indoor games room
- A meditation and yoga area
- A kids' play area and landscaped gardens
- A waterfall driveway and retail spaces
Frequently Asked Questions
What is the starting price at Sobha Waterfront?
What configurations and sizes does Sobha Waterfront offer?
In which area is Sobha Waterfront located?
When is possession at Sobha Waterfront?
Who is the developer of Sobha Waterfront?
About the Builder

Est. 1995
Sobha Limited was founded in 1995 by PNC Menon and is chaired by Ravi PNC Menon, with Jagadish Nangineni as managing director. It builds in 14 cities and makes much of its own interiors, glazing and concrete in-house.
Talk to a Property Expert
Home Loan EMI Calculator
Related Projects
 NEW LAUNCH
Fortune Seven
Sarjapur, Bangalore
by Fortune Primero
 NEW LAUNCH
World of Gardens
Whitefield, Bangalore
by Trendsquares
 NEW LAUNCH
Signature Regal
Chandapura, Bangalore
by Signature Dwellings
 NEW LAUNCH
GRC Savora
Choodasandra, Bangalore
by GRC Group
 NEW LAUNCH
Assetz Niwa and Neo
KIADB Aerospace Park, Bangalore
by Assetz Property
 NEW LAUNCH
BRR North Excellency Phase-1
Bangalore
by BRR Hallmark Developers LLP