
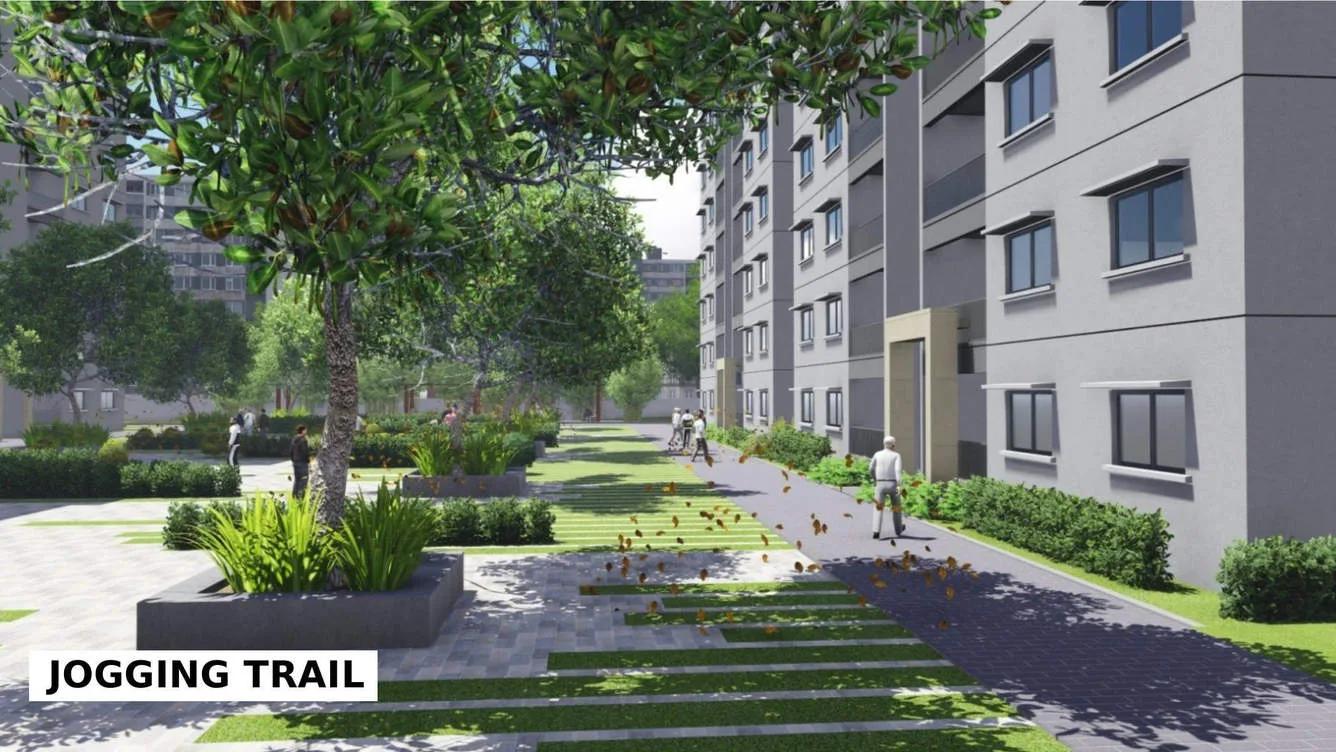
Sobha Square
Sobha Square is a completed apartment project by Sobha Limited at Kogilu Cross in North Bangalore. The project is built on 4 acres. Possession has been from December 2019, so the apartments are ready to move in.
Two home types are listed. The 2 BHK measures about 1,480 sq ft and is priced from Rs. 90.28 Lakhs. The 3 BHK of 1,550 sq ft ranges from Rs. 94.55 Lakhs to Rs. 1.17 Cr. Details of the towers and the total number of units are available on request.
The clubhouse has a swimming pool, gymnasium, library and indoor games. Residents can use tennis, badminton and basketball courts, as well as a garden and play area. A community hall, cafeteria, temple, health facilities, an ATM, rainwater harvesting and power backup add to daily convenience.
Key Facts at a Glance
Sobha Square Price List
| Unit Type | Size (SBA) | All-in Price (approx.) |
|---|---|---|
| 2 BHK | 1480 Sq.ft | 90.28 |
| 3 BHK | 1550 Sq.ft | 94.55 - 1.17 crores |
Sobha Square Location
Sobha Square is located at Kogilu Cross in Yelahanka, North Bangalore. Yelahanka is one of the city's fast-developing residential hubs, with good physical and social infrastructure.
Bellary Road is about 3 km away, and Hebbal is about 6 km away. Manyata Tech Park is about 7.8 km away, and the airport is about 20 km away. The area has reputed schools, hospitals, malls, supermarkets and banks.
About Bangalore
Bangalore is a plateau city, sitting at around 900 metres, which gives it the mildest climate of any large Indian city. It grew from a garden town into the country's software capital, and that industry still sets the rhythm of the place. The population has roughly doubled since 2000.
Read more about Bangalore →Sobha Square Floor Plans
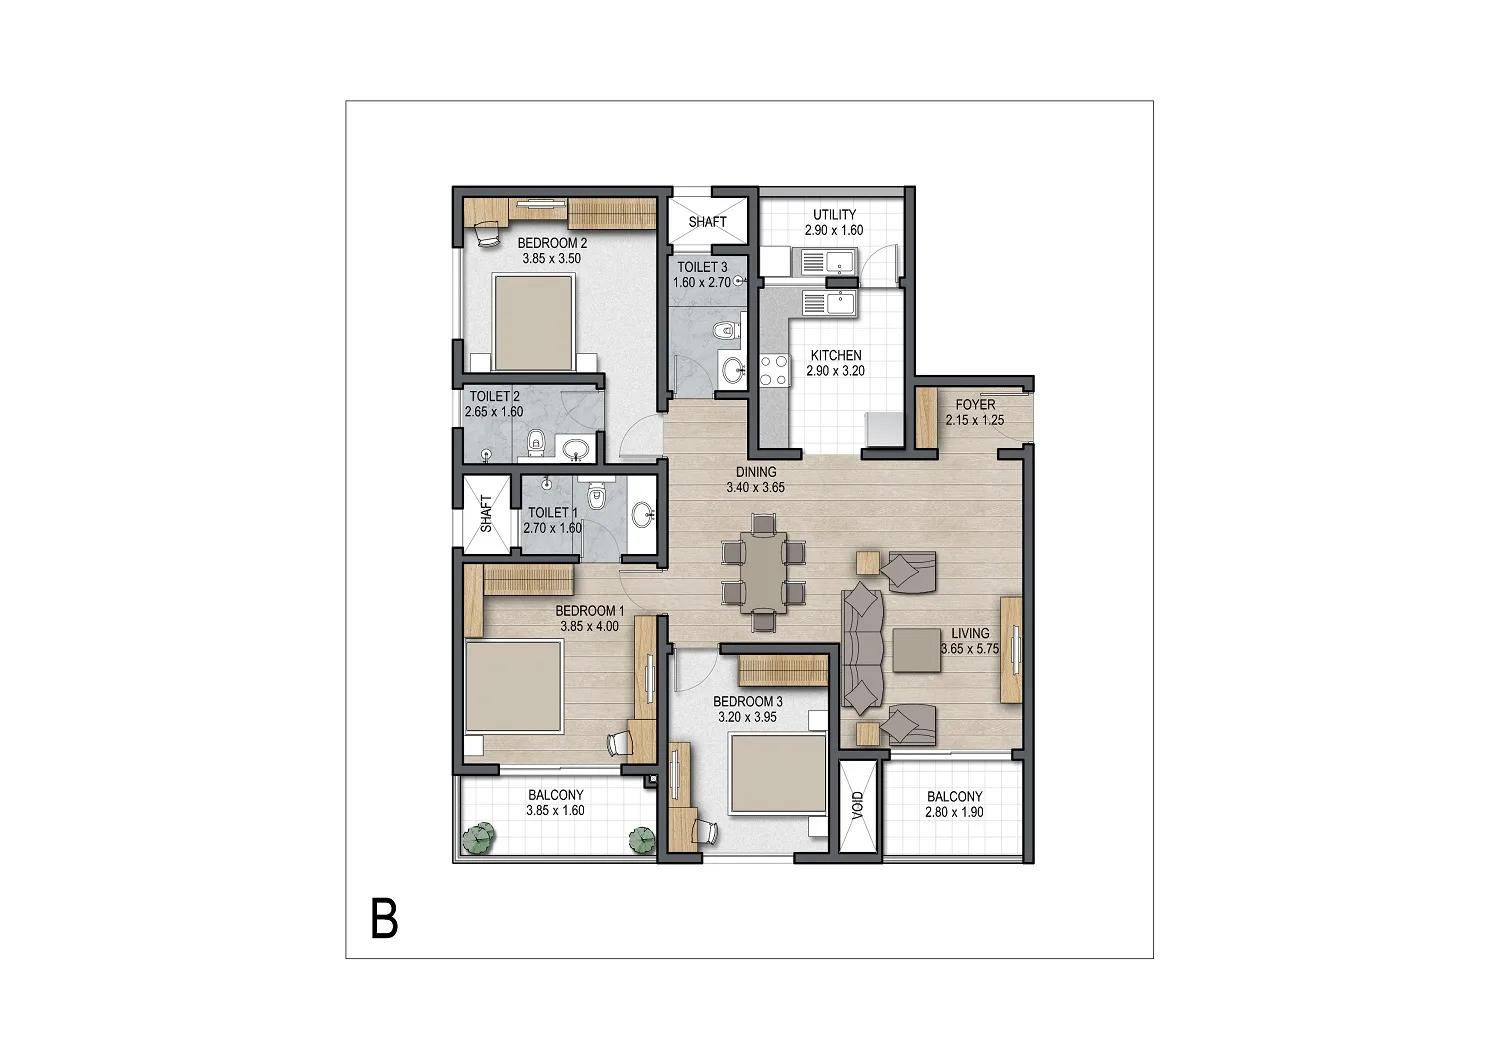
Sobha Square Floor Plan
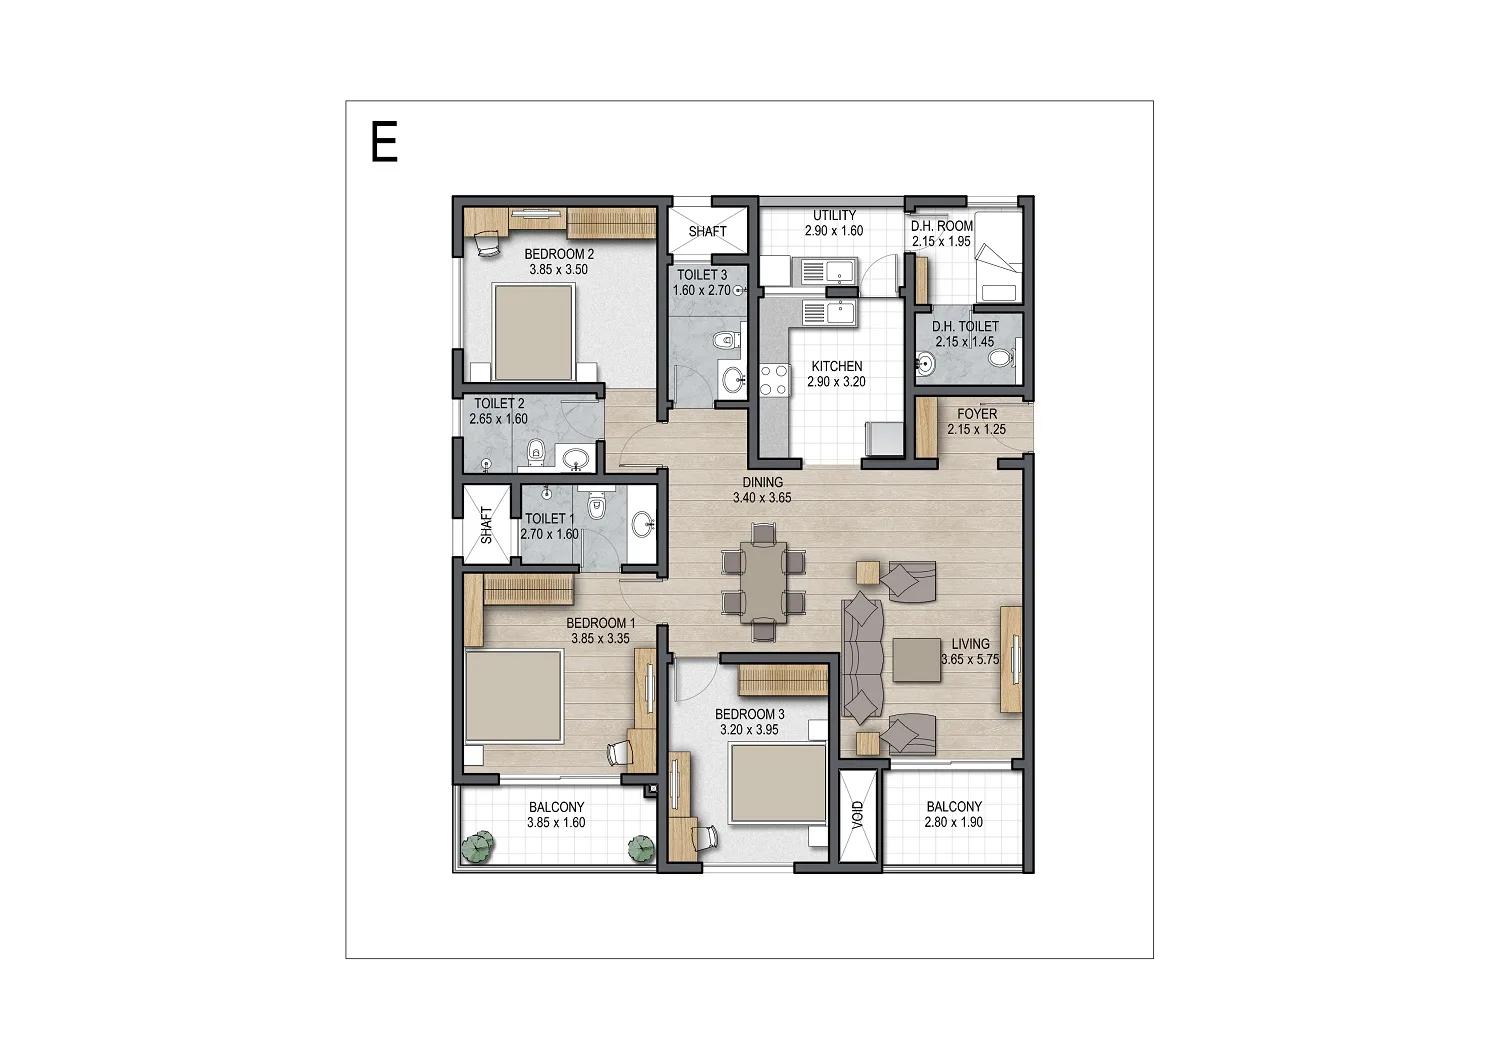
Sobha Square Floor Plan
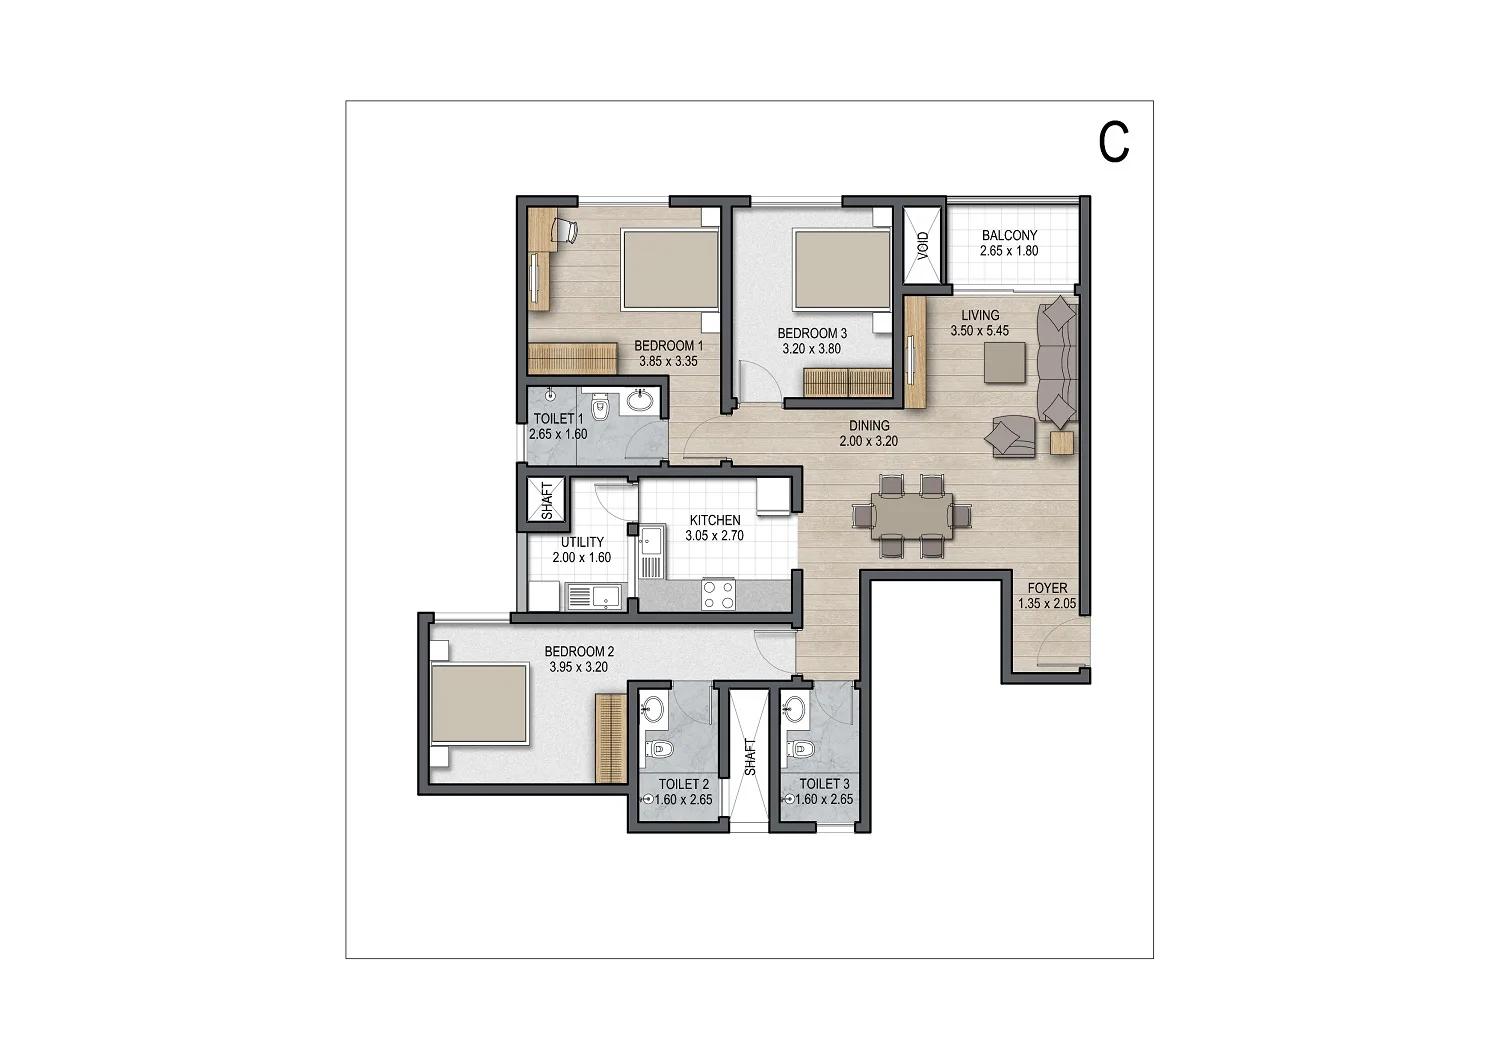
Sobha Square Floor Plan
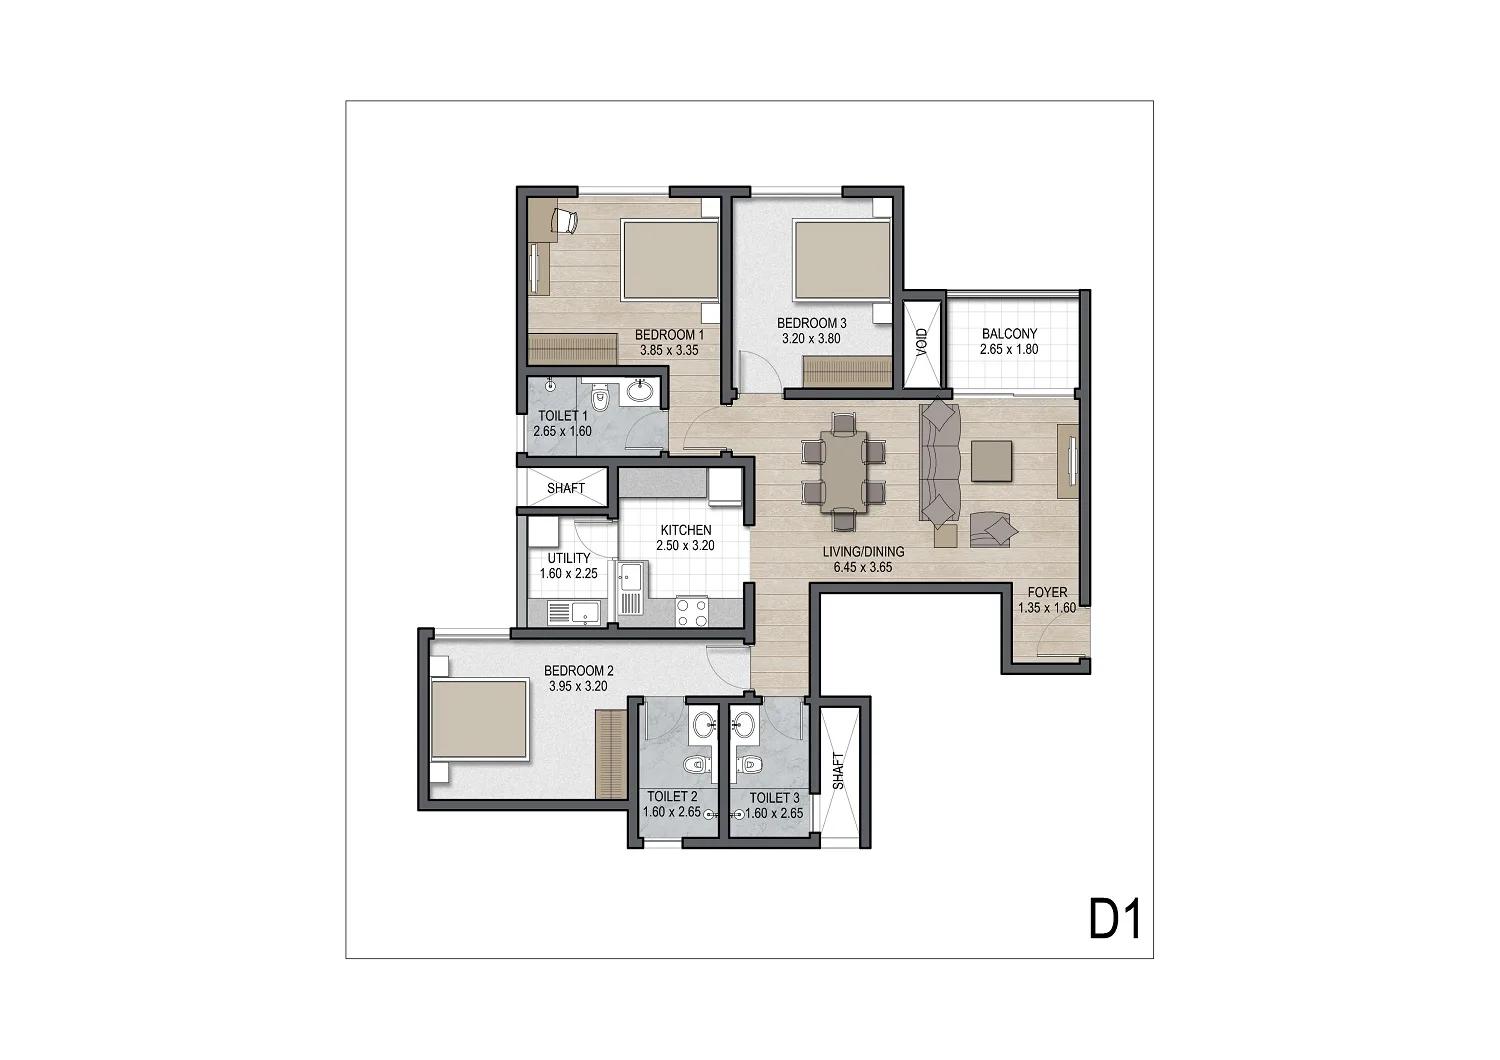
Sobha Square Floor Plan
Want the complete floor plans? Request them and we will share them on WhatsApp/Email.
| Unit Type | Size (Sq.Ft) |
|---|---|
| 2 BHK | 1480 Sq.ft |
| 3 BHK | 1550 Sq.ft |
Sobha Square offers 2 and 3 BHK apartments. The 2 BHK measures about 1,480 sq ft and is priced from Rs. 90.28 Lakhs. The 3 BHK measures about 1,550 sq ft, with prices from Rs. 94.55 Lakhs to Rs. 1.17 Cr.
The 2 BHK is a roomy option for couples and small families. The 3 BHK suits families who need an extra bedroom. Ask for the detailed floor plans to compare room sizes before you book.
Sobha Square Master Plan
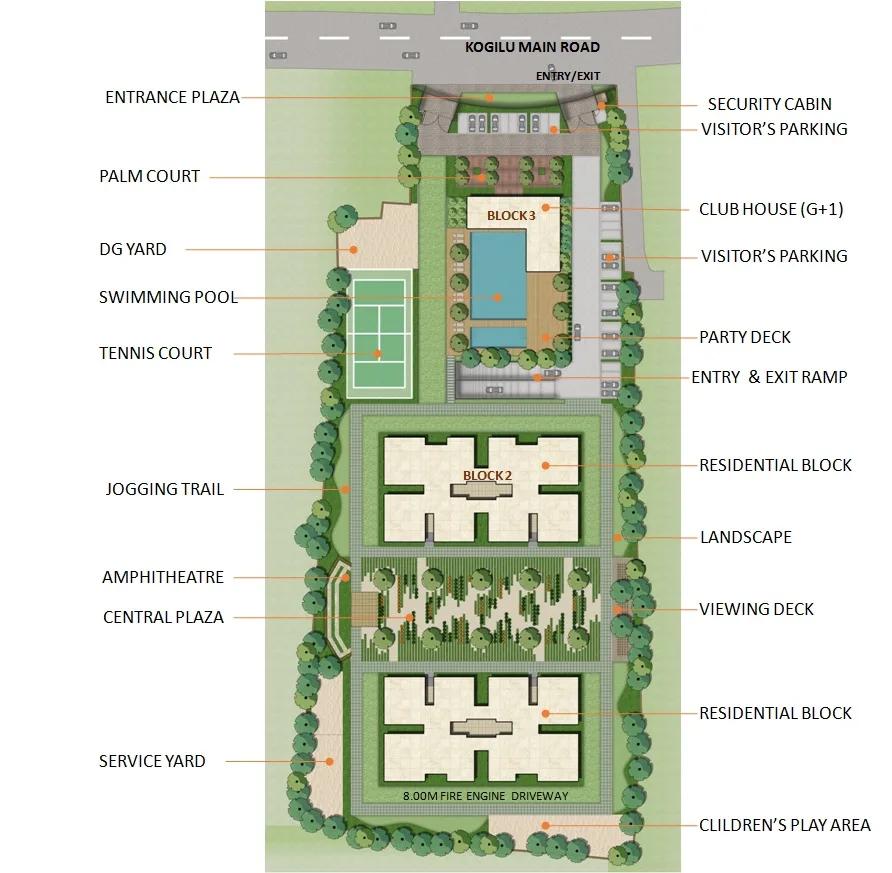
Master Plan
The Sobha Square master plan covers 4 acres at Kogilu Cross. The layout includes a club house, swimming pool, sports courts and a garden alongside the apartment buildings.
These facilities, along with the temple and play area, are shared by all residents. The master plan image below shows how the buildings and open spaces are arranged.
Sobha Square Gallery
Sobha Square Amenities
Sobha Square combines recreation with practical services such as power backup, rainwater harvesting and a temple. Highlights include:
- A club house and community hall
- A swimming pool and gymnasium
- Tennis, badminton and basketball courts
- Indoor games and a library
- A play area and garden
- A cafeteria, bank ATM and health facilities
- A temple
- Security, maintenance staff and 24-hour backup
- Rainwater harvesting
Specifications
STRUCTURE
Earthquake resistant structure (Seismic Zone II compliant) Flat plate structure, block masonry 9.3' Floor to ceiling clear height
WINDOW:
UPVC sliding doors with fly mesh for all decks UPVC sliding windows with fly mesh (no fly mesh in UPVC casement windows) Safety grills with enamel paint for all windows & utility areas upto second floor
PAINTING & POLISHING:
Interior walls finished with acrylic emulsion paint & ceiling with water/ oil bound distemper Exterior walls with textured/emulsion paint Enamel paint for internal doors Enamel paint for MS railings PU/Melamine polish on both sides of main door Maid's room walls & ceiling with water / oil bound distemper
FLOORING:
Vitrified flooring for living, dining and family areas Vitrified flooring in master bedroom and other bedrooms Vitrified flooring in Kitchen Anti skid ceramic flooring in balcony & Utility area Ceramic flooring for Maid's room
COMMON AREAS:
Elegant double height ground floor entrance lobby; flooring and cladding in granite & co-ordinated materials Upper floors lobby flooring and cladding in vitrified tiles; granite dado around lift door Staircase flooring in kota with water / oil bound distemper paint on walls & ceiling
PLASTERING
Internal walls smoothly plastered and finished with wall care putty
Approvals
Sobha Square is shown as BBMP/BDA approved. Check the sanctioned plan and title papers with the developer before you commit.
Frequently Asked Questions
What is the starting price at Sobha Square?
What configurations and sizes does Sobha Square offer?
In which area is Sobha Square located?
Is Sobha Square ready to move in?
Who is the developer of Sobha Square?
About the Builder

Est. 1995
Sobha Limited was founded in 1995 by PNC Menon and is chaired by Ravi PNC Menon, with Jagadish Nangineni as managing director. It builds in 14 cities and makes much of its own interiors, glazing and concrete in-house.
Talk to a Property Expert
Home Loan EMI Calculator
Related Projects
 NEW LAUNCH
Manasoubhagya Aranya One
Yelahanka, Bangalore
by Manasoubhagya Group
 UNDER CONSTRUCTION
Godrej Forest Grove
Mamurdi, Pune
by Godrej Properties
 UNDER CONSTRUCTION
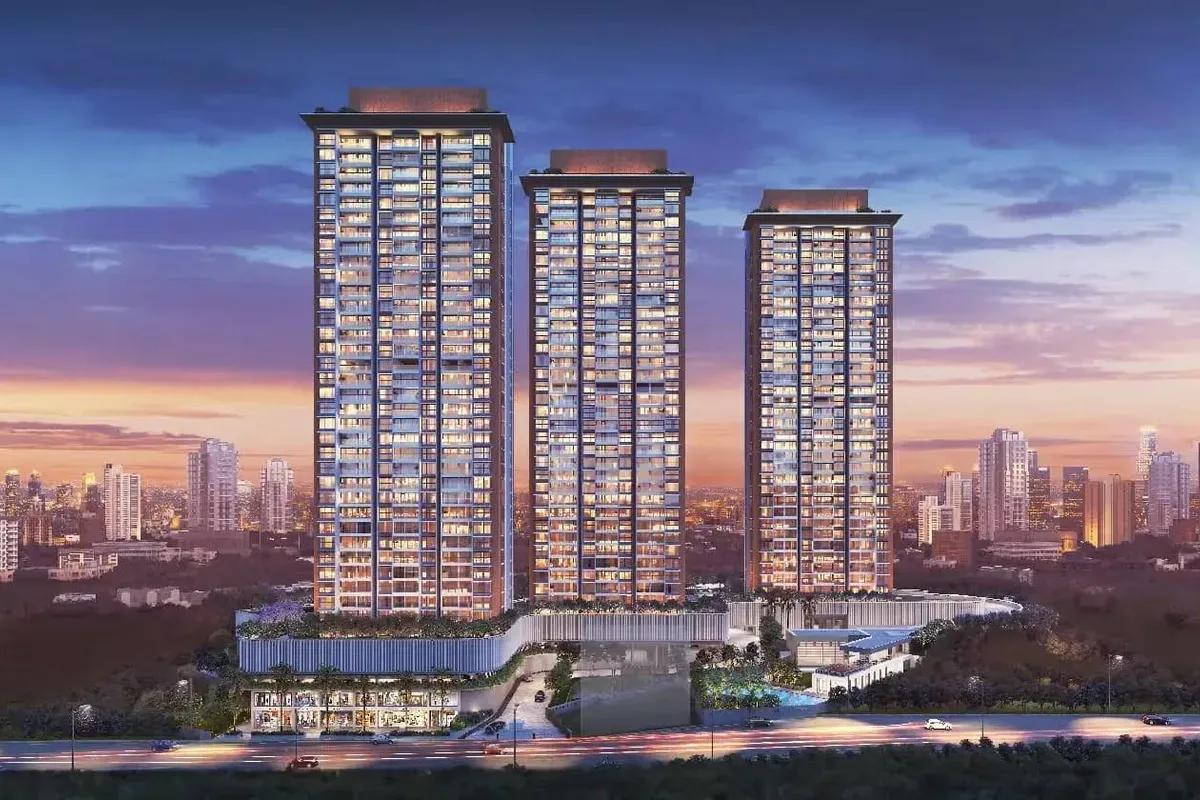
Godrej Five Gardens
Matunga, Mumbai
by Godrej Properties
 UNDER CONSTRUCTION
Godrej Exquisite
Thane, Mumbai
by Godrej Properties
 UNDER CONSTRUCTION
Godrej Evergreen Square
Hinjawadi Phase 3, Pune
by Godrej Properties
 UNDER CONSTRUCTION
Godrej Eternal Palms
Sanpada, Mumbai
by Godrej Properties