
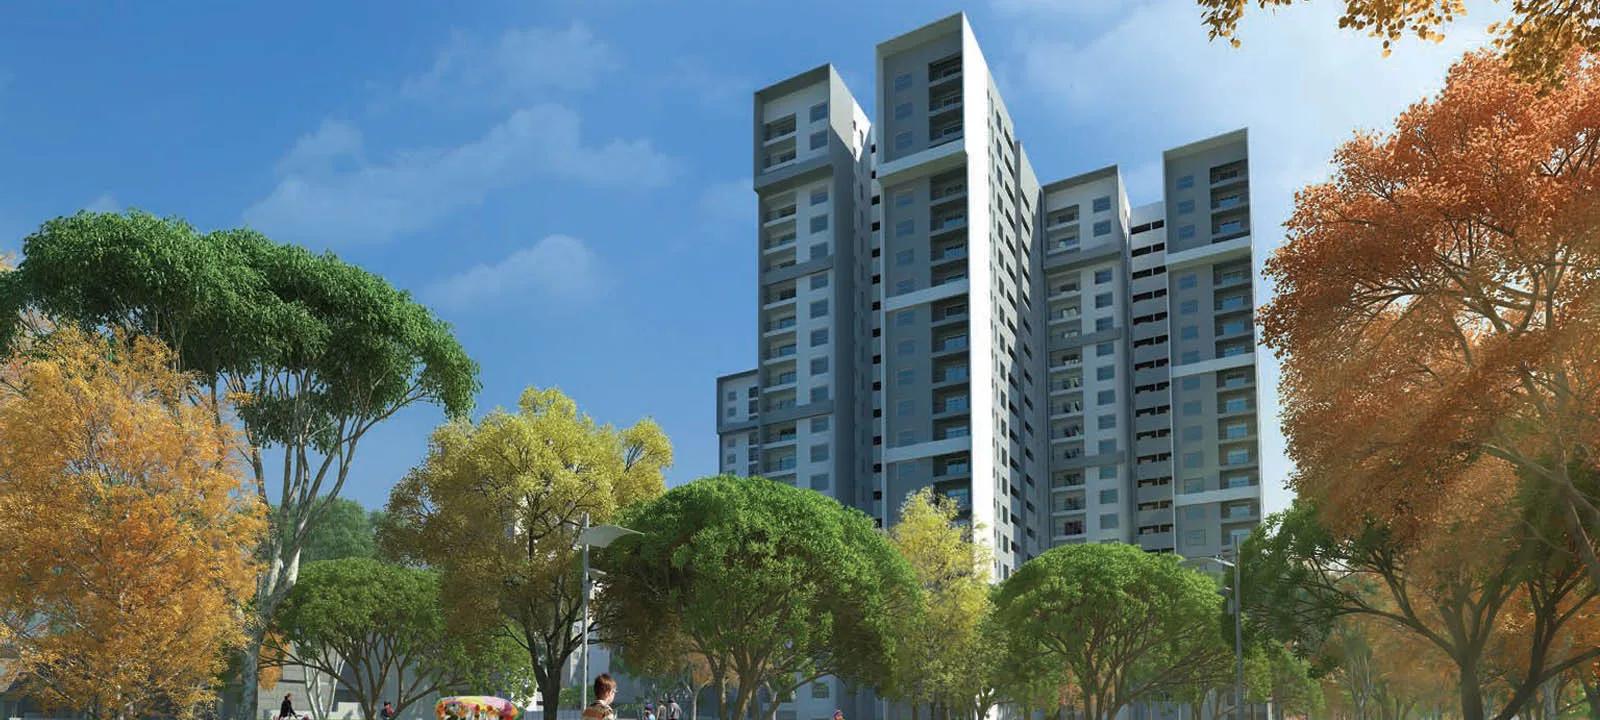
Sobha Silicon Oasis
Sobha Silicon Oasis is a residential apartment project by Sobha Limited, located off Hosa Road in Begur Hobli, near Electronic City in South Bangalore. The project is at the completed stage: Phase 1 was handed over between 2017 and 2019 and the last wings were completed between 2019 and 2021. The developer's inventory is sold out, so what is on the market is resale.
The community covers 15.19 acres with 11 apartment wings and a separate enclave of row houses, 917 homes in all, launched in April 2014. Listings put the built-on area at 25 to 35 percent of the plot, with the rest in gardens, palm groves, a stream and a rock garden. Homes come as 2 BHK of about 1,364 to 1,430 sq ft, 3 BHK of about 1,514 to 1,535 sq ft and 3 BHK row houses of about 2,936 sq ft, all saleable areas.
The developer publishes no price. Listings put resale asks at about Rs. 1.25 Crore for a 2 BHK of about 1,364 sq ft, about Rs. 1.39 Crore for a 3 BHK of about 1,514 sq ft and about Rs. 2.90 Crore for a row house. The 2 BHK figure works out to roughly Rs. 9,200 per sq ft of saleable area. Asking prices vary by wing, floor and condition, so treat these as a guide.
Amenities are complete and in use: a clubhouse, a gymnasium, an upper lap pool and a lower leisure pool, and courts for badminton, tennis, squash, basketball and volleyball. There is a jogging and cycle track, an amphitheatre, a party hall, a library, a day care, an observatory deck and an organic waste converter, with round-the-clock security. Blossom Multi Speciality Hospital is about 200 metres away and Bluebell Public School about 400 metres.
The project was registered with Karnataka RERA in five phases, from PRM/KA/RERA/1251/310/PR/170824/000032 for Wings 1 to 6 through to PRM/KA/RERA/1251/310/PR/170913/000121 for Wings 10 and 11. Check the one covering your wing on the state portal. The sections below cover the location, master plan, floor plans, price and payment, approvals and amenities.
Key Facts at a Glance
Sobha Silicon Oasis Price List
| Unit Type | Size (SBA) | All-in Price (approx.) |
|---|---|---|
| 2 BHK Apartment | 1364 Sq.ft | Sold Out (resale from about Rs. 1.25 Crore) |
| 2 BHK Apartment (larger plan) | 1430 Sq.ft | Sold Out (resale from about Rs. 1.31 Crore) |
| 3 BHK Apartment | 1514 Sq.ft | Sold Out (resale from about Rs. 1.39 Crore) |
| 3 BHK Apartment (larger plan) | 1535 Sq.ft | Sold Out (resale from about Rs. 1.41 Crore) |
| 3 BHK Row House | 2936 Sq.ft | Sold Out (resale from about Rs. 2.90 Crore) |
Sobha Silicon Oasis Location
Sobha Silicon Oasis, off Hosa Road, Begur Hobli, near Electronic City, Bengaluru, Karnataka
Landmark: Off Hosa Road, about 1 km from Hosur Road; Blossom Multi Speciality Hospital about 200 m away
Sobha Silicon Oasis location is off Hosa Road in Begur Hobli, near Electronic City in South Bangalore. Hosur Road is about 1 km away and the NICE Peripheral Ring Road about 2.1 km. The project therefore connects to Electronic City in one direction and, by the NICE Road, to the south and west of the city without crossing the centre. The developer does not publish a pincode for the site.
The immediate neighbourhood is well served. Blossom Multi Speciality Hospital is about 200 metres from the gate and Bluebell Public School about 400 metres. Harlur Park is about 2.9 km away. Hosa Road itself has filled with apartment communities, shops and eateries in the years since the project launched, and the project is now an established address rather than a new one.
The trade-off of Hosa Road is the road itself, which is narrow for the number of homes it serves and slow at peak hours. Drive the stretch between the project and Hosur Road at the time you would commute, and check the route to your workplace before you decide. Our advisors can arrange a visit and point out the approach roads.
About Bangalore
Bangalore is a plateau city, sitting at around 900 metres, which gives it the mildest climate of any large Indian city. It grew from a garden town into the country's software capital, and that industry still sets the rhythm of the place. The population has roughly doubled since 2000.
Read more about Bangalore →Sobha Silicon Oasis Floor Plans
| Unit Type | Size (Sq.Ft) |
|---|---|
| 2 BHK Apartment | 1364 Sq.ft |
| 2 BHK Apartment (larger plan) | 1430 Sq.ft |
| 3 BHK Apartment | 1514 Sq.ft |
| 3 BHK Apartment (larger plan) | 1535 Sq.ft |
| 3 BHK Row House | 2936 Sq.ft |
Sobha Silicon Oasis Floor Plans come in two apartment types plus the row houses. Listings put the 2 BHK at about 1,364 and 1,430 sq ft, the 3 BHK at about 1,514 and 1,535 sq ft, and the 3 BHK row house at about 2,936 sq ft, all saleable areas. A carpet area of about 953 sq ft is listed for the 1,514 sq ft 3 BHK and about 1,855 sq ft for the row house; carpet figures for the other plans are not published.
The 2 BHK plans are generous for the type, and the two sizes differ mainly in the balcony and utility areas. The two 3 BHK plans are close in size and give a compact third bedroom that many owners use as a study. The row houses are the largest homes in the community, on more than one level, with their own enclave inside the gates.
Because you are buying a resale flat, compare it against the developer's original plan. Check whether a previous owner has combined rooms, enclosed a balcony or moved the kitchen, and whether any change was approved by the association. Look at the wing's completion year too, because the earlier wings have had several more years of wear than Wings 10 and 11. The developer's page for the project has been taken down, so ask the seller for the plan from the original sale documents.
Sobha Silicon Oasis Master Plan
Sobha Silicon Oasis Master Plan is a 15.19-acre layout with 11 apartment wings and a separate row-house enclave, 917 homes in all. Listings put the built-on area at only 25 to 35 percent of the plot, which is low for a project of this density and shows in the width of the gardens between the wings. The landscape is themed around palm grove parks, a stream and a rock garden, with an observatory deck as a lookout point.
The project was built in five phases between 2014 and 2021: Wings 1 to 6 first, then Wing 7, Wing 8, Wing 9 and finally Wings 10 and 11. The clubhouse, the two pools and the sports courts are the shared centre, with the jogging and cycle track running around the site.
Master plan highlights
- Land: 15.19 acres off Hosa Road, Begur Hobli
- 11 apartment wings plus a row-house enclave, 917 homes
- Built in five phases, 2014 to 2021, each with its own RERA registration
- 25 to 35 percent of the plot built on, per listings
- Palm grove parks, a stream, a rock garden and an observatory deck
- Upper lap pool and lower leisure pool
- Courts for badminton, tennis, squash, basketball and volleyball
Because the community is complete, judge the plan on the ground. Walk from the wing you are considering to the clubhouse and the gate, and note which wings face the internal gardens and which face the boundary. The developer no longer publishes a page for the project, so ask the owners' association or the seller for the master plan drawing.
Sobha Silicon Oasis Specifications
Structure
- •RCC framed structure Building
- •Concrete Solid Block Masonry (Int & Ext) - 200MM Exterior walls, 100MM Interior walls
Flooring
- •Vitrified/Ceramic tile flooring and skirting.
- •Plastic emulsion paint for walls and ceiling.
- •Anti Skid Ceramic Tile flooring in bathrooms.
Doors
- •Main Door - 8 Feet High Opening with Pre-Moulded Flush Shutter & Frame in Wood and Polish on Both Sides.
- •Internal Doors - 7 Feet High Opening with Wooden Frames and Flush Shutters.
- •External Doors - UPVC Frames and Sliding Shutters.
Plumbing and Sanitary
- •Sanitary fixtures of reputed make in all toilets.
- •Chromium plated fittings in all toilets.
- •Rainwater Harvesting drain pipes included.
Security
- •Otis / Equivalent elevators in each tower
- •Round the clock security with intercom facility
- •CCTV Camera at all vantage points.
Electrical
- •Grid Power from BESCOM for each home
- •Modular switches of reputed make
- •Copper electrical wiring all throughout via concealed conduits
- •100% Power backup for elevators, common areas & pumps
Sobha Silicon Oasis Amenities
Sobha Silicon Oasis Amenities are complete and in daily use, which means you can judge them on a visit rather than from a brochure. The list is long for a project of its age.
Sports and fitness
- Gymnasium
- Upper lap pool and lower leisure pool
- Badminton court
- Tennis court
- Squash court
- Basketball court
- Volleyball court
- Jogging and cycle track
Clubhouse and community
- Clubhouse
- Amphitheatre
- Party hall
- Library
- Day care
- Observatory deck
Landscape and services
- Palm grove parks, a stream and a rock garden
- Organic waste converter
- 24x7 security
In an established community the condition of the pools, the lifts and the courts tells you how well the association manages the money, so walk through them. Ask for the current maintenance charge per sq ft, the size of the sinking fund and the list of major works done or planned. Check that the day care and the clubhouse are still run as they were sold.
Sobha Silicon Oasis Price & Payment
Sobha Silicon Oasis is sold out by the developer, and what is available is resale. Listings put asking prices at about Rs. 1.25 Crore for a 2 BHK of about 1,364 sq ft and about Rs. 1.31 Crore for the 1,430 sq ft plan, which is roughly Rs. 9,200 per sq ft of saleable area. A 3 BHK of about 1,514 sq ft is asked at about Rs. 1.39 Crore and the 1,535 sq ft plan at about Rs. 1.41 Crore. The row houses of about 2,936 sq ft are asked at about Rs. 2.90 Crore. Asking prices move with the wing, the floor and the condition of the flat, so treat these as a guide.
What is payable on top. A completed flat with an occupancy certificate attracts no GST. Stamp duty and registration are paid in Karnataka when the sale deed is registered, on the higher of the agreed price and the guidance value. Ask about the owners' association transfer fee, any unpaid maintenance, the clubhouse membership transfer and whether the seller's loan needs to be closed at registration.
Payment and loans. A resale purchase is paid in full at registration after a token advance at the agreement stage. Home loans are available for a completed project with an occupancy certificate, and the lender will want the full chain of title from Sobha to the present owner. The project also has an active rental market, which is worth knowing if you are buying to let. Our advisors can share current resale options and walk you through the process.
Sobha Silicon Oasis Approvals & Documents
Sobha Silicon Oasis RERA registration is in five parts, one per construction phase.
Below is the list of All Sobha Silicon Oasis RERA Numbers:
Wings 1 to 6 are registered as PRM/KA/RERA/1251/310/PR/170824/000032.
Wing 7 as PRM/KA/RERA/1251/310/PR/170913/000120.
Wing 8 is PRM/KA/RERA/1251/310/PR/170824/000118.
Wing 9 is PRM/KA/RERA/1251/310/PR/170913/000119
Wings 10 and 11 are PRM/KA/RERA/1251/310/PR/170913/000121.
Check the one that covers your wing on the Karnataka RERA portal at rera.karnataka.gov.in, where the approved plans and the completion filings are held.
Documents to ask for on a resale purchase
The occupancy certificate for the wing
The seller's registered sale deed and the earlier agreement with the developer
The khata in the seller's name and the latest property tax receipts
An encumbrance certificate covering the years since the flat was first sold
The sanctioned building plan, to check that the flat matches it
A no-dues letter from the owners' association and a no-objection letter from the seller's lender if there is a loan
At registration
The sale deed, registered in your name
The khata transfer and the first property tax assessment in your name
Transfer of the club membership and the maintenance account
Because the developer no longer publishes a page for the project, the owners' association is the best source for the original approvals and the history of each wing. Ask about past repairs, pending works and any dispute before you sign.
Frequently Asked Questions
What is Sobha Silicon Oasis?
What is the price of a flat at Sobha Silicon Oasis?
Is Sobha Silicon Oasis ready to move in?
Is Sobha Silicon Oasis RERA registered?
Where is Sobha Silicon Oasis located?
What sizes do the homes at Sobha Silicon Oasis come in?
What amenities does Sobha Silicon Oasis have?
Do I pay GST on a resale flat at Sobha Silicon Oasis?
About the Builder

Est. 1995
Sobha Limited was founded in 1995 by PNC Menon and is chaired by Ravi PNC Menon, with Jagadish Nangineni as managing director. It builds in 14 cities and makes much of its own interiors, glazing and concrete in-house.
Talk to a Property Expert
Home Loan EMI Calculator
Related Projects
Tula Rhythm Of Trees
Hunasamaranahalli, Bangalore
by TULA Properties
 NEW LAUNCH
Eara Amidst Nature
Kaggalipura, Bangalore
by Eara Group
 NEW LAUNCH
The Imperial Address
Chandapura, Bangalore
by Address Makers
 NEW LAUNCH
Embassy South Reserve
Tharahunise, Bangalore
by Embassy Group
 NEW LAUNCH
Address Maker Apollo
Nelamangala, Bangalore
by Address Makers
 NEW LAUNCH
Embassy Knowledge Park Villas
Yelahanka, Bangalore
by Embassy Group