

Sobha Dream Acres
Sobha Dream Acres is a completed apartment township by Sobha Limited on Balagere Road in East Bangalore. It is spread across 80 acres and has 67 blocks of up to 13 floors. With about 6,500 homes, it is one of the larger communities in the area.
The township offers a 1 BHK of about 645 sq ft and 2 BHK homes of 1,007 and 1,012 sq ft. A larger 2 BHK measures 1,210 sq ft. Possession was from December 2016, and all units from the builder are now sold out.
Shared facilities include a clubhouse with a swimming pool, gymnasium, library, spa and sauna. Residents can play tennis, squash, badminton and basketball, or use the billiards and carrom tables. A jogging track, yoga space, amphitheatre, cafeteria, community hall and landscaped gardens complete the township.
Key Facts at a Glance
Sobha Dream Acres Price List
| Unit Type | Size (SBA) | All-in Price (approx.) |
|---|---|---|
| 1 BHK | 645 Sq.ft | SOLD OUT |
| 2 BHK | 1007 Sq.ft | SOLD OUT |
| 2 BHK | 1012 Sq.ft | SOLD OUT |
| 2 BHK | 1210 Sq.ft | SOLD OUT |
Sobha Dream Acres Location
Balagere Panathur Road, Balagere Rd, Devasthanagalu, Varthur, Bengaluru, Karnataka 560087
Sobha Dream Acres is located on Balagere Panathur Road, near Varthur in East Bangalore. The area lies within the Golden Quadrilateral formed by four major roads, including ITPL Main Road and Varthur Road. The Outer Ring Road and Sarjapur Road complete it, giving access to the city's major IT parks.
The Sarjapur–Marathahalli Outer Ring Road is about 4.2 km away, and Whitefield is about 5.5 km away. Embassy Tech Square is about 4.5 km away and Prestige Tech Park about 5 km. Schools, hospitals, supermarkets and malls are in the vicinity.
About Bangalore
Bangalore is a plateau city, sitting at around 900 metres, which gives it the mildest climate of any large Indian city. It grew from a garden town into the country's software capital, and that industry still sets the rhythm of the place. The population has roughly doubled since 2000.
Read more about Bangalore →Sobha Dream Acres Floor Plans
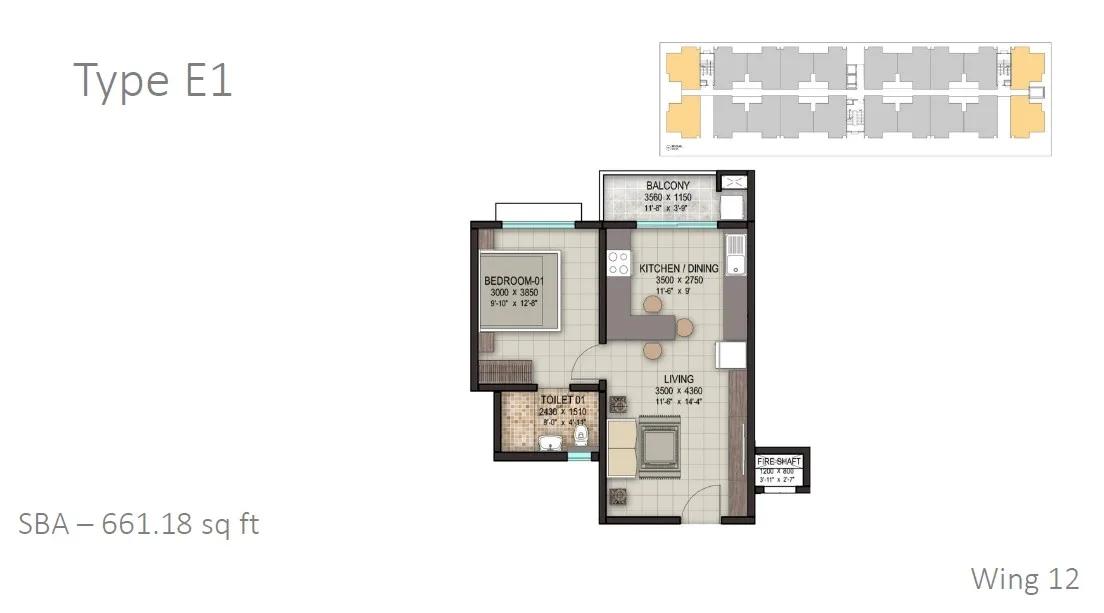
Sobha Dream Acres Floor Plan
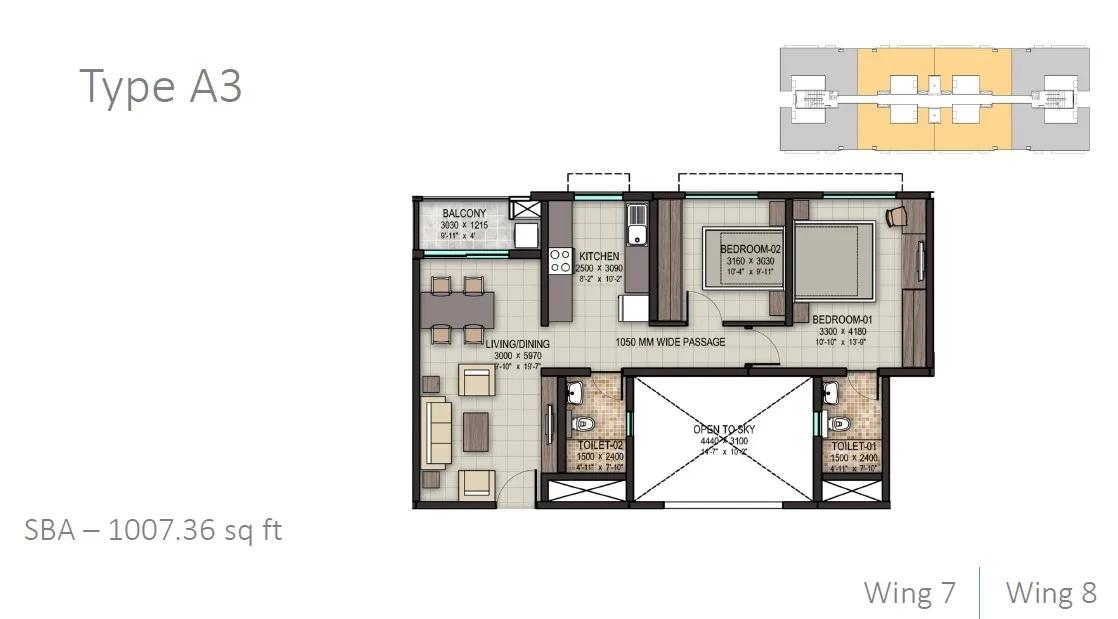
Sobha Dream Acres Floor Plan
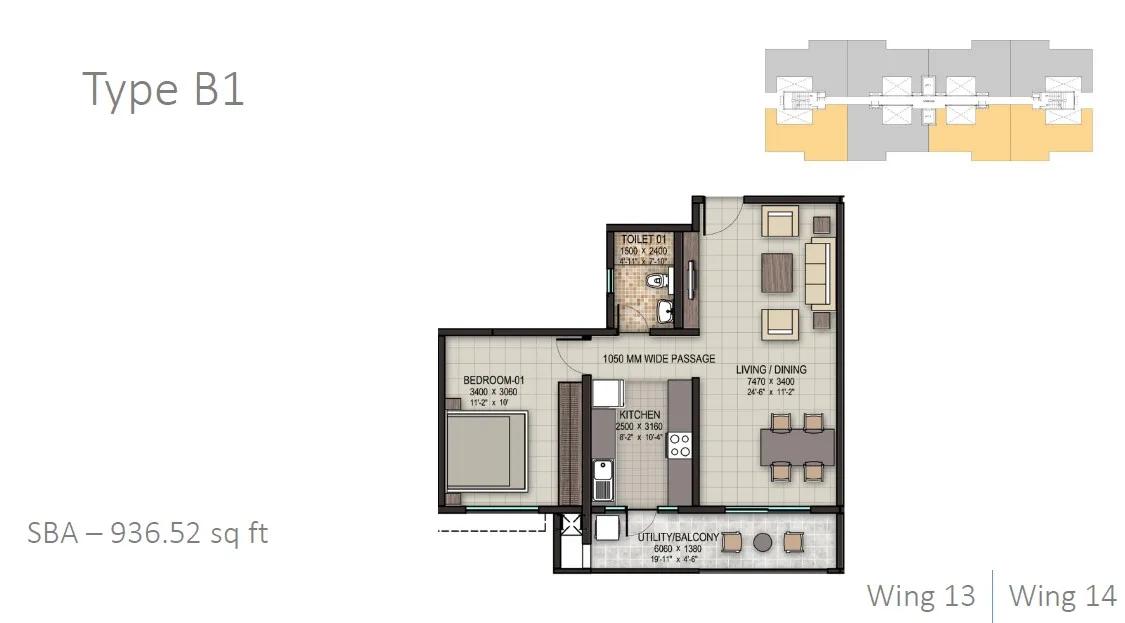
Sobha Dream Acres Floor Plan
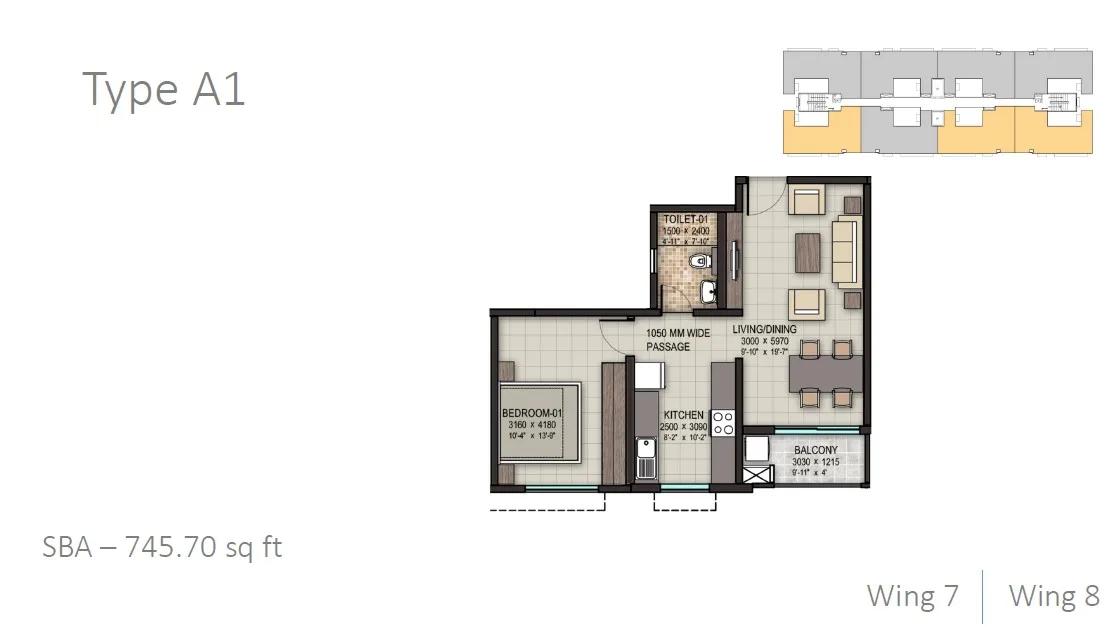
Sobha Dream Acres Floor Plan
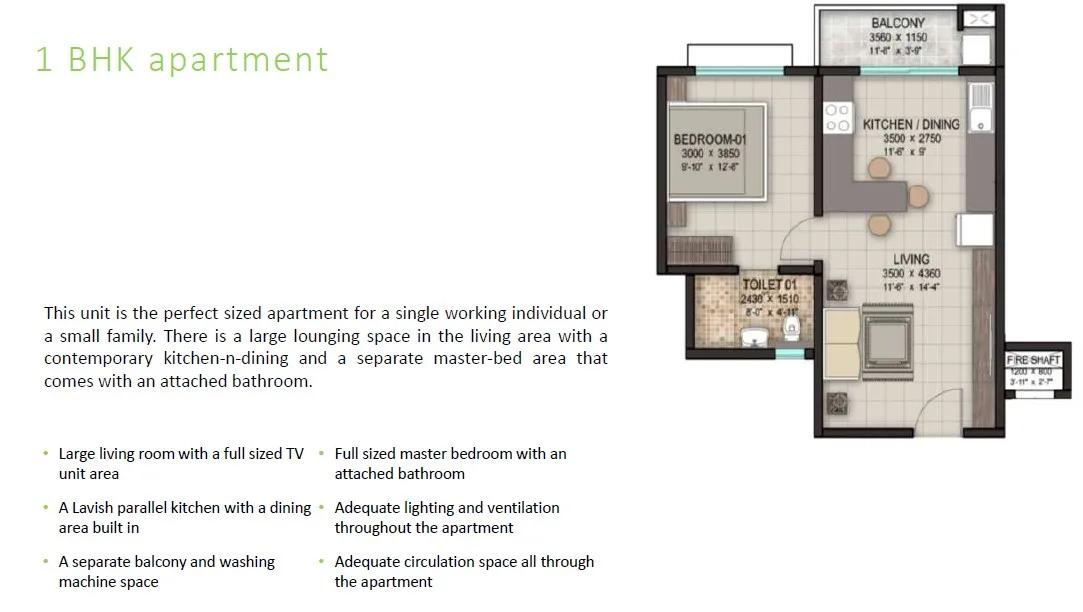
Sobha Dream Acres Floor Plan
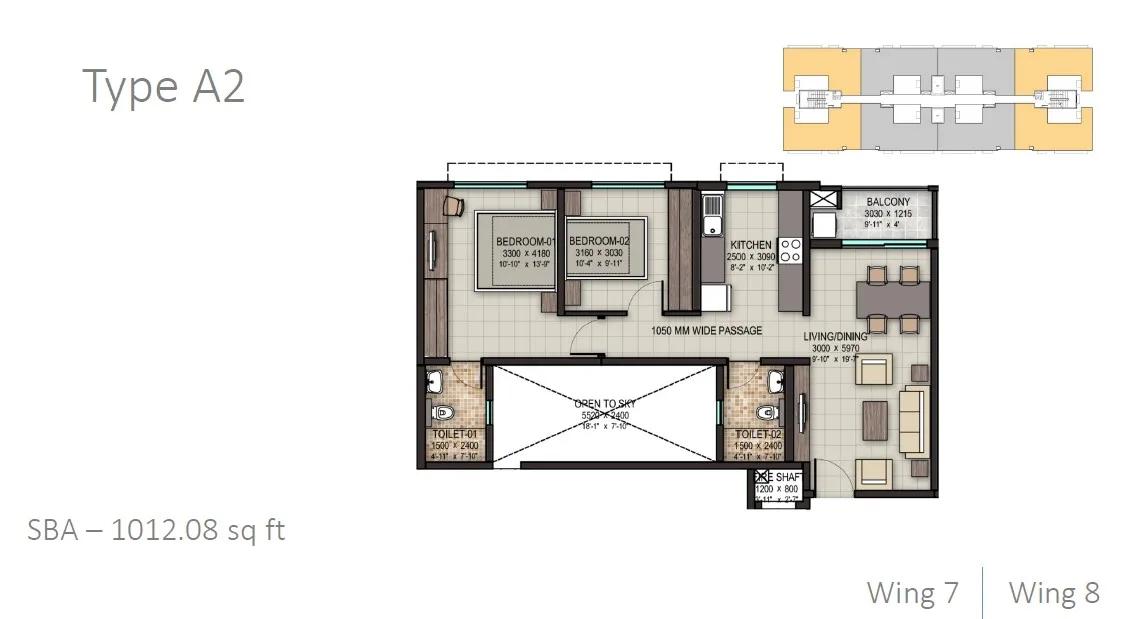
Sobha Dream Acres Floor Plan
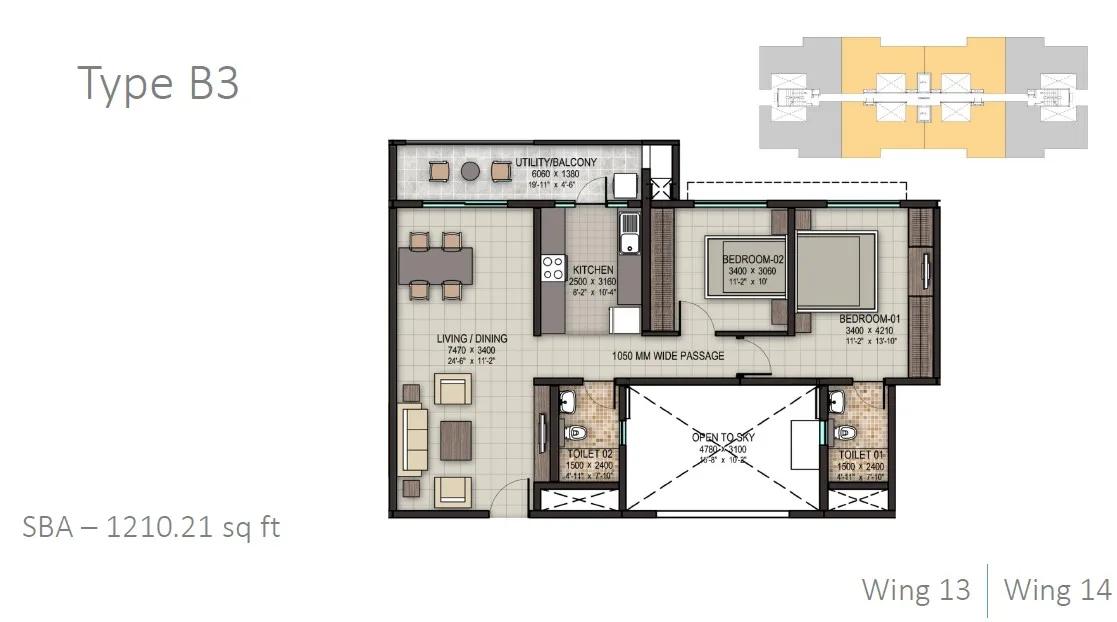
Sobha Dream Acres Floor Plan
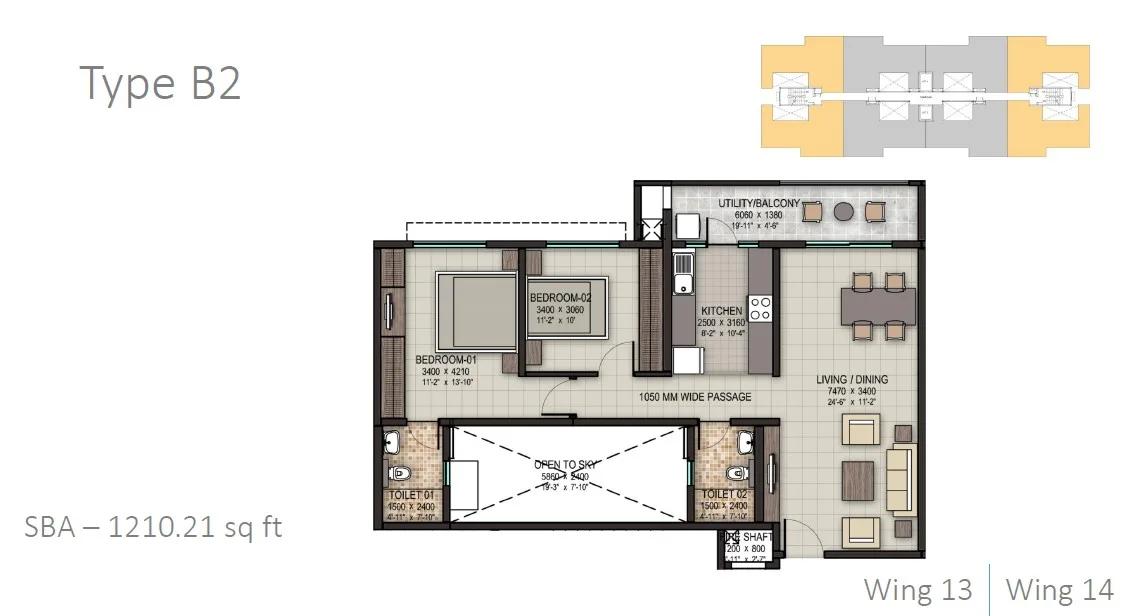
Sobha Dream Acres Floor Plan
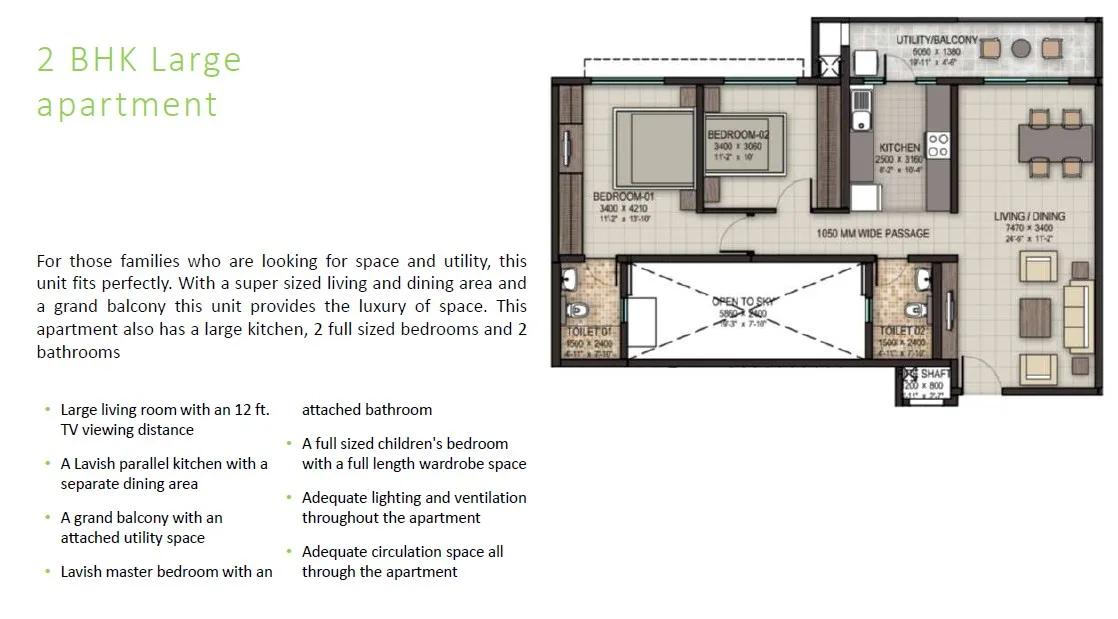
Sobha Dream Acres Floor Plan
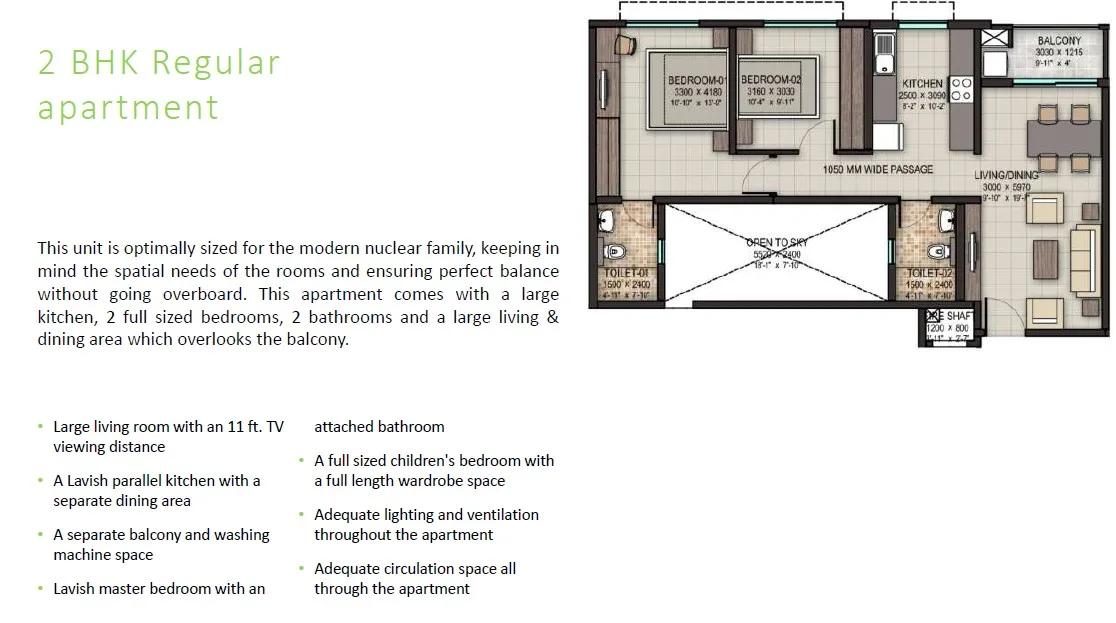
Sobha Dream Acres Floor Plan
Want the complete floor plans? Request them and we will share them on WhatsApp/Email.
| Unit Type | Size (Sq.Ft) |
|---|---|
| 1 BHK | 645 Sq.ft |
| 2 BHK | 1007 Sq.ft |
| 2 BHK | 1012 Sq.ft |
| 2 BHK | 1210 Sq.ft |
Sobha Dream Acres offers 1 and 2 BHK apartments. The 1 BHK measures about 645 sq ft, and the 2 BHK comes in sizes of 1,007, 1,012 and 1,210 sq ft. All listed units are sold out.
The 1 BHK suits singles, couples and investors, while the 2 BHK homes suit small families. Ask about resale availability and the detailed floor plans before you decide.
Sobha Dream Acres Master Plan
The Sobha Dream Acres master plan covers 80 acres and places 67 blocks of up to 13 floors on the site. Together they hold about 6,500 apartments.
The clubhouse, sports courts, gardens and amphitheatre are shared across the township. The master plan image below shows how the blocks and open spaces are arranged.
Sobha Dream Acres Gallery
Sobha Dream Acres Specifications
Structure
- •RCC framed structure Building
- •Concrete Solid Block Masonry (Int & Ext) - 200MM Exterior walls, 100MM Interior walls
Flooring
- •Vitrified/Ceramic tile flooring and skirting.
- •Plastic emulsion paint for walls and ceiling.
- •Anti Skid Ceramic Tile flooring in bathrooms.
Doors
- •Main Door - 8 Feet High Opening with Pre-Moulded Flush Shutter & Frame in Wood and Polish on Both Sides.
- •Internal Doors - 7 Feet High Opening with Wooden Frames and Flush Shutters.
- •External Doors - UPVC Frames and Sliding Shutters.
Plumbing and Sanitary
- •Sanitary fixtures of reputed make in all toilets.
- •Chromium plated fittings in all toilets.
- •Rainwater Harvesting drain pipes included.
Security
- •Otis / Equivalent elevators in each tower
- •Round the clock security with intercom facility
- •CCTV Camera at all vantage points.
Electrical
- •Grid Power from BESCOM for each home
- •Modular switches of reputed make
- •Copper electrical wiring all throughout via concealed conduits
- •100% Power backup for elevators, common areas & pumps
Sobha Dream Acres Amenities
Sobha Dream Acres is a large township, and its shared facilities cover sport, fitness, leisure and daily needs. Highlights include:
- A clubhouse, community hall and party area
- A swimming pool, gymnasium, spa and sauna
- Tennis, badminton, basketball and squash courts
- Yoga and aerobics facilities
- Billiards, table tennis, carrom and a games room
- A library and cafeteria
- An amphitheatre
- Jogging tracks and outdoor courts
- A kids' play area and landscaped gardens
Approvals
Sobha Dream Acres is shown as BBMP/BDA approved. Check the sanctioned plan and title papers with the developer before you commit.
Frequently Asked Questions
What configurations and sizes does Sobha Dream Acres offer?
In which area is Sobha Dream Acres located?
Is Sobha Dream Acres ready to move in?
Who is the developer of Sobha Dream Acres?
About the Builder

Est. 1995
Sobha Limited was founded in 1995 by PNC Menon and is chaired by Ravi PNC Menon, with Jagadish Nangineni as managing director. It builds in 14 cities and makes much of its own interiors, glazing and concrete in-house.
Talk to a Property Expert
Home Loan EMI Calculator
Related Projects
 NEW LAUNCH
Manasoubhagya Aranya One
Yelahanka, Bangalore
by Manasoubhagya Group
 UNDER CONSTRUCTION
Godrej Forest Grove
Mamurdi, Pune
by Godrej Properties
 UNDER CONSTRUCTION
Godrej Five Gardens
Matunga, Mumbai
by Godrej Properties
 UNDER CONSTRUCTION
Godrej Exquisite
Thane, Mumbai
by Godrej Properties
 UNDER CONSTRUCTION
Godrej Evergreen Square
Hinjawadi Phase 3, Pune
by Godrej Properties
 UNDER CONSTRUCTION
Godrej Eternal Palms
Sanpada, Mumbai
by Godrej Properties