
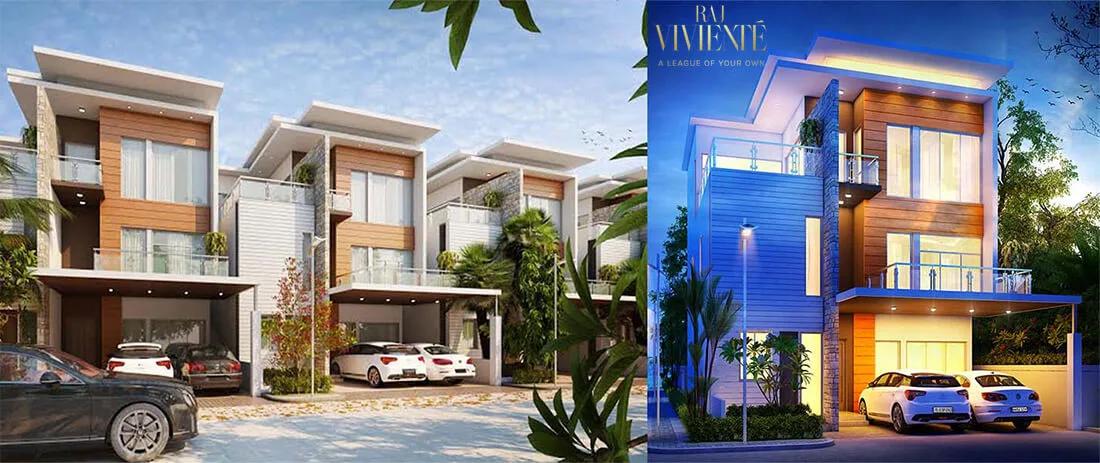
SNN Raj Viviente
SNN Raj Viviente is a completed apartment project by SNN Raj Group off Bannerghatta Road in South Bangalore. Spread across 5.5 acres, it holds just 64 homes. Possession began in Jul 2026, and the homes are ready to move in.
Every home is a 4 BHK with four bathrooms and a maid's room, measuring 4,478 sq ft. Prices start at Rs. 6.43 Cr.
With 64 homes on 5.5 acres, the community is low in density. Residents share a clubhouse, swimming pool and a spa with sauna and steam, along with a banquet hall and party lawn.
Key Facts at a Glance
SNN Raj Viviente Price List
| Unit Type | Size (SBA) | All-in Price (approx.) |
|---|---|---|
| 4 BHK + 4T + Maid's Room | 4478 Sq.ft | Rs. 6.43 Crore Onwards |
SNN Raj Viviente Location
No. 52/8, Golden Pearl Layout, near Nice Under Pass Chickamanahalli, E Main Rd, Eagle Ridge, Ckikkakammana halli, Bengaluru, Karnataka 560083
SNN Raj Viviente is located in Golden Pearl Layout at Chikkammanahalli, near the NICE Road underpass. The site sits in the Eagle Ridge area, off Bannerghatta Road.
Bannerghatta Road links the area to JP Nagar and the city centre. Schools, hospitals and shopping along the Bannerghatta Road corridor serve residents.
About Bangalore
Bangalore is a plateau city, sitting at around 900 metres, which gives it the mildest climate of any large Indian city. It grew from a garden town into the country's software capital, and that industry still sets the rhythm of the place. The population has roughly doubled since 2000.
Read more about Bangalore →SNN Raj Viviente Floor Plans
| Unit Type | Size (Sq.Ft) |
|---|---|
| 4 BHK + 4T + Maid's Room | 4478 Sq.ft |
SNN Raj Viviente has a single layout, a 4 BHK with four bathrooms and a separate maid's room. It measures 4,478 sq ft and is priced from Rs. 6.43 Cr.
The size and staff room suit large families who want space for household help. With one home type across the project, every resident gets the same large plan. Ask for the detailed floor plan to check room sizes before you buy.
SNN Raj Viviente Master Plan
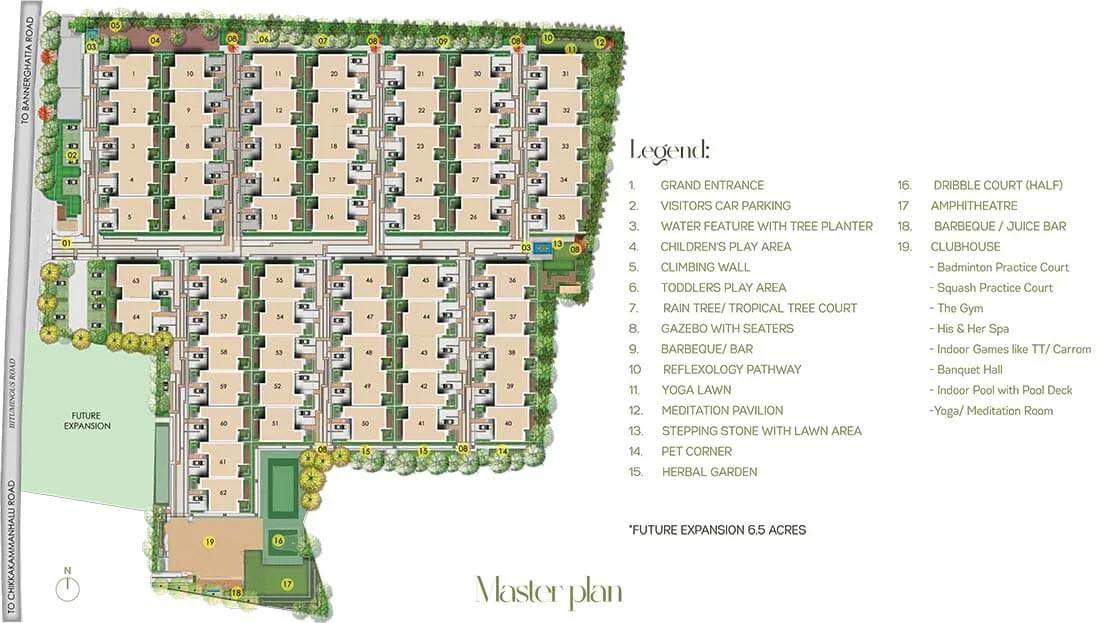
Master Plan
The SNN Raj Viviente master plan covers 5.5 acres and holds 64 apartments. The low number of homes leaves room for gardens, a party lawn and sports areas.
The clubhouse, swimming pool and amphitheatre are shared by all residents. The master plan image below shows how the buildings and open spaces are arranged.
SNN Raj Viviente Gallery
SNN Raj Viviente Specifications
Structure
- •Seismic-II zone compliant RCC Framed structure.
Flooring
- •Imported Marble for the Living, Dining, Kitchen.
- •Bedrooms, kitchen, common areas will be Vitrified Tile flooring.
- •Wooden finish tile flooring in 2nd floor master suite/Laminated wooden flooring.
Doors
- •Main Door: Main Door: Engineered door frame with threshold with contemporary engineered flush shutter.
- •Other Doors: Engineered door frames with laminate dressed engineered flush shutters.
- •UPVC/ Aluminum sliding windows with mosquito mesh shutter.
Plumbing and Sanitary
- •Soft close water closet of Roca/Kohler/Duravit/Toto or equivalent.
- •Concealed cistern of Grohe /Kohler/ Gebrit in all toilets.
- •Counter type/ wall mounted wash basin(white) of Roca/kohler/ Duravit/Toto with basin mixer in all bathrooms.
- •Hot and cold mixer of Jaguar/Grohe/Kohler or equivalent make in all bathrooms.
- •Rainwater Harvesting drain pipes included.
Security
- •Gated community with Round-the-clock security with an intercom facility.
- •Color Video door phone will be provided at main door.
- •CCTV Cameras at all vantage points.
- •Provision for hydraulic lift in each villa, row house.
Electrical
- •Power supply: 4BHK-12 KW.
- •Elegant designer modular switches of GM/Norisys/ Abb/Crabtree or equivalent.
- •Fire retardant electric wires of Havells/ Lap/ Finolex/ RR/ KEI or equivalent.
- •Power Backup: 100% lighting load for row houses (including refrigerator).
- •100% DG backup for lifts, pumps & common area lighting.
SNN Raj Viviente Amenities
SNN Raj Viviente offers wellness and social spaces for a small community of 64 homes. Highlights include:
- A clubhouse and gymnasium
- A swimming pool
- A spa with sauna and steam
- A yoga and aerobics space
- A multipurpose sports court and jogging track
- An indoor games room
- An amphitheatre, banquet hall and party lawn
- A kids' play area and landscaped gardens
Frequently Asked Questions
What is the starting price at SNN Raj Viviente?
What configurations and sizes does SNN Raj Viviente offer?
In which area is SNN Raj Viviente located?
Is SNN Raj Viviente ready to move in?
Who is the developer of SNN Raj Viviente?
About the Builder

Est. 1994
SNN Raj Corp, formerly SNN Builders, has developed in Bengaluru since 1994. It reports 40 completed projects and 12 million sq ft delivered, mainly in the south of the city.
Talk to a Property Expert
Home Loan EMI Calculator
Related Projects
 NEW LAUNCH
Fortune Seven
Sarjapur, Bangalore
by Fortune Primero
 NEW LAUNCH
World of Gardens
Whitefield, Bangalore
by Trendsquares
 NEW LAUNCH
Signature Regal
Chandapura, Bangalore
by Signature Dwellings
 NEW LAUNCH
Assetz City of Palms
Devanahalli, Bangalore
by Assetz Property
 NEW LAUNCH
GRC Savora
Choodasandra, Bangalore
by GRC Group
 NEW LAUNCH
Assetz Niwa and Neo
KIADB Aerospace Park, Bangalore
by Assetz Property