
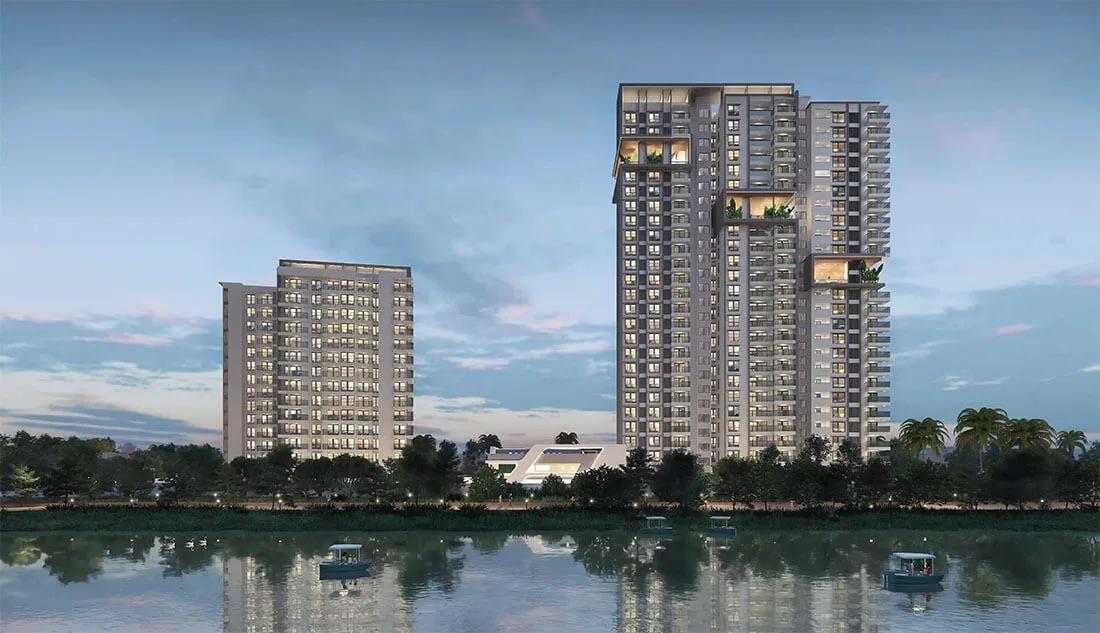
SNN Raj Bay Vista
SNN Raj Bay Vista is an under-construction apartment project by SNN Raj Group at Bilekahalli, off Bannerghatta Road in South Bangalore. Spread across 4.8 acres, it rises to 29 floors and holds 106 homes. Possession is expected from Nov 2028 onwards.
The project offers large 3, 4 and 5 BHK apartments from 2,536 to 4,719 sq ft. Prices start at Rs. 3.7 Cr for a 3 BHK and Rs. 4.7 Cr for a 4 BHK. The 5 BHK comes with a private elevator and is priced from Rs. 7.04 Cr.
Residents will share a clubhouse, swimming pool and gymnasium. Multiple sports courts, a jogging track and a yoga and activity area add to the facilities.
Key Facts at a Glance
SNN Raj Bay Vista Price List
| Unit Type | Size (SBA) | All-in Price (approx.) |
|---|---|---|
| 3 BHK | 2536 Sq.ft | Rs. 3.7 Crore to Rs. 4.02 Crore Onwards |
| 4 BHK | 3222 Sq.ft | Rs. 4.7 Crore to Rs. 5 Crore Onwards |
| 5 BHK + Private Elevator | 4719 Sq.ft | Rs. 7.04 Crore to Rs. 7.51 Crore Onwards |
SNN Raj Bay Vista Location
Sy no 20, Kote muniyappa garden, Kodichikkanahalli Main Rd, next to Sumukha Tropical Garden, Anugraha Layout, Ramanashree Enclave, Bilekahalli, Bengaluru, Karnataka 560076
SNN Raj Bay Vista is located on Kodichikkanahalli Main Road in Bilekahalli. The site is next to Sumukha Tropical Garden, close to Bannerghatta Road.
JP Nagar and BTM Layout can be reached by road from here. Bannerghatta Road has schools, hospitals and shopping for everyday needs.
About Bangalore
Bangalore is a plateau city, sitting at around 900 metres, which gives it the mildest climate of any large Indian city. It grew from a garden town into the country's software capital, and that industry still sets the rhythm of the place. The population has roughly doubled since 2000.
Read more about Bangalore →SNN Raj Bay Vista Floor Plans
| Unit Type | Size (Sq.Ft) |
|---|---|
| 3 BHK | 2536 Sq.ft |
| 4 BHK | 3222 Sq.ft |
| 5 BHK + Private Elevator | 4719 Sq.ft |
SNN Raj Bay Vista offers three large home types. The 3 BHK measures 2,536 sq ft, priced from Rs. 3.7 Cr to Rs. 4.02 Cr. The 4 BHK is 3,222 sq ft, priced from Rs. 4.7 Cr to Rs. 5 Cr.
The 5 BHK measures 4,719 sq ft and has a private elevator, with prices from Rs. 7.04 Cr to Rs. 7.51 Cr. The 3 and 4 BHK homes suit families wanting spacious rooms, while the 5 BHK suits joint families. Ask for the detailed floor plans to compare layouts before you book.
SNN Raj Bay Vista Master Plan
The SNN Raj Bay Vista master plan covers 4.8 acres, with buildings rising to 29 floors. The site holds 106 apartments.
Residents have common use of the clubhouse, swimming pool, sports courts and landscaped gardens. The master plan image below shows how the buildings and open spaces are placed.
SNN Raj Bay Vista Specifications
Structure
- •Seismic-II zone compliant MIVAN-based structure.
- •Internal cement plaster for block masonry.
Flooring
- •Vitrified flooring & Skirting for Living, Dining, Kitchen, and Bedrooms.
- •Superior quality matt finish ceramic tile flooring for balconies and utility.
- •Superior quality matt finish ceramic tiles for toilet flooring.
Doors
- •Main Door: Seasoned/Engineered door frames with Granite Threshold for the main door with laminate-dressed engineered flush shutters. Main door with door eye viewer and Rim lock with Night Latch.
- •Bedroom & Toilet doors: Engineered door frames with laminated flush shutters. Bedroom doors with Mortise locks and SS hinge.
- •Windows: Heavy-duty powder-coated aluminum/UPVC Modular windows with mosquito mesh shutter.
Plumbing and Sanitary
- •White sanitary ware of reputed brands in the toilets. Wall-mounted commodes. Counter type/wall-mounted wash basin with basin mixer in all the bathrooms.
- •A hot and cold mixer of a reputed brand in all toilets.
- •Rainwater Harvesting drain pipes included.
Security
- •Automatic passenger lifts are provided in each block with an emergency phone facility connected to a security cabin with D. G. backup.
- •Round-the-clock security with intercom facility.
- •CCTV Cameras at all vantage points.
Electrical
- •AC Provisions in Living and Bedrooms.
- •Telephone points in the living and one Bedroom for all apartments.
- •Fire retardant electric wires of Havells/LAPP/RR Kabel/ KEI or equivalent make.
- •Modular electrical switches of reputed Brand.
SNN Raj Bay Vista Amenities
SNN Raj Bay Vista keeps a clubhouse at the centre of its shared facilities. Highlights include:
- A clubhouse and gymnasium
- A swimming pool
- Multiple sports courts and a jogging track
- An indoor games room and party area
- A yoga and activity area
- A kids' play area
- Landscaped gardens
- Retail spaces
Frequently Asked Questions
What is the starting price at SNN Raj Bay Vista?
What configurations and sizes does SNN Raj Bay Vista offer?
In which area is SNN Raj Bay Vista located?
When is possession at SNN Raj Bay Vista?
Who is the developer of SNN Raj Bay Vista?
About the Builder

Est. 1994
SNN Raj Corp, formerly SNN Builders, has developed in Bengaluru since 1994. It reports 40 completed projects and 12 million sq ft delivered, mainly in the south of the city.
Talk to a Property Expert
Home Loan EMI Calculator
Related Projects
 NEW LAUNCH
Fortune Seven
Sarjapur, Bangalore
by Fortune Primero
 NEW LAUNCH
World of Gardens
Whitefield, Bangalore
by Trendsquares
 NEW LAUNCH
Signature Regal
Chandapura, Bangalore
by Signature Dwellings
 NEW LAUNCH
Assetz City of Palms
Devanahalli, Bangalore
by Assetz Property
 NEW LAUNCH
GRC Savora
Choodasandra, Bangalore
by GRC Group
 NEW LAUNCH
Assetz Niwa and Neo
KIADB Aerospace Park, Bangalore
by Assetz Property