
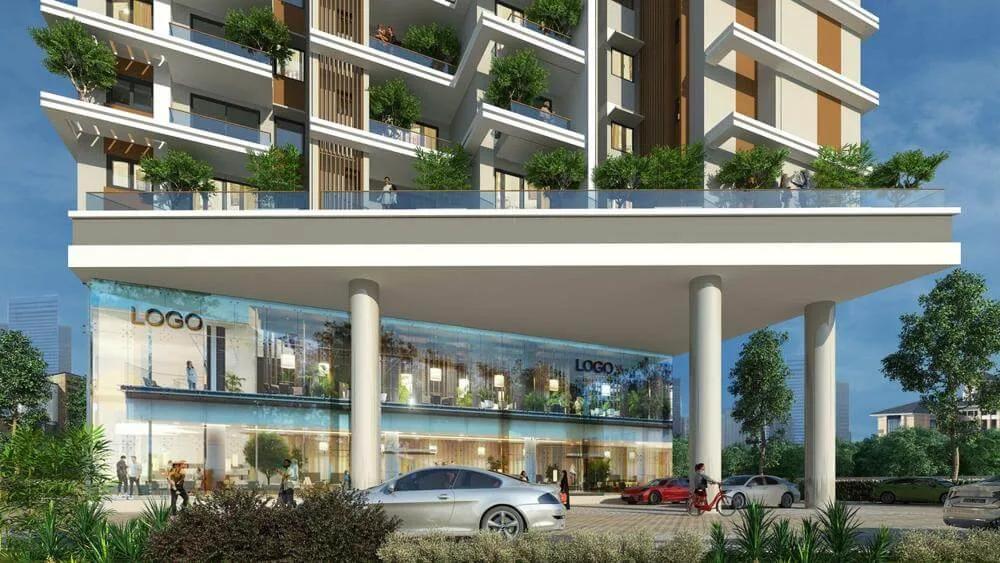
SKAV Madhura Apartments
SKAV Madhura Apartments is a newly launched apartment project by SKAV on Kanakapura Road, Bangalore. It has 111 homes in 1 tower of 12 floors, spread across 1.1 acres. Possession is expected from 2031 onwards.
Buyers can choose from 2, 2.5, 3, 3.5 and 4 BHK apartments, sized from 1,293 to 2,057 sq ft. Prices start at Rs. 1.57 Cr for a 2 BHK and Rs. 1.80 Cr for a 2.5 BHK. The 3 BHK starts at Rs. 2.22 Cr, and the largest 4 BHK at Rs. 2.46 Cr.
A rooftop swimming pool is a highlight of the single tower. Residents also get a clubhouse, gymnasium, spa and sauna, and an indoor games zone.
Key Facts at a Glance
SKAV Madhura Apartments Price List
| Unit Type | Size (SBA) | All-in Price (approx.) |
|---|---|---|
| 2 BHK | 1293 Sq.ft | Rs. 1.57 Crore Onwards |
| 2 BHK | 1333 Sq.ft | Rs. 1.62 Crore Onwards |
| 2 BHK | 1370 Sq.ft | Rs. 1.66 Crore Onwards |
| 2 BHK | 1384 Sq.ft | Rs. 1.68 Crore Onwards |
| 2 BHK | 1420 Sq.ft | Rs. 1.72 Crore Onwards |
| 2 BHK | 1451 Sq.ft | Rs. 1.75 Crore Onwards |
| 2.5 BHK | 1488 Sq.ft | Rs. 1.80 Crore Onwards |
| 2.5 BHK | 1533 Sq.ft | Rs. 1.85 Crore Onwards |
| 2.5 BHK | 1591 Sq.ft | Rs. 1.92 Crore Onwards |
| 3 BHK | 1850 Sq.ft | Rs. 2.22 Crore Onwards |
| 3.5 BHK | 2053 Sq.ft | Rs. 2.45 Crore Onwards |
| 4 BHK | 2057 Sq.ft | Rs. 2.46 Crore Onwards |
SKAV Madhura Apartments Location
VGFQ+8RJ, Kanakapura Main Rd, Talaghattapura, Bengaluru, Vajarahalli, Karnataka 560062
SKAV Madhura Apartments is located on Kanakapura Main Road at Talaghattapura, near Vajarahalli. This stretch lies in the southern part of Bangalore, beyond JP Nagar.
Banashankari and JP Nagar can be reached by road from here. The Kanakapura Road corridor has schools, hospitals and shopping for everyday needs.
About Bangalore
Bangalore is a plateau city, sitting at around 900 metres, which gives it the mildest climate of any large Indian city. It grew from a garden town into the country's software capital, and that industry still sets the rhythm of the place. The population has roughly doubled since 2000.
Read more about Bangalore →SKAV Madhura Apartments Floor Plans
| Unit Type | Size (Sq.Ft) |
|---|---|
| 2 BHK | 1293 Sq.ft |
| 2 BHK | 1333 Sq.ft |
| 2 BHK | 1370 Sq.ft |
| 2 BHK | 1384 Sq.ft |
| 2 BHK | 1420 Sq.ft |
| 2 BHK | 1451 Sq.ft |
| 2.5 BHK | 1488 Sq.ft |
| 2.5 BHK | 1533 Sq.ft |
| 2.5 BHK | 1591 Sq.ft |
| 3 BHK | 1850 Sq.ft |
| 3.5 BHK | 2053 Sq.ft |
| 4 BHK | 2057 Sq.ft |
SKAV Madhura Apartments offers five configurations. The 2 BHK comes in six sizes from 1,293 to 1,451 sq ft, priced from Rs. 1.57 Cr to Rs. 1.75 Cr. The 2.5 BHK ranges from 1,488 to 1,591 sq ft, priced from Rs. 1.80 Cr to Rs. 1.92 Cr.
The 3 BHK measures 1,850 sq ft from Rs. 2.22 Cr, and the 3.5 BHK is 2,053 sq ft from Rs. 2.45 Cr. The 4 BHK is 2,057 sq ft from Rs. 2.46 Cr and suits larger families, while the 2 and 2.5 BHK homes suit couples and small families. Ask for the detailed floor plans to compare layouts before you book.
SKAV Madhura Apartments Master Plan
The SKAV Madhura Apartments master plan covers 1.1 acres with a single tower of 12 floors. The tower holds 111 apartments.
The landscaped gardens, activity area and rooftop pool are shared by all residents. The master plan image below shows how the tower and open spaces sit on the site.
SKAV Madhura Apartments Gallery
SKAV Madhura Apartments Specifications
Structure
- •Seismic Zone complaint, basement, Ground + 11-storeyed RCC framed structure with solid block masonry walls.
Flooring
- •Vitrified tile flooring for the living, dining, kitchen, and bedroom as per the architect’s design.
- •Laminated wooden flooring for one bedroom.
- •Ceramic tiles as per the architect’s design for the toilet floor.
Doors
- •Main entrance door with finger joint seasoned hardwood frame and BST veneered shutters.
- •Internal doors with finger joint seasoned hardwood frames and laminated shutters.
- •UPVC/Windows and ventilators.
Plumbing and Sanitary
- •Sanitary fixtures of Hindware/Jaquar or equivalent make in all the toilets.
- •CP fittings of jaquar or equivalent make in all toilets.
- •Granite countertops for wash basins.
- •Rainwater Harvesting includes drain pipes.
Security
- •High-speed Elevators of a reputed make.
- •Round-the-clock security with an intercom facility.
- •CCTV Cameras at all vantage points.
Electrical
- •3-phase Grid Power from BESCOM for each home.
- •Modular switches and concealed copper wiring of a reputed make.
- •100% DG Backup for common areas and provisional backup for all apartments.
SKAV Madhura Apartments Amenities
SKAV Madhura Apartments fits its facilities into a single tower, with a pool on the roof. Highlights include:
- A rooftop swimming pool
- A clubhouse and gymnasium
- A spa and sauna
- An indoor games zone and activity area
- A multipurpose party area
- Landscaped gardens
- Retail spaces
Frequently Asked Questions
What is the starting price at SKAV Madhura Apartments?
What configurations and sizes does SKAV Madhura Apartments offer?
In which area is SKAV Madhura Apartments located?
When is possession at SKAV Madhura Apartments?
Who is the developer of SKAV Madhura Apartments?
About the Builder

SKAV is a Bangalore developer with more than 10 years of experience, building residential homes, offices and retail space, plus turnkey and land-development services under its SKAV+ arm. It states it has developed over 23.5 million sq ft across 16-plus projects. No founding year is stated on the site.
Talk to a Property Expert
Home Loan EMI Calculator
Related Projects
 NEW LAUNCH
Fortune Seven
Sarjapur, Bangalore
by Fortune Primero
 NEW LAUNCH
World of Gardens
Whitefield, Bangalore
by Trendsquares
 NEW LAUNCH
Signature Regal
Chandapura, Bangalore
by Signature Dwellings
 NEW LAUNCH
Assetz City of Palms
Devanahalli, Bangalore
by Assetz Property
 NEW LAUNCH
GRC Savora
Choodasandra, Bangalore
by GRC Group
 NEW LAUNCH
Assetz Niwa and Neo
KIADB Aerospace Park, Bangalore
by Assetz Property