
Shriram Serenity
Shriram Serenity is an under-construction apartment project by Shriram Properties in Yelahanka, Bangalore, planned on 15,530 sq m of land. Three towers hold 270 flats, split between two and three bedrooms.
The address is Addeviswanathapura Village in Hesaraghatta Hobli, the pocket that Shriram brands as Upper Yelahanka. Bellary Road and the airport corridor are its main road links.
Out of the 270 flats, 110 have two bedrooms and 160 have three. Registered carpet sizes start near 692 sq ft, and the largest reach roughly 1,117 sq ft. The price list is shared on request, by tower and floor.
Roughly four-fifths of the plot is kept as open ground. Residents get Club One, the clubhouse, along with a pool, a gym, a lawn and a court for cricket and other games.
Karnataka RERA registered the project in September 2024. Construction reached about a fifth of the total by mid-2026, and completion is due on 5 July 2029. Tower A has 11 floors above the ground floor, and the other two towers have 12.
Key Facts at a Glance
Shriram Serenity Price List
| Unit Type | Size (SBA) | All-in Price (approx.) |
|---|---|---|
| 2 BHK | — | Price on Request |
| 2 BHK | — | Price on Request |
| 3 BHK | — | Price on Request |
| 3 BHK | — | Price on Request |
| 3 BHK | — | Price on Request |
Shriram Properties quotes each home by tower, floor and size at the time of booking. Ask us for the current cost sheet.
Shriram Serenity Price Details
Shriram Serenity price details are given on request, because each flat is quoted by its tower, floor and carpet size. Send us an enquiry and we will share the latest cost sheet.
Extra heads to budget for, on top of the base rate:
- Clubhouse charge, payable once
- Advance maintenance for the first year, plus a corpus deposit
- Charges for power and water connections and for site services
- Stamp duty, registration fees and GST
Instalments are tied to the progress of the building. To size a home loan, try our EMI calculator.
Shriram Serenity Location
Sy. Nos. 74/8, 74/10, 74/12, 74/13 and 74/15, Addeviswanathapura Village, Hesaraghatta Hobli, Yelahanka Taluk, Bengaluru Urban, Karnataka 560064
Shriram Serenity is in Addeviswanathapura Village of Hesaraghatta Hobli, PIN 560064, on five survey plots numbered 74. It comes under the Yelahanka market of north Bangalore.
Places within a short drive include:
- Presidency University, Orchids The International School and Mallya Aditi International School, 10 to 20 minutes
- Padukone-Dravid Centre for Sports Excellence, Decathlon and Sparsh Hospitals, around 20 minutes
- Brigade Magnum, Century Downtown and Manyata Tech Park, 20 to 32 minutes
Bellary Road, now being widened, leads south to Hebbal and north to the airport. A 320-acre park is proposed at Jarakabande in Yelahanka, and the Doddaballapura industrial belt is close by.
Shriram Serenity Master Plan
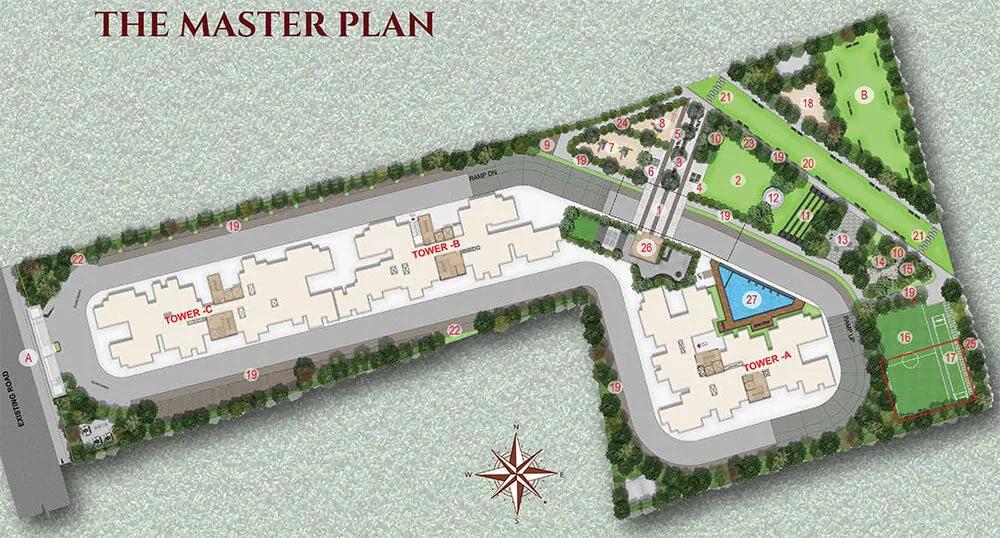
Master Plan
Shriram Serenity Floor Plans
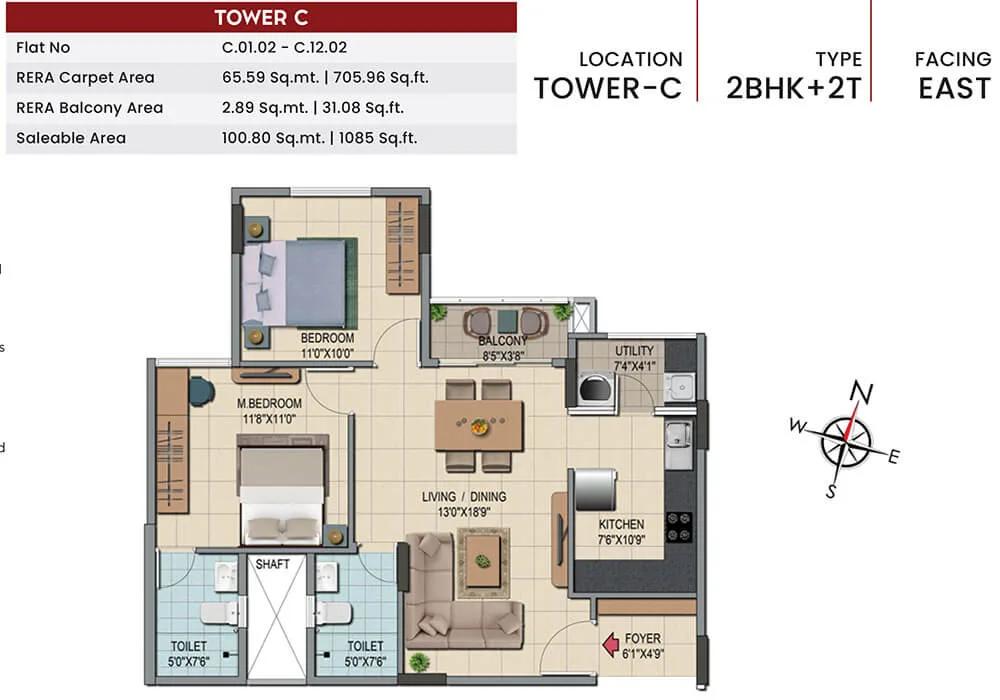
2BHK 1085 - Shriram Codename Smash Hit
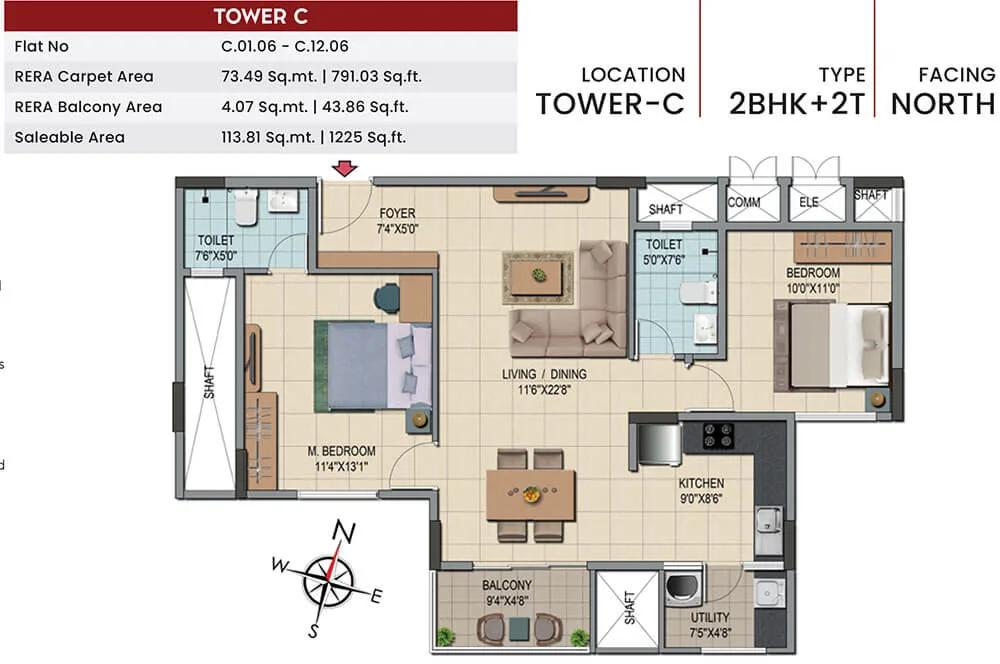
2BHK 1225 - Shriram Codename Smash Hit
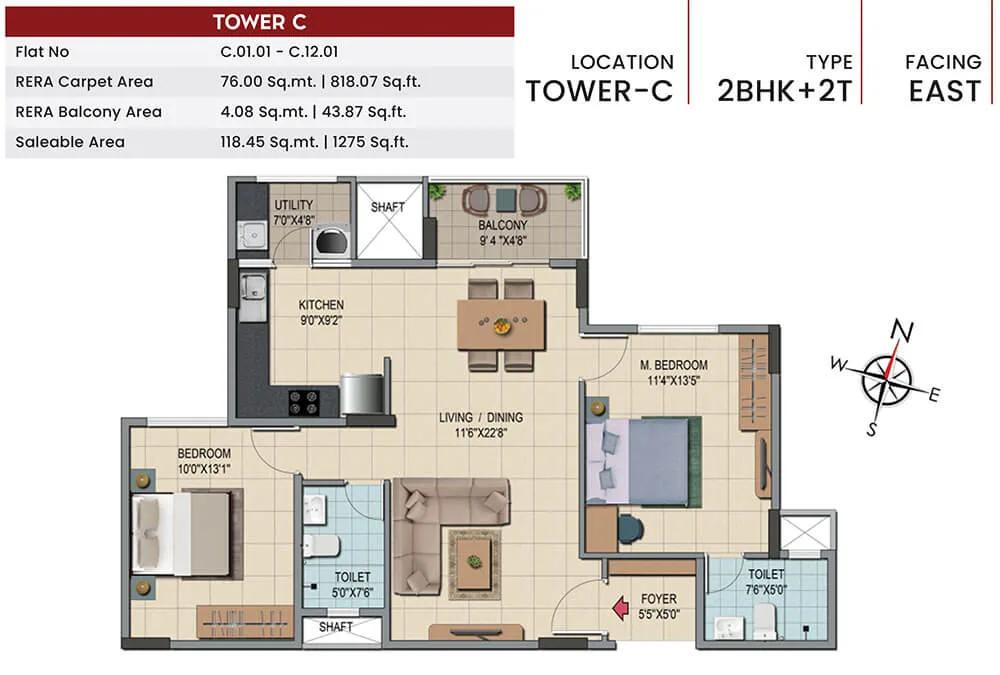
2BHK 1275 - Shriram Codename Smash Hit
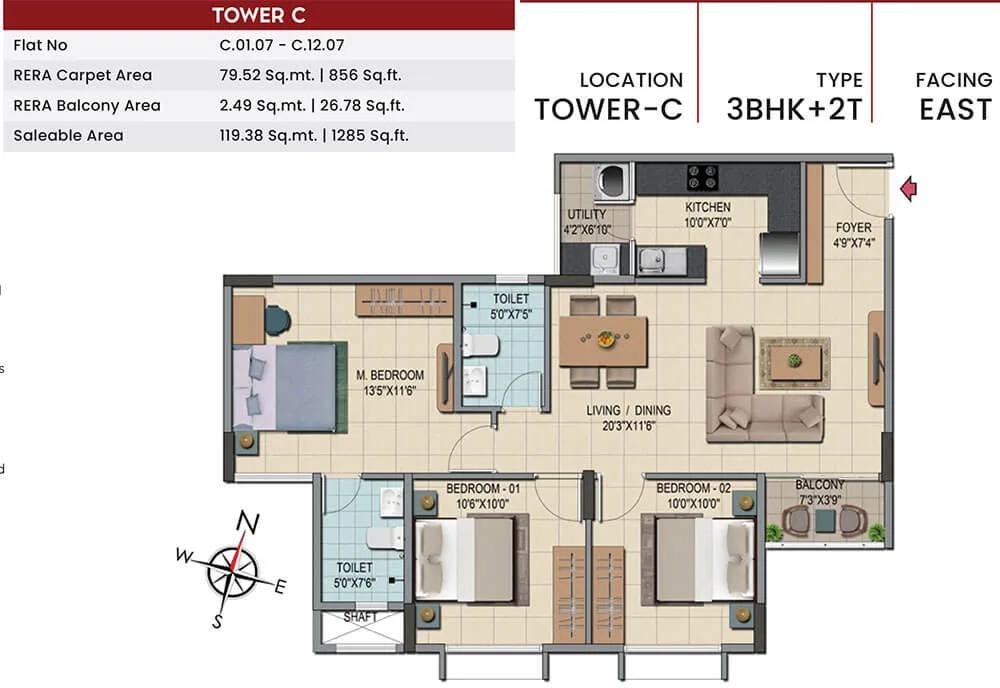
2BHK 1285 - Shriram Codename Smash Hit
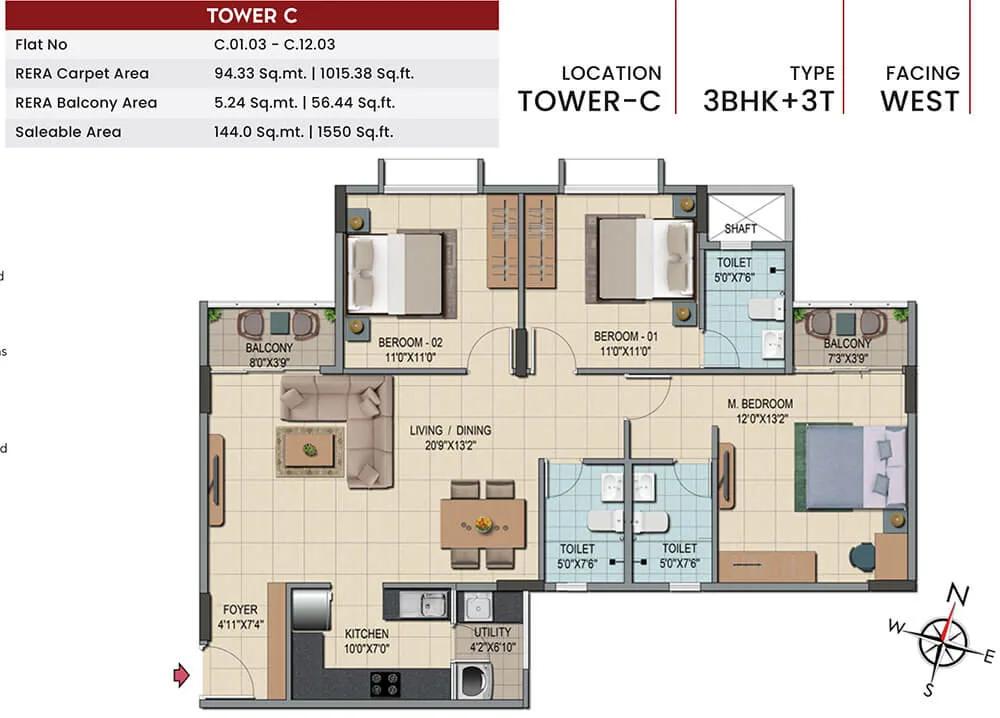
3BHK 1550 - Shriram Codename Smash Hit
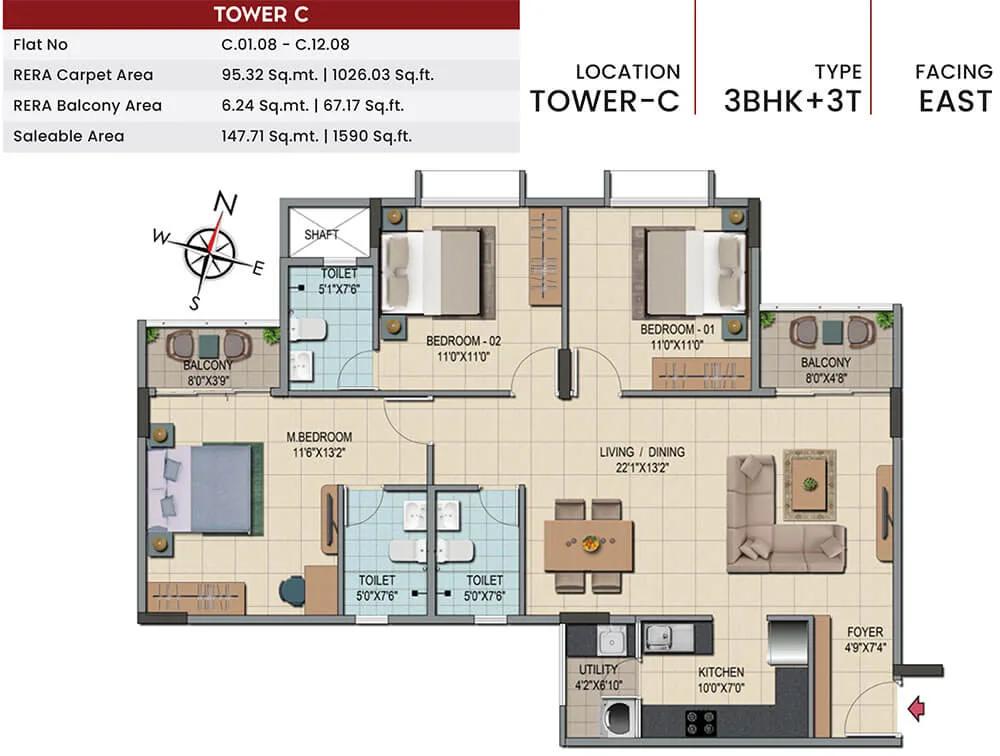
3BHK 1590 - Shriram Codename Smash Hit
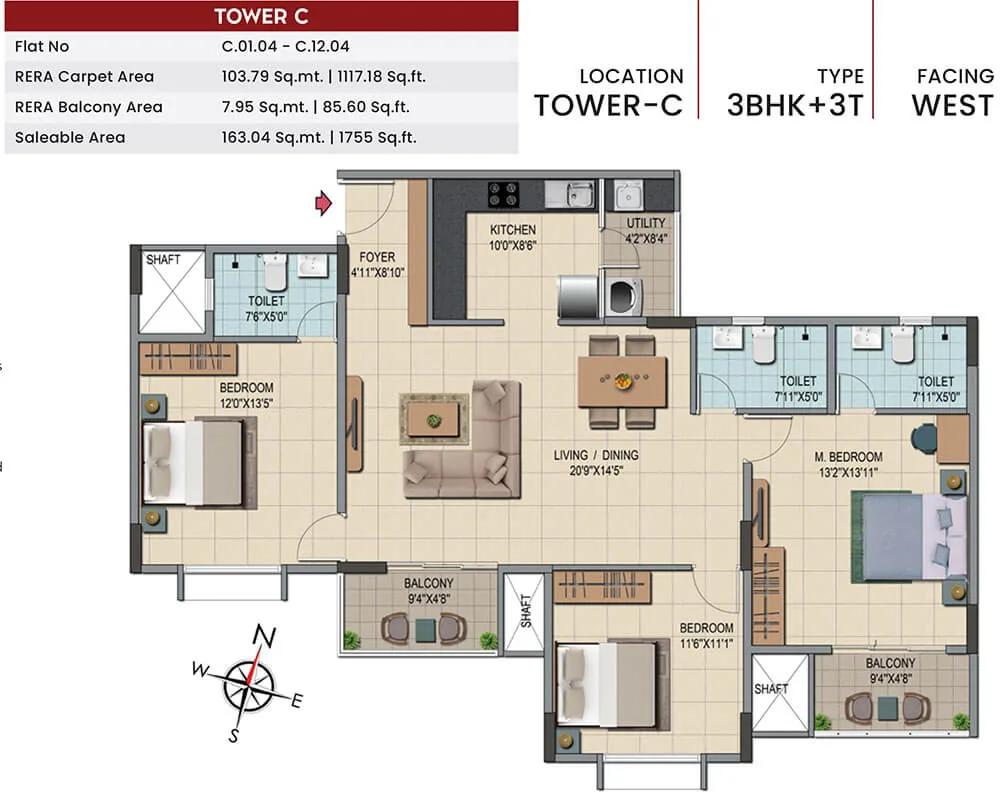
3BHK 1755 - Shriram Codename Smash Hit
Want the complete floor plans? Request them and we will share them on WhatsApp/Email.
Shriram Serenity has 110 two-bedroom and 160 three-bedroom flats, and their carpet areas are on the RERA registration. Size ranges by type:
- Smaller 2 BHK (49 flats): from 692 sq ft up to 706 sq ft
- Larger 2 BHK (61 flats): from 786 sq ft up to 818 sq ft
- Compact 3 BHK (49 flats): from 856 sq ft up to 880 sq ft
- Mid-size 3 BHK (74 flats): from 1,015 sq ft up to 1,039 sq ft
- Largest 3 BHK (37 flats): from 1,103 sq ft up to 1,117 sq ft
Balcony area comes on top of these carpet figures. Ask us for the plan of a particular flat.
Shriram Serenity Amenities
Shriram Serenity has a clubhouse called Club One, covering roughly 881 sq m of built space. Facilities for residents include:
- Pool, with a deck of about 340 sq m
- Gym inside the clubhouse
- Barbeque corner
- Space for yoga and meditation
- Lawns and gardens, with parks spread over 1,546 sq m
- Play area for children
- Court for cricket and other sports
Shriram Serenity Specifications
Shriram Serenity uses an RCC framed structure, with block walls 150 mm thick outside and 100 mm inside. Finishes room by room:
- Vitrified floor tiles in the living room, bedrooms and kitchen
- Anti-skid ceramic tiles in bathrooms, balconies and utility
- Granite kitchen counter and a steel sink with a drain board
- White sanitary ware with chrome-plated fittings
- UPVC windows and engineered wooden doors
- Acrylic exterior paint and oil-bound distemper inside
Shriram Serenity RERA and Approvals
Shriram Serenity is registered with Karnataka RERA under PRM/KA/RERA/1251/309/PR/170924/007026. Shriram Properties Limited is the promoter, and the land is held under a joint development deal with its owners.
Approvals and dates on the registration:
- Plan sanction by the Nelamangala Planning Authority on 27 November 2023, plan no. DPA/TP/CC/278/2022-23
- Project start: 5 July 2024
- Completion due: 5 July 2029
- Water: BWSSB and the local panchayat
Shriram Serenity Construction Status
Shriram Serenity was about one-fifth built as of June 2026. Excavation is complete, footing and plinth work is nearly finished, and the basement and retaining walls are under way.
Work on the RCC frame began in June 2026. Masonry, plastering and flooring come next, with painting planned through to the 2029 handover.
About Bangalore
Bangalore is a plateau city, sitting at around 900 metres, which gives it the mildest climate of any large Indian city. It grew from a garden town into the country's software capital, and that industry still sets the rhythm of the place. The population has roughly doubled since 2000.
Read more about Bangalore →Frequently Asked Questions
Was Shriram Serenity marketed under another name?
Which BHK types are available in Shriram Serenity?
Who is the developer of Shriram Serenity?
How tall are the towers at Shriram Serenity?
What is the possession date of Shriram Serenity?
How much open space does Shriram Serenity have?
About the Builder

Est. 2000
Shriram properties is part of the 90,000 Crore Shriram Group. Since its inception in the year 1995 the group has built an extensive presence across South India, with a diverse portfolio that consists of over 20 million sq. ft. of built-up space. Along with this, it also has over 12 million sq. ft. to be delivered in the next two years and 45.85 million sq. ft. which is under development.The…
Talk to a Property Expert
Home Loan EMI Calculator
Related Projects
Sobha Aranya
Sector 80, Gurugram
by Sobha Limited
 NEW LAUNCH
Sobha One Residences
Hoskote, Bangalore
by Sobha Limited
 COMPLETED
Sobha Silicon Oasis Rowhouses
Hosa Road, Bangalore
by Sobha Limited
 NEW LAUNCH
Sattva Water's Edge II
Sancoale, Goa
by Salarpuria Sattva Group
 NEW LAUNCH
Nikoo Homes 8 Phase 2
Thanisandra, Bangalore
by Bhartiya City
 NEW LAUNCH
42 Estates Codename Light of South
Bannerghatta Road, Bangalore
by 42 Estates