
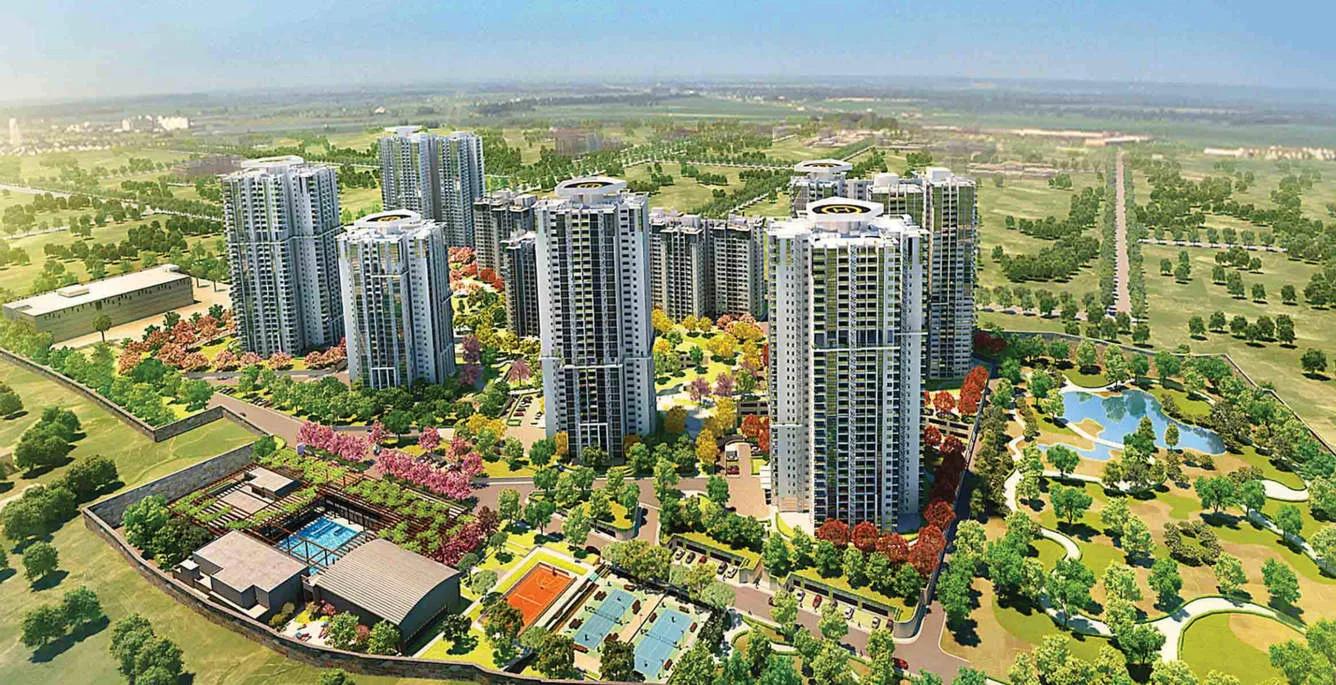
Shapoorji Pallonji Park West
Shapoorji Pallonji Park West is a completed apartment project by Shapoorji Pallonji Real Estate in Chamarajpet, Bangalore. The development is spread across 47 acres. Possession was from Dec 2019, so the homes are ready to move in.
Buyers can choose from 2, 3 and 4 BHK apartments, with sizes from 1,245 sq ft to 2,695 sq ft. Prices start at Rs. 86.27 Lakhs for a 2 BHK, while 3 BHK homes are priced from Rs. 1.06 Cr. The 4 BHK apartments start at Rs. 1.88 Cr.
Residents share a clubhouse, swimming pool and gymnasium. A tennis court, library, community hall, gardens and a play area add to the facilities.
Key Facts at a Glance
Shapoorji Pallonji Park West Price List
| Unit Type | Size (SBA) | All-in Price (approx.) |
|---|---|---|
| 2 BHK | 1245 Sq.ft | 86.27L - 89.95L |
| 3 BHK | 1516 Sq.ft | 1.06Cr - 1.68Cr |
| 4 BHK | 2695 Sq.ft | 1.88Cr - 2.04Cr |
Shapoorji Pallonji Park West Location
Shapoorji Pallonji Park West is located in Chamarajpet, one of the oldest residential localities in South Bangalore. Chamarajpet lies in the heart of the city, next to Basavanagudi and the City Market area.
Developed neighbourhoods such as Jayanagar, Banashankari and Rajajinagar surround the locality. Malleswaram and Vijayanagar can also be reached by road. The area is well established, with schools, hospitals and markets close at hand.
About Bangalore
Bangalore is a plateau city, sitting at around 900 metres, which gives it the mildest climate of any large Indian city. It grew from a garden town into the country's software capital, and that industry still sets the rhythm of the place. The population has roughly doubled since 2000.
Read more about Bangalore →Shapoorji Pallonji Park West Floor Plans
| Unit Type | Size (Sq.Ft) |
|---|---|
| 2 BHK | 1245 Sq.ft |
| 3 BHK | 1516 Sq.ft |
| 4 BHK | 2695 Sq.ft |
Shapoorji Pallonji Park West offers three apartment types. The 2 BHK measures about 1,245 sq ft and is priced between Rs. 86.27 Lakhs and Rs. 89.95 Lakhs. The 3 BHK is about 1,516 sq ft, priced from Rs. 1.06 Cr to Rs. 1.68 Cr, and the 4 BHK is about 2,695 sq ft, priced from Rs. 1.88 Cr to Rs. 2.04 Cr.
The 2 BHK suits couples and small families who want a central address. The 3 and 4 BHK homes give larger families more room, with the 4 BHK suited to joint households. Detailed floor plans are available on request, so you can compare room sizes.
Shapoorji Pallonji Park West Master Plan
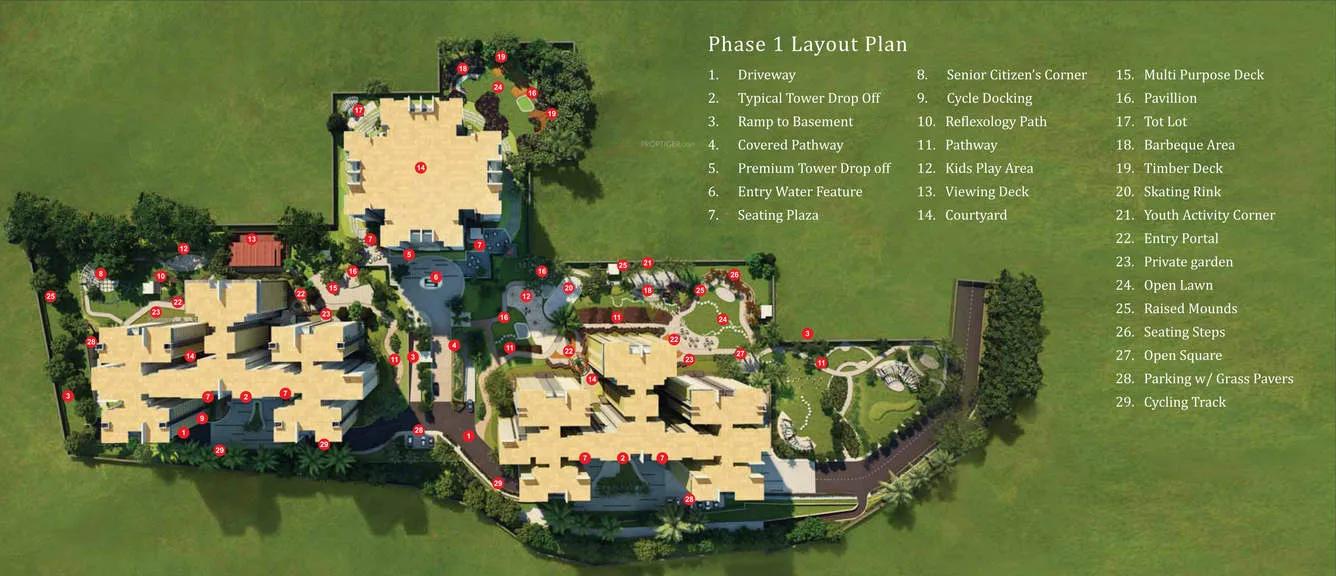
Master Plan
The Shapoorji Pallonji Park West master plan covers 47 acres in Chamarajpet. Tower and unit counts are available from the developer on request.
The clubhouse, swimming pool, tennis court and gardens are shared by all residents. The master plan image below shows how the buildings and open spaces are arranged.
Shapoorji Pallonji Park West Gallery
Shapoorji Pallonji Park West Amenities
Shapoorji Pallonji Park West has a clubhouse at the centre of its shared facilities. Highlights include:
- A clubhouse and community hall
- A gymnasium and swimming pool
- A tennis court
- An indoor games area
- A library
- A children's play area
- Gardens
Specifications
- Premium vitrified flooring
- 3 KW power back up
- Glass partition in master bedroom toilet
- High end video door phone automation
- External railings are stainless steel bedroom with laminated glass
Approvals
Shapoorji Pallonji Park West lists BBMP/BDA approval. Before you buy, ask the developer for copies of the approved plan and title documents.
Frequently Asked Questions
What is the starting price at Shapoorji Pallonji Park West?
What configurations and sizes does Shapoorji Pallonji Park West offer?
In which area is Shapoorji Pallonji Park West located?
Is Shapoorji Pallonji Park West ready to move in?
Who is the developer of Shapoorji Pallonji Park West?
About the Builder

Shapoorji Pallonji Real Estate is a part of the Shapoorji Pallonji Group - a large conglomerate with multiple business segments and having a rich legacy of over 145 years which is well known in India as well as overseas. Shapoorji Pallonji Real Estate is a prominent force in the Indian real estate sector. The company is credited with structuring numerous brilliant architectural spaces on a pan…
Talk to a Property Expert
Home Loan EMI Calculator
Related Projects
 NEW LAUNCH
Manasoubhagya Aranya One
Yelahanka, Bangalore
by Manasoubhagya Group
 UNDER CONSTRUCTION
Godrej Forest Grove
Mamurdi, Pune
by Godrej Properties
 UNDER CONSTRUCTION
Godrej Five Gardens
Matunga, Mumbai
by Godrej Properties
 UNDER CONSTRUCTION
Godrej Exquisite
Thane, Mumbai
by Godrej Properties
 UNDER CONSTRUCTION
Godrej Evergreen Square
Hinjawadi Phase 3, Pune
by Godrej Properties
 UNDER CONSTRUCTION
Godrej Eternal Palms
Sanpada, Mumbai
by Godrej Properties