
Sattva Park Cubix Phase II
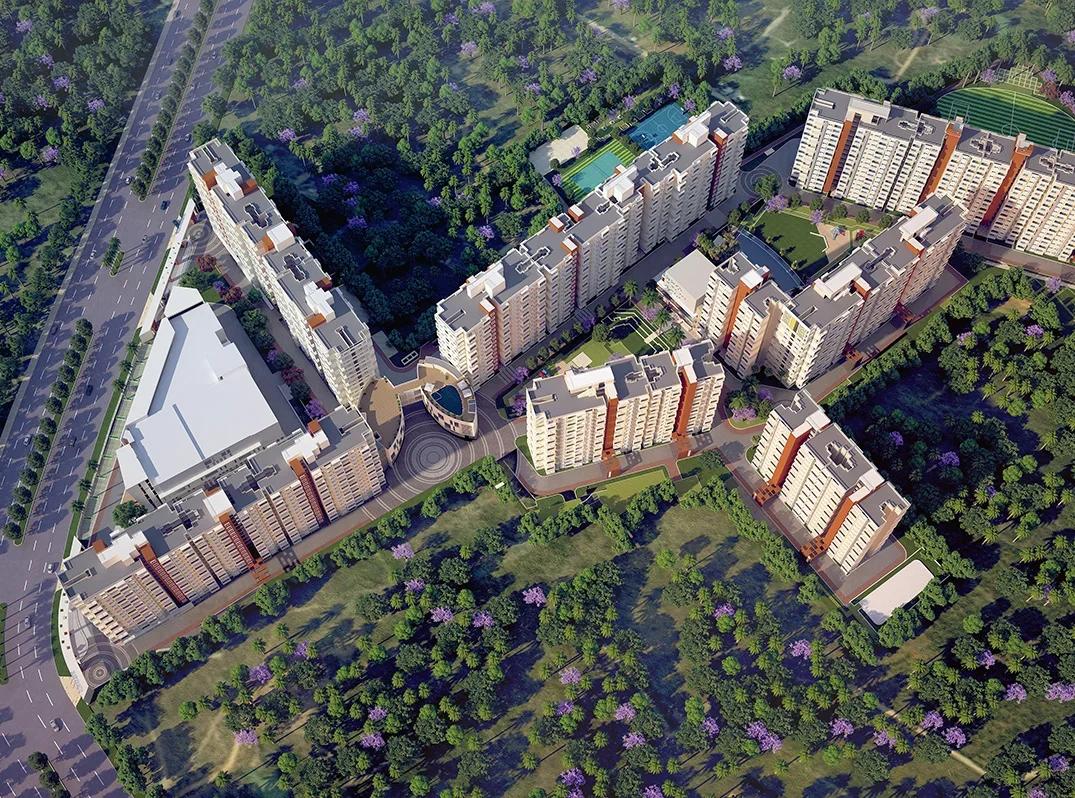
Sattva Park Cubix Phase II is a residential apartment project by Sattva Group in Devanahalli Town, North Bangalore, about ten minutes from Kempegowda International Airport. The project is at the ongoing stage, with possession expected in September 2029. It follows the earlier Park Cubix phase next door, whose Matrix, Prism and Rubik wings are complete, and takes the campus to about 1,600 homes.
The new phase has 798 homes in seven high-rise towers on the 18-acre Park Cubix campus. The developer's master plan names them the Diamond, Dice, Pentamix and Quartz blocks, Towers 13 to 19. Listings put each tower at two basements, a ground floor and 14 floors. The developer keeps 75 percent of the phase as greenery and describes the homes as Vastu-compliant.
Homes come as studios, 1 BHK, 2 BHK, 2.5 BHK and 3 BHK apartments. The developer publishes no sizes or prices, so the figures here are from listings. They put the studio at about 449 sq ft, the 1 BHK at 672, the 2 BHK at 1,082, the 2.5 BHK at 1,457 and the 3 BHK at 1,702 sq ft, all super built-up. Prices start at about Rs. 32.15 Lakhs for a studio and reach about Rs. 1.29 Crore for a 3 BHK, roughly Rs. 7,200 to 7,700 per sq ft. A second listing quotes a higher list, so ask for a current cost sheet.
Residents get two clubhouses, Gold Leaf and Crystal, plus a semi clubhouse near the Quartz Block. The list includes a swimming pool, an indoor gym, an indoor badminton court, a basketball court and a cricket pitch. There is a banquet and party hall, a games room, a kids' play room, a gathering plaza and a children's park. A mall with a multiplex is planned on the campus road frontage.
Devanahalli Town is two minutes away, Devanahalli Circle three minutes and the Kirloskar and Manyata tech parks about 25 minutes. The developer's August 2026 update shows slab work on the fifth and sixth floors of Tower 19 in the Quartz Block. The sections below cover the location, master plan, floor plans, price and payment, approvals and amenities.
Key Facts at a Glance
Sattva Park Cubix Phase II Price List
| Unit Type | Size (SBA) | All-in Price (approx.) |
|---|---|---|
| Studio Apartment | 449 Sq.ft | Rs. 32.15 Lakhs Onwards |
| 1 BHK Apartment | 672 Sq.ft | Rs. 50.02 Lakhs Onwards |
| 2 BHK Apartment | 1082 Sq.ft | Rs. 83.17 Lakhs Onwards |
| 2.5 BHK Apartment | 1457 Sq.ft | Rs. 1.11 Crore Onwards |
| 3 BHK Apartment | 1702 Sq.ft | Rs. 1.29 Crore Onwards |
Sattva Park Cubix Phase II Location
Sattva Park Cubix Phase II, opposite KRN Complex, off NH-207, Kasaba Hobli, Devanahalli Town, Bengaluru, Karnataka 562110
Landmark: Opposite KRN Complex on the Devanahalli-Hoskote road (NH-207); 10 minutes from Kempegowda International Airport
Sattva Park Cubix Phase II location is in Devanahalli Town in North Bangalore, opposite the KRN Complex on NH-207, the road that runs from Devanahalli towards Hoskote. The developer puts Devanahalli Town two minutes away and Devanahalli Circle three minutes, so the shops, banks and bus stands of the old town are close at hand.
Kempegowda International Airport is about ten minutes by road, which is the main draw for airline crew, airport staff and frequent flyers. Akash International School is about eight minutes away. The Kirloskar and Manyata tech parks, and the retail hubs of central Bangalore, are about 25 minutes, and Whitefield about 30 minutes, per the developer's distance chart.
The developer describes the commute as a less-congested route, and the master plan shows the 24 m road outside the gate being widened to a 45 m master-plan road. A proposed 18 m road runs along the Quartz Block edge of the site. Check both on a visit, because road widening around Devanahalli tends to run behind the plans.
Devanahalli itself has moved from a market town to an airport suburb over the past decade, with new apartment projects, schools and hospitals along the airport road. Buyers weighing apartments in Devanahalli should visit at peak hour and time the drive to the airport and to their own workplace.
About Bangalore
Bangalore is a plateau city, sitting at around 900 metres, which gives it the mildest climate of any large Indian city. It grew from a garden town into the country's software capital, and that industry still sets the rhythm of the place. The population has roughly doubled since 2000.
Read more about Bangalore →Sattva Park Cubix Phase II Floor Plans
Sattva Park Cubix Phase II floor plan 1
Sattva Park Cubix Phase II floor plan 2
Sattva Park Cubix Phase II floor plan 3
Want the complete floor plans? Request them and we will share them on WhatsApp/Email.
| Unit Type | Size (Sq.Ft) |
|---|---|
| Studio Apartment | 449 Sq.ft |
| 1 BHK Apartment | 672 Sq.ft |
| 2 BHK Apartment | 1082 Sq.ft |
| 2.5 BHK Apartment | 1457 Sq.ft |
| 3 BHK Apartment | 1702 Sq.ft |
Sattva Park Cubix Phase II Floor Plans cover five configurations: studio, 1 BHK, 2 BHK, 2.5 BHK and 3 BHK. The developer publishes the plans but not the areas, so the sizes below come from listings and should be confirmed on the cost sheet.
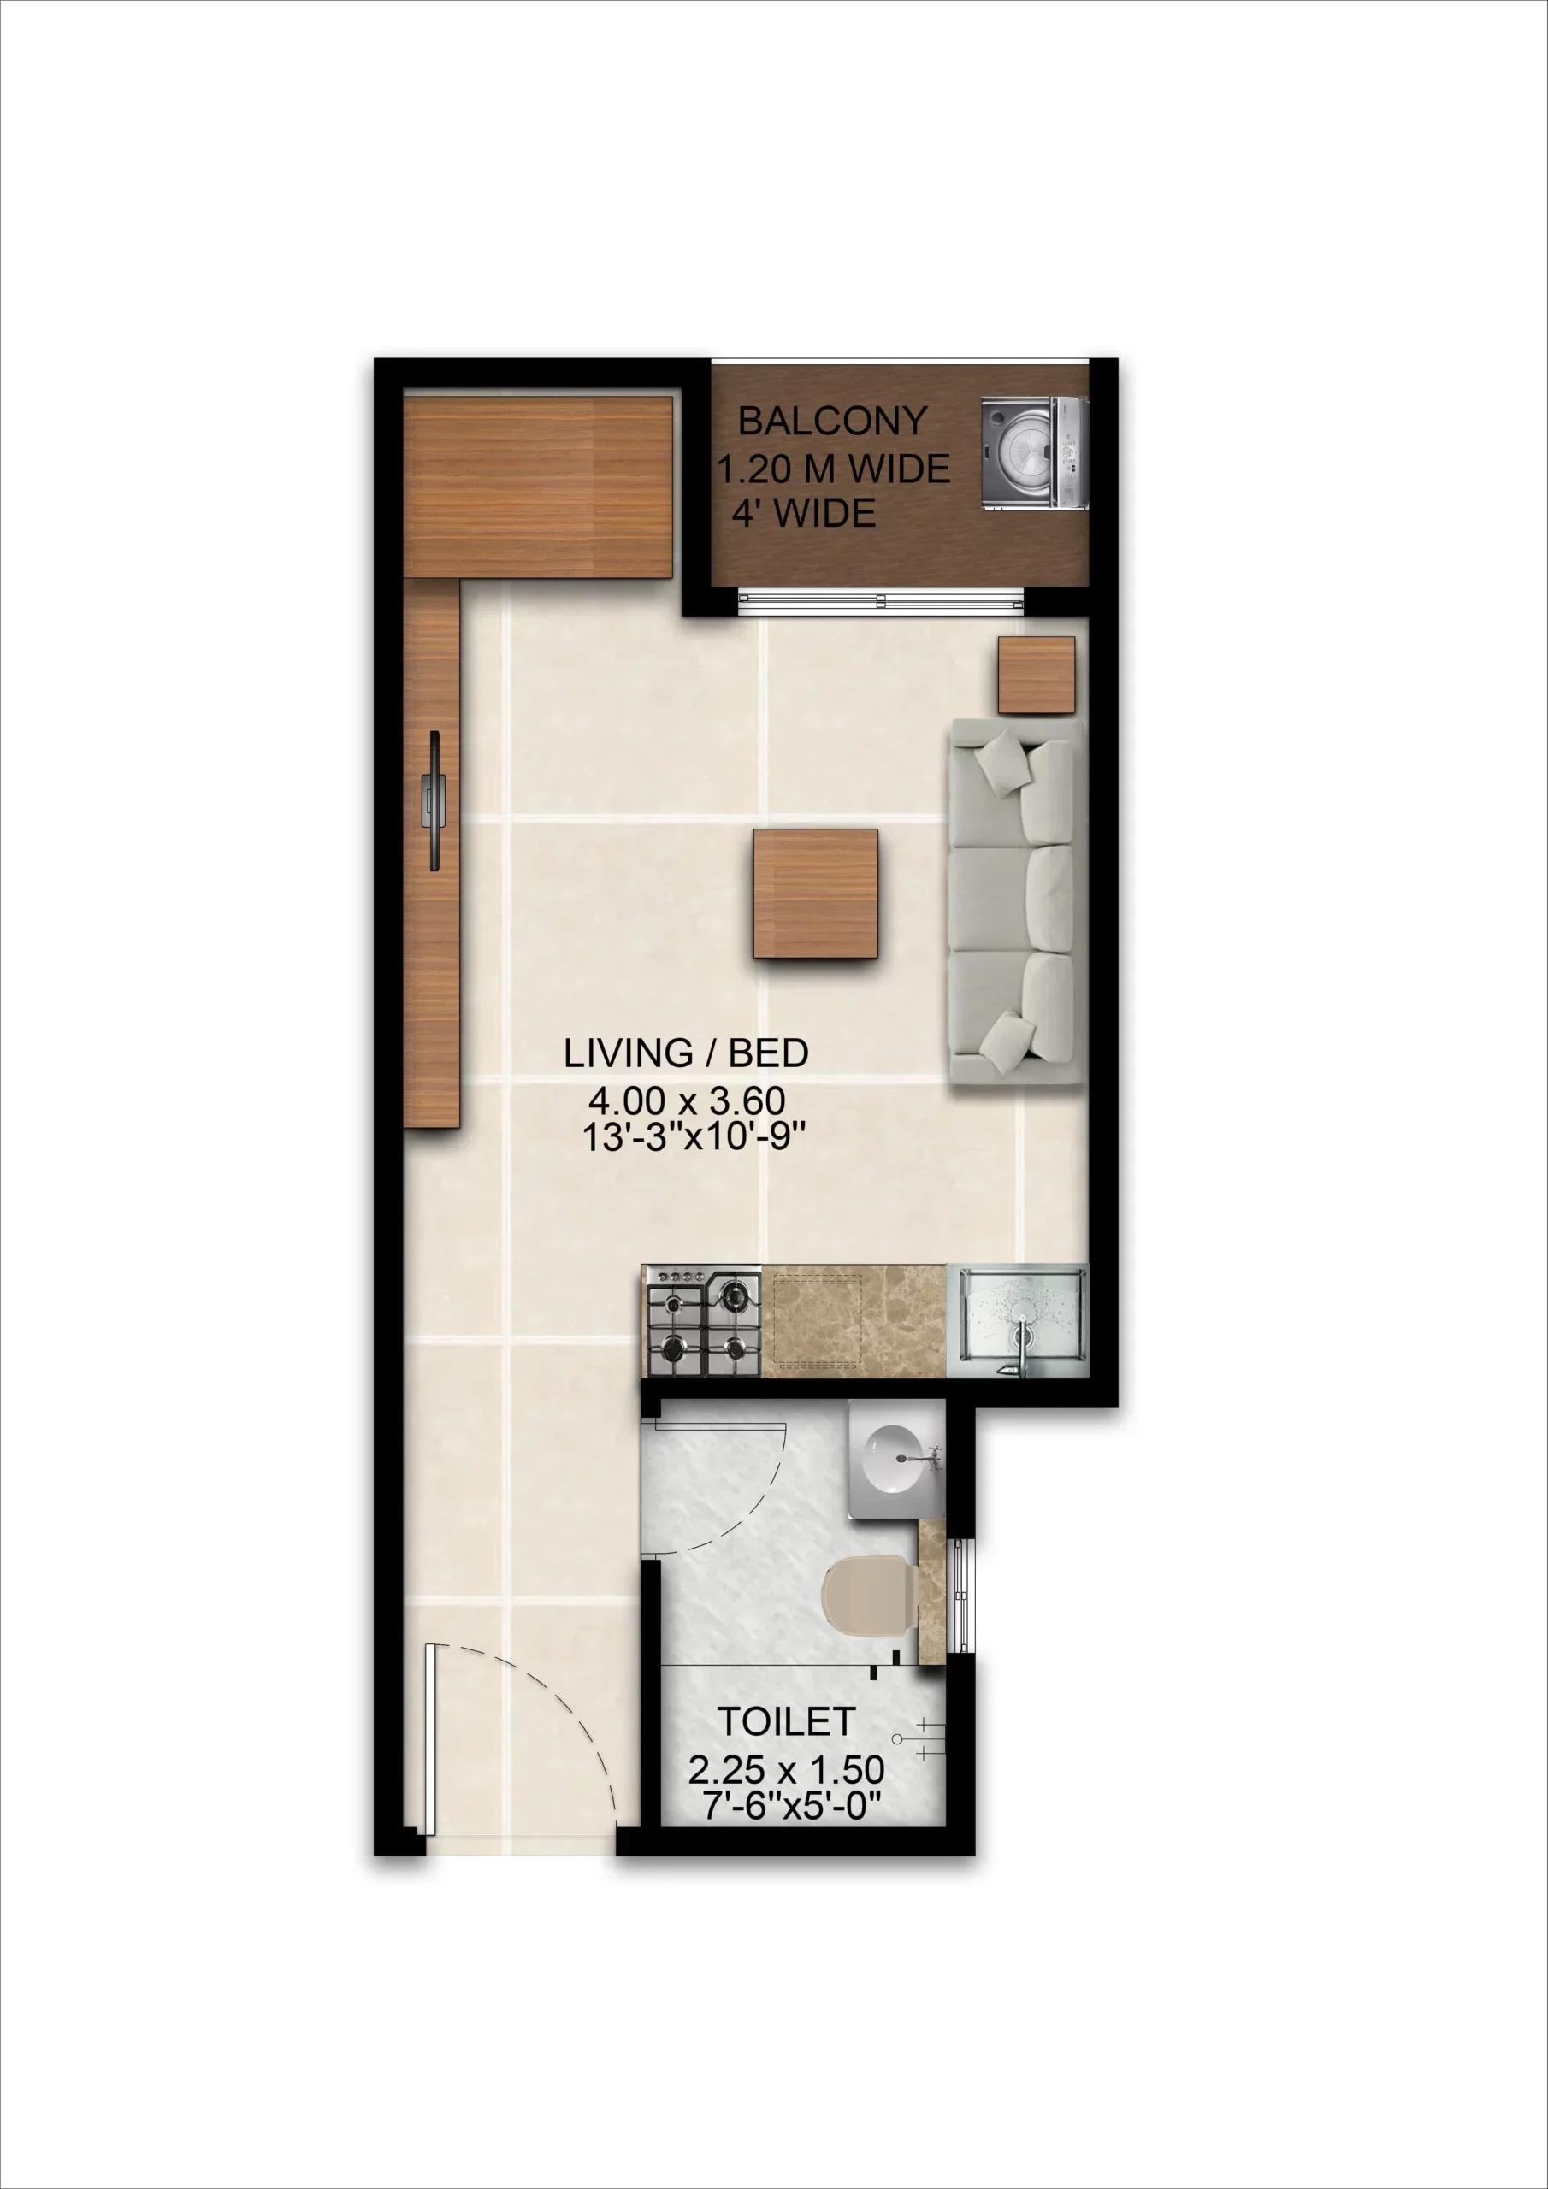
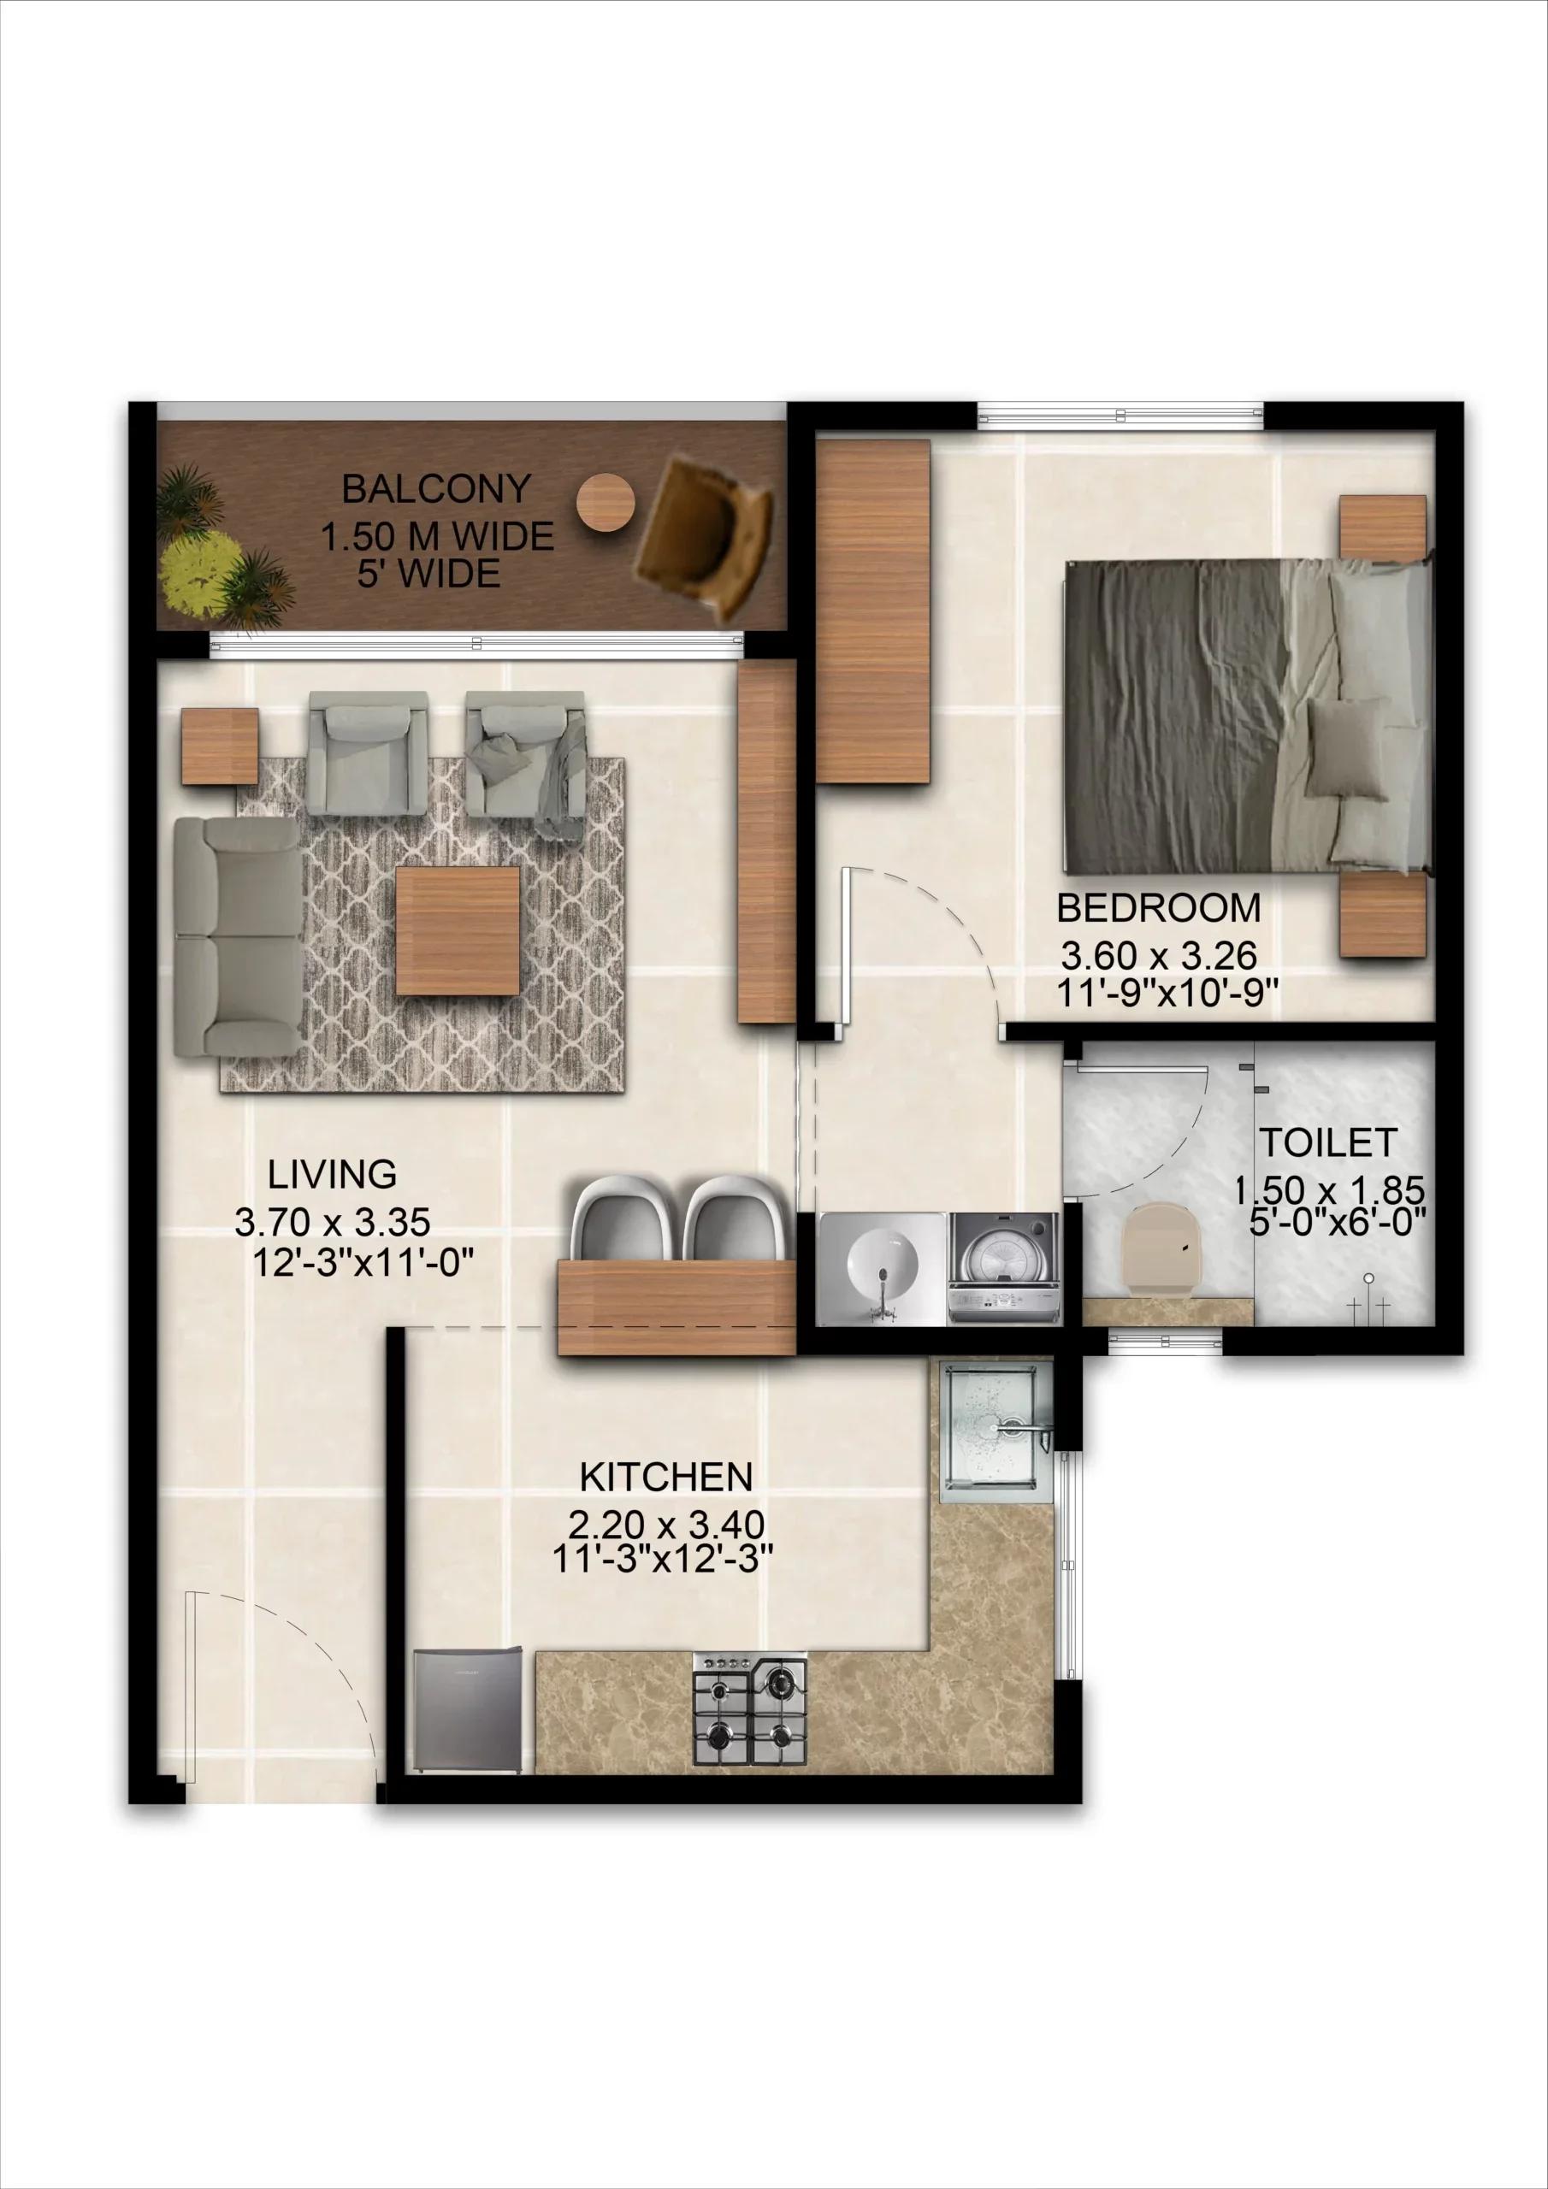
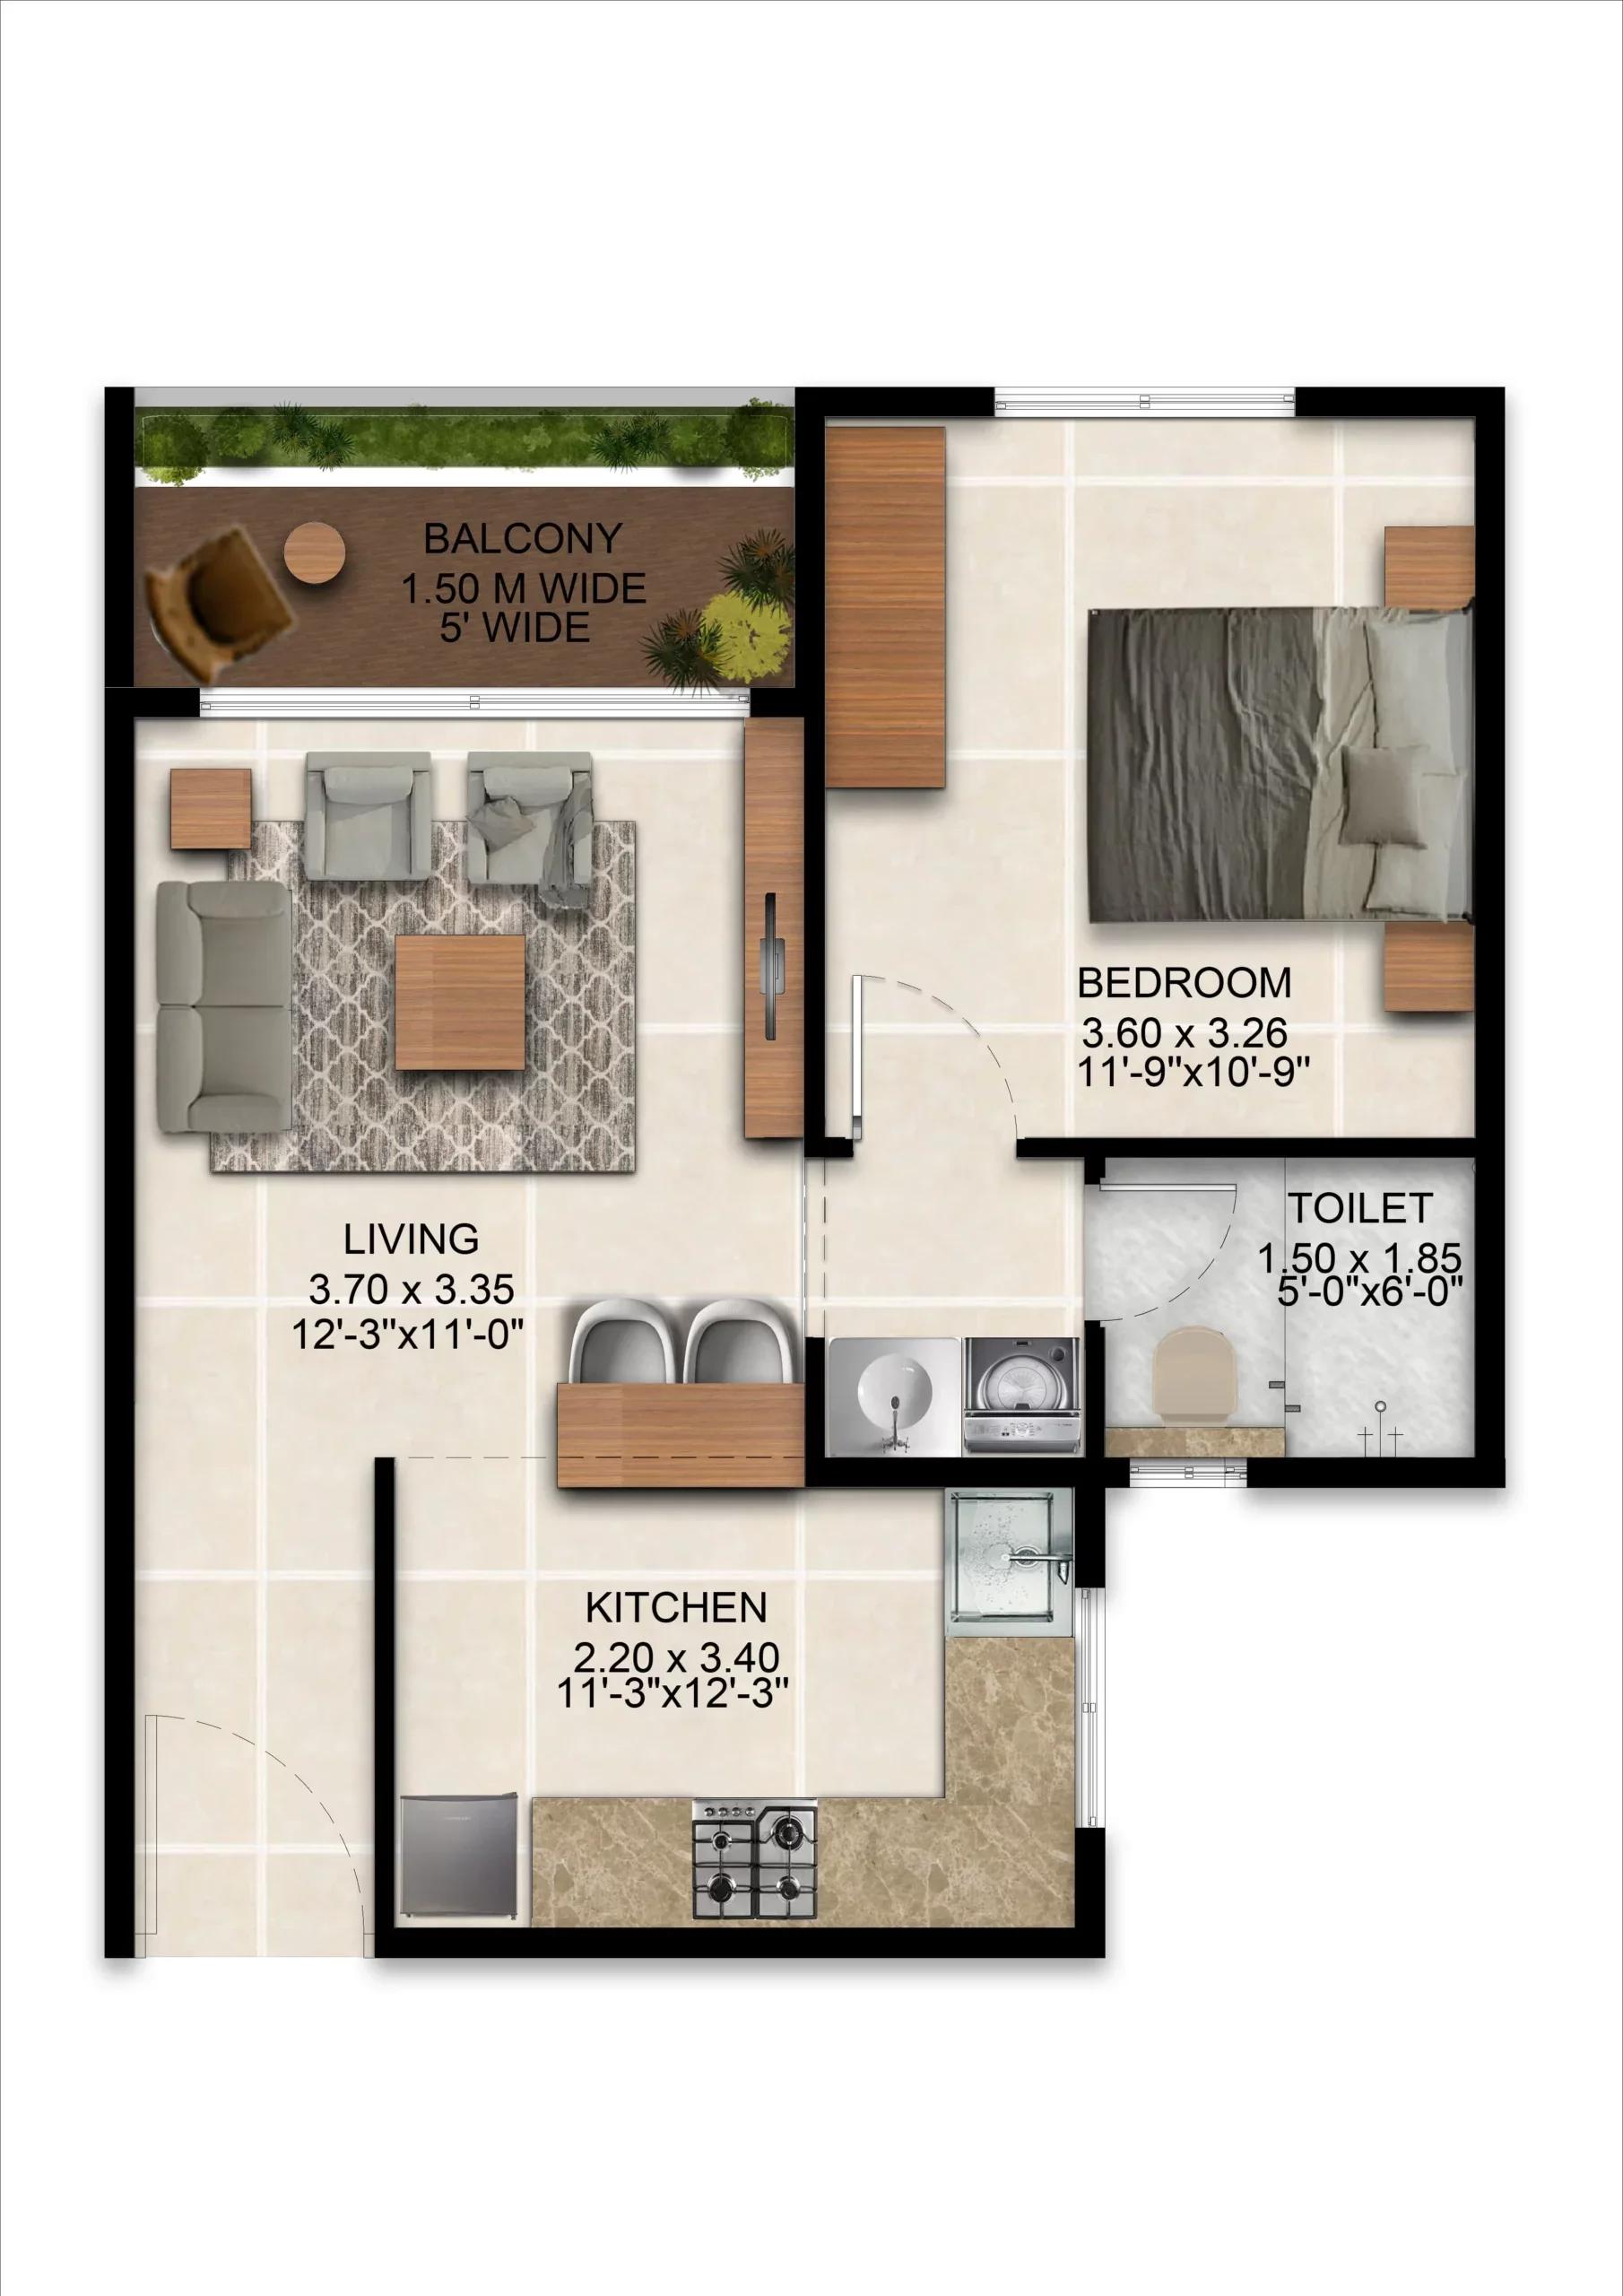
The studio is a single living and bed room of 4.00 x 3.60 m with a kitchen counter along one wall, a 2.25 x 1.50 m toilet and a 1.20 m wide balcony with a utility corner. Listings put it at about 449 sq ft super built-up and about 269 sq ft carpet. The 1 BHK has a 3.70 x 3.35 m living room, a 3.60 x 3.26 m bedroom, a 2.20 x 3.40 m kitchen with a utility, one toilet and a 1.50 m wide balcony. A 1 BHK Grand variant adds a planter strip along the balcony. Listings put the 1 BHK at about 672 sq ft super built-up and 436 sq ft carpet.
The 2 BHK is about 1,082 sq ft super built-up with a carpet area of about 682 to 704 sq ft. The 2.5 BHK is about 1,457 sq ft with a carpet area of about 918 sq ft, and one listing describes this plan as a 3 BHK with two toilets. The 3 BHK is about 1,702 sq ft with a carpet area of about 1,072 sq ft.
These super built-up figures are the same ones the earlier Park Cubix phase was sold at, which suggests the tower designs are shared. That is worth checking on a visit to the completed phase next door, where you can walk through a finished 1 BHK or 2 BHK of the same size. Homes are Vastu-compliant, per the developer. Use the Download Brochure button for the full plan set.
Sattva Park Cubix Phase II Master Plan
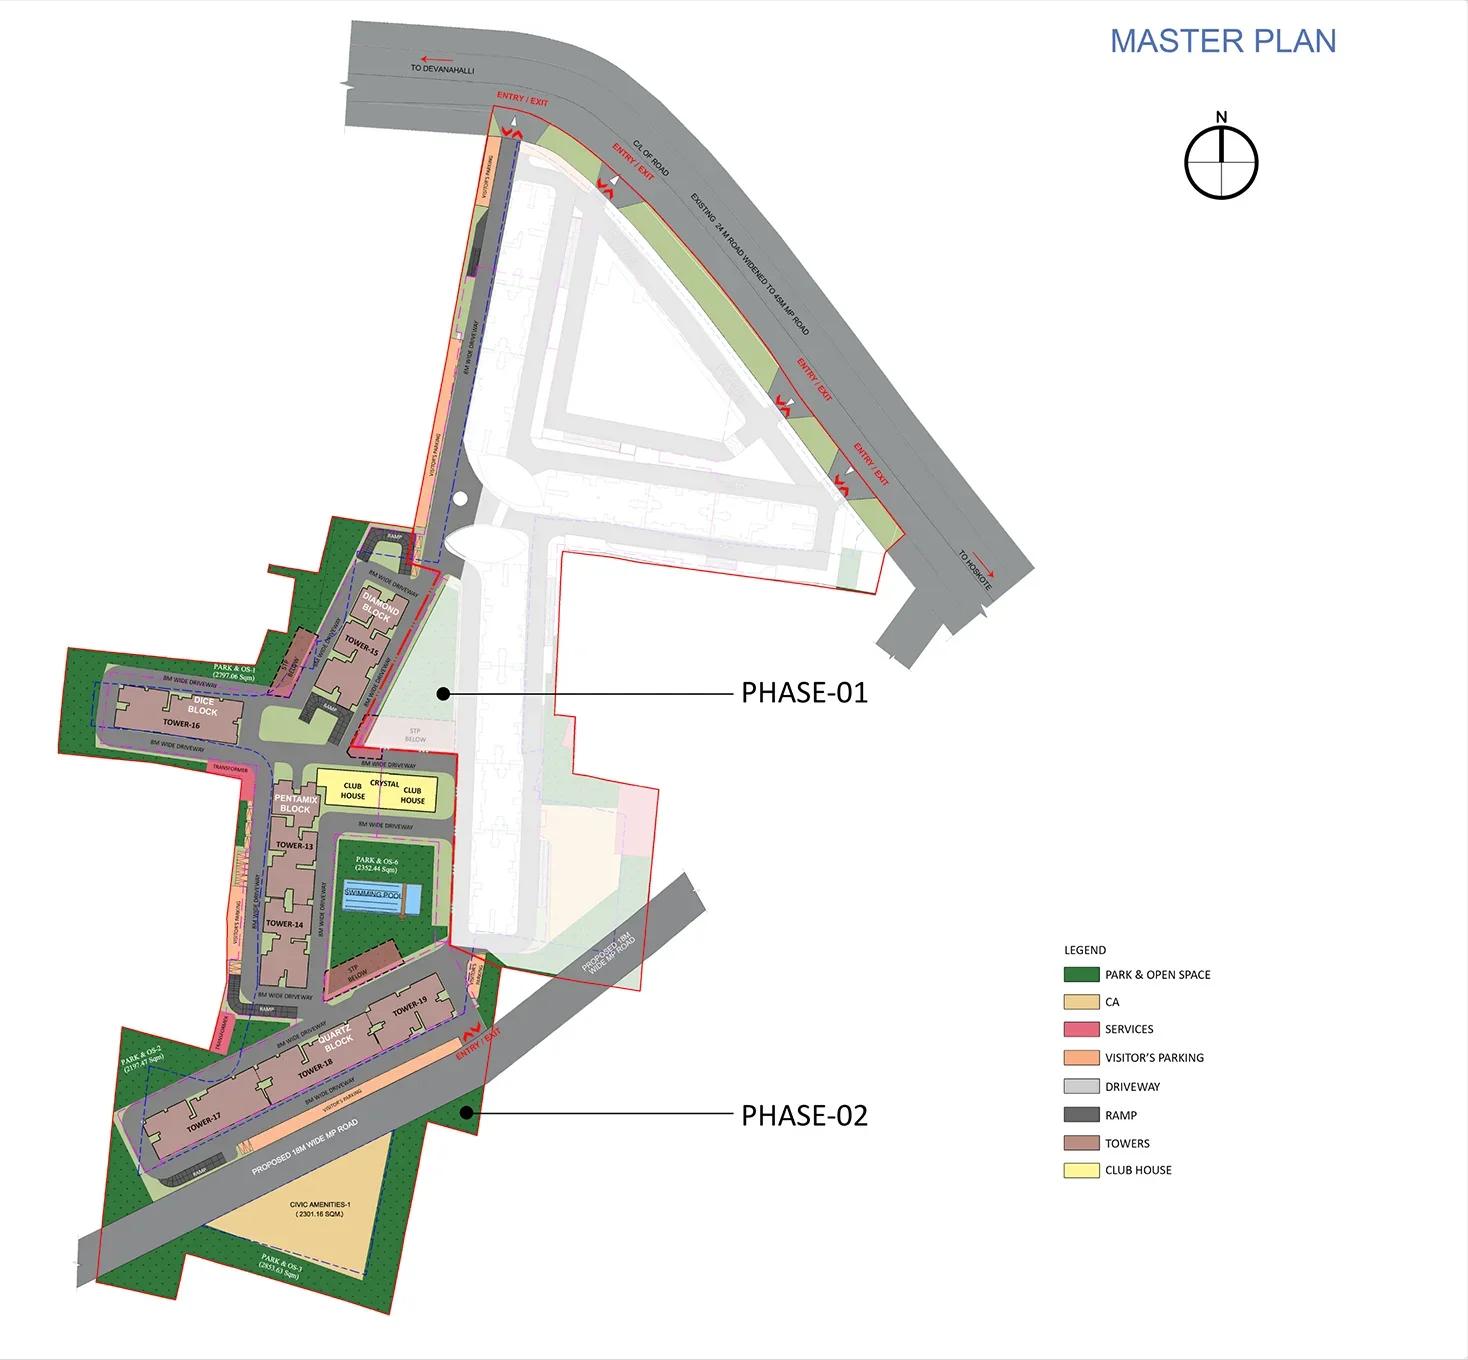
Master Plan
Sattva Park Cubix Phase II Master Plan shows the new phase on the southern and western part of the 18-acre Park Cubix campus, with the earlier phase greyed out beside it. Seven towers are arranged in four named blocks. The Diamond Block (Tower 15) and the Dice Block (Tower 16) are at the top of the site. The Pentamix Block (Towers 13 and 14) is in the middle, and the Quartz Block (Towers 17, 18 and 19) runs along the southern edge.
The Club House and the Crystal Club House stand together at the centre, next to the Pentamix Block, with the swimming pool in the park beside them. Parks and open space are marked in several pockets, the largest of about 2,800 sq m beside the Dice Block. A civic amenities plot of about 2,300 sq m is marked at the southern tip. Internal roads are 8 m wide with visitor parking along them, and each block has its own ramp to the basements.
Master plan highlights
- 7 towers in the Diamond, Dice, Pentamix and Quartz blocks, Towers 13 to 19
- 798 homes, studio to 3 BHK
- 75 percent of the phase kept as greenery, per the developer
- Two clubhouses at the centre of the phase, with the pool beside them
- Entries from the Devanahalli-Hoskote road, with the campus mall on the frontage
- Listings put the towers at 2B+G+14
Ask Sattva which tower your unit is in and which entry it uses, because the Quartz Block towers are closest to the proposed 18 m road and the mall.
Sattva Park Cubix Phase II Gallery
Sattva Park Cubix Phase II Specifications
Structure
- •RCC-framed structure with Porotherm blocks walls.
- •Seismic resistant structure.
Flooring
- •Bedrooms, Living & Dining: Vitrified Tiles.
- •Balcony & Bathrooms : Anti Skid Ceramic Tile flooring.
Doors
- •Main Door - 8 Feet High Opening with Pre-Moulded Flush Shutter & Frame in Wood and Polish on Both Sides.
- •Internal Doors - 7 Feet High Opening with Wooden Frames and Flush Shutters.
- •External Doors - UPVC Frames and Sliding Shutters.
Plumbing and Sanitary
- •All Toilets will have EWCs and Chrome Plated Fittings.
- •Chromium plated fittings.
- •Rainwater Harvesting drain pipes included.
Security
- •Suitable Size and Capacity Passenger and Service Lifts in Every Block.
- •Round the clock security with intercom facility.
- •CCTV Camera at all vantage points.
Electrical
- •Power supply for Individual apartments by BESCOM.
- •Electrical modular switches of Reputed make.
- •Copper electrical wiring all throughout via concealed conduits.
- •100% Power backup for elevators, common areas & pumps.
Sattva Park Cubix Phase II Amenities
Sattva Park Cubix Phase II Amenities are built around two clubhouses, Gold Leaf for lifestyle and Crystal for fitness. A semi clubhouse serves the Quartz Block end of the site, and 75 percent of the phase is kept as greenery.
Clubhouses and indoor facilities
- Gold Leaf clubhouse with a banquet and party hall
- Crystal clubhouse with an indoor gym
- Semi clubhouse for the Quartz Block end of the site
- Indoor badminton court
- Games room and kids' play room
Outdoor and sports
- Swimming pool in the central park
- Basketball court
- Cricket practice pitch
- Gathering plaza and children's park
- Two central green parks and landscaped open space
On the campus
- An upcoming mall with a multiplex on the road frontage, per the developer
- The completed earlier phase next door, with its own clubhouses already in use
The developer's renders show the pool on a terrace at the Gold Leaf clubhouse, so ask which facilities are at ground level and which are on upper floors. Amenity lists can change before handover, so confirm the final list in the agreement for sale.
Sattva Park Cubix Phase II Price & Payment
Sattva Park Cubix Phase II Price is not published by the developer, so the figures here come from listings. The lower of two price lists, which appears on two sites, quotes about Rs. 32.15 Lakhs for a studio of 449 sq ft, Rs. 50.02 Lakhs for a 1 BHK of 672 sq ft and Rs. 83.17 Lakhs for a 2 BHK of 1,082 sq ft. The 2.5 BHK of 1,457 sq ft is about Rs. 1.11 Crore and the 3 BHK of 1,702 sq ft about Rs. 1.29 Crore. That works out to roughly Rs. 7,200 to 7,700 per sq ft of super built-up area.
A second listing quotes a higher list, from about Rs. 38.28 Lakhs for the studio to Rs. 1.47 Crore for the 3 BHK, which is about Rs. 8,500 to 8,800 per sq ft. The gap most likely reflects different dates and what each figure includes, so treat both as indicative and ask Sattva for a cost sheet for the exact unit, floor and facing.
What is payable on top. As an under-construction home, the purchase attracts GST on the agreement value, and stamp duty and registration are paid in Karnataka when the sale deed is registered. Ask whether the quoted price includes car parking, clubhouse membership, the maintenance deposit and the deposits for power and water connections.
Payment plan and loans. Payments normally follow a construction-linked plan tied to slab milestones, with the balance at possession in September 2029. Home loans are available for a RERA-registered project of this kind, and the studio and 1 BHK price points suit first-time buyers and investors looking at airport rentals. Our advisors can share the current price list and help with loan options.
Sattva Park Cubix Phase II Approvals & Documents
Sattva Park Cubix Phase II Approvals start with its Karnataka RERA registration, PRM/KA/RERA/1250/303/PR/280225/007529, granted in February 2025 with a completion date of September 2029. Verify it on the state portal at rera.karnataka.gov.in, where the approved plans, the promoter's quarterly updates and the tower-wise progress are filed. The earlier Park Cubix phase has an older 2017 registration, so make sure your agreement quotes the Phase II number.
Documents to ask for before you book
- The RERA registration certificate and the current quarterly progress update
- The approved building plan and the commencement certificate for your tower
- Title documents and the encumbrance certificate for the land
- The draft agreement for sale, with the payment schedule and the possession clause
- A cost sheet for the exact unit, with GST, parking, deposits and registration shown separately
At handover
- The occupancy certificate for your tower
- The sale deed, registered at possession
- The khata and the first property tax assessment in your name
- The formation of the owners' association and the handover of the clubhouses and common areas
Because Phase II shares its campus with a completed phase, ask how the common roads, the mall frontage and the two clubhouses will be owned and maintained across the two phases. The answer should be in the agreement for sale or the association bye-laws, not only in the brochure.
Frequently Asked Questions
What is Sattva Park Cubix Phase II?
What is the price at Sattva Park Cubix Phase II?
When is possession at Sattva Park Cubix Phase II?
Is Sattva Park Cubix Phase II RERA registered?
What unit sizes are offered at Sattva Park Cubix Phase II?
How far is Sattva Park Cubix Phase II from the airport?
What amenities does Sattva Park Cubix Phase II have?
How is Sattva Park Cubix Phase II different from the earlier Park Cubix?
About the Builder

Est. 1993
Sattva Group is a Bengaluru-based developer and manager of residential and commercial real estate (apartments, villas, IT parks, offices, retail), also active in hospitality, education, co-living, co-working and data centers. The company states over 30 years of operation with projects across Bangalore, Hyderabad, Mumbai, Pune, Goa, Coimbatore and Chennai.
Talk to a Property Expert
Home Loan EMI Calculator
Related Projects
Tula Rhythm Of Trees
Hunasamaranahalli, Bangalore
by TULA Properties
 NEW LAUNCH
Eara Amidst Nature
Kaggalipura, Bangalore
by Eara Group
 NEW LAUNCH
The Imperial Address
Chandapura, Bangalore
by Address Makers
 NEW LAUNCH
Embassy South Reserve
Tharahunise, Bangalore
by Embassy Group
 NEW LAUNCH
Address Maker Apollo
Nelamangala, Bangalore
by Address Makers
 NEW LAUNCH
Embassy Knowledge Park Villas
Yelahanka, Bangalore
by Embassy Group