
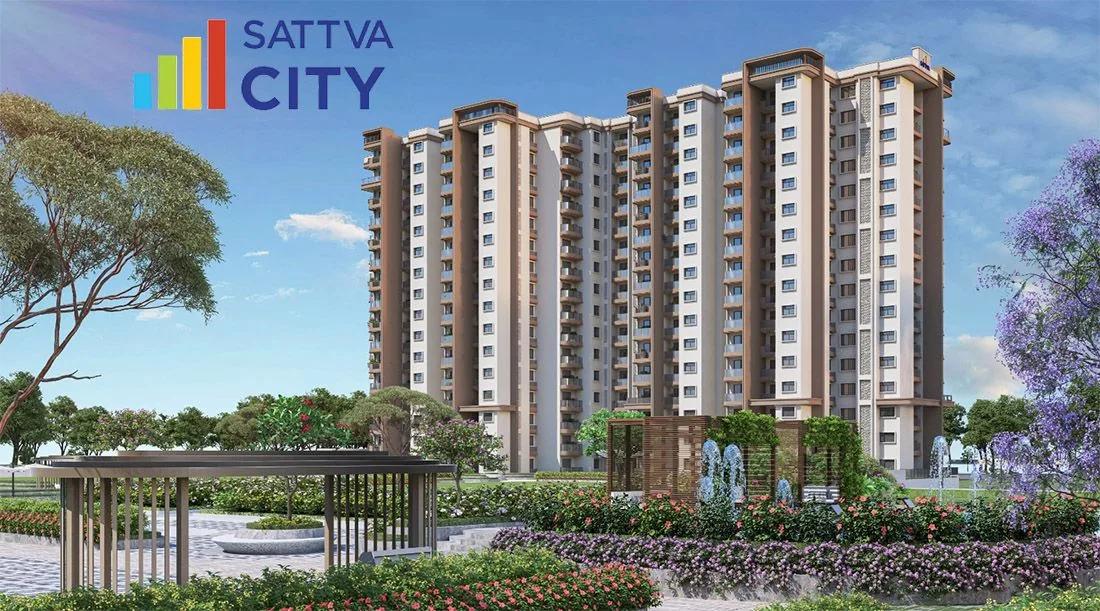
Sattva City
Sattva City is a residential apartment project planned as a 50-acre township by Sattva Group, located at Doddajala on New Airport Road, the NH 44, in North Bangalore. The project is at the ongoing stage, having received its Phase 1 RERA registration in February 2026, and the RERA record puts Phase 1 possession at 28 February 2032. The developer's page gives no date, so get the handover date written into your agreement.
The township covers 50 acres by the developer's count, with the Phase 1 RERA registration covering about 46.82 acres. Secondary sources put the plan at 13 high-rise towers of two basements plus ground plus 16 to 21 floors, with about 3,460 apartments across all phases. The developer keeps 84 percent of the land open, about 42 acres, and describes the project as a 15-minute city with more than 250 amenities and four clubhouses.
Homes come as 2 BHK of about 1,316 sq ft, 3 BHK of about 1,820 sq ft and 4 BHK of about 2,623 sq ft, all saleable areas. The developer shows the price on request. Listings put the 2 BHK from about Rs. 1.82 Crore, the 3 BHK from about Rs. 2.55 Crore and the 4 BHK at about Rs. 3.65 Crore. The entry price works out to roughly Rs. 13,800 per sq ft, before the location charge, GST, registration and club fees, which the launch prices exclude.
The site is about 200 metres from the upcoming Doddajala metro station and about 7.4 km, or nine minutes, from Kempegowda International Airport. Club Cabana amusement park is about 2.5 km away and NRV Hospital about 2.9 km. Amenities as planned include a podium pool, an amphitheatre, a dome, an outdoor gym, a party lawn, a temple and a rain-fed water body. Homes have double-glazed windows and balcony fins for privacy.
The Phase 1 RERA registration is PRM/KA/RERA/1251/472/PR/270226/008494, which buyers should check on the Karnataka RERA portal. Later phases will need their own registrations before they can be sold. The sections below cover the location, master plan, floor plans, price and payment, approvals and amenities.
Key Facts at a Glance
Sattva City Price List
| Unit Type | Size (SBA) | All-in Price (approx.) |
|---|---|---|
| 2 BHK Apartment | 1316 Sq.ft | Rs. 1.82 Crore Onwards |
| 3 BHK Apartment | 1820 Sq.ft | Rs. 2.55 Crore Onwards |
| 4 BHK Apartment | 2623 Sq.ft | Rs. 3.65 Crore Onwards |
Sattva City Location
Sattva City, New Airport Road (NH 44), near the toll gate, Doddajala / Chikkajala, North Bangalore, Karnataka 562157
Landmark: About 200 m from the upcoming Doddajala metro station, near the NH 44 toll gate
Sattva City location is at Doddajala on New Airport Road, the NH 44, near the toll gate in North Bangalore, with Chikkajala the neighbouring village. The pincode is 562157. The developer's headline is the upcoming Doddajala metro station about 200 metres from the site, which would put the township on the airport line once it opens. The opening date is not published, so treat it as a future gain rather than a present one.
Kempegowda International Airport is about 7.4 km away, a drive of about nine minutes, which makes this one of the closest large residential townships to the terminal. Club Cabana amusement park is about 2.5 km away and NRV Hospital about 2.9 km. Larger hospitals, schools and shopping are further down NH 44 towards the city.
The developer sells the project as a 15-minute city, meaning that most daily needs are meant to be inside the 50 acres: four clubhouses, sports, and the open space of about 42 acres. That matters here, because the surrounding area is still developing and the highway is the only major road. On a visit, note the toll gate, drive the service road to the site and time the run to your workplace at peak hour.
About Bangalore
Bangalore is a plateau city, sitting at around 900 metres, which gives it the mildest climate of any large Indian city. It grew from a garden town into the country's software capital, and that industry still sets the rhythm of the place. The population has roughly doubled since 2000.
Read more about Bangalore →Sattva City Floor Plans
| Unit Type | Size (Sq.Ft) |
|---|---|
| 2 BHK Apartment | 1316 Sq.ft |
| 3 BHK Apartment | 1820 Sq.ft |
| 4 BHK Apartment | 2623 Sq.ft |
Sattva City Floor Plans come in three configurations: 2 BHK of about 1,316 sq ft, 3 BHK of about 1,820 sq ft and 4 BHK of about 2,623 sq ft, all saleable areas. Carpet areas are not published, so ask for the RERA carpet area of the exact unit. Some broker pages advertise studio and 1 BHK homes from about Rs. 65 Lakhs, but the developer lists only the 2, 3 and 4 BHK, so do not book a smaller unit without seeing it in the RERA filing.
The developer publishes a large set of unit plans, numbered by type, which means the same bedroom count comes in several layouts with different facings and balcony sizes. Compare the plan for the exact unit against the type shown in the brochure. Double-glazed windows and balcony fins for privacy are standard, according to the developer, and both matter on a site next to a highway and an airport approach.
The 2 BHK is the entry home and a generous size for the type. The 3 BHK is the mainstay of a township like this, and the 4 BHK plans are the largest apartments. Towers of 16 to 21 floors mean the floor-rise charge will vary a lot, so ask for the cost sheet of two or three floors before you pick one. Use the Download Brochure button for the full set of floor plans.
Sattva City Master Plan
Sattva City Master Plan is a 50-acre township with 84 percent of the land, about 42 acres, left open. Secondary sources put the plan at 13 high-rise towers of two basements plus ground plus 16 to 21 floors, with about 3,460 apartments over all phases. The developer's page gives neither the tower count nor the total, so confirm both from the RERA filing. Phase 1 is registered on about 46.82 acres.
The developer's plan groups the towers so that the centre of the site is a park, with the four clubhouses spread out so no home is far from one. A rain-fed water body, a dome, an amphitheatre and a party lawn are the landmarks in the landscape, and a temple is included. Cars go into the two basement levels, leaving the ground for people.
Master plan highlights
- Land: 50 acres at Doddajala on New Airport Road; Phase 1 RERA covers about 46.82 acres
- 84 percent open space, about 42 acres
- 13 towers of 2B+G+16 to 2B+G+21 floors, per secondary sources
- About 3,460 apartments across all phases, per secondary sources
- Four clubhouses and more than 250 amenities
- Podium pool, amphitheatre, dome, party lawn, temple and a rain-fed water body
- About 200 metres from the upcoming Doddajala metro station
Ask which towers form Phase 1, where they stand in the plan and how the amenities are phased, since a first-phase buyer may live next to construction for several years. Use the Download Brochure button for the master plan with its legend.
Sattva City Gallery
Sattva City Specifications
Structure
- •R.C.C. framed structure / Modular structure.
Flooring
- •Vitrified tiles in foyer, kitchen, bedrooms, living & dining areas.
- •Vitrified tile flooring / Laminated wooden flooring only in 4BHK, 3.5 BHK, and 3 BHK.
- •Anti-skid ceramic tiles in balconies & bathrooms.
Doors
- •Main and internal doors of the RCC frame.
- •Main door shutter- One side veneer with melamine polish and the other side paint finish with necessary hardware.
- •Internal door shutter - Flush door with paint finish and necessary hardware.
- •UPVC / Aluminum windows with mosquito mesh (living/dining, all bedrooms, and kitchen).
Plumbing and Sanitary
- •Premium CP fittings in all toilets.
- •Wall mixer with shower in the bath areas.
- •Wall-mounted EWC with flushometer flush valve for all the toilets.
- •Rainwater harvesting drainpipes provided.
Security
- •Passenger & service lifts in every block of suitable capacity.
- •24/7 security with an intercom facility.
- •CCTV coverage at all strategic points.
Electrical
- •3-phase BESCOM power supply to each unit.
- •Modular switches from reputed brands.
- •Concealed copper wiring throughout.
- •100% DG backup for all common facilities and for units available (chargeable).
Sattva City Amenities
Sattva City Amenities number more than 250 by the developer's count, spread across four clubhouses and about 42 acres of open space, and they are planned facilities that will arrive with the phases. The list below is what the developer names.
Leisure and social
- Four clubhouses
- Podium pool
- Amphitheatre and a dome
- Party lawn
- Summer lounge and tree deck
- Bar lounge
- Multipurpose sunken space
Fitness and sport
- Outdoor gym
- Badminton court
- Yoga facilities
- Indoor games
Family and community
- Kids' play area
- Temple
- Rain-fed water body and landscaped open space
In the home
- Double-glazed windows
- Balcony fins for privacy
Ask which of the four clubhouses is built with Phase 1 and when the rest follow, since a first-phase resident may wait years for the full list. Get the phasing and the amenity list into the agreement for sale, and check the club fee against what is actually open at handover.
Sattva City Price & Payment
Sattva City Price starts at about Rs. 1.82 Crore for a 2 BHK of about 1,316 sq ft, which is roughly Rs. 13,800 per sq ft of saleable area. Listings put the 3 BHK from about Rs. 2.55 Crore and the 4 BHK at about Rs. 3.65 to 3.67 Crore. The developer shows the price on request, so ask for a cost sheet for the exact unit and floor.
What is payable on top. The launch prices exclude the preferential location charge, GST, registration and the club fees, so the headline figure is not the figure you will pay. As an under-construction home, the purchase attracts GST on the agreement value, and stamp duty and registration are paid when the sale deed is registered in Karnataka. Ask whether car parking and the maintenance deposit are included.
Payment plan and loans. With Phase 1 possession registered for February 2032, this is a long construction-linked plan, and your money will be tied up for years before you get a key. Ask for the milestone schedule and check it against the quarterly progress reports on the RERA portal. Home loans are available for a RERA-registered project, and the pre-EMI interest over a long build is a real cost to budget for. Our advisors can share the current price list and walk you through the options.
Sattva City Approvals & Documents
Sattva City RERA registration for Phase 1 is PRM/KA/RERA/1251/472/PR/270226/008494, issued on 27 February 2026 and shown on the developer's page. Verify it on the Karnataka RERA portal at rera.karnataka.gov.in. The approved plans, the phase boundary of about 46.82 acres, the declared completion date of 28 February 2032 and the quarterly progress reports are filed there. Later phases must be registered separately before units in them can be sold, so ask which phase any unit you are offered belongs to.
Documents to ask for before you book
- The Phase 1 RERA registration certificate
- The sanctioned building plan and the commencement certificate for your tower
- Title documents and the encumbrance certificate for the township land
- The draft agreement for sale, with the carpet area and the possession date written in
- A cost sheet for the exact unit, with the location charge, GST, parking, club fees, deposits and registration shown separately
At handover
- The occupancy certificate
- The sale deed, registered at possession
- The khata and the first property tax assessment in your name
The developer has not published details of other approvals on its page, so ask to see them rather than take them as given. A township of this size is built over many years, so read the agreement's clauses on delay compensation and on changes to the master plan with care.
Frequently Asked Questions
What is Sattva City?
What is the price of an apartment at Sattva City?
When is possession at Sattva City?
Is Sattva City RERA registered?
Where is Sattva City located?
What sizes do the apartments at Sattva City come in?
What amenities does Sattva City offer?
Are there studio or 1 BHK homes at Sattva City?
About the Builder

Est. 1993
Sattva Group is a Bengaluru-based developer and manager of residential and commercial real estate (apartments, villas, IT parks, offices, retail), also active in hospitality, education, co-living, co-working and data centers. The company states over 30 years of operation with projects across Bangalore, Hyderabad, Mumbai, Pune, Goa, Coimbatore and Chennai.
Talk to a Property Expert
Home Loan EMI Calculator
Related Projects
Tula Rhythm Of Trees
Hunasamaranahalli, Bangalore
by TULA Properties
 NEW LAUNCH
Eara Amidst Nature
Kaggalipura, Bangalore
by Eara Group
 NEW LAUNCH
The Imperial Address
Chandapura, Bangalore
by Address Makers
 NEW LAUNCH
Embassy South Reserve
Tharahunise, Bangalore
by Embassy Group
 NEW LAUNCH
Address Maker Apollo
Nelamangala, Bangalore
by Address Makers
 NEW LAUNCH
Embassy Knowledge Park Villas
Yelahanka, Bangalore
by Embassy Group