
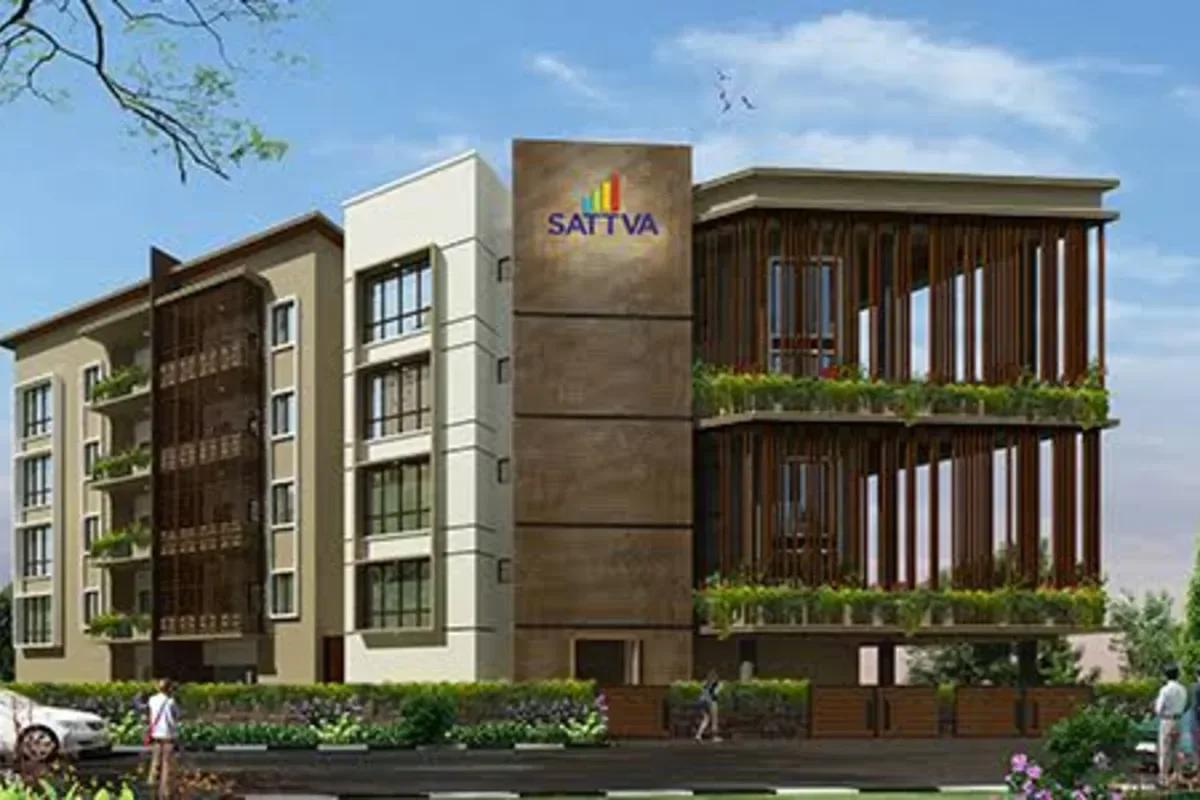
Sattva Casa Crescent
Sattva Casa Crescent is a ready-to-move luxury apartment project by Sattva Group in Benson Town, Bangalore, close to Nandidurga Road. Only six families will ever live in the building, and each home has four bedrooms.
Four homes are single-level simplex units, one on each of the four residential floors, at 3,633 sq ft apiece. The other two are duplexes of 5,178 sq ft that span two storeys, with a living area rising through both levels and a broad wooden deck. The simplex is priced at Rs. 6.85 Cr, and the duplex at Rs. 9 Cr.
Lights, cooling and curtains in every home respond to a smartphone. Marble imported for the project runs through all the rooms, and teak is used for the doors. Parking is split between a basement and a stilt deck, and a single lift serves all levels.
A short summary of the building:
- Plot: a corner site in Benson Town, PIN 560046
- Structure: basement, stilt and four residential floors
- Homes: six 4 BHK units, four simplex and two duplex
- Stage: complete, open for occupation
Key Facts at a Glance
Sattva Casa Crescent Price List
| Unit Type | Size (SBA) | All-in Price (approx.) |
|---|---|---|
| 4 BHK Simplex | 3633 Sq.ft | Rs. 6.85 Cr |
| 4 BHK Duplex | 5178 Sq.ft | Rs. 9 Cr |
The simplex and duplex homes are priced differently, and the floor changes the figure too; ask us which of the six homes are open and at what price.
Sattva Casa Crescent Price Details
Sattva Casa Crescent prices are Rs. 6.85 Cr for the simplex home and Rs. 9 Cr for the duplex. Per sq ft of saleable area, the simplex comes to about Rs. 18,850 and the larger duplex to roughly Rs. 17,380.
Buyers also budget for stamp duty, registration, a lawyer and GST if applicable. A maintenance deposit and power and water connection fees round off the total. Our EMI calculator shows what a loan on either home costs each month.
Sattva Casa Crescent Location
Benson Cross Road, off Nandidurga Road, Benson Town, Bangalore 560046
Sattva Casa Crescent is in Benson Town, an established residential part of Central Bangalore with Jayamahal to its west and the Cantonment to its south. The building faces Benson Cross Road, a short turn from Nandidurga Road.
Roads and travel
Nandidurga Road connects to Jayamahal 2nd Main, the quick route up to Bellary Road, Hebbal and the airport. Going south, Queens Road and Thimmaiah Road reach MG Road and the central offices. Cantonment railway station is only minutes away by car.
Around the neighbourhood
Familiar places close to the building include:
- Bangalore Palace and Palace Cross Road
- St Johns Church and Coles Park
- Ulsoor Lake
- Kendriya Vidyalaya and Ideal Nursing Home
Sattva Casa Crescent Floor Plans
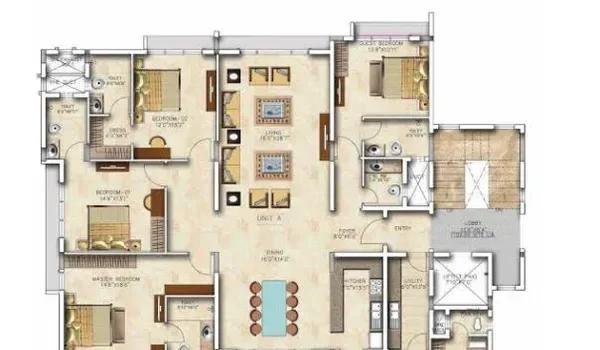
Sattva Casa Crescent four-bedroom simplex floor plan (Unit A)
Want the complete floor plans? Request them and we will share them on WhatsApp/Email.
| Unit Type | Size (Sq.Ft) |
|---|---|
| 4 BHK Simplex | 3633 Sq.ft |
| 4 BHK Duplex | 5178 Sq.ft |
Sattva Casa Crescent offers two layouts, and in both every bedroom has an attached bathroom, plus staff quarters and a utility. Flats 101, 201, 301 and 401 are the simplex homes of 3,633 sq ft. Flats 102 and 302 are the duplexes of 5,178 sq ft.
The simplex opens from a foyer into a living space close to 16 by 28 ft, next to a 16 by 14 ft dining room with its own balcony. Its master suite is about 14.5 by 18.5 ft, and a guest room with a bathroom is placed near the front door.
The duplex keeps dining, kitchen, a guest room and the tall living room downstairs, with the deck wrapping one end. An inner staircase climbs to a family lounge, the master suite with its dressing room and two further bedrooms.
Sattva Casa Crescent Amenities
Sattva Casa Crescent puts its comforts inside each home and the shared core, with no big clubhouse to maintain. Only six households share the lobby and lift, so common areas stay calm. The features on offer are these:
- Gym for residents
- Smart home controls in every unit
- Reception lobby and lift
- Basement and stilt parking
- Generator backup
- Guard cabin at the gate and 24/7 CCTV
- Planting along the edges of the plot
Sattva Casa Crescent Specifications
Sattva Casa Crescent specifications centre on a few premium finishes repeated through each home. The headline items are below:
- Flooring: imported marble in all rooms, bedrooms included
- Doors: teakwood
- Automation: phone control of lighting, cooling and curtains
- Services: one lift for all levels, a generator yard and a transformer on site
Kitchen, bathroom and wiring details are in the complete specification sheet, which we email on request. The drawing of any chosen home can go along with it.
Sattva Casa Crescent Approvals and Documents
Sattva Casa Crescent is a finished six-home building, so the buyer reviews the papers of a completed property before any token payment. The documents worth asking for are these:
- Occupancy certificate
- Sanctioned plan of the building
- Title deed with the earlier ownership chain
- Encumbrance certificate
- Khata and the latest tax receipt
- Draft agreement and sale deed format
A title check by a lawyer is wise at this price, and lenders run their own legal review as well. With a completed flat, the bank releases the full loan in one tranche when the deed is registered.
Sattva Casa Crescent Construction Status
Sattva Casa Crescent is fully built and open for occupation. The basement, stilt level, four residential floors, lift, lobby and garden edges are all finished. We arrange visits and confirm which homes are still free.
About Bangalore
Bangalore is a plateau city, sitting at around 900 metres, which gives it the mildest climate of any large Indian city. It grew from a garden town into the country's software capital, and that industry still sets the rhythm of the place. The population has roughly doubled since 2000.
Read more about Bangalore →Frequently Asked Questions
What does a home in Sattva Casa Crescent cost?
How many flats does Sattva Casa Crescent have?
Can buyers move into Sattva Casa Crescent right away?
Which part of Bangalore is Sattva Casa Crescent in?
What finishes come with Sattva Casa Crescent homes?
Does Sattva Casa Crescent have a clubhouse?
About the Builder

Built on trust, innovation and knowledge-leadership, the Salarpuria Sattva Group is one of India's leading Property Development, Management and Consulting organizations. Founded in 1986 with the primary focus of developing high quality constructions, the Group has attained leadership positioning in the field and is one of the most preferred brands in the country today. Having pioneered the early…
Talk to a Property Expert
Home Loan EMI Calculator
Related Projects
 NEW LAUNCH
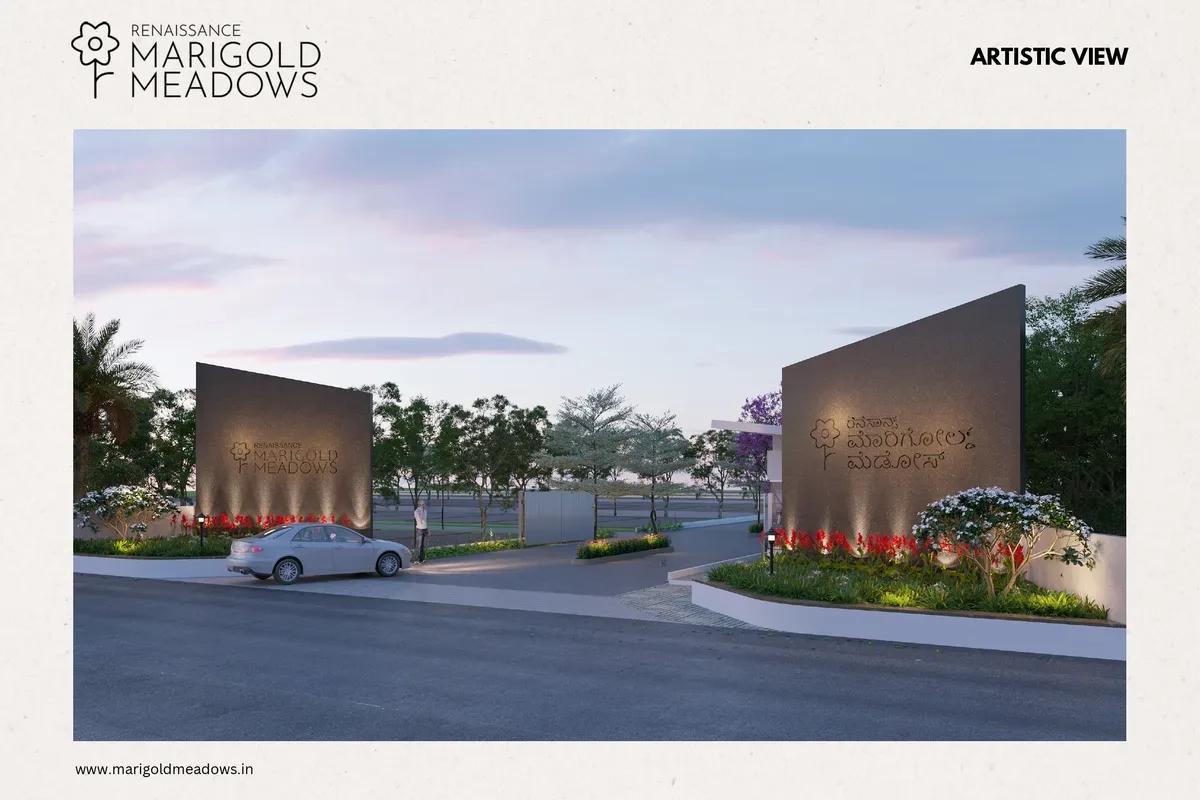
Renaissance Marigold Meadows
Bagalur, Bangalore
by Renaissance Holdings
 NEW LAUNCH
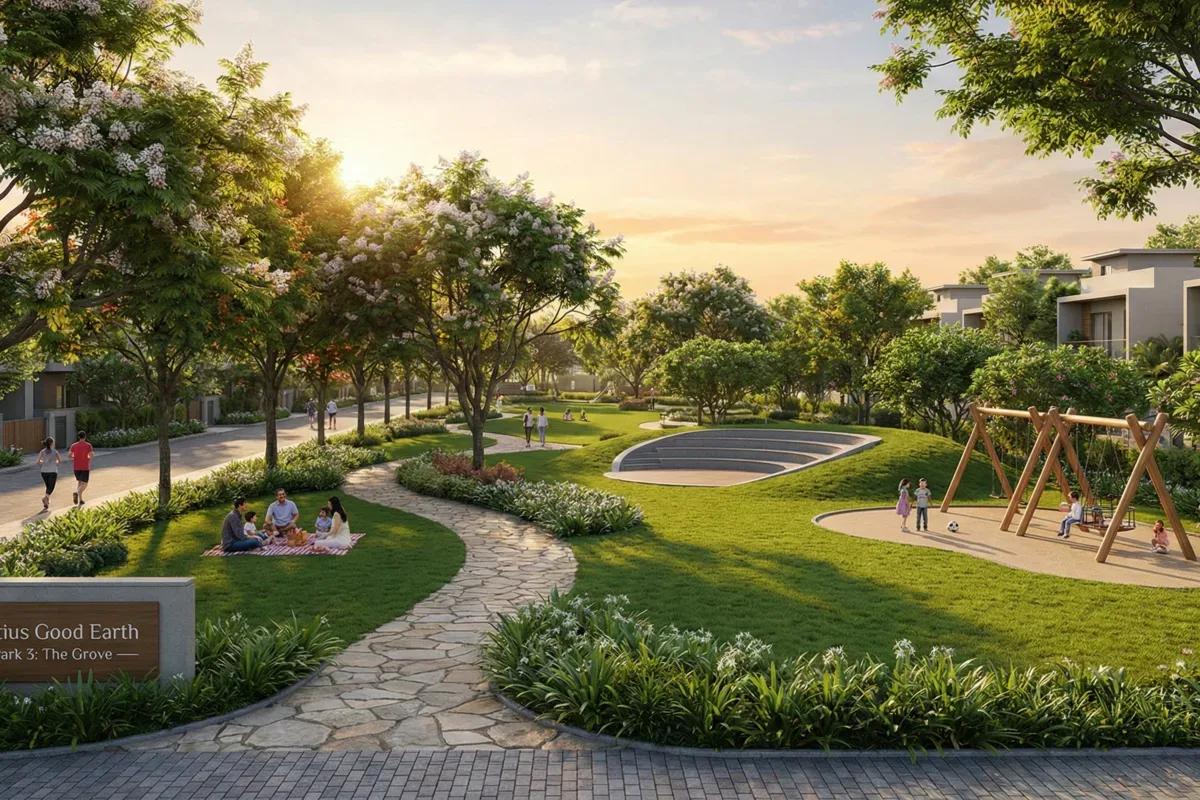
Fortius Good Earth
Devanahalli, Bangalore
by Fortius Infra
 NEW LAUNCH
Motherland Codename 81 degree EAST
Tukkuguda, Hyderabad
by Motherland Developers
 ONGOING
Sobha Infinia Phase 1
Koramangala, Bangalore
by Sobha Limited
 NEW LAUNCH
Sobha Aranya
Sector 80, Gurugram
by Sobha Limited
 NEW LAUNCH
Sobha One Residences
Hoskote, Bangalore
by Sobha Limited