
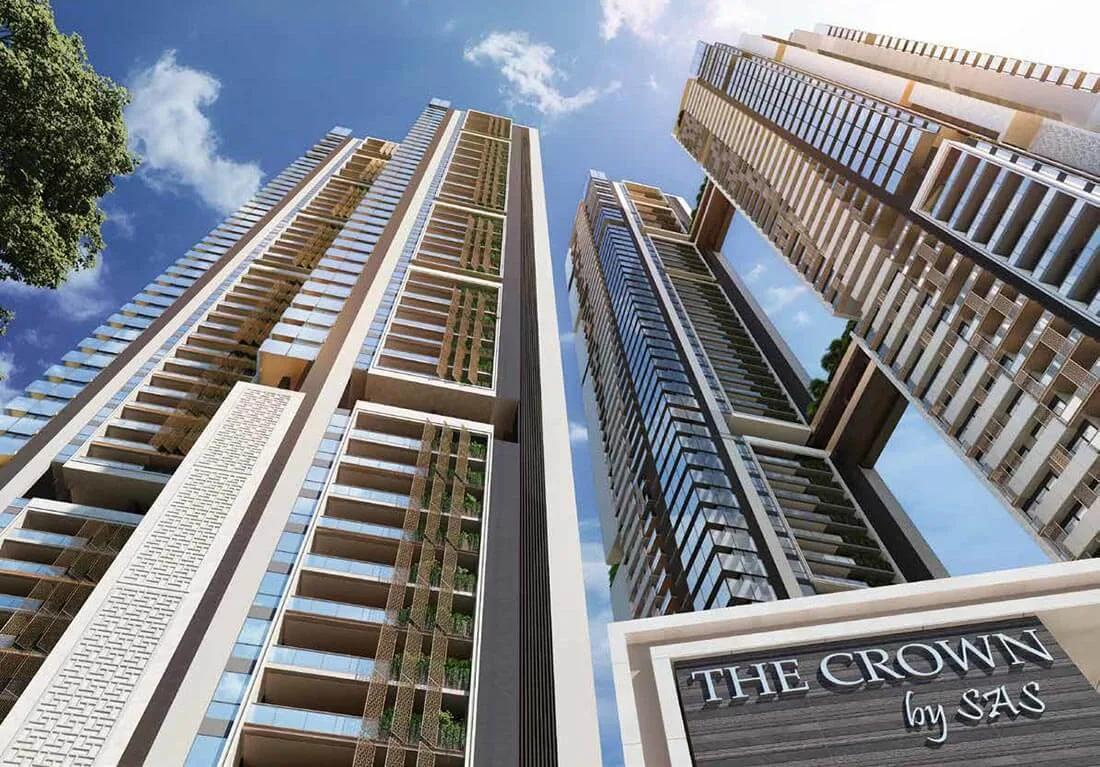
SAS Crown
SAS Crown is a completed high-rise apartment project by SAS Infra on Golden Mile Road in Kokapet, Hyderabad. It has 5 towers rising up to 57 floors, with 235 homes. Every apartment is a 4 BHK, with sizes from 6,565 sq ft to 8,811 sq ft.
Prices start at Rs. 8.34 Cr for the 6,565 sq ft layout. The 6,999 sq ft home is priced from Rs. 8.89 Cr, and the 8,811 sq ft home from Rs. 11.19 Cr. Possession began in March 2026, so the homes are ready to move in.
The 1 lakh sq ft clubhouse is the core of the community, with an Olympic-sized lap pool and a spa, sauna and jacuzzi. A restaurant with an on-call chef, a concierge desk and a supermarket add hotel-style services. Residents also get multiple sports courts, an open-air theatre and a conference hall.
Key Facts at a Glance
SAS Crown Price List
| Unit Type | Size (SBA) | All-in Price (approx.) |
|---|---|---|
| 4 BHK | 6565 Sq.ft | Rs. 8.34 Crore Onwards |
| 4 BHK | 6999 Sq.ft | Rs. 8.89 Crore Onwards |
| 4 BHK | 8811 Sq.ft | Rs. 11.19 Crore Onwards |
SAS Crown Location
Golden Mile Rd, Kokapet, Telangana 500075
SAS Crown is located on Golden Mile Road in Kokapet, on the western side of Hyderabad. Kokapet has become one of the city's main areas for high-rise residential projects.
The Financial District and Gachibowli can be reached by road from Kokapet. The Outer Ring Road runs close to the locality, giving access to other parts of the city.
About Hyderabad
Hyderabad is a four-hundred-year-old city built around the Musi river, with the Charminar and the Golconda fort at its historic centre. It has become India's second software hub and the base of much of the country's pharmaceutical industry. The Telugu-speaking city is also known for comparatively affordable land and an unusually orderly road network.
Read more about Hyderabad →SAS Crown Floor Plans
| Unit Type | Size (Sq.Ft) |
|---|---|
| 4 BHK | 6565 Sq.ft |
| 4 BHK | 6999 Sq.ft |
| 4 BHK | 8811 Sq.ft |
SAS Crown offers 4 BHK apartments in three sizes. The 6,565 sq ft layout starts at Rs. 8.34 Cr, and the 6,999 sq ft layout at Rs. 8.89 Cr. The largest home measures 8,811 sq ft and starts at Rs. 11.19 Cr.
These layouts suit large families who want very spacious rooms on a single level. The 8,811 sq ft home adds space for extended family or entertaining. Compare room sizes on the detailed floor plans before you shortlist a unit.
SAS Crown Master Plan
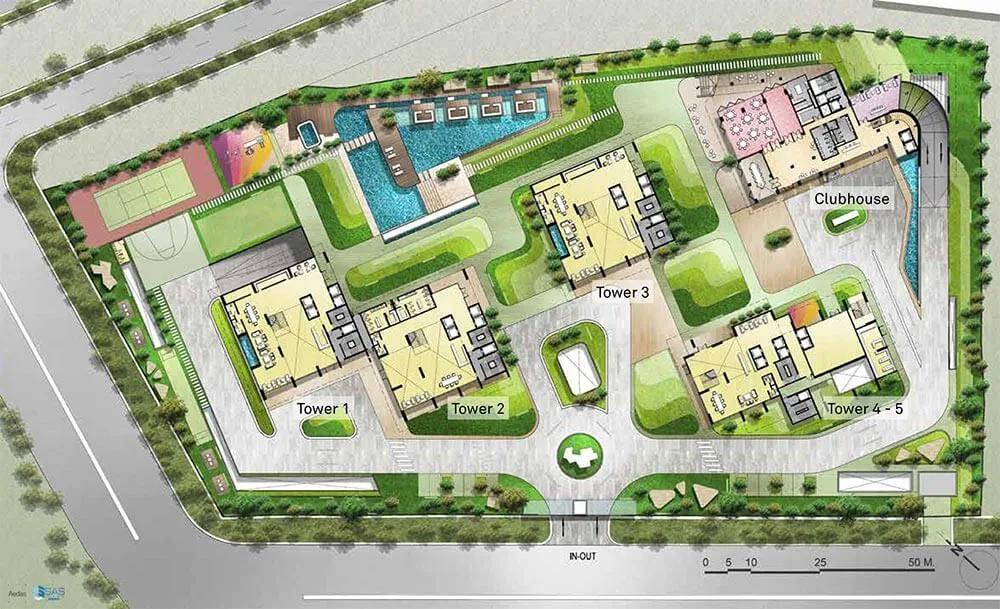
Master Plan
The SAS Crown master plan places 5 towers of up to 57 floors on the site. Together they hold 235 apartments.
The 1 lakh sq ft clubhouse, lap pool, sports courts and landscaped gardens are shared by all residents. The master plan image below shows where each tower and open space sits on the site.
SAS Crown Gallery
SAS Crown Specifications
Structure
- •R.C.C. framed structure to withstand wind & seismic loads and super structure of 8″/9″ thick AAC bricks for external walls and 4″/6″ thick AAC bricks for internal walls of lightweight bricks.
Flooring
- •Drawing Room, Living, Lounge, Dining, Bedrooms, Guest Suite Rooms Flooring: Large format Italian marble with 3” skirting.
- •Home theatre: Engineered wooden flooring of reputed make.
Doors
- •MAIN DOOR FRAME & SHUTTER of Height 10′-0″ Designer Teak wood Main Door Frame with metal support & Shutter of 10′ height with premium designer hardware fittings.
- •Windows: Extruded Anodized Aluminum Window systems with invisible Fiber Mesh, specially designed to take wind pressure, Airtightness, Watertightness with Double glazed Unit of SKN series or equivalent glass with Gulf X or equivalent profiles & European make Hardware.
Plumbing and Sanitary
- •Rain showers in all bathrooms except the Guest bathroom of Newform / Carimali or Equivalent Italian make.
- •Shower cubicles in all bathrooms of Jaquar or Equivalent make.
- •Washbasin(s) of Sirius / Carimali or Equivalent Italian make.
- •Technology-based Wall-mounted WCS with Bidet as a single unit from TOTO or Equivalent make.
- •All C.P fittings & sanitary fixtures of Carimali / Sirius / Newform or Equivalent Italian make.
Security
- •Premium HI-SPEED passenger lift 4 No’s in each block of Mitsubishi / Toshiba or equivalent make.
- •Hi-speed Service lift in each block of Mitsubishi / Toshiba / equivalent make with private lift and lobby access.
- •Sophisticated round-the-clock security system.
- •Surveillance cameras at the vantage points including the main gate, entrance to each tower, passenger lifts, children’s play area, common areas, and reception lobby area of all the blocks.
- •Video door phone facility and home automation system for every unit.
Electrical
- •3 phase supply for each unit and individual energy meter.
- •Touch Panel system with elegant designer Modular Electrical switches of reputed make.
- •Copper electrical wiring throughout via concealed conduits.
- •100% D.G backup with a dual meter for each flat.
SAS Crown Amenities
SAS Crown centres its facilities on a 1 lakh sq ft clubhouse with hotel-style services. Highlights include:
- An Olympic-sized lap pool
- A gymnasium and fitness centre
- A spa, sauna and jacuzzi
- Multiple sports courts and an indoor games room
- A restaurant with an on-call chef and a concierge desk
- An amphitheatre and open-air theatre
- A party area and conference hall
- Retail spaces and a supermarket
- Landscaped gardens
Frequently Asked Questions
What is the starting price at SAS Crown?
What configurations and sizes does SAS Crown offer?
In which area is SAS Crown located?
Is SAS Crown ready to move in?
Who is the developer of SAS Crown?
About the Builder
Talk to a Property Expert
Home Loan EMI Calculator
Related Projects
 NEW LAUNCH
Fortune Seven
Sarjapur, Bangalore
by Fortune Primero
 NEW LAUNCH
World of Gardens
Whitefield, Bangalore
by Trendsquares
 NEW LAUNCH
Signature Regal
Chandapura, Bangalore
by Signature Dwellings
 NEW LAUNCH
GRC Savora
Choodasandra, Bangalore
by GRC Group
 NEW LAUNCH
Assetz Niwa and Neo
KIADB Aerospace Park, Bangalore
by Assetz Property
 NEW LAUNCH
BRR North Excellency Phase-1
Bangalore
by BRR Hallmark Developers LLP