
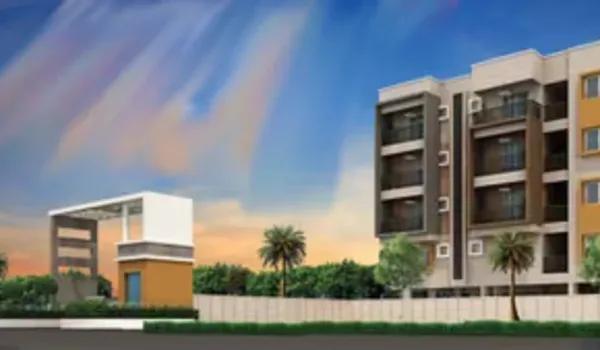
Sampoojitha Heights
Sampoojitha Heights is an under-construction apartment project by Sampoojitha Developers in Whitefield, Bangalore, in the Belathur pocket next to Kadugodi. One low-rise building will hold 100 homes on a plot of 1 acre 15 guntas, or 5,564 sq m. Work began in December 2025, and RERA lists the end of December 2029 for completion.
Buyers choose between 52 two-bedroom flats and 48 three-bedroom flats. Two-bedroom homes measure between 1,147 and 1,333 sq ft, and three-bedroom homes between 1,457 and 1,794 sq ft, measured as super built-up area. Entry pricing is Rs. 93 Lakhs, and Rs. 1.22 Cr buys the entry-level 3 BHK.
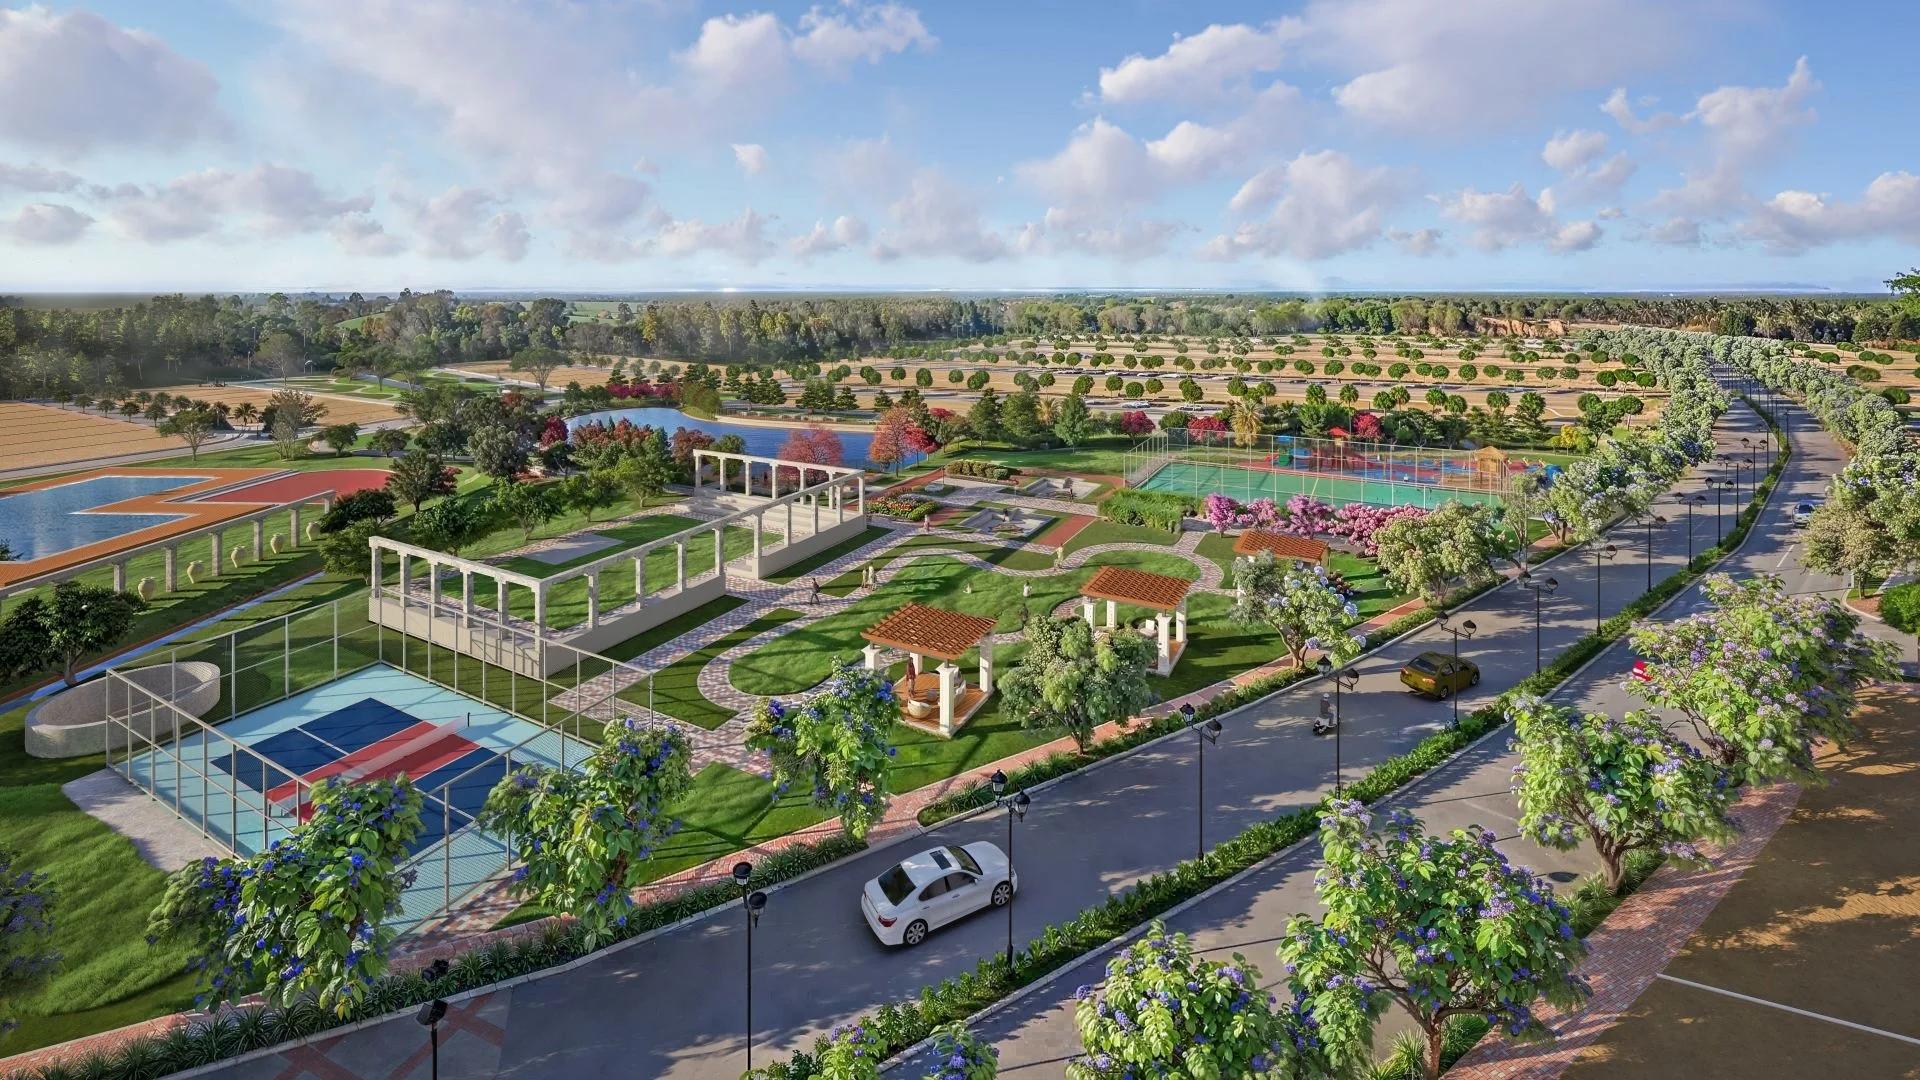
Each residential floor carries 25 homes, planned to Vastu with no wall shared between two flats. Cars park under the building at stilt level, with homes on the ground plus three upper levels, keeping the building to a height of about 15 m. Roughly half of the plot stays open, leaving room for a pool, a jogging track and a cricket net. Three lifts serve the four floors of homes.
Key Facts at a Glance
Sampoojitha Heights Price List
| Unit Type | Size (SBA) | All-in Price (approx.) |
|---|---|---|
| 2 BHK | 1147 Sq.ft | Rs. 93 Lakhs |
| 3 BHK | 1457 Sq.ft | Rs. 1.22 Cr |
Each quote depends on the floor, the facing and the exact flat size; GST, stamp duty and registration are added unless the quote says otherwise.
Sampoojitha Heights Price Details
Sampoojitha Heights opens its price list with the 1,147 sq ft 2 BHK at Rs. 93 Lakhs. For Rs. 1.22 Cr, buyers get the 1,457 sq ft 3 BHK, and the bigger layouts in both types are quoted floor by floor.
That is about Rs. 8,110 per sq ft for the smaller home and Rs. 8,370 per sq ft for the larger one. Stamp duty, registration and GST are added to these figures, and every flat includes one covered parking bay. Payments follow construction stages, and our EMI calculator shows the monthly loan cost.
Sampoojitha Heights Location
Khata No 1086, Sy Nos 60/2, 60/3, 60/5 to 60/12, 60/14 and 60/15, 7th Cross, 1st Main, Ayyappa Swamy Temple Road, Belathur Village, Bidarahalli Hobli, Bangalore East Taluk, Bangalore 560066
Landmark: Belthur, Whitefield
Explore in Google Maps →Sampoojitha Heights is located in Belathur village at the eastern end of Whitefield, on a side street of Ayyappa Swamy Temple Road. Kadugodi is the next neighbourhood, and its metro station is the closest one to the site. The PIN code is 560066.
Getting around
The road from Whitefield to Hoskote runs past Belathur and links the area with Hoskote. Inner roads through Kadugodi lead west to the offices and shopping streets of Whitefield. Belatur Colony and the Whitefield Satellite Goods Terminal are useful markers when finding the plot.
Schools close by
Families nearby use schools in Kadugodi and Whitefield, such as:
- Chrysalis High School
- Janani Public School
- Royal English High School
- PNC Cognitio School
- NPS Whitefield
Sampoojitha Heights Master Plan
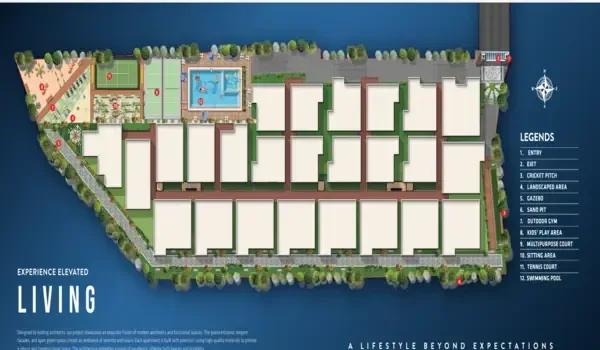
Master Plan
Sampoojitha Heights Floor Plans
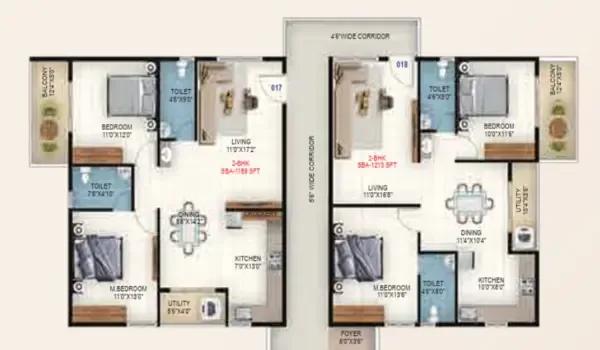
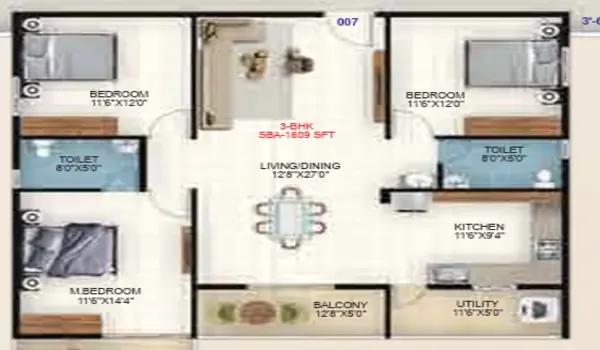
Want the complete floor plans? Request them and we will share them on WhatsApp/Email.
| Unit Type | Size (Sq.Ft) |
|---|---|
| 2 BHK | 1147 Sq.ft |
| 3 BHK | 1457 Sq.ft |
Sampoojitha Heights floor plans place 25 flats on each level, 13 of them 2 BHK and 12 of them 3 BHK. Two-bedroom sizes step up from 1,147 through 1,158, 1,196 and 1,263 to 1,333 sq ft. Three-bedroom sizes start at 1,457 sq ft, with the common upper-floor layout at 1,609 sq ft and the largest flats reaching 1,794 sq ft.
Carpet area is about 750 to 824 sq ft for a 2 BHK, and from roughly 976 up to 1,127 sq ft for a 3 BHK. Every flat has a kitchen and utility, bathrooms for the bedrooms and balconies. Open shafts in the middle of the floor bring daylight to the kitchens, and corridors are 5 ft 6 in wide.
Sampoojitha Heights Amenities
Sampoojitha Heights amenities are scaled to 100 families, so the pool and halls stay uncrowded. The full set is below:
- Swimming pool and a gym
- Outdoor gym, jogging track and a cricket net
- Party hall, a multipurpose hall and an indoor games room
- Lobby lounge for guests, a gazebo and a meditation corner
- Play area for children
- Three lifts, generator backup, CCTV and round-the-clock guards
- Stilt parking, a 60 KLD sewage plant and rainwater harvesting
Sampoojitha Heights Gallery
Sampoojitha Heights Specifications
Sampoojitha Heights specifications pair an RCC frame with solid block walls, 6 inches on the outside and 4 inches inside. The main finishes are these:
- Floors: large 2 x 4 ft vitrified tiles in the rooms, slip-resistant tiles on balconies and in bathrooms
- Kitchen: granite counter, stainless sink, dado tiles 2 ft high, a purifier point
- Bathrooms: Jaguar, Parryware or equal fittings, tiles to 7 ft, CPVC plumbing
- Doors: teak-framed veneer main door, moulded skin doors inside
- Windows: UPVC frames with mesh and grills
- Electrical: Finolex or Anchor copper wiring, Anchor Roma switches, AC points in bedrooms
- Paint: Asian Tractor Emulsion inside, Apex matt outside
- Lifts: three 6-person KONE, OTIS or equal units
Sampoojitha Heights RERA and Approvals
Sampoojitha Heights carries Karnataka RERA number PRM/KA/RERA/1251/446/PR/270526/008687, issued on 27 May 2026 for the whole building. The promoter firm develops the land jointly with its owners. Other clearances in place are listed below:
- Building plan approval dated 2 September 2025
- Water and sewerage connection approval
- Pollution control board consent
- BESCOM power approval
Sampoojitha Heights Construction Status
Sampoojitha Heights was about 23% complete overall by June 2026. The substructure, plinth and parking slab were done by March 2026, while the concrete frame was near 60% and blockwork near 50%. Plastering, services and flooring come next, ahead of the December 2029 completion date.
About Bangalore
Bangalore is a plateau city, sitting at around 900 metres, which gives it the mildest climate of any large Indian city. It grew from a garden town into the country's software capital, and that industry still sets the rhythm of the place. The population has roughly doubled since 2000.
Read more about Bangalore →Frequently Asked Questions
What does a flat in Sampoojitha Heights cost?
Where exactly is Sampoojitha Heights?
Is Sampoojitha Heights registered with RERA?
When will Sampoojitha Heights be ready?
How big is Sampoojitha Heights?
Does Sampoojitha Heights have a swimming pool?
About the Builder
Sampoojitha Developers is recorded in Karnataka RERA filings as a Bengaluru-based partnership firm, with the promoter entry for Sampoojitha Heights identifying the entity as SAMPOOJITHA DEVELOPERS. Public records reviewed for this profile do not establish a verified founding year, CRISIL rating, ICRA rating, or independent credit grade; these metrics should therefore not be presented as confirmed…
Talk to a Property Expert
Home Loan EMI Calculator
Related Projects
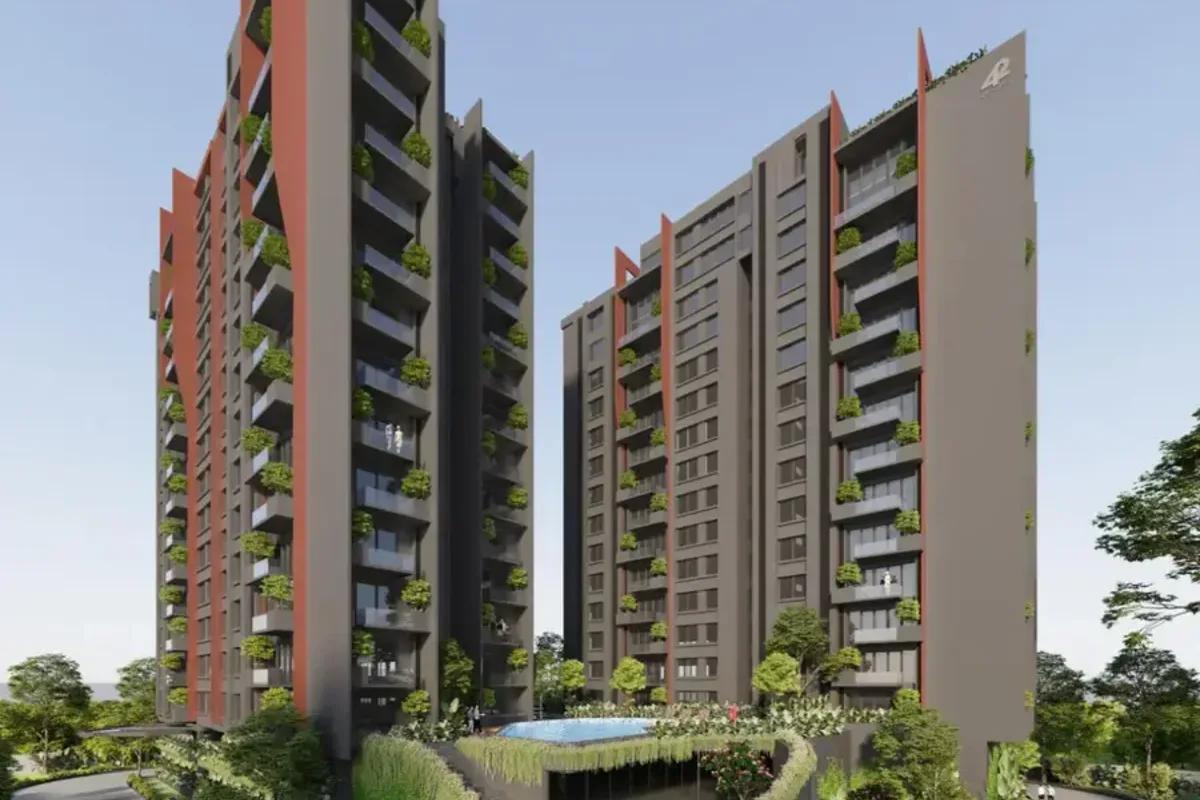 NEW LAUNCH
42 Estates Codename Light of South
Bannerghatta Road, Bangalore
by 42 Estates
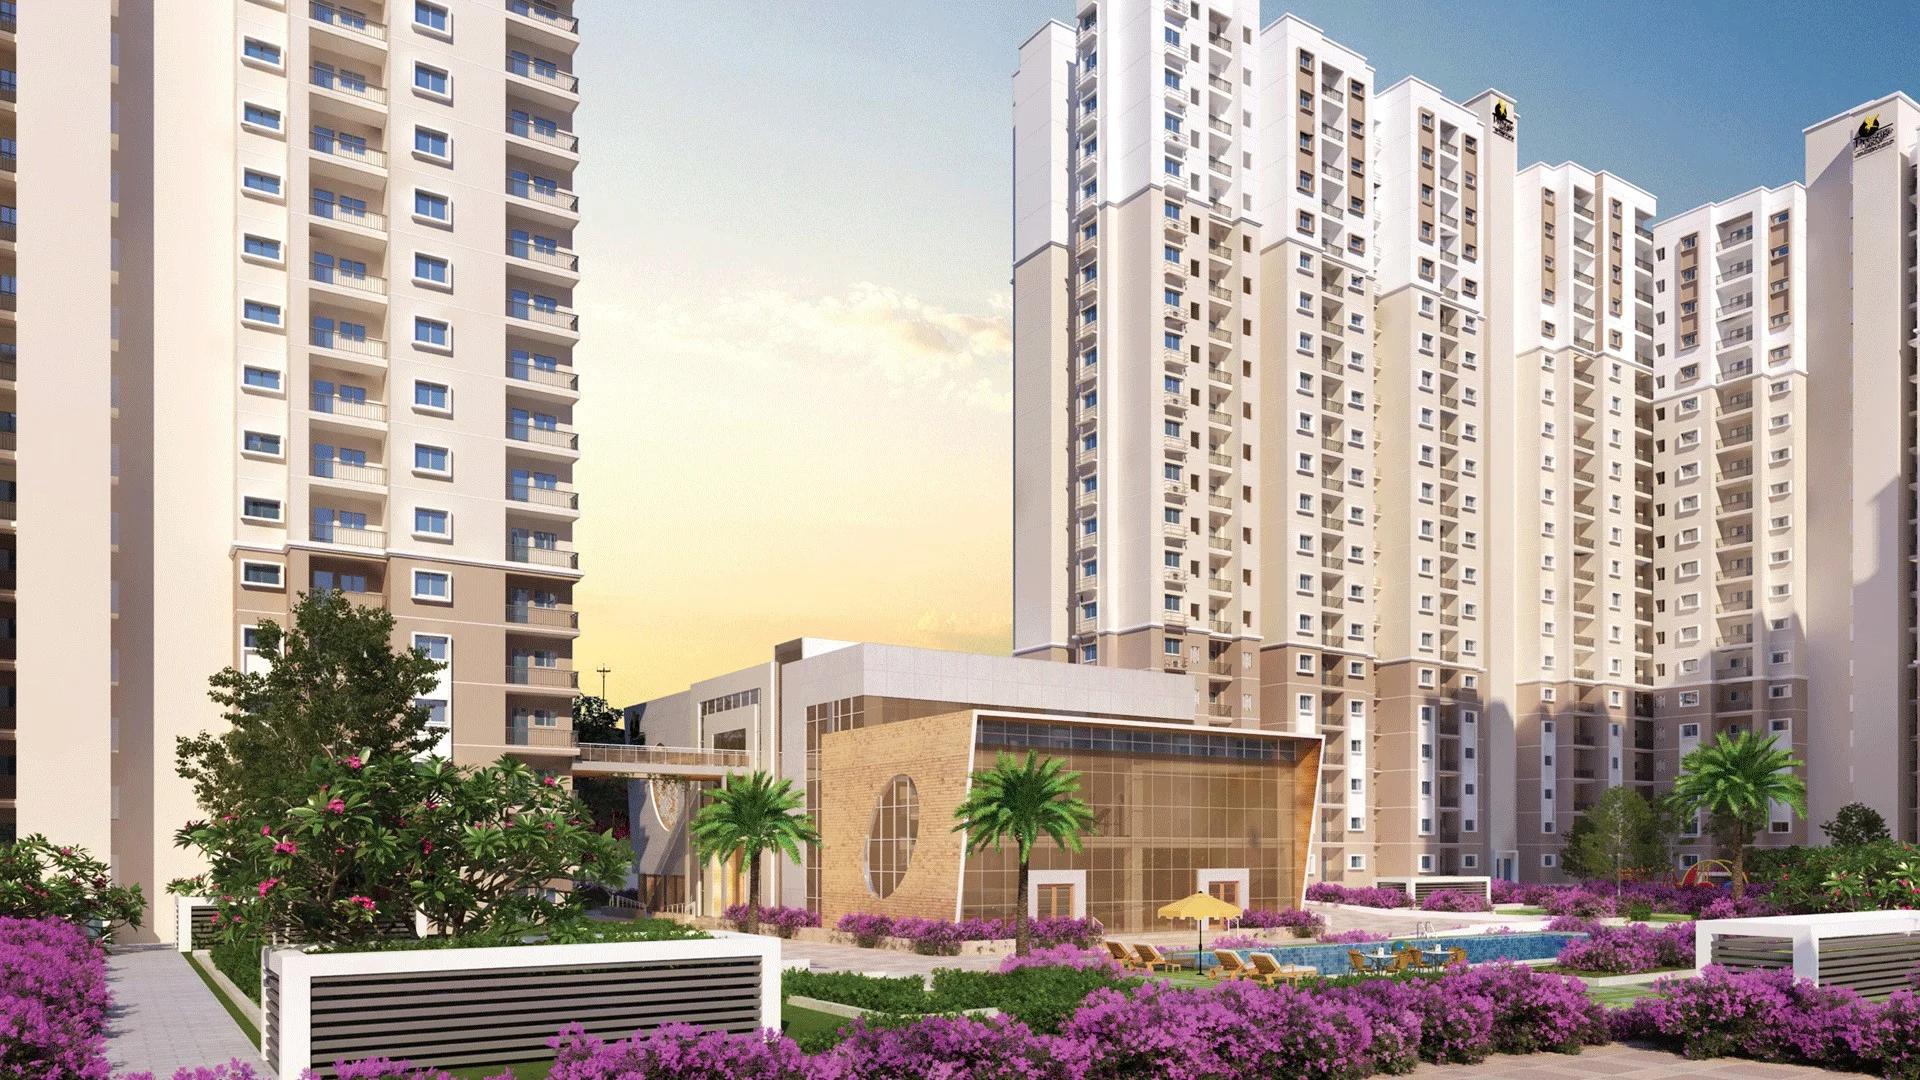 COMPLETED
Prestige Finsbury Park Regent
Bagalur, Bangalore
by Prestige Group
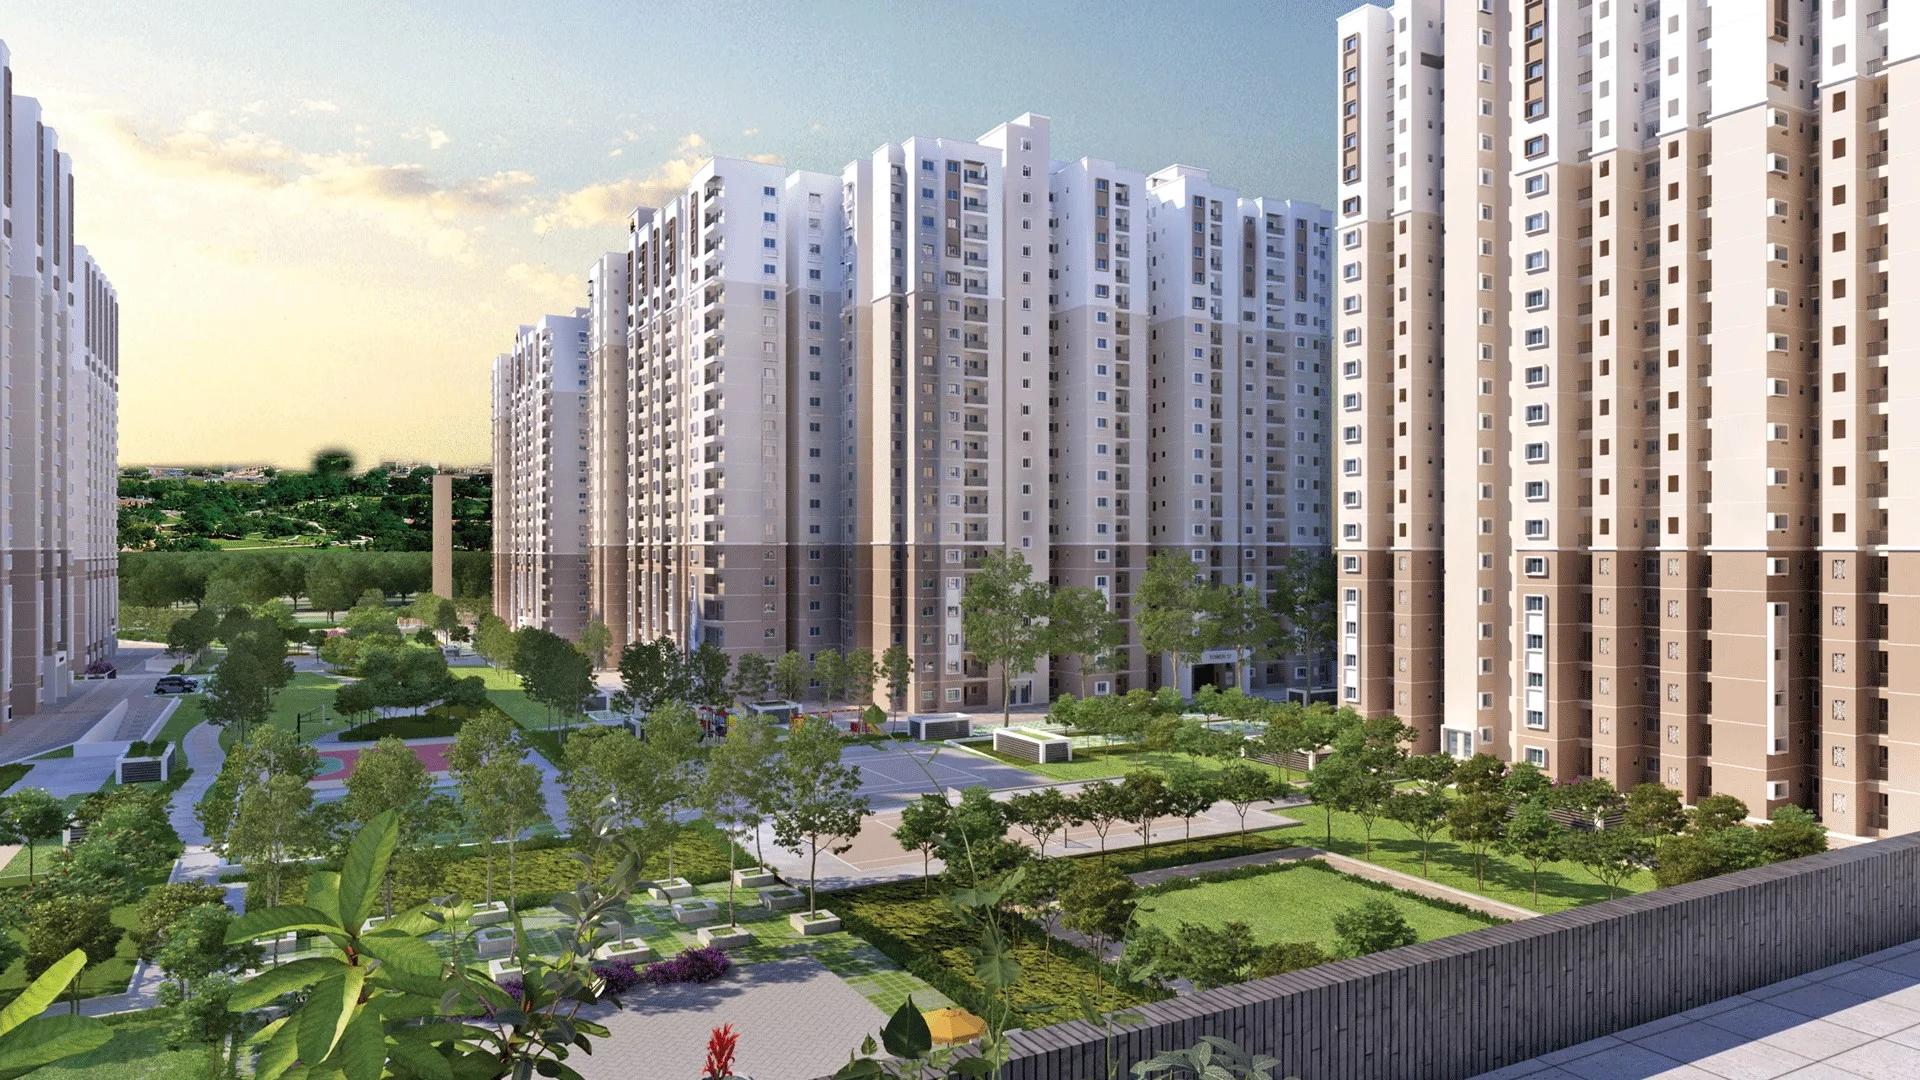 COMPLETED
Prestige Finsbury Park Hyde
Bagalur, Bangalore
by Prestige Group
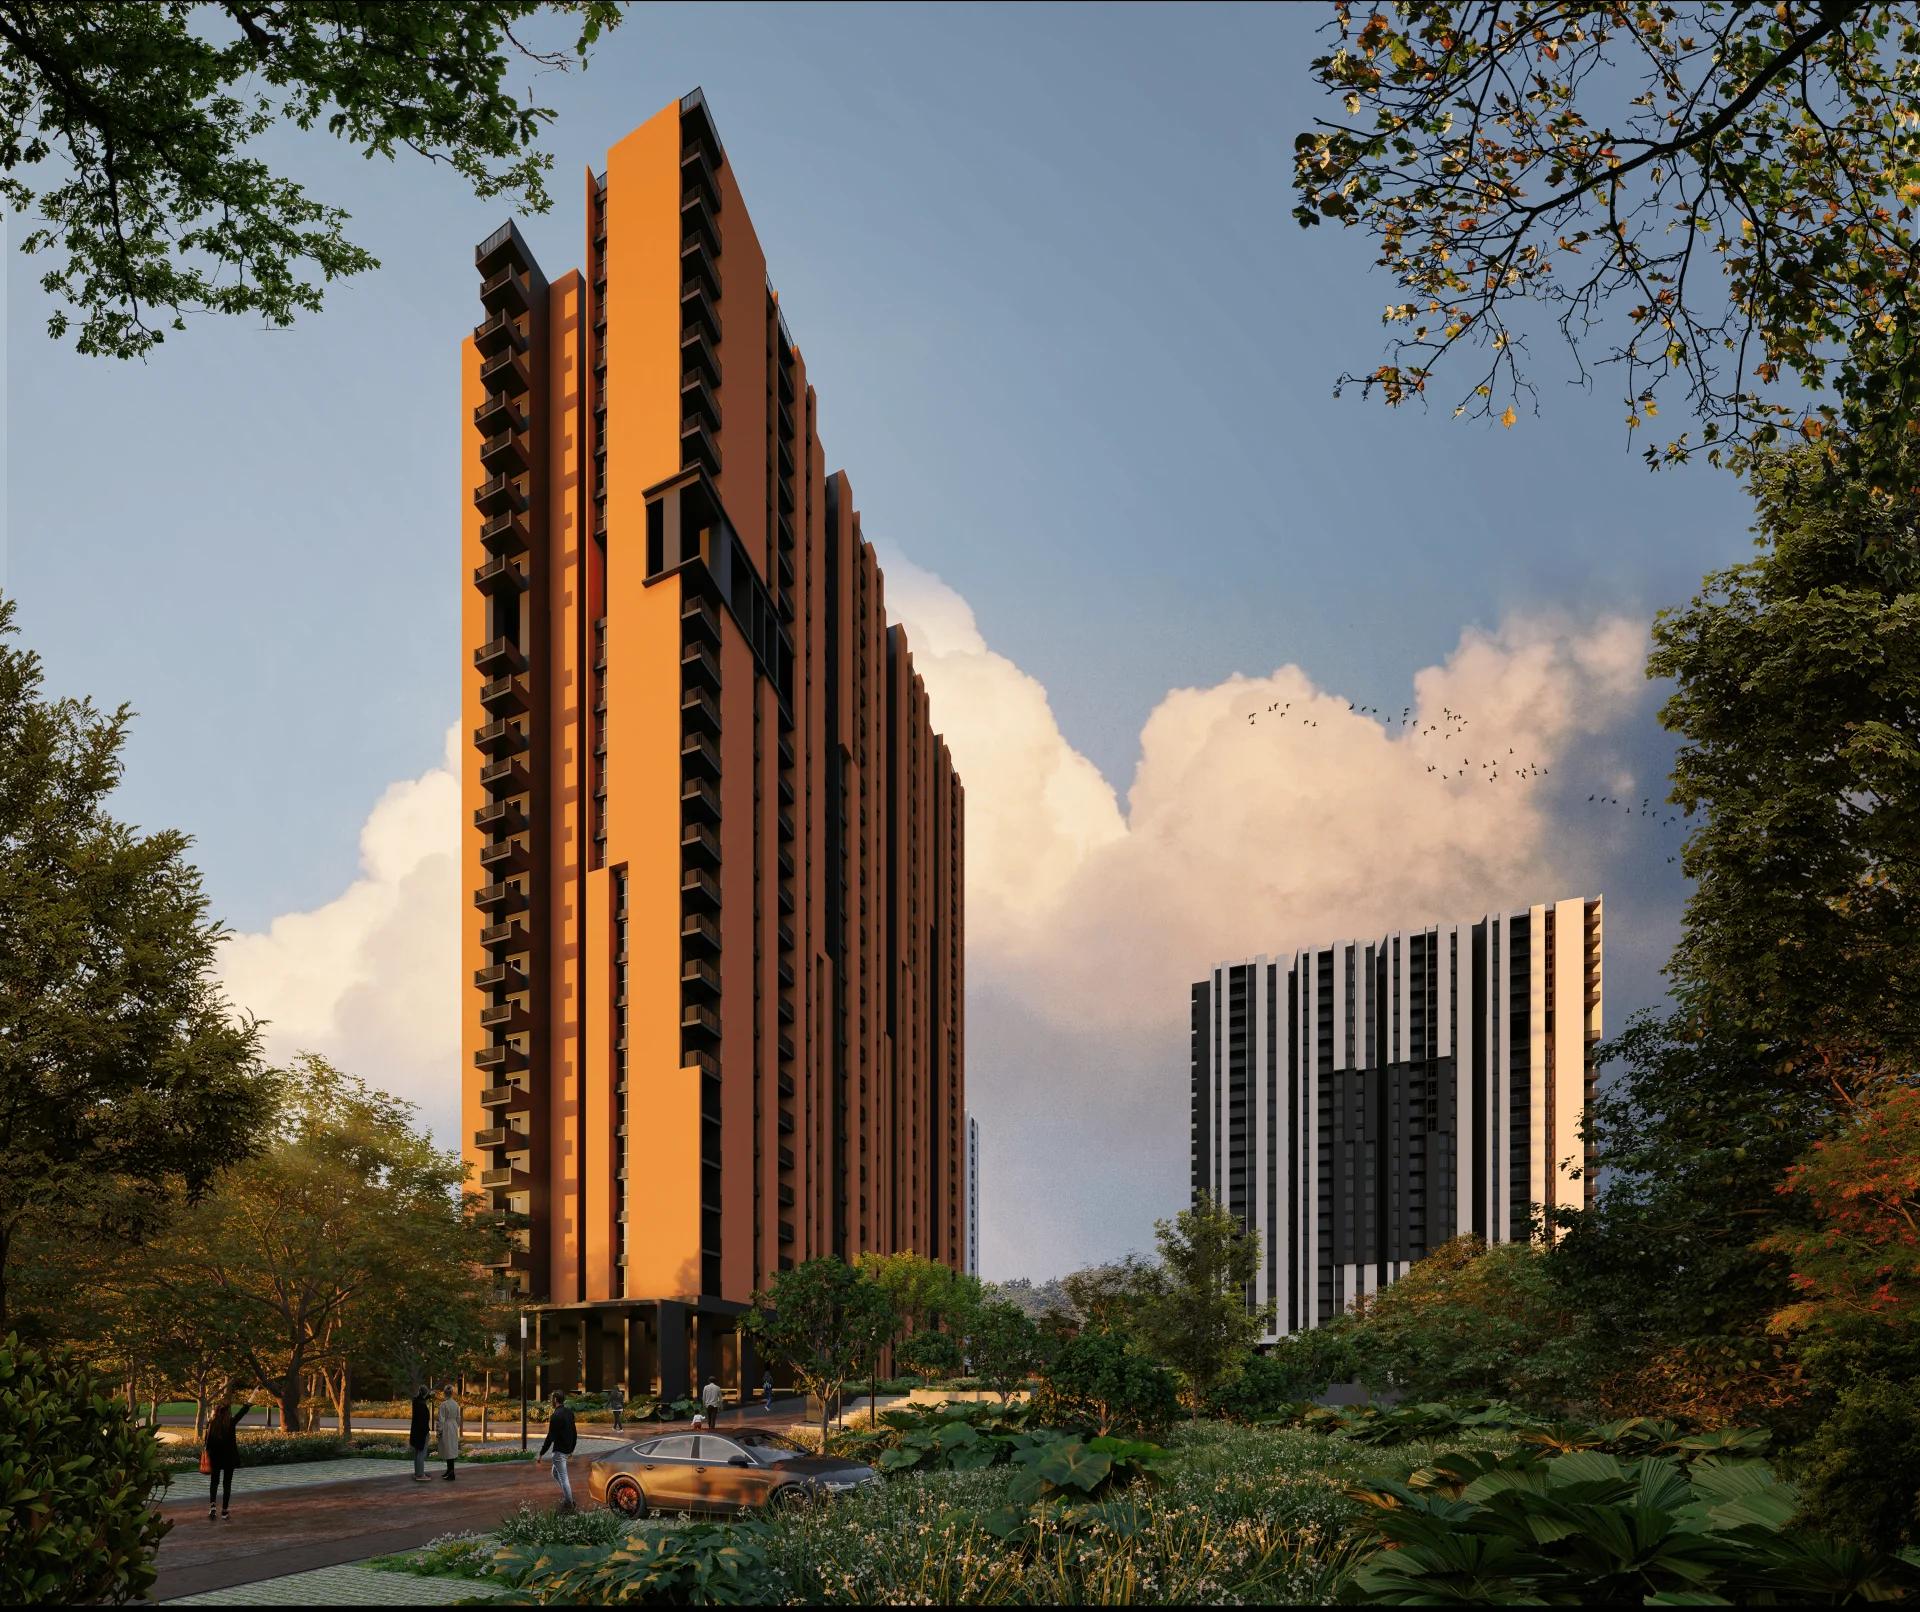 ONGOING
Assetz Canvas and Cove
Begur Road, Bangalore
by Assetz Property
 ONGOING
Prestige Gardenia Estate Phase 2
Devanahalli, Bangalore
by Prestige Group
TATA Swaram Phase 1
Devanahalli, Bangalore
by Tata Housing