
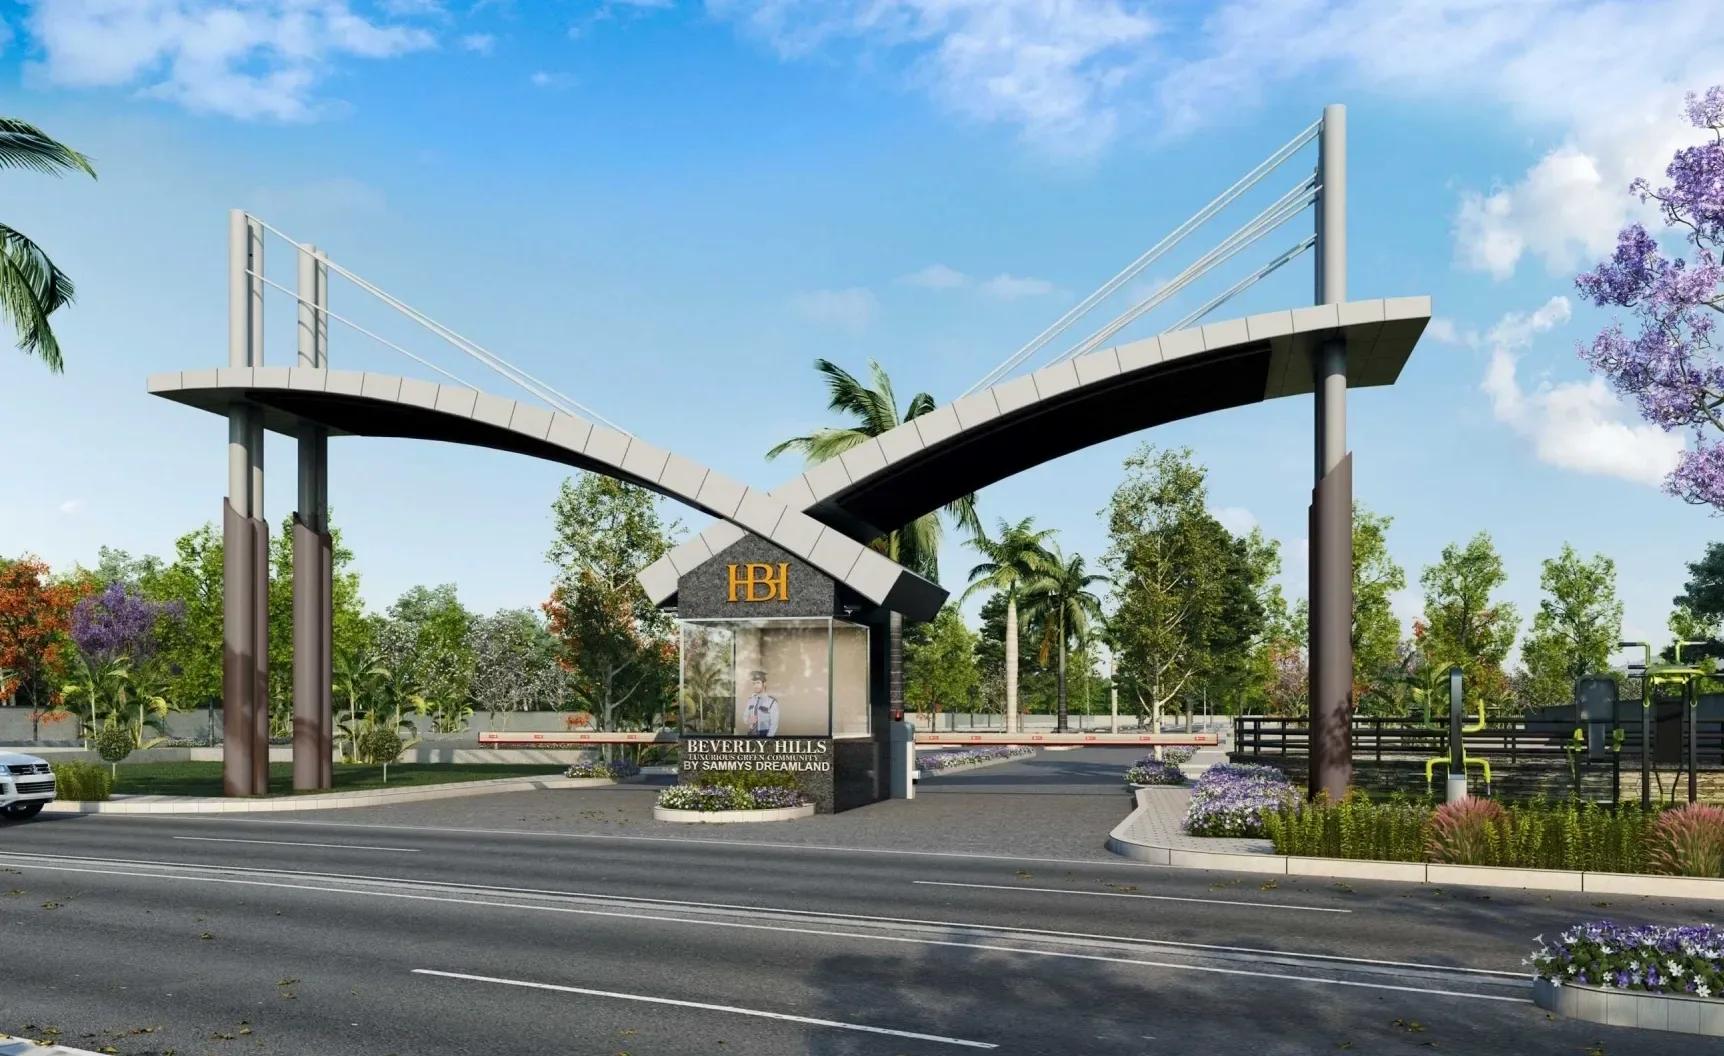
Sammy's Beverly Hills
Sammy's Beverly Hills is a plotted development of gated villa plots by Sammy's Dreamland, located at Billamaranahalli off NH 44, the Bellary Road, in North Bangalore. The project is at the completed stage and both phases are marked sold out by the developer, so any plot available now is a resale from an existing owner.
The development was delivered in two phases. Phase 1 covers 19 acres with 126 plots of about 2,400 to 6,500 sq ft, and Phase 2 adds 8.5 acres with 87 plots of about 2,400 to 6,400 sq ft. Listings round the whole up to about 22 acres. The layout is built around 15-metre-wide avenues lined with palm trees, with pedestrian walkways on either side and the utilities run underground.
The developer publishes no price, and the original launch rates are not published either. Listings quote resale asks from about Rs. 2.20 Crore for plots of 2,000 to 4,000 sq ft, a figure that has not been verified against a completed sale. Treat any number as a starting point for a negotiation with the owner, and expect it to vary with the plot's size, corner position and facing.
The clubhouse of about 13,000 sq ft is the centre of the community, with a rooftop swimming pool, a gymnasium, an indoor badminton court, billiards and table tennis, a spa, a library and guest suites. Outdoors there is a lagoon party hall and lawn, a kids' play area, cycling trails and a running track. A co-working space and round-the-clock security complete the list.
The site is adjacent to Embassy Boulevard, with Kempegowda International Airport about 12 minutes away and the Hebbal flyover about 16 km. The RERA registration listed for the project is PRM/KA/RERA/1251/309/PR/181226/002260, which buyers should check on the Karnataka RERA portal. The sections below cover the location, master plan, plot sizes, price and payment, approvals and amenities.
Key Facts at a Glance
Sammy's Beverly Hills Price List
| Unit Type | Size (SBA) | All-in Price (approx.) |
|---|---|---|
| Villa Plot (Phase 1) | 2,400 to 6,500 sq ft | Sold Out |
| Villa Plot (Phase 2) | 2,400 to 6,400 sq ft | Sold Out |
Sammy's Beverly Hills Location
Sammy's Beverly Hills, off NH 44 (Bellary Road), Billamaranahalli, near Embassy Boulevard, North Bangalore, Karnataka 562157
Landmark: Adjacent to Embassy Boulevard, off NH 44 (Bellary Road)
Sammy's Beverly Hills location is at Billamaranahalli, off NH 44, the Bellary Road, in North Bangalore. The site lies in the belt between Yelahanka and the airport, close to Bettahalasur, and is reached from the highway by a private access road of about 2.5 km. Embassy Boulevard is adjacent, and projects by Godrej, Puravankara and Assetz are in the same belt, which tells you the kind of neighbourhood that has formed here.
Kempegowda International Airport is about 12 minutes away by road, which is the main reason buyers choose this stretch. The Hebbal flyover, the gateway to the rest of the city, is about 16 km back down NH 44. The pincode is 562157.
This is a low-density, villa-plot belt rather than a built-up suburb. Daily shopping, schools and hospitals are on the highway and in Yelahanka rather than at the gate, so a car is a necessity. On a visit, drive the private access road, time the run to Hebbal in the morning peak and ask the owners' association about the road's maintenance and lighting.
About Bangalore
Bangalore is a plateau city, sitting at around 900 metres, which gives it the mildest climate of any large Indian city. It grew from a garden town into the country's software capital, and that industry still sets the rhythm of the place. The population has roughly doubled since 2000.
Read more about Bangalore →Sammy's Beverly Hills Floor Plans
| Unit Type | Size (Sq.Ft) |
|---|---|
| Villa Plot (Phase 1) | 2,400 to 6,500 sq ft |
| Villa Plot (Phase 2) | 2,400 to 6,400 sq ft |
Sammy's Beverly Hills Floor Plans are not fixed, because this is a plotted development: you buy the land and build the house you want within the layout's rules. Plots in Phase 1 run from about 2,400 to 6,500 sq ft and in Phase 2 from about 2,400 to 6,400 sq ft. A 2,400 sq ft plot is typically 40 by 60 feet and takes a comfortable three or four bedroom villa; the largest plots allow a much bigger house and garden.
What you can build is governed by the sanctioned layout and the local building bye-laws, which set the setbacks, the height and the ground coverage. The owners' association may add design rules of its own, such as a common compound wall height or roof style, so ask for them in writing. Because the avenues are 15 metres wide with walkways, front setbacks will feel generous.
If you are buying a plot with a villa already built on it, treat it as a house purchase. Ask for the sanctioned building plan, the completion certificate and the khata for the built-up property, and check the construction against the plan. If you are buying bare land, budget for the construction, the plan sanction and the utility connections on top of the plot price. The developer has not published any villa plans or a build service, so plan for an independent architect and contractor.
Sammy's Beverly Hills Master Plan
Sammy's Beverly Hills Master Plan is a two-phase villa-plot layout. Phase 1 covers 19 acres with 126 plots and Phase 2 covers 8.5 acres with 87 plots, giving 213 plots by the developer's figures, though listings round the whole to about 22 acres. Plots run from about 2,400 sq ft to about 6,500 sq ft, which allows anything from a compact villa to a large house with a garden.
The roads are the feature of the plan. The avenues are 15 metres wide, lined with palm trees, with pedestrian walkways on both sides, and the utilities are laid underground so there are no poles or overhead lines. The clubhouse of about 13,000 sq ft, the lagoon party lawn and the play area form the shared centre, with cycling trails and a running track threading through the layout.
Master plan highlights
- Phase 1: 19 acres, 126 plots of about 2,400 to 6,500 sq ft
- Phase 2: 8.5 acres, 87 plots of about 2,400 to 6,400 sq ft
- 15-metre-wide palm-lined avenues with pedestrian walkways
- Underground utilities
- 13,000 sq ft clubhouse with a rooftop pool
- Lagoon party hall and lawn, cycling trails and running track
- Private access road of about 2.5 km from NH 44
The developer has not published a layout plan online. Ask the seller or the owners' association for the sanctioned layout, and check the plot number, its dimensions and its road width against it before you agree a price.
Sammy's Beverly Hills Amenities
Sammy's Beverly Hills Amenities are built and in use, since both phases are complete. The list is unusually long for a plotted development, and it is anchored by a clubhouse of about 13,000 sq ft.
Clubhouse
- Rooftop swimming pool
- Gymnasium and fitness centre
- Indoor badminton court
- Billiards and table tennis
- Spa
- Library
- Guest suites
- Co-working space
Outdoors
- Lagoon party hall and lawn
- Kids' play area
- Cycling trails and a running track
- 15-metre-wide palm-tree avenues with pedestrian walkways
Infrastructure and safety
- Underground utilities
- 24x7 security
- Private access road of about 2.5 km from NH 44
Because the amenities are already built, judge them on the ground. Check that the pool, the courts and the guest suites are maintained, and ask the owners' association what the monthly charge is and how it has changed. Find out how many plots have been built on, since a half-built layout carries the clubhouse cost on fewer households.
Sammy's Beverly Hills Price & Payment
Sammy's Beverly Hills is sold out, in both phases, according to the developer's own pages, and it publishes no price. Any plot on offer now is a resale. Listings quote asking prices from about Rs. 2.20 Crore for plots of 2,000 to 4,000 sq ft, a figure that has not been checked against a completed sale, so use it only as a guide to the market's expectations.
Resale plot prices are usually quoted per sq ft, so ask the seller for the rate and the exact plot area from the sale deed, and do your own arithmetic. Corner plots, plots facing the park and the larger plots command a premium; plots next to the utility areas or the access road may be discounted.
What is payable on top. There is no GST on the sale of a plot. Stamp duty and registration are paid in Karnataka when the sale deed is registered, on the higher of the agreed price and the government guidance value. Ask about the owners' association transfer fee, any unpaid maintenance and the clubhouse membership transfer.
Payment and loans. A resale plot is paid for in full at registration after a token advance. Plot loans are available from banks and housing finance companies, usually at a lower loan-to-value ratio than a home loan, and some lenders require you to build within a set period. Our advisors can share current resale options and guide you through the paperwork.
Sammy's Beverly Hills Approvals & Documents
Sammy's Beverly Hills RERA registration is PRM/KA/RERA/1251/309/PR/181226/002260, as shown on the project's own site. Which phase the number covers is not stated, so ask the seller for the certificate and verify it on the Karnataka RERA portal at rera.karnataka.gov.in. For a completed and sold-out layout, the RERA record is mainly useful as proof of what was approved and delivered.
Documents to ask for on a plot purchase
- The land conversion order, showing the land was converted from agricultural to residential use
- The layout approval from the planning authority, with the plot marked on the approved layout
- The release order or NOC for the plot, showing it is not part of the land set aside for roads or parks
- The seller's registered sale deed and the earlier deed from the developer
- An encumbrance certificate covering the years since the plot was first sold
- The khata for the plot and the latest property tax receipts
- A no-dues letter from the owners' association
At registration
- The sale deed, registered in your name
- The khata transfer and the first property tax assessment in your name
Have an advocate check the title chain, because plots change hands more often than flats and an unregistered step in the chain is a common problem. If a villa has been built on the plot, add the sanctioned building plan and the completion certificate to the list.
Frequently Asked Questions
What is Sammy's Beverly Hills?
What is the price of a plot at Sammy's Beverly Hills?
Are plots still available at Sammy's Beverly Hills?
Is Sammy's Beverly Hills RERA registered?
Where is Sammy's Beverly Hills located?
What plot sizes does Sammy's Beverly Hills offer?
What amenities does Sammy's Beverly Hills have?
Do I pay GST on a plot at Sammy's Beverly Hills?
About the Builder

Est. 2003
Founded by Mr. Sammy Nanwani. A real estate and multi-industry company managing a portfolio of over 500 acres in North Bangalore, focused on villa-plot developments. The company has also produced Bollywood films (Shakeela, Luv U Alia) as a separate venture. Website found via search -- job file's website field was blank; the builder's own domain is sammysdreamland.com.
Talk to a Property Expert
Home Loan EMI Calculator
Related Projects
Tula Rhythm Of Trees
Hunasamaranahalli, Bangalore
by TULA Properties
 NEW LAUNCH
Eara Amidst Nature
Kaggalipura, Bangalore
by Eara Group
 NEW LAUNCH
The Imperial Address
Chandapura, Bangalore
by Address Makers
 NEW LAUNCH
Embassy South Reserve
Tharahunise, Bangalore
by Embassy Group
 NEW LAUNCH
Address Maker Apollo
Nelamangala, Bangalore
by Address Makers
 NEW LAUNCH
Embassy Knowledge Park Villas
Yelahanka, Bangalore
by Embassy Group