
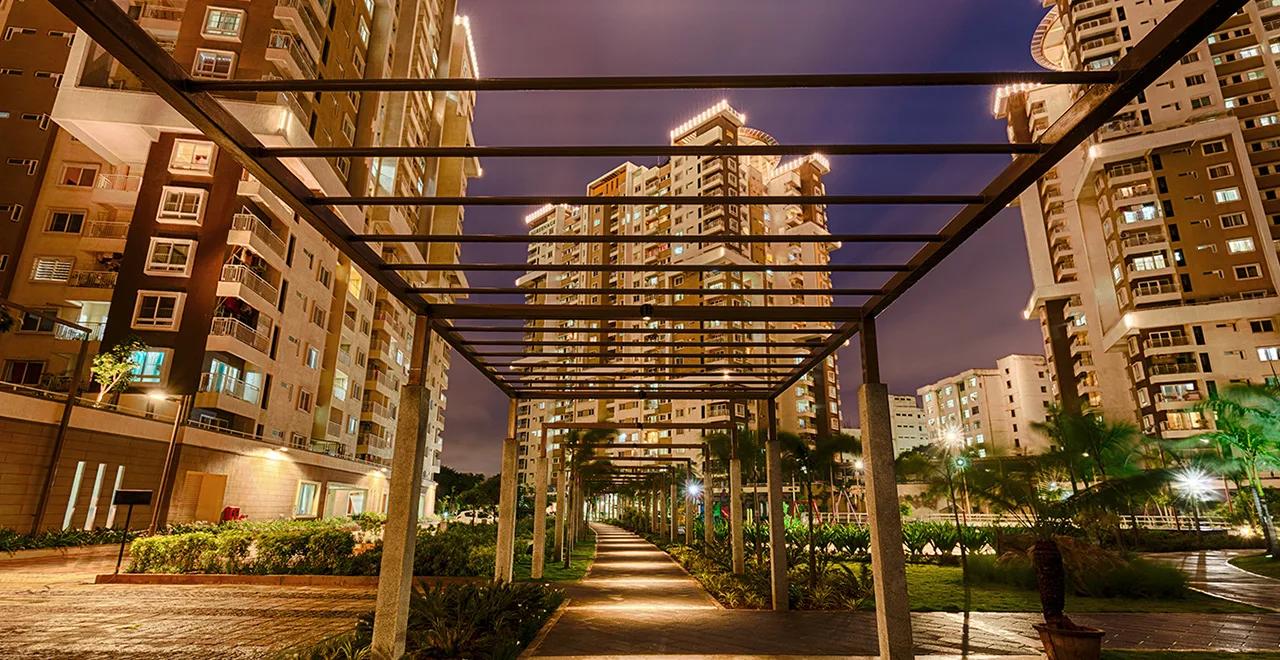
Sattva Greenage
Sattva Greenage is a residential apartment project by Sattva Group, formerly Salarpuria Sattva, located on Hosur Main Road at Bommanahalli in South Bangalore, next to Koramangala. The project is at the completed stage, and the developer states that the occupancy certificate has been obtained for all towers. Listings put the original possession at January 2018.
The community is spread across 21 acres with 10 towers. Listings put the towers at 25 floors and the total at 1,676 apartments. Homes come as 2 BHK of about 1,345 sq ft, 3 BHK of about 1,590 sq ft with two bathrooms or about 1,836 to 1,890 sq ft with three, and 4 BHK of about 2,800 to 2,870 sq ft. These are saleable areas from the developer's floor plans.
The developer publishes no price, as its own inventory is complete. Listings show resale asks from about Rs. 2.32 Crore to Rs. 2.5 Crore for a 2 BHK and about Rs. 2.97 Crore for a 4 BHK. Treat these as asking prices in the secondary market rather than a launch rate, and expect the figure to vary with the tower, the floor and the condition of the flat.
Sattva Greenage was built around open space. The developer states that more than 70 percent of the land is open, with a 3-acre botanical park at the heart of it. The 60,000 sq ft Greenleaf clubhouse holds an auditorium, indoor tennis, squash, a gymnasium, an aerobics hall, a library and indoor games, and there are outdoor tennis and basketball courts. A medical shop and essential stores are on the premises, and homes have video door phones and intercom.
The RERA registration listed for the project is AG/KN/171218/001182. Buyers should check it on the Karnataka RERA portal, together with the occupancy certificate and the khata for the flat they are buying. The sections below cover the location, master plan, floor plans, price and payment, approvals and amenities.
Key Facts at a Glance
Sattva Greenage Price List
| Unit Type | Size (SBA) | All-in Price (approx.) |
|---|---|---|
| 2 BHK + 2T Apartment | 1345 Sq.ft | Price on Request (resale) |
| 3 BHK + 2T Apartment | 1590 Sq.ft | Price on Request (resale) |
| 3 BHK + 3T Apartment | 1836 Sq.ft | Price on Request (resale) |
| 4 BHK + 3T Apartment | 2800 Sq.ft | Price on Request (resale) |
Sattva Greenage Location
Sattva Greenage, Hosur Main Road, Bommanahalli, adjacent to Oxford College of Engineering, Bangalore, Karnataka 560068
Landmark: Adjacent to Oxford College of Engineering and the elevated Hosur Road flyover
Sattva Greenage location is on Hosur Main Road at Bommanahalli, adjacent to Oxford College of Engineering, in South Bangalore. The developer describes the site as next to Koramangala. The elevated Hosur Road flyover runs alongside it, so traffic bound for Electronic City passes overhead rather than through the neighbourhood. The pincode is 560068.
The location works for people who commute in either direction along Hosur Road. Koramangala, HSR Layout and the Silk Board junction are close in one direction, and Electronic City, Sarjapur Road and the Outer Ring Road are within reach in the other. The developer also points to a proposed metro station close to the project, though no opening date is published, so do not count on it yet.
Bommanahalli itself is an older, dense part of the city, with shops, banks, hospitals and schools along Hosur Main Road and in the lanes behind it. The gain is that everything is close; the cost is that the main road is busy at most hours. On a visit, time the turn into and out of the project gate at peak hour, and look at how the elevated road affects noise in the towers closest to it.
About Bangalore
Bangalore is a plateau city, sitting at around 900 metres, which gives it the mildest climate of any large Indian city. It grew from a garden town into the country's software capital, and that industry still sets the rhythm of the place. The population has roughly doubled since 2000.
Read more about Bangalore →Sattva Greenage Floor Plans
| Unit Type | Size (Sq.Ft) |
|---|---|
| 2 BHK + 2T Apartment | 1345 Sq.ft |
| 3 BHK + 2T Apartment | 1590 Sq.ft |
| 3 BHK + 3T Apartment | 1836 Sq.ft |
| 4 BHK + 3T Apartment | 2800 Sq.ft |
Sattva Greenage Floor Plans come in four main configurations, and the developer publishes a plan for each. The 2 BHK with two bathrooms is about 1,345 sq ft. The 3 BHK comes in two versions: about 1,590 sq ft with two bathrooms, and about 1,836 to 1,890 sq ft with three. The 4 BHK with three bathrooms is about 2,800 to 2,870 sq ft. These are saleable areas; carpet areas are not published, so ask the seller for the figure in the sale deed.
The 2 BHK is the entry point and, at about 1,345 sq ft, is larger than most new 2 BHK homes in the city. The smaller 3 BHK gives up a bathroom for a lower price, while the larger 3 BHK plans add a third bathroom and more living space. The 4 BHK plans are the largest in the project.
Because Sattva Greenage is a completed community, you are buying a specific flat, not a plan. The layout may have been altered by a previous owner, so compare the flat against the developer's plan, check the balcony and utility areas, and confirm that any changes were approved. The developer also publishes a typical floor plan for the Cedar tower, which shows how the units are arranged around the core.
Homes come with a video door phone and intercom. Use the Download Brochure button for the full set of plans.
Sattva Greenage Master Plan
Sattva Greenage Master Plan is a 21-acre layout with 10 towers set around a 3-acre botanical park, with more than 70 percent of the land left open. The towers are placed towards the edges so that the park, the clubhouse lawns and the sports courts form a continuous green centre. Listings put the towers at 25 floors, with 1,676 apartments in total.
The 60,000 sq ft Greenleaf clubhouse is the social hub, and the indoor and outdoor tennis courts, squash court and basketball court are grouped near it. A medical shop and essential stores are inside the premises, so daily shopping does not need a trip onto Hosur Main Road.
Master plan highlights
- Land: 21 acres on Hosur Main Road, Bommanahalli
- 10 towers; listings put them at 25 floors with 1,676 homes
- More than 70 percent open space, per the developer
- 3-acre botanical park at the centre
- 60,000 sq ft Greenleaf clubhouse with an auditorium
- Indoor and outdoor tennis, squash and basketball courts
- Medical shop and essential stores on the premises
Because the project is complete, the master plan can be checked on the ground rather than on paper. Walk from the tower you are considering to the clubhouse, the park and the gate, and see which towers face the elevated road. Use the Download Brochure button for the master plan drawing.
Sattva Greenage Specifications
Structure
- •R.C.C. framed structure with Porotherm blocks walls.
- •Seismic resistant structure.
Flooring
- •Bedrooms, Living & Dining: Vitrified Tiles.
- •Balcony & Bathrooms : Anti Skid Ceramic Tile flooring.
Doors
- •Main Door - 8 Feet High Opening with Pre-Moulded Flush Shutter & Frame in Wood and Polish on Both Sides.
- •Internal Doors - 7 Feet High Opening with Wooden Frames and Flush Shutters.
- •External Doors - UPVC Frames and Sliding Shutters.
Plumbing and Sanitary
- •All Toilets will have EWCs and Chrome Plated Fittings.
- •Chromium plated fittings.
- •Rainwater Harvesting drain pipes included.
Security
- •Suitable Size and Capacity Passenger and Service Lifts in Every Block.
- •Round the clock security with intercom facility.
- •CCTV Camera at all vantage points.
Electrical
- •Power supply for Individual apartments by BESCOM.
- •Electrical modular switches of Reputed make.
- •Copper electrical wiring all throughout via concealed conduits.
- •100% Power backup for elevators, common areas & pumps.
Sattva Greenage Amenities
Sattva Greenage Amenities number more than 100, according to the developer, and they are centred on the 60,000 sq ft Greenleaf clubhouse and the 3-acre botanical park. Because the project is complete, everything below can be seen in use on a visit.
Sports and fitness
- Indoor and outdoor tennis courts
- Squash court
- Basketball court
- Gymnasium
- Aerobics hall
Clubhouse and community
- 60,000 sq ft Greenleaf clubhouse
- Auditorium
- Library
- Indoor games
Open space
- 3-acre botanical park
- More than 70 percent of the land left open
Convenience and safety
- Medical shop and essential stores on the premises
- Video door phone and intercom in every home
The developer's list runs well past what is named here, so ask the owners' association for the full inventory and the current condition of each facility. In an established community the state of the lifts, the courts and the clubhouse tells you more about the maintenance culture than any brochure, so walk through them on your visit.
Sattva Greenage Price & Payment
Sattva Greenage Price is not published by the developer, because the project is complete and its own inventory is sold. What is available is resale. Listings put the asking price at about Rs. 2.32 Crore to Rs. 2.5 Crore for a 2 BHK of about 1,345 sq ft, which is roughly Rs. 17,200 per sq ft of saleable area at the lower end. A 4 BHK of about 2,800 sq ft is listed at about Rs. 2.97 Crore, roughly Rs. 10,600 per sq ft, which shows how much asking prices vary by unit and seller.
What is payable on top. A completed flat with an occupancy certificate attracts no GST. Stamp duty and registration are paid in Karnataka when the sale deed is registered, and the buyer usually bears them. Ask about the transfer fee charged by the owners' association, the outstanding maintenance dues on the flat and the club membership transfer.
Payment and loans. A resale purchase is paid in full at registration, with a token advance at the agreement stage. Home loans are available for a completed project with an occupancy certificate, and the lender will want the full chain of title from the developer to the present owner. Our advisors can share current resale options in the project and walk you through the process.
Sattva Greenage Approvals & Documents
Sattva Greenage RERA registration is listed as AG/KN/171218/001182, while the developer's page leaves the registration field blank. Check the number on the Karnataka RERA portal at rera.karnataka.gov.in before you rely on it. The registration is dated December 2017 and listings put possession at January 2018, so ask which towers it covers. The developer states that the occupancy certificate has been obtained for all towers.
Documents to ask for on a resale purchase
- The occupancy certificate for the tower
- The seller's registered sale deed, and the earlier agreement with the developer
- The khata in the seller's name and the latest property tax receipts
- An encumbrance certificate covering the years since the flat was first sold
- The sanctioned building plan, to check that the flat matches it
- A no-dues letter from the owners' association and a no-objection letter from the seller's lender if there is a loan
At registration
- The sale deed, registered in your name
- The khata transfer and the first property tax assessment in your name
- Transfer of the club membership and the maintenance account
Sattva Greenage has been occupied for several years, so the owners' association will hold the practical history of the towers. Ask about past repairs and pending works before you sign.
Frequently Asked Questions
What is Sattva Greenage?
What is the price of an apartment at Sattva Greenage?
Is Sattva Greenage ready to move in?
Is Sattva Greenage RERA registered?
Where is Sattva Greenage located?
What sizes do the apartments at Sattva Greenage come in?
What amenities does Sattva Greenage offer?
Do I pay GST on a flat at Sattva Greenage?
About the Builder

Built on trust, innovation and knowledge-leadership, the Salarpuria Sattva Group is one of India's leading Property Development, Management and Consulting organizations. Founded in 1986 with the primary focus of developing high quality constructions, the Group has attained leadership positioning in the field and is one of the most preferred brands in the country today. Having pioneered the early…
Talk to a Property Expert
Home Loan EMI Calculator
Related Projects
Tula Rhythm Of Trees
Hunasamaranahalli, Bangalore
by TULA Properties
 NEW LAUNCH
Eara Amidst Nature
Kaggalipura, Bangalore
by Eara Group
 NEW LAUNCH
The Imperial Address
Chandapura, Bangalore
by Address Makers
 NEW LAUNCH
Embassy South Reserve
Tharahunise, Bangalore
by Embassy Group
 NEW LAUNCH
Address Maker Apollo
Nelamangala, Bangalore
by Address Makers
 NEW LAUNCH
Embassy Knowledge Park Villas
Yelahanka, Bangalore
by Embassy Group