

Saket Bhusatva Phase 2
Saket Bhusatva Phase 2 is a gated villa project in Kompally, Hyderabad, developed by Saket Group. The project is complete, with possession handed over in June 2024. It gives a buyer a finished villa to inspect on site rather than a plan still on paper, in a community that has already been lived in for over a year.
Saket Bhusatva Phase 2 stands within a 75-acre township on Nuthankal Road, within pincode 501401, and offers seven villa configurations across two bedroom counts. Amenities such as a clubhouse, swimming pool and landscaped gardens are shared across the development, along with an indoor games room and a meditation and yoga hall.
Three BHK villas run from 2,281 sq ft at ₹2.03 crore up to 3,305 sq ft at ₹2.90 crore, and four BHK villas run from 2,418 sq ft at ₹2.15 crore up to 3,546 sq ft at ₹3.11 crore. The entry price of ₹2.03 crore on the smallest 3 BHK works out to roughly ₹8,900 a sq ft, a useful benchmark against the other six configurations.
Because Saket Bhusatva Phase 2 is complete, a buyer can walk the actual villa rather than judge it off a brochure. At this stage, it pays to check the plot's orientation, the size and upkeep of the private garden, and how the structure has held up since handover in June 2024. It also helps to confirm current maintenance charges and the state of the shared clubhouse before making an offer.
A villa sale deed carries the land value together with the built structure, unlike an apartment sale deed, where only an undivided share of land is transferred. That makes stamp duty and registration on a villa at Saket Bhusatva Phase 2 cost more than on an apartment listed at the same price, so this should be built into the budget from the start.
Key Facts at a Glance
Saket Bhusatva Phase 2 Price List
| Unit Type | Size (SBA) | All-in Price (approx.) |
|---|---|---|
| 3 BHK Villa | 2281 Sq.ft | Rs. 2.03 Crore Onwards |
| 4 BHK Villa | 2418 Sq.ft | Rs. 2.15 Crore Onwards |
| 3 BHK Villa | 2691 Sq.ft | Rs. 2.38 Crore Onwards |
| 3 BHK Villa | 3204 Sq.ft | Rs. 2.81 Crore Onwards |
| 3 BHK Villa | 3209 Sq.ft | Rs. 2.82 Crore Onwards |
| 3 BHK Villa | 3305 Sq.ft | Rs. 2.90 Crore Onwards |
| 4 BHK Villa | 3546 Sq.ft | Rs. 3.11 Crore Onwards |
Saket Bhusatva Phase 2 Location
Nuthankal Road, Telangana 501401
Saket Bhusatva Phase 2 is located on Nuthankal Road, Kompally, Hyderabad, within pincode 501401.
The project stands within a 75-acre township, giving Kompally a sizeable gated villa address. This listing does not include a separate landmark for the address beyond Nuthankal Road, so a buyer should confirm the exact approach road on a site visit before shortlisting a specific villa.
A buyer visiting the site should check how a specific villa's plot is oriented within this large layout. Plot position affects both privacy and how much sun the private garden gets through the day, so this check matters more here than at an apartment project.
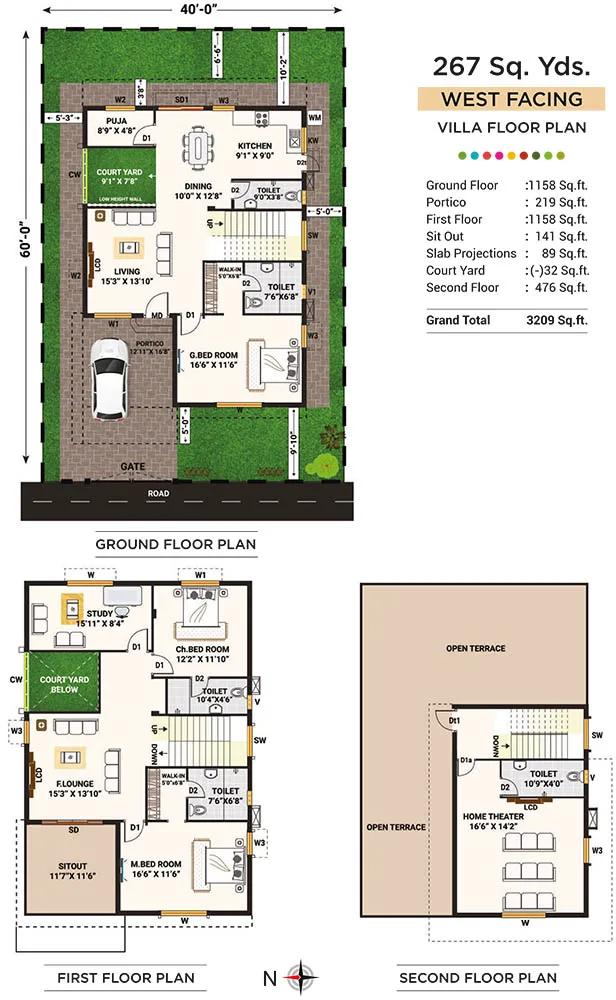
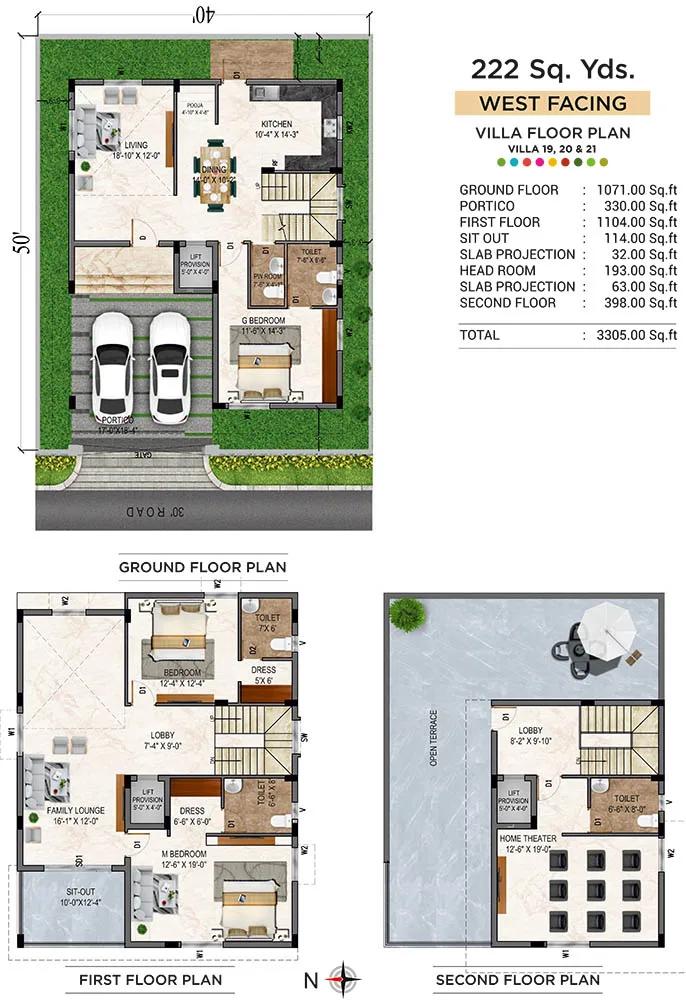
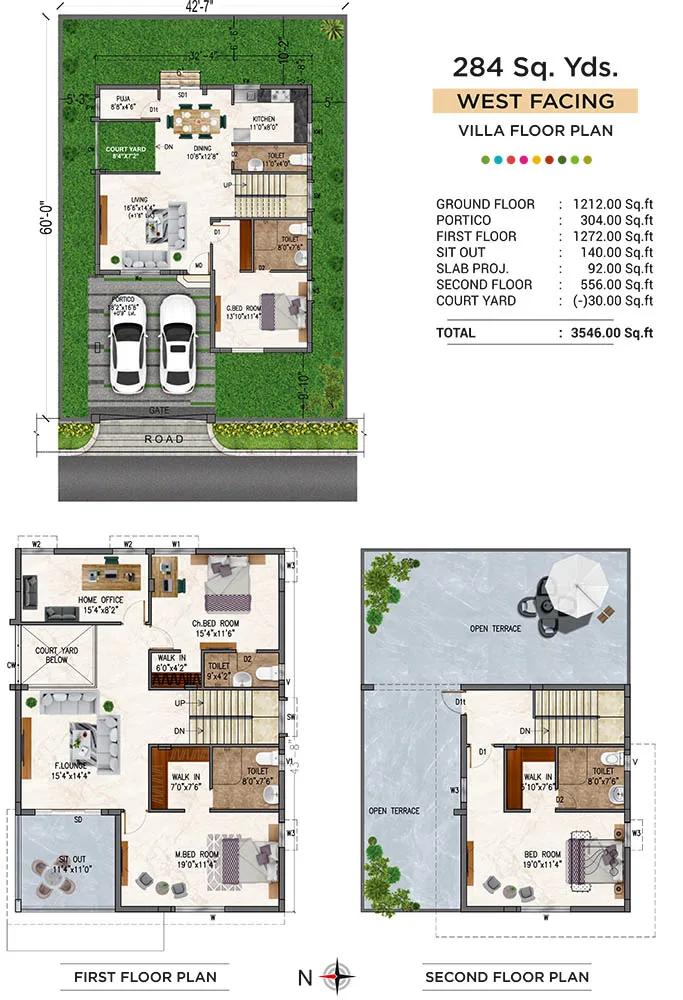
Saket Bhusatva Phase 2 Floor Plans
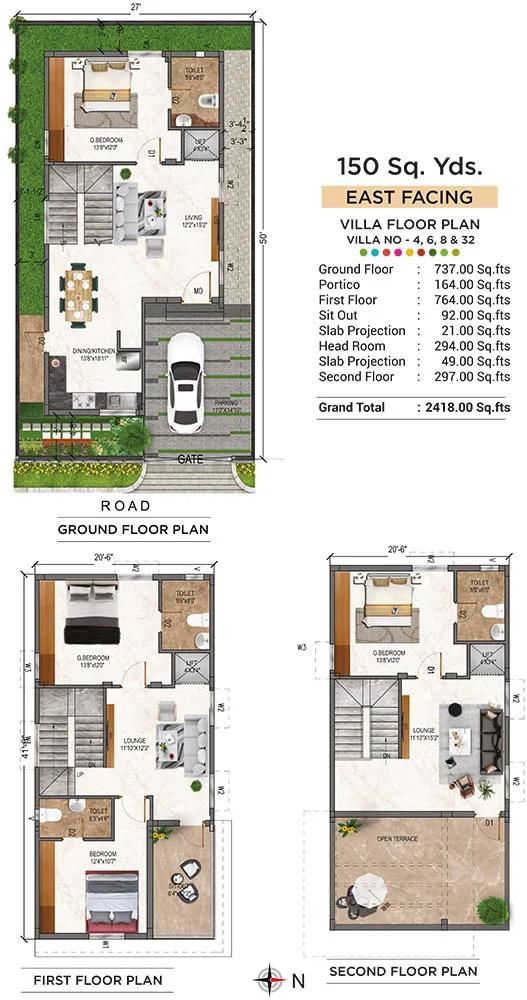
big brochure bhusatva.cdr
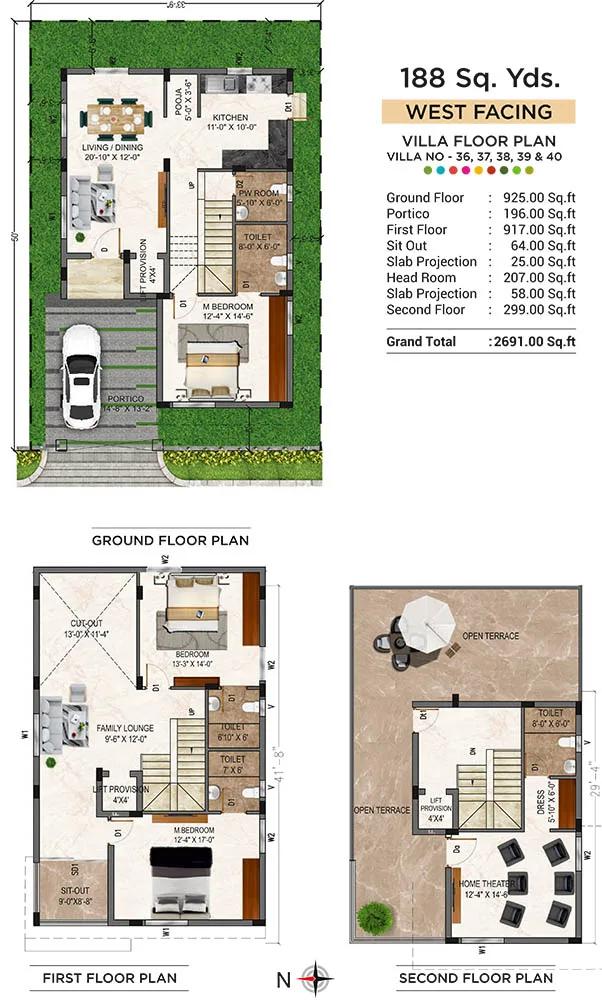
big brochure bhusatva.cdr
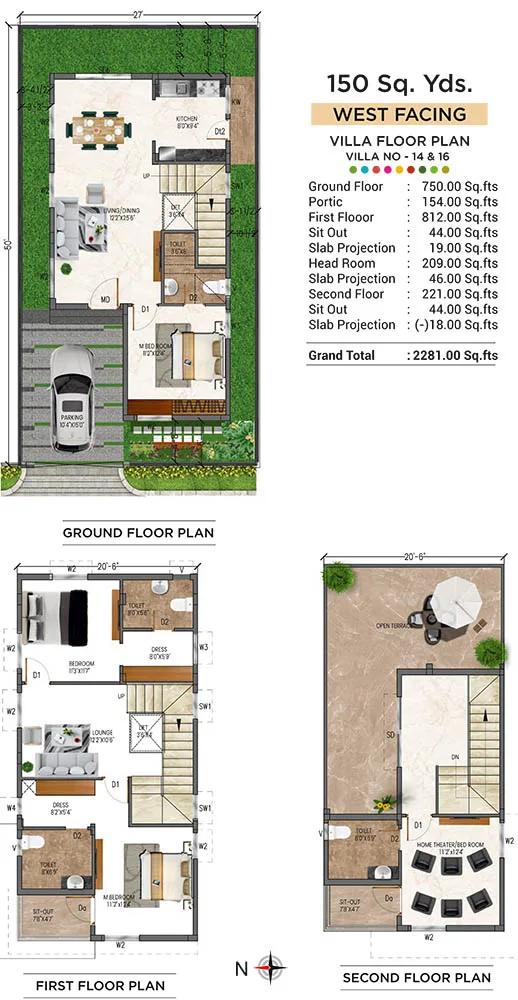
big brochure bhusatva.cdr
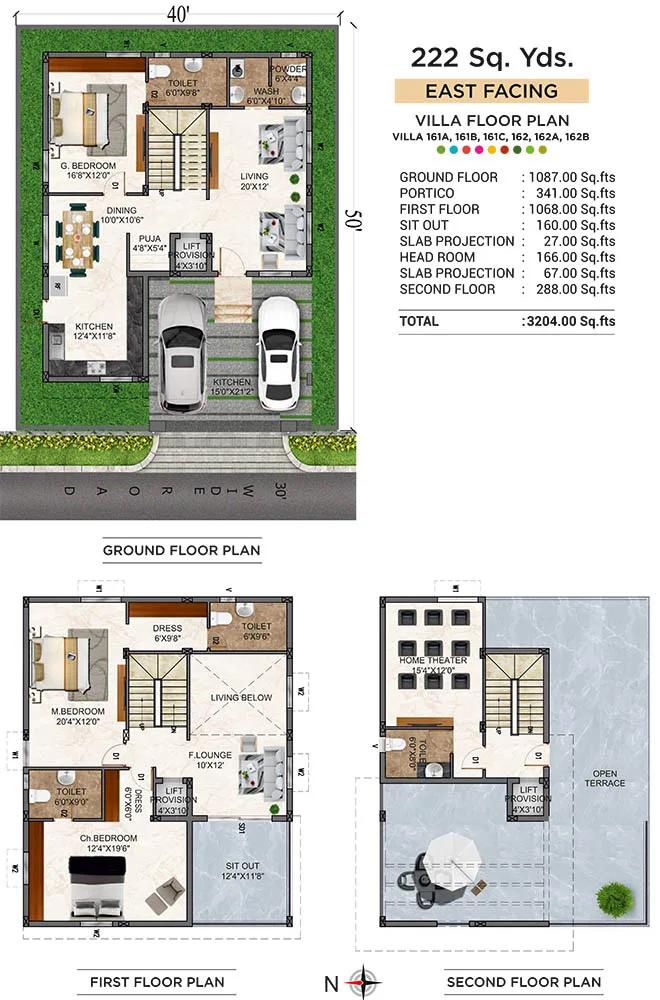
big brochure bhusatva.cdr
big brochure bhusatva.cdr
big brochure bhusatva.cdr
big brochure bhusatva.cdr
Want the complete floor plans? Request them and we will share them on WhatsApp/Email.
| Unit Type | Size (Sq.Ft) |
|---|---|
| 3 BHK Villa | 2281 Sq.ft |
| 4 BHK Villa | 2418 Sq.ft |
| 3 BHK Villa | 2691 Sq.ft |
| 3 BHK Villa | 3204 Sq.ft |
| 3 BHK Villa | 3209 Sq.ft |
| 3 BHK Villa | 3305 Sq.ft |
| 4 BHK Villa | 3546 Sq.ft |
Saket Bhusatva Phase 2 floor plans cover seven configurations across two bedroom counts. The 3 BHK villas measure 2,281 sq ft, 2,691 sq ft, 3,204 sq ft, 3,209 sq ft and 3,305 sq ft, priced from ₹2.03 crore up to ₹2.90 crore.
The 4 BHK villas measure 2,418 sq ft at ₹2.15 crore and 3,546 sq ft at ₹3.11 crore. The entry price of ₹2.03 crore on the smallest 3 BHK works out to roughly ₹8,900 a sq ft, a useful yardstick against the larger configurations.
Since Saket Bhusatva Phase 2 is complete, a buyer can inspect the actual villa on site rather than rely on a floor plan. It is worth walking every room, checking the private garden attached to the unit, and confirming the built-up area matches what is on record.
Saket Bhusatva Phase 2 Master Plan

Master Plan
Saket Bhusatva Phase 2 is planned within a 75-acre township, offering seven villa configurations across 3 BHK and 4 BHK formats. A development of this scale is typically arranged in clusters around shared amenity zones.
The layout groups amenities such as the clubhouse, swimming pool and sports courts together, with landscaped gardens and a jogging and walking track running through the common areas. Villa plots are arranged around this shared spine, so plot position relative to it varies across the development.
A site visit lets a buyer see exactly how a shortlisted villa's plot is oriented and how near it lies to the shared amenities. This is worth doing before choosing between the seven configurations on offer.
Saket Bhusatva Phase 2 Gallery
Saket Bhusatva Phase 2 Specifications
Structure
- •RCC framed structure with block walls designed to withstand wind & seismic loads.
Flooring
- •Vitrified tiles: G.F - living room, dining, kitchen of 2’x2′ floor tiles.
- •2’x2′ floor tile - For all bedrooms, F.F. lounge, and other rooms.
- •Matt finished ceramic tiles 2’X2′ for sit-out.
- •Matt finished 1’x1′ ceramic flooring for toilets / Utility.
- •Ceramic tile dado up to 7’ht for bathrooms and 2’ht for kitchen.
Doors
- •Main Door: Architrave with Engineered door frame and door shutter.
- •Internal Doors: Architrave with Engineered door frame and door shutter.
- •Windows: UPVC 2.5 track windows with provision for Mosquito mesh and standard hardware.
Plumbing and Sanitary
- •Wash Basin - Commode of Hindware or equivalent.
- •CP fixtures - All bathrooms - Hot and cold mixer with overhead shower.
- •Master Bathroom - Concealed single lever diverter for hot and cold with overhead shower.
- •All CP fitting of Jaguar or equivalent.
- •Rainwater Harvesting drain pipes included.
Security
- •Sophisticated round-the-clock security system.
- •The complete building shall be provided with a Building Management System with all facilities.
- •Surveillance cameras at all vantage points across each block.
Electrical
- •Concealed copper wiring in PVC pipes.
- •3-phase supply for each unit with dual metering for TSSPDCL / DG supplies.
- •All electrical modular switches and sockets will be of Havells or equivalent.
Saket Bhusatva Phase 2 Amenities
Saket Bhusatva Phase 2 offers a clubhouse, swimming pool and gymnasium as its core recreational spaces. It also has an indoor games room and a meditation and yoga hall for residents who prefer quieter pursuits.
Outdoor amenities include a jogging and walking track, multiple sports courts and an amphitheatre, along with landscaped gardens and a kids' play area. The project also has guest rooms and a multipurpose party area for residents, both useful conveniences in a large township.
It is worth checking the upkeep of these shared amenities on a site visit before deciding between the seven villa configurations on offer.
Saket Bhusatva Phase 2 Price & Payment
Saket Bhusatva Phase 2 is priced from ₹2.03 crore for the smallest 3 BHK villa at 2,281 sq ft, working out to roughly ₹8,900 a sq ft. Prices rise to ₹3.11 crore for the largest 4 BHK villa at 3,546 sq ft, with five other configurations priced in between across the two bedroom counts.
Because Saket Bhusatva Phase 2 is complete, a purchase here does not attract GST; GST applies only to an under-construction home bought directly from a developer. Stamp duty and registration still apply in full, calculated on the sale value or the government guidance value, whichever is higher, and these should be added to the headline price when budgeting.
A villa sale deed carries the land value together with the built structure, unlike an apartment sale deed, where only an undivided share of land changes hands. That means registration costs at Saket Bhusatva Phase 2 work out higher than on an apartment priced the same, and a buyer should budget for this before making an offer.
Saket Bhusatva Phase 2 Approvals & Documents
No RERA number is listed for Saket Bhusatva Phase 2. A buyer should ask the developer for it directly and verify the project on the Telangana RERA portal before making any payment.
For a completed villa such as this, the documents to check are the occupancy certificate, the khata, the latest property tax paid receipt and the approved building plan. All of these should be clearly in the seller's name before registration is booked.
Frequently Asked Questions
Where is Saket Bhusatva Phase 2 located?
Who developed Saket Bhusatva Phase 2?
Is Saket Bhusatva Phase 2 ready to move in?
What configurations does Saket Bhusatva Phase 2 offer?
What is the starting price per sq ft at Saket Bhusatva Phase 2?
What amenities does Saket Bhusatva Phase 2 offer?
How large is the Saket Bhusatva Phase 2 development?
Does Saket Bhusatva Phase 2 have a RERA registration number?
About the Builder
Let the Experts help you find the Best Property
Home Loan EMI Calculator
Related Projects
 UPCOMING
Around The Grove
Whitefields, Kondapur (HITEC City), Hyderabad
by Manbhum Construction
Around The Grove is a residential apartment project in Whitefields, Kondapur, Hyderabad, with just 22 units. It is ready to move in, with 3 and 4 BHK homes on offer.
 UPCOMING
INDIS Springdale
Dubbacherla, Maheswaram, Hyderabad
by INDIS
INDIS Springdale is a plotted development near Mansanpally Crossroads, Dubbacherla, Maheswaram, Hyderabad. It is RERA approved, with 319 villa plots across 21.75 acres.
 UPCOMING
INDIS Sia Prospera
Miyapur, Hyderabad
by INDIS
INDIS Sia Prospera is a residential apartment project in Miyapur, Hyderabad, built across two 17-floor towers. It is under construction, offering 3 and 4 BHK homes.
 UPCOMING
Myra Villas
Kompally-Bolarum Road, Hyderabad
by INDIS
Myra Villas is a gated villa project on Kompally-Bolarum Road, Hyderabad, offering 94 4 BHK lifestyle villas priced from ₹3.3 crore onwards.
 UPCOMING
Brigade Barcelona
Neopolis, Kokapet, Hyderabad
by Brigade Group
Brigade Barcelona is a residential apartment project in Neopolis, Kokapet, Hyderabad, developed by Brigade Group. The project is newly launched.
 UPCOMING
Amara by Indis
Kandlakoya, Hyderabad
by INDIS
Amara by Indis is a gated villa project in Kandlakoya, Hyderabad, developed by Indis. The project is under construction, with 42 triplex villas in total.